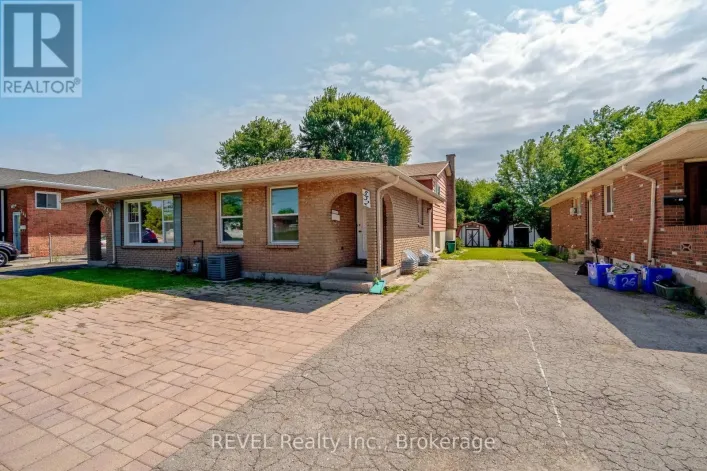
46 Graystone Crescent, Welland, Ontario L3C 6G7

Listed for:
$465,000
4 beds
3 baths
Listed 1 day ago
House for rent: 46 Graystone Crescent, Welland, Ontario L3C 6G7

View all 46 photos

About

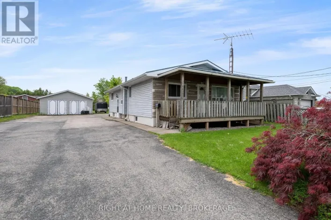
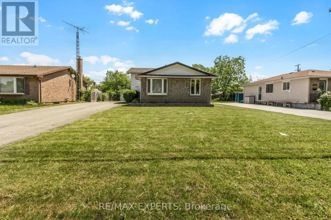
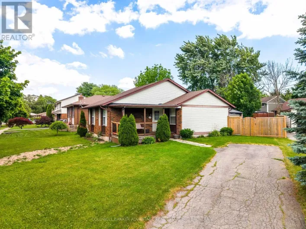
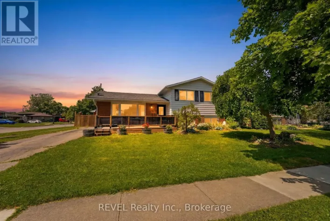
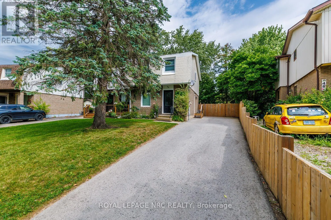
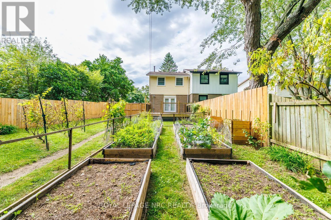
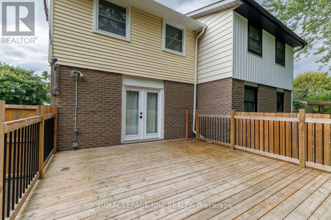
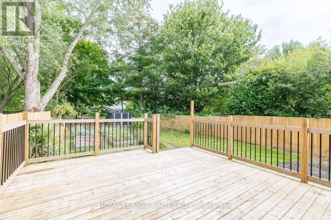
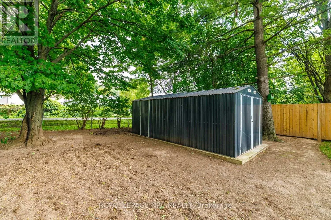
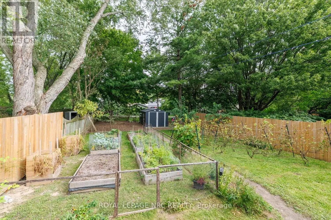
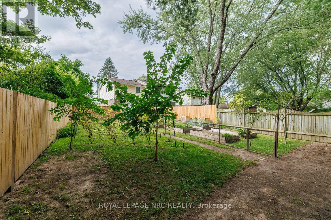
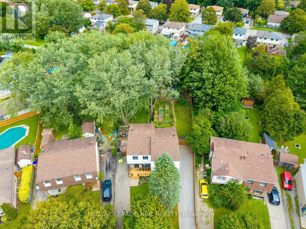
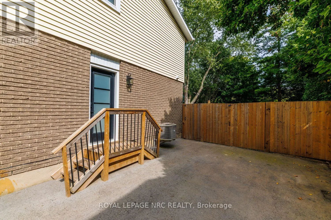
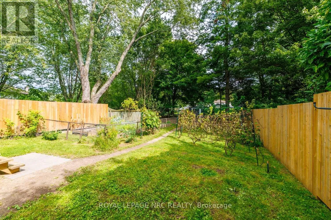
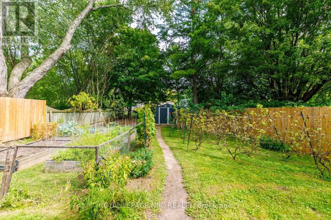
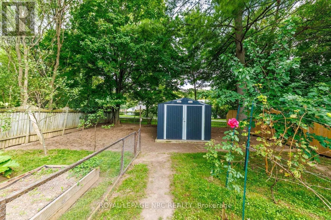
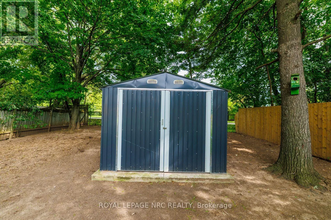
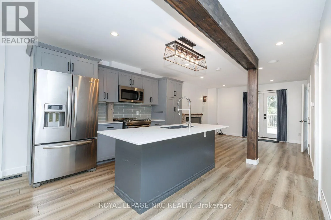
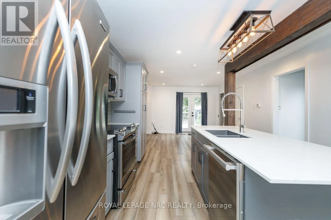
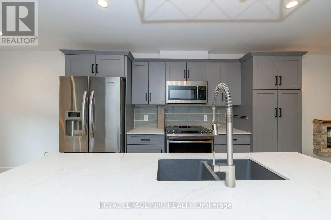
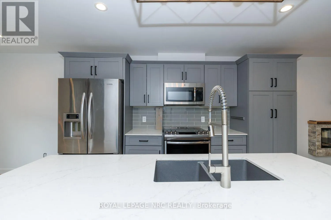
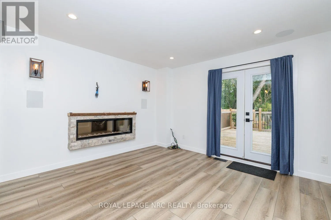
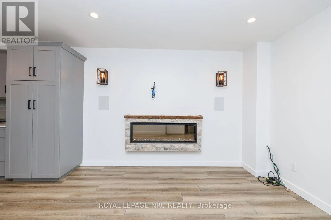
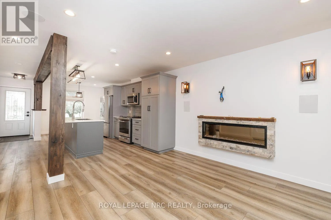
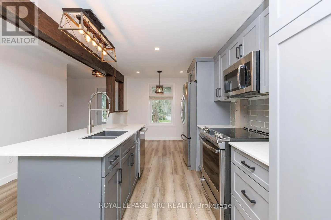
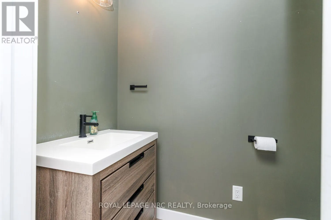
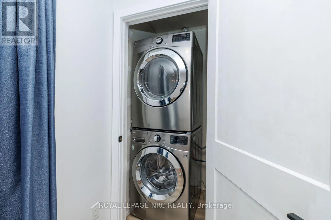
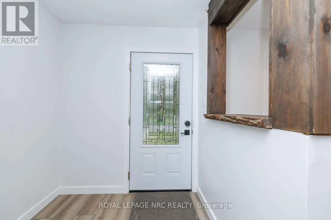
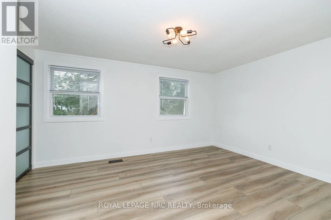
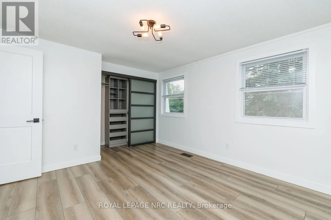
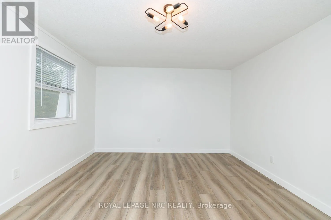
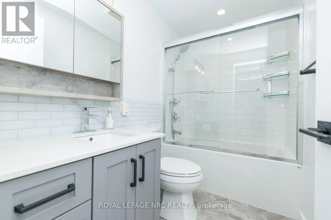
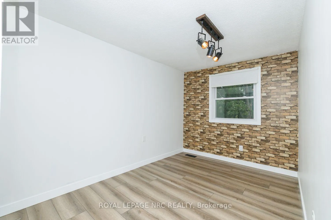
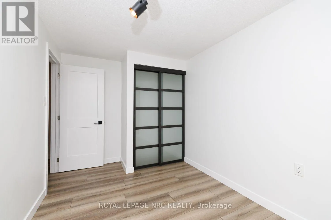
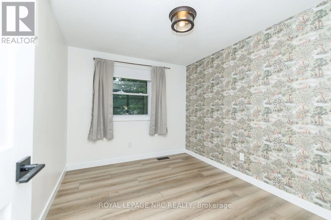
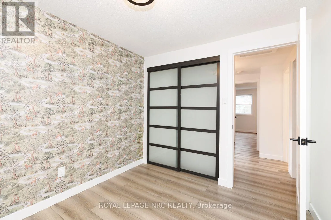
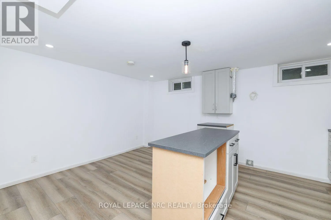
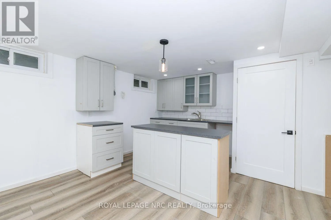
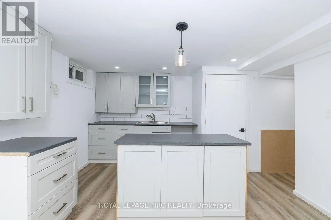
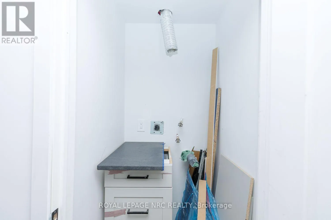
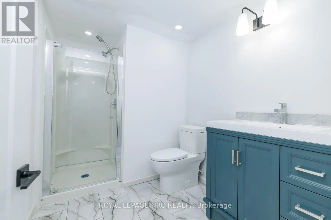
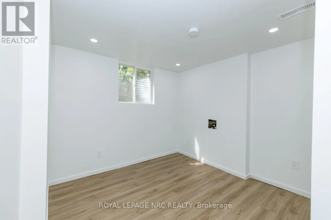
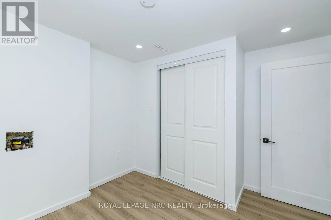
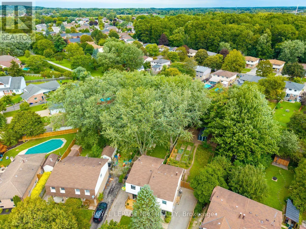
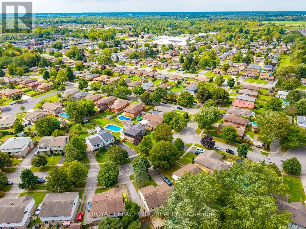
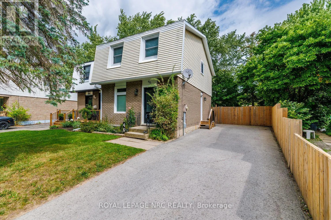
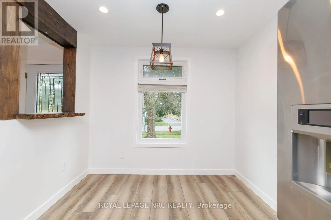
Cross Streets: Clare Ave. ** Directions: BRIDLEWOOD TO GRAYSTONE. Beautifully renovated from top to bottom, this spacious 2-storey townhome offers modern finishes, incredible outdoor space and a versatile finished lower level, all in a great North Welland location. Extensively renovated with much of the home taken back to the studs, updates include windows, doors, flooring, trim, kitchen, bathrooms and more. Step inside to a bright open-concept living and dining area featuring luxury vinyl plank flooring and a stylish electric fireplace. The stunning kitchen is the heart of the home, showcasing quartz countertops and a large centre island. Newer sliding doors lead to an expansive wood deck and an incredible fully fenced backyard backing onto a walking trail. Situated on an impressive 27 x 181 ft pie-shaped lot-one of the largest in the neighborhood-the yard features beautiful gardens and a large shed on a concrete pad. A convenient powder room and main-floor laundry complete this level. Upstairs offers 3 bedrooms, including a generously sized primary with a large closet and organizers, plus a beautifully updated 4-piece bathroom. The finished lower level has its own separate entrance and offers excellent additional living space with a kitchen/living area, 4th bedroom, renovated 3-piece bathroom and hookups for a stackable washer/dryer. A beautifully updated home with exceptional space inside and out! (id:27476)

Property Highlights

MLS® Number
X13807624
Type
Single Family
Community Name
767 - N. Welland
Ownership Type
Freehold
Land Size
27.3 x 181.6 FT|under 1/2 acre
Parking Space Total
3

Building

Building Type
House
Storeys
2.00
Square Footage
700 - 1100 sqft
Bathrooms Total
3
Bedrooms Above Ground
3
Bedrooms Total
4
Amenities
Fireplace(s) Park, Public Transit, Schools
Exterior Finish
Aluminum siding, Brick
Fireplace Present
Yes
Basement Type
N/A (Finished), Full, N/A
Basement Features
Separate entrance
Building Heating Type
Forced air
Heating Fuel
Natural gas
Building Cooling Type
Central air conditioning

Utilities

Water
Municipal water
Utility Sewer
Sanitary sewer

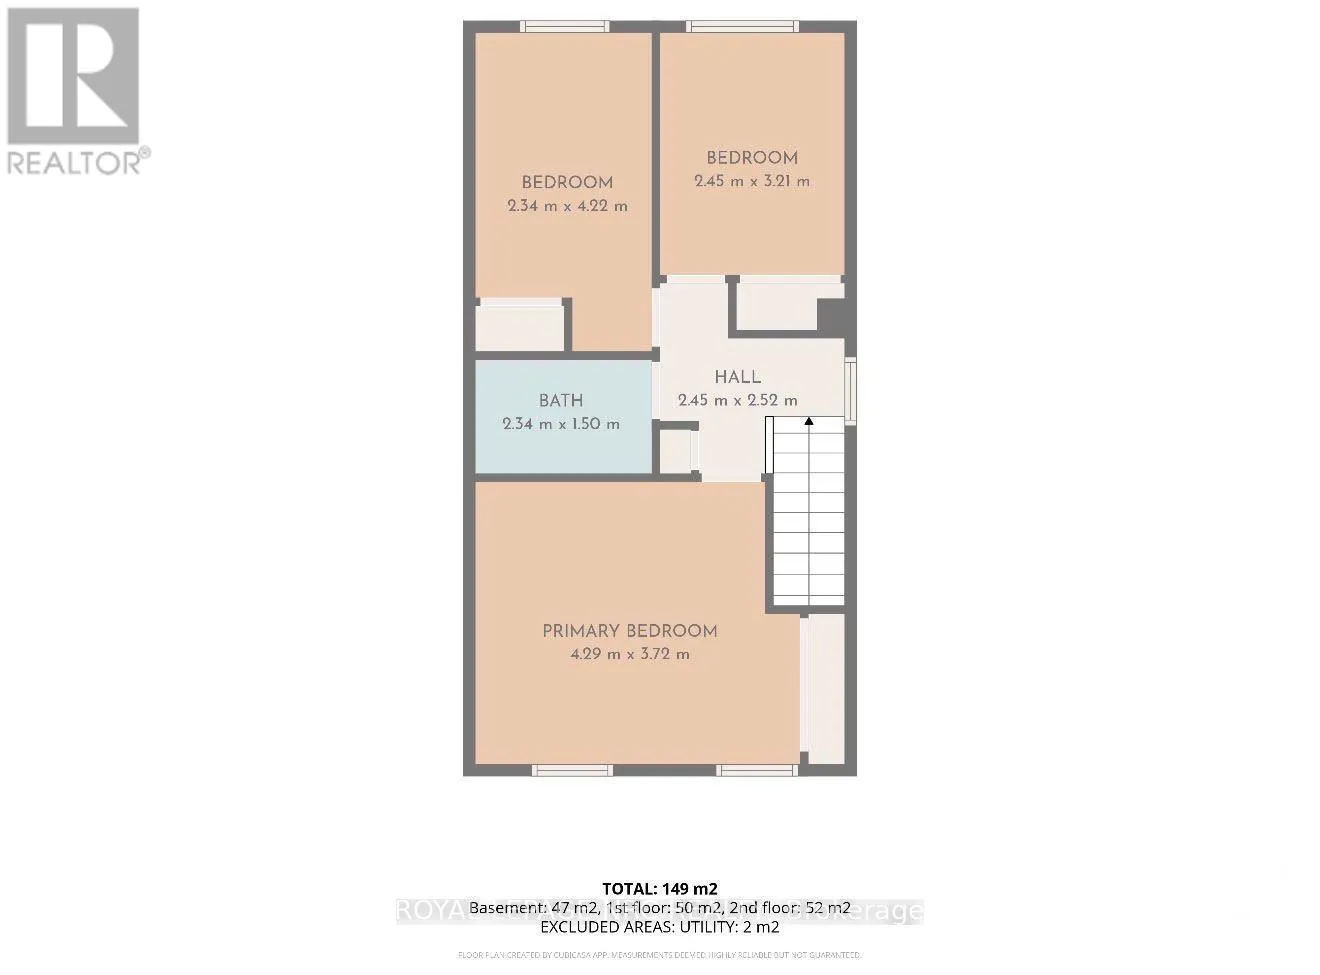
Room Layout

Primary Bedroom
Second level
3.72 m x 4.29 m
Bedroom
Second level
2.34 m x 4.22 m
Bedroom
Second level
3.21 m x 2.45 m
Bathroom
Second level
2.34 m x 1.5 m
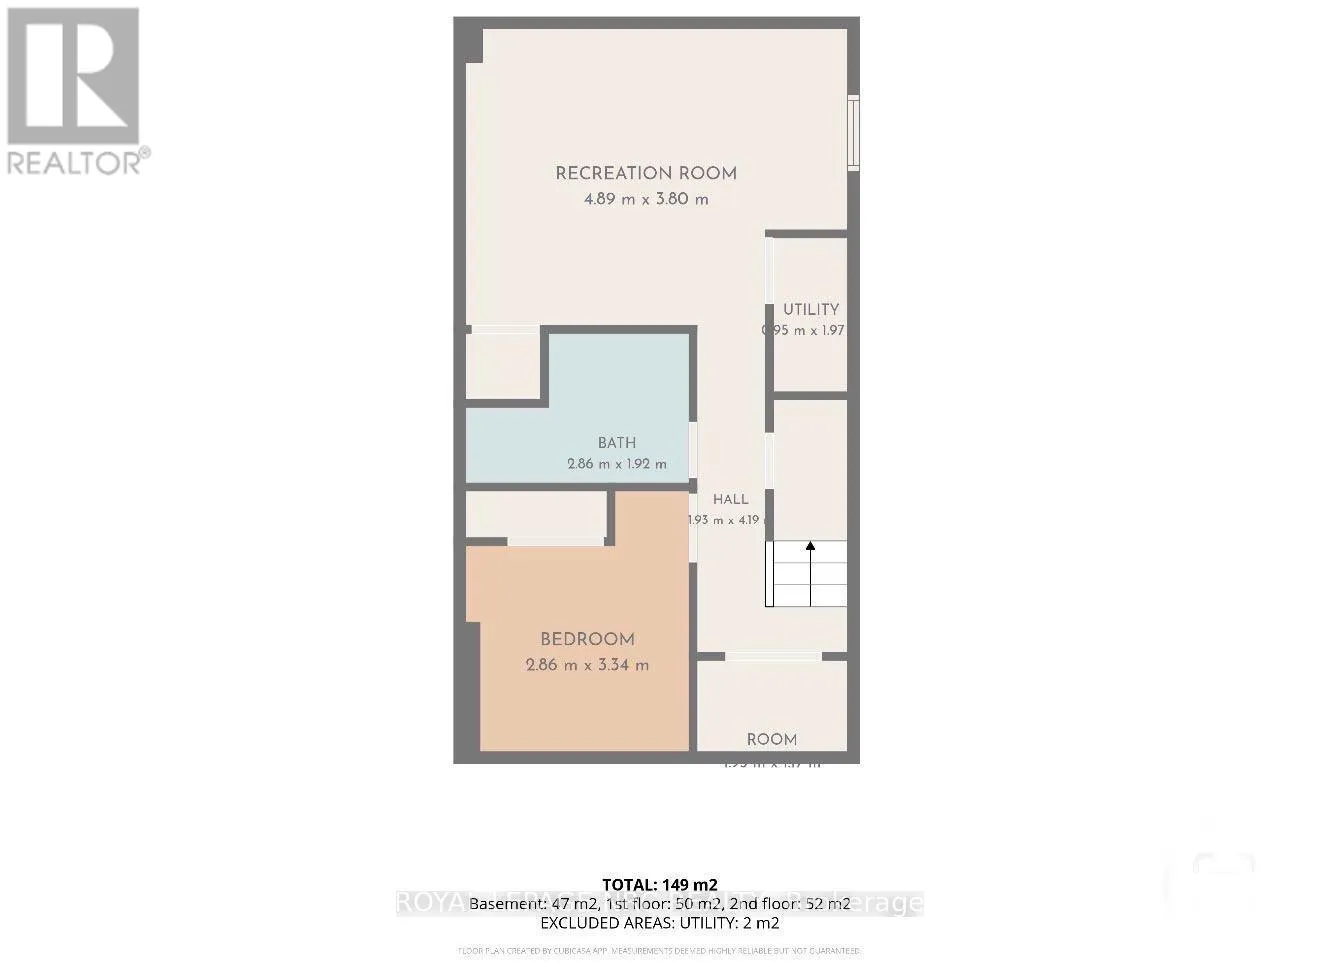
Utility room
Basement
0.95 m x 1.97 m
Other
Basement
1.73 m x 1.17 m
Laundry room
Basement
0.95 m x 1.96 m
Kitchen
Basement
3.8 m x 4.89 m
Bedroom
Basement
2.86 m x 3.34 m
Bathroom
Basement
2.86 m x 1.92 m
Kitchen
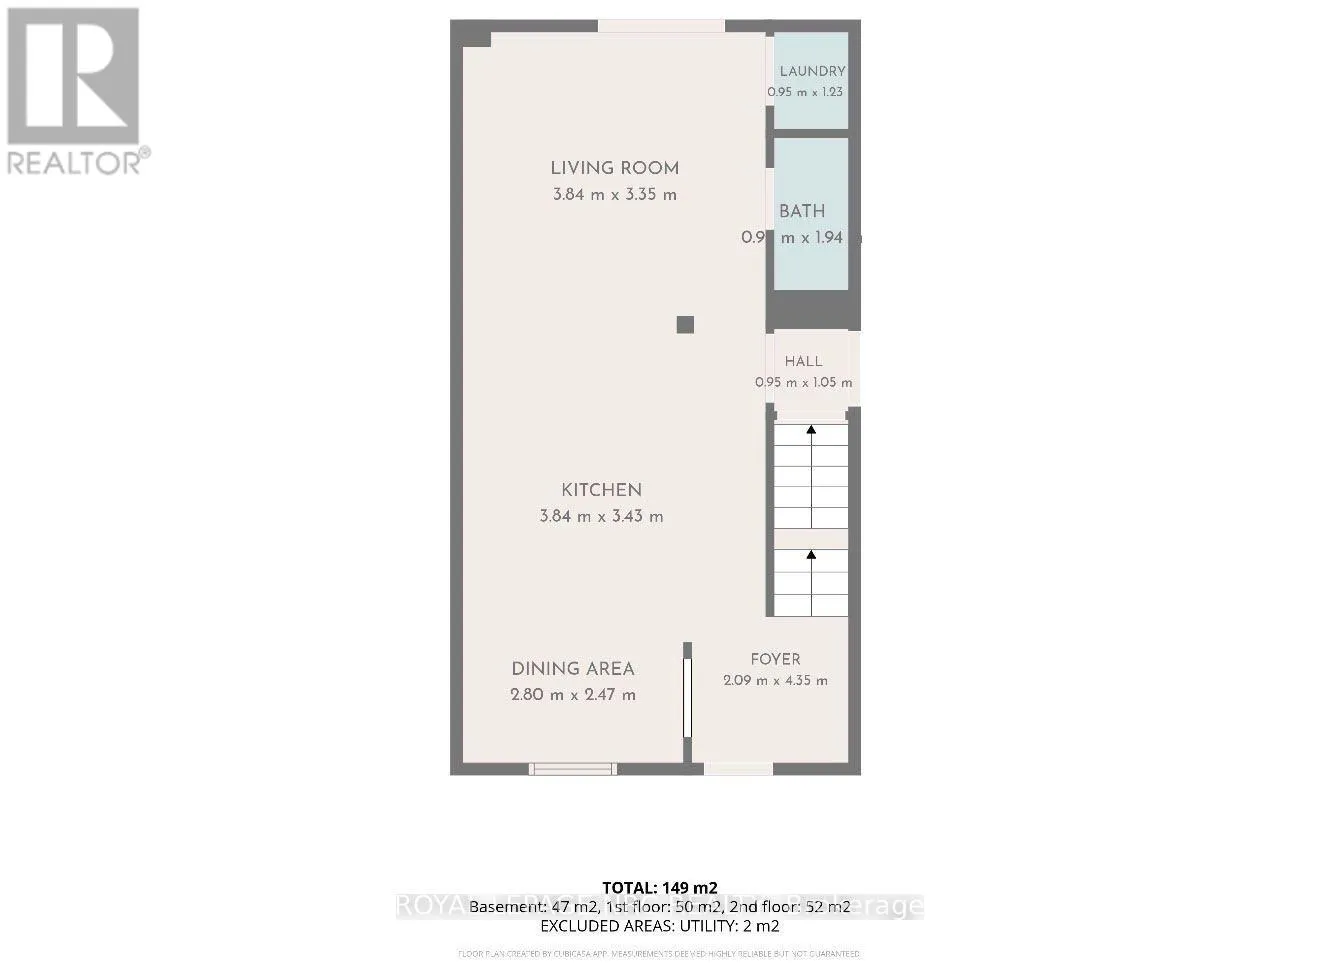
Main level
3.84 m x 3.43 m
Bathroom
Main level
0.95 m x 1.94 m
Laundry room
Main level
0.95 m x 1.23 m
Dining room
Main level
2.8 m x 2.47 m
Living room
Main level
3.35 m x 3.86 m

Location

Learn more about this property
Listing provided by:
ROYAL LEPAGE NRC REALTY
MLS® number:
X13807624
Agent:
Lisa Ibba
*Indicates required field
Name is required
Email is required
Please enter a valid phone number (e.g., 416-111-1111).

Community Spotlight: Homes For sale in Your Neighborhood