112 Northgate Drive, Welland, Ontario L3C 5Y5

Listed for:
$479,000
3 beds
2 baths
Listed Today
House for rent: 112 Northgate Drive, Welland, Ontario L3C 5Y5

View all 36 photos

About

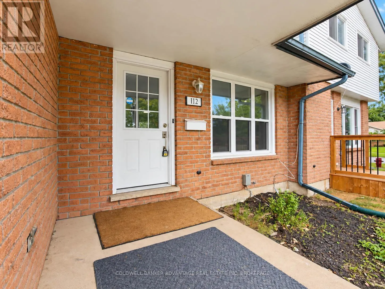
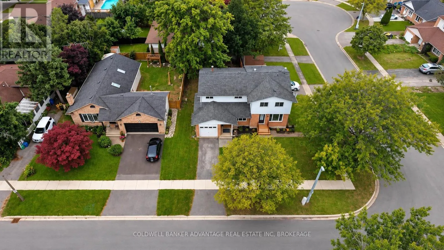
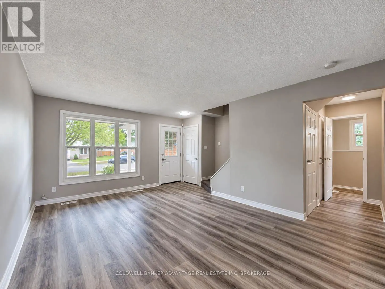
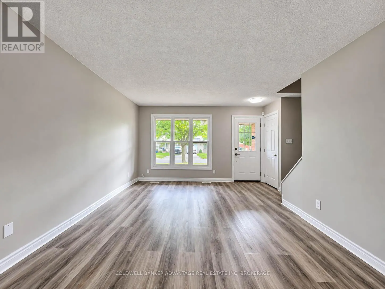
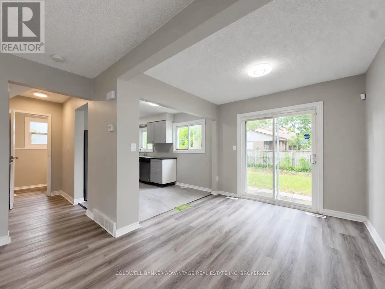
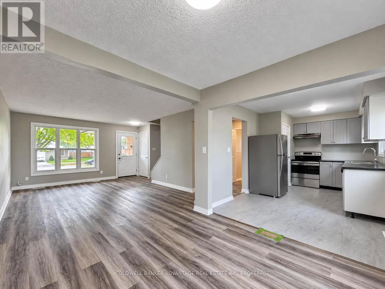
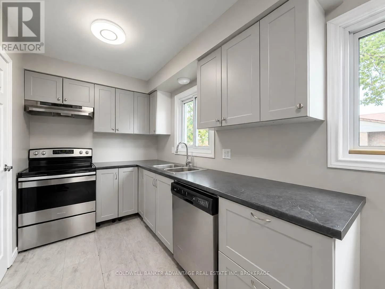
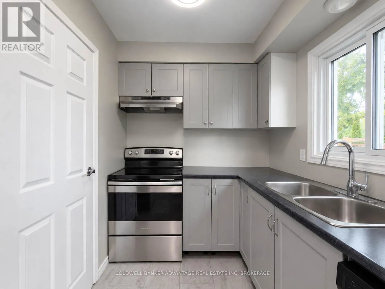
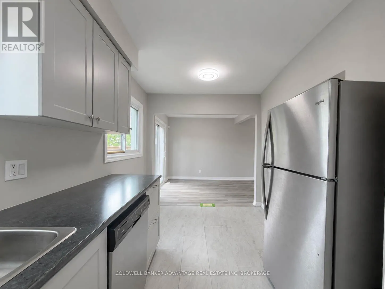
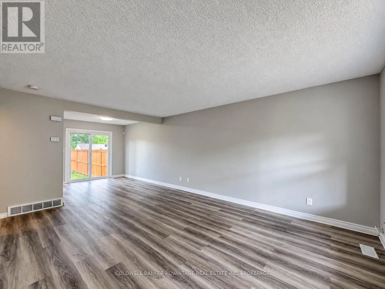
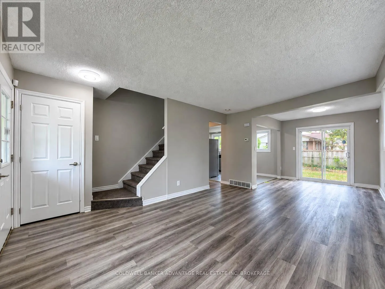
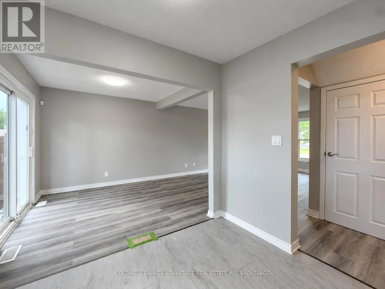
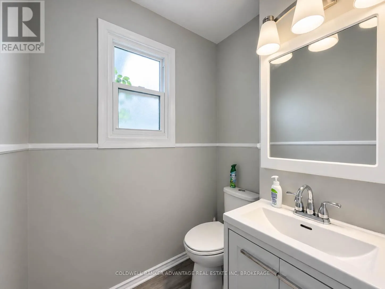
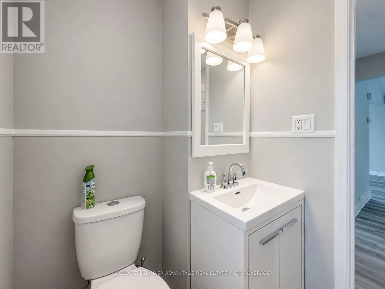
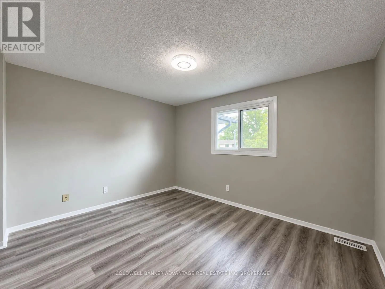
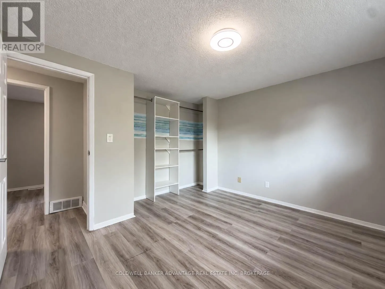
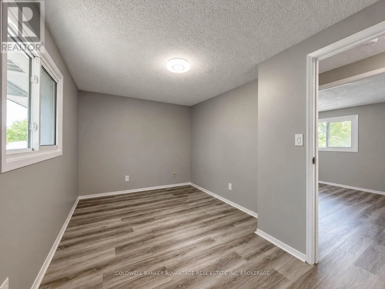
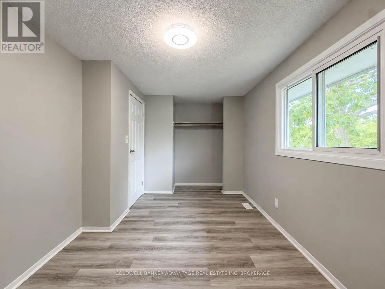
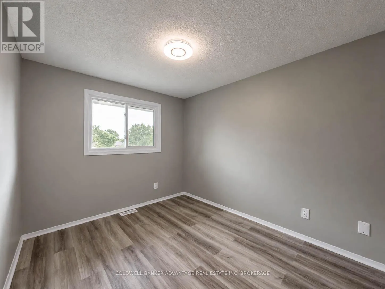
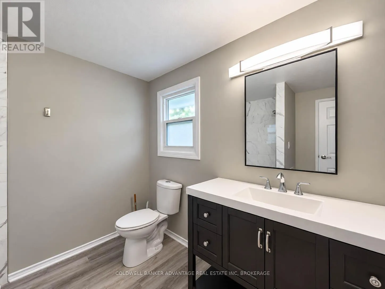
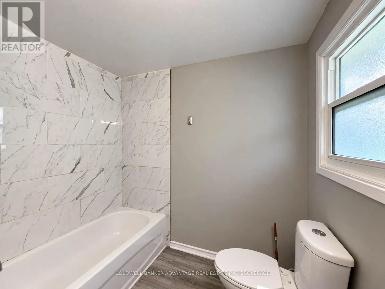
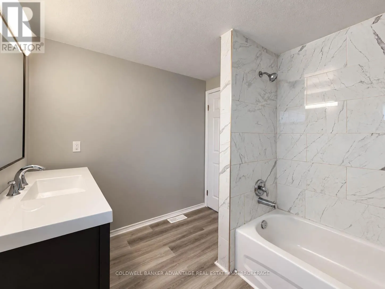
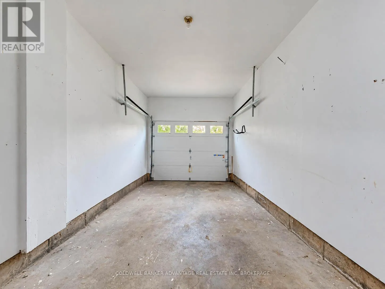
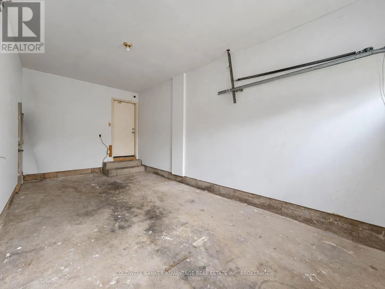
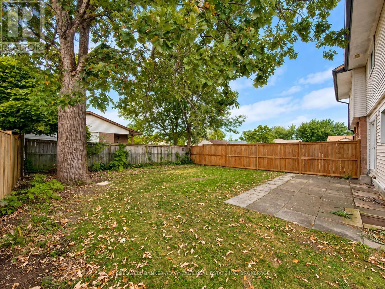
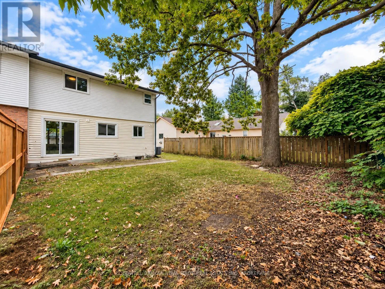
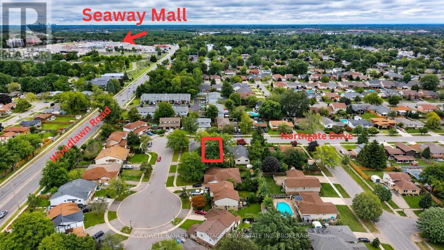
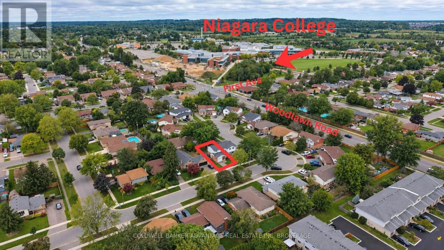
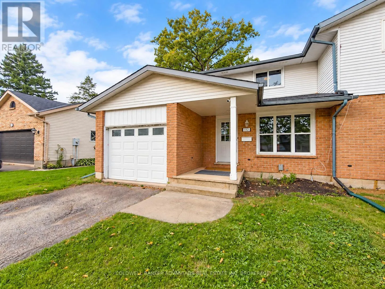
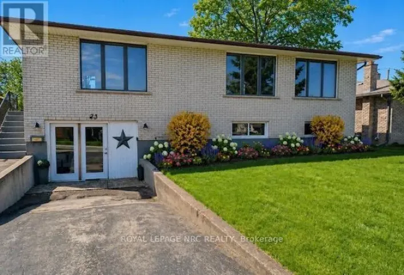
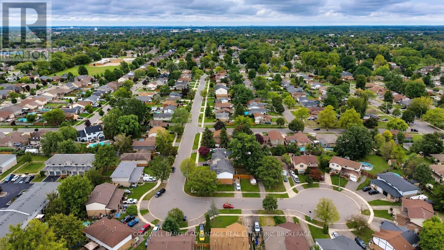
Cross Streets: Woodlawn/First Ave. ** Directions: Woodlawn to First, to Northgate. Welcome to 112 Northgate Drive in Welland, a bright and move-in-ready home offering a functional layout, fresh neutral finishes and plenty of space to settle in and make your own. The main floor features a spacious living area filled with natural light, flowing into the dining space with sliding doors leading directly to the backyard. The updated kitchen offers plenty of cabinetry and counter space along with stainless steel appliances, while the refreshed bathroom adds a clean, modern feel. Upstairs, you'll find well-sized bedrooms with great natural light and storage. Outside, enjoy a fully fenced backyard with patio space, mature trees and room for kids, pets, gardening or summer entertaining. An attached garage and private driveway add everyday convenience. Located in an established Welland neighbourhood close to schools, parks, shopping and everyday amenities, 112 Northgate is a great opportunity for first-time buyers, young families or anyone looking for a comfortable home without the renovation list. (id:27476)

Property Highlights

MLS® Number
X13807992
Type
Single Family
Community Name
767 - N. Welland
Ownership Type
Freehold
Land Size
37 x 100 FT
Parking Space Total
2

Building

Building Type
House
Storeys
2.00
Square Footage
1100 - 1500 sqft
Bathrooms Total
2
Bedrooms Above Ground
3
Bedrooms Total
3
Exterior Finish
Steel, Brick
Fireplace Present
No
Basement Type
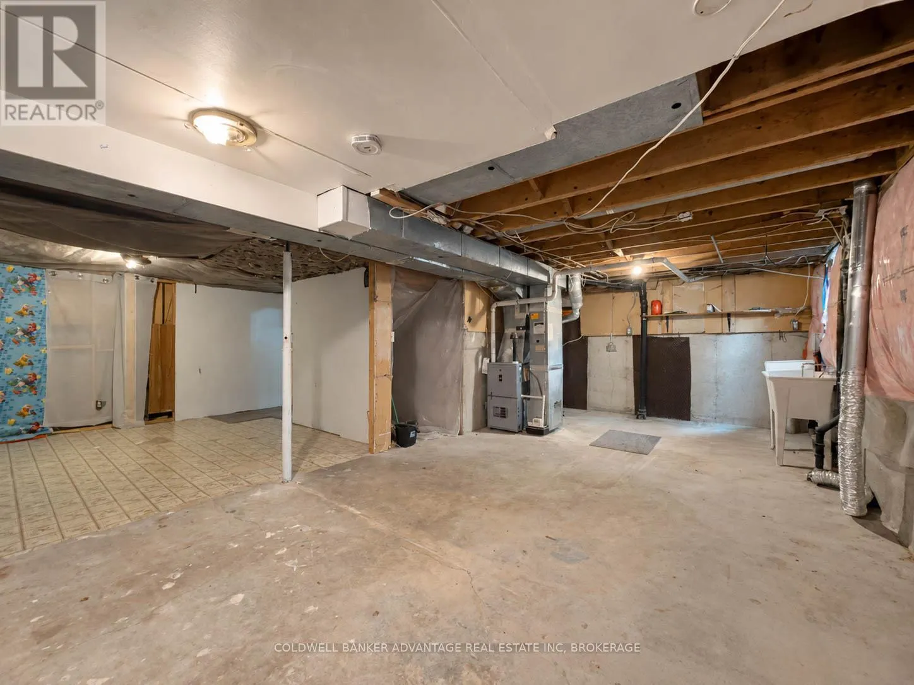
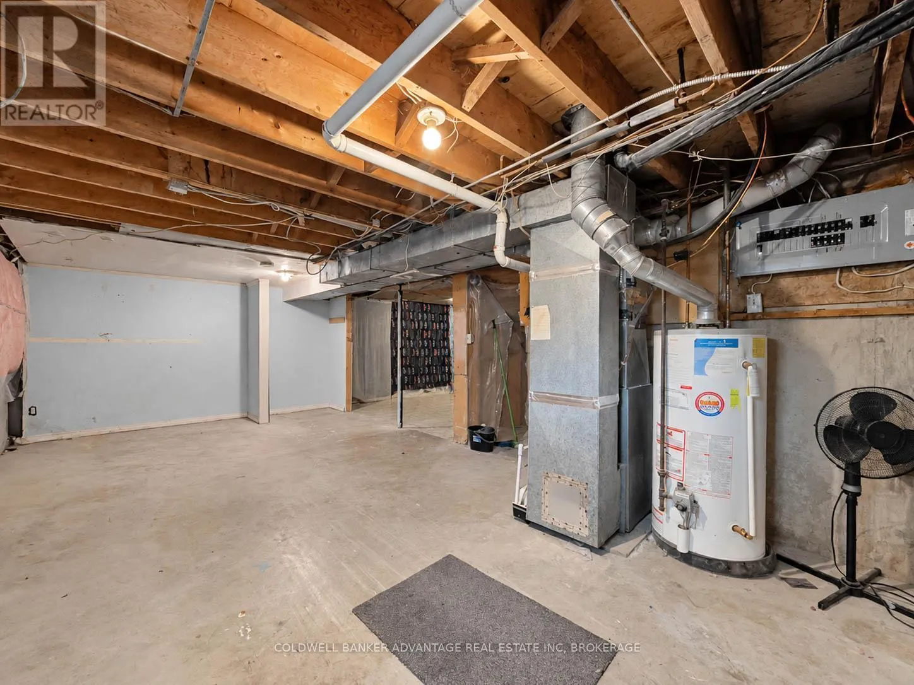
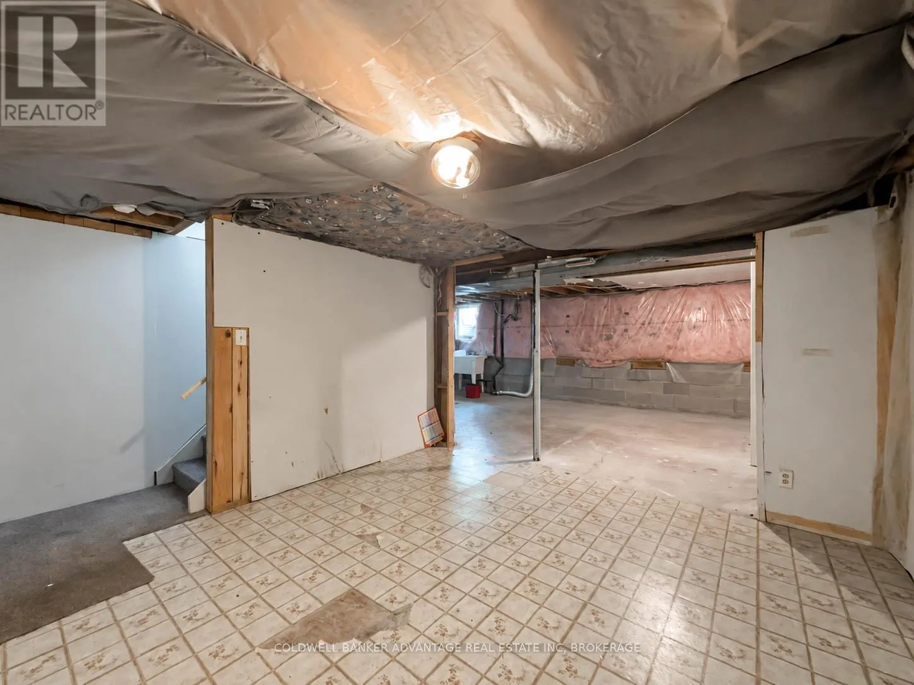
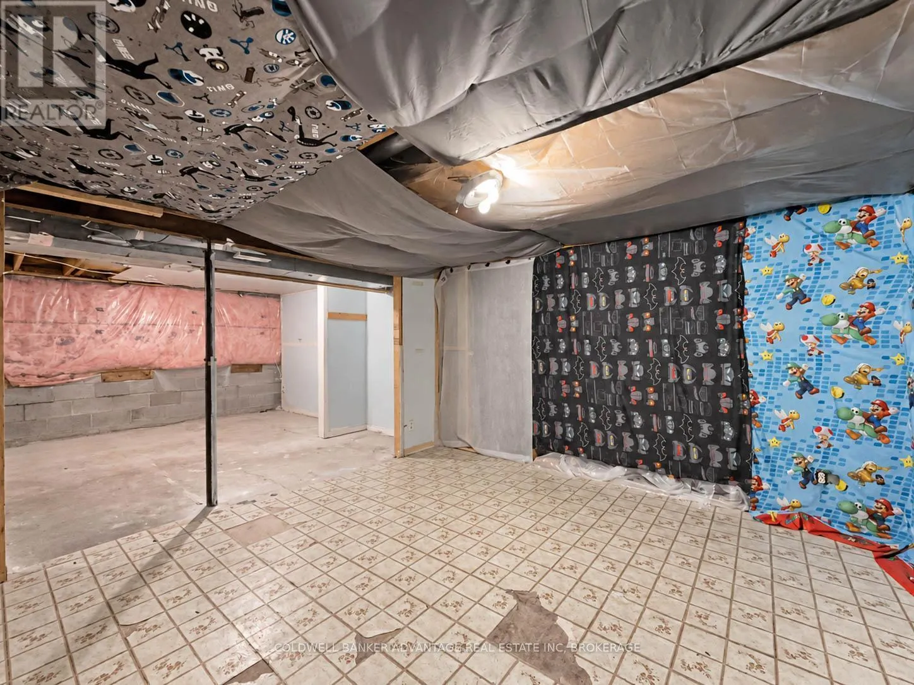
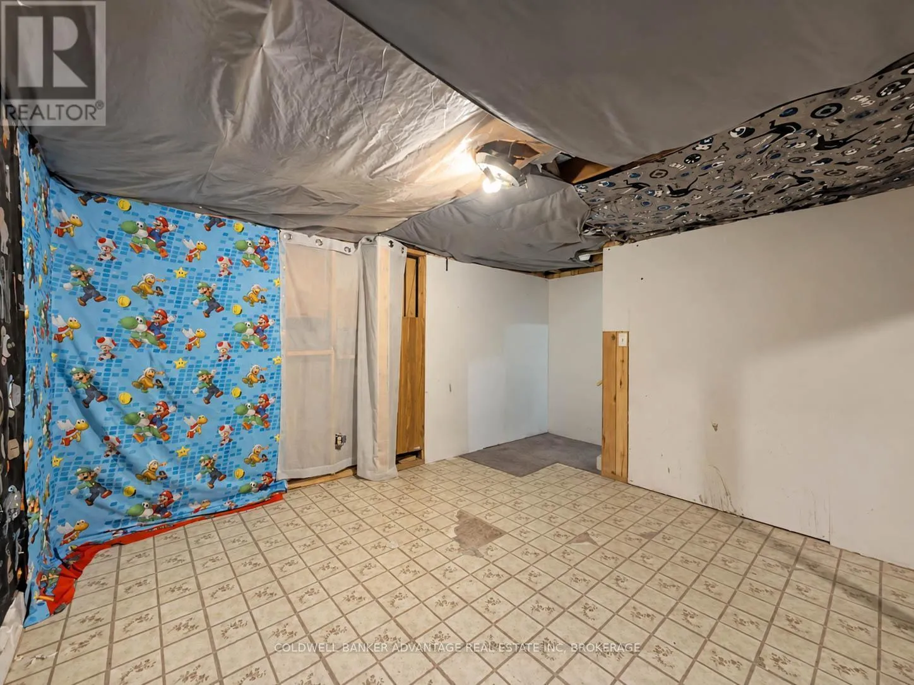
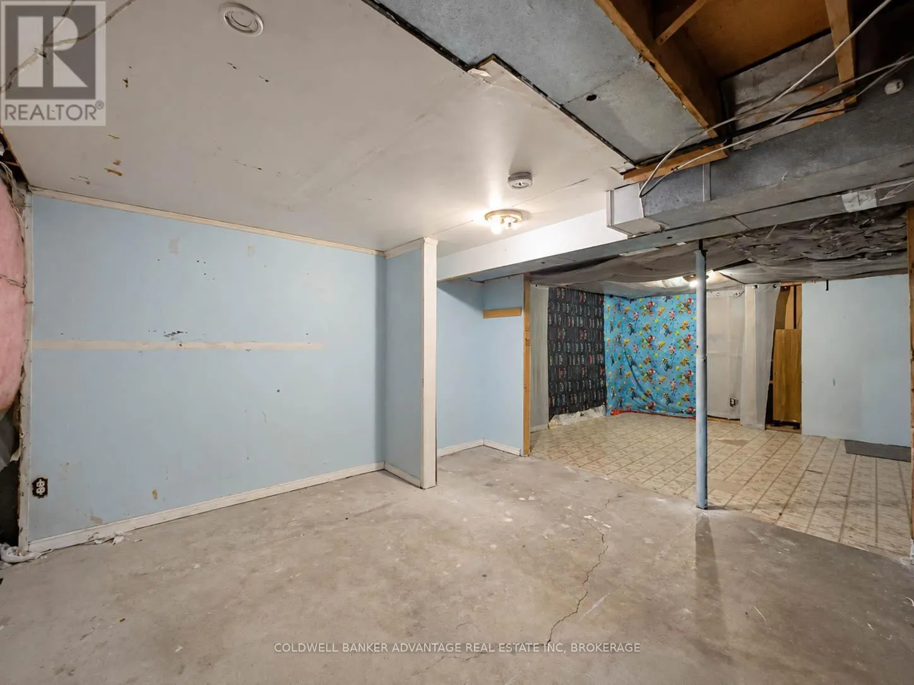
Full (Partially finished)
Basement Features
Building Heating Type
Forced air
Heating Fuel
Natural gas
Building Cooling Type
Central air conditioning

Utilities

Water
Municipal water
Utility Sewer
Sanitary sewer

Room Layout

Kitchen
Main level
4.7 m x 2.62 m
Dining room
Main level
2.72 m x 2.41 m
Living room
Main level
5.06 m x 3.66 m
Bedroom
Upper Level
3.66 m x 2.74 m
Bedroom
Upper Level
3.96 m x 2.74 m
Bedroom
Upper Level
3.35 m x 2.44 m

Location

Learn more about this property
Listing provided by:
COLDWELL BANKER ADVANTAGE REAL ESTATE INC, BROKERAGE
MLS® number:
X13807992
Agent:
Christopher Bestward
*Indicates required field
Name is required
Email is required
Please enter a valid phone number (e.g., 416-111-1111).