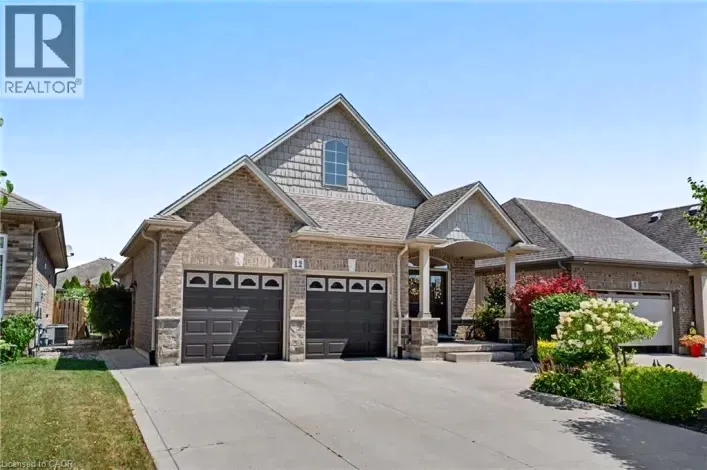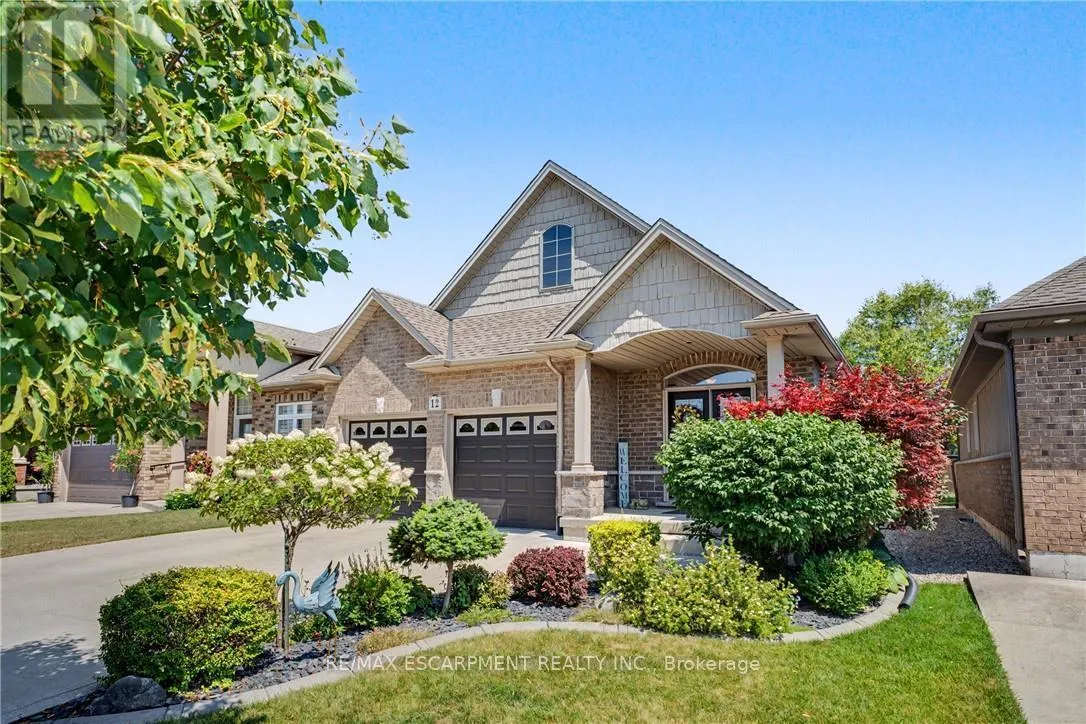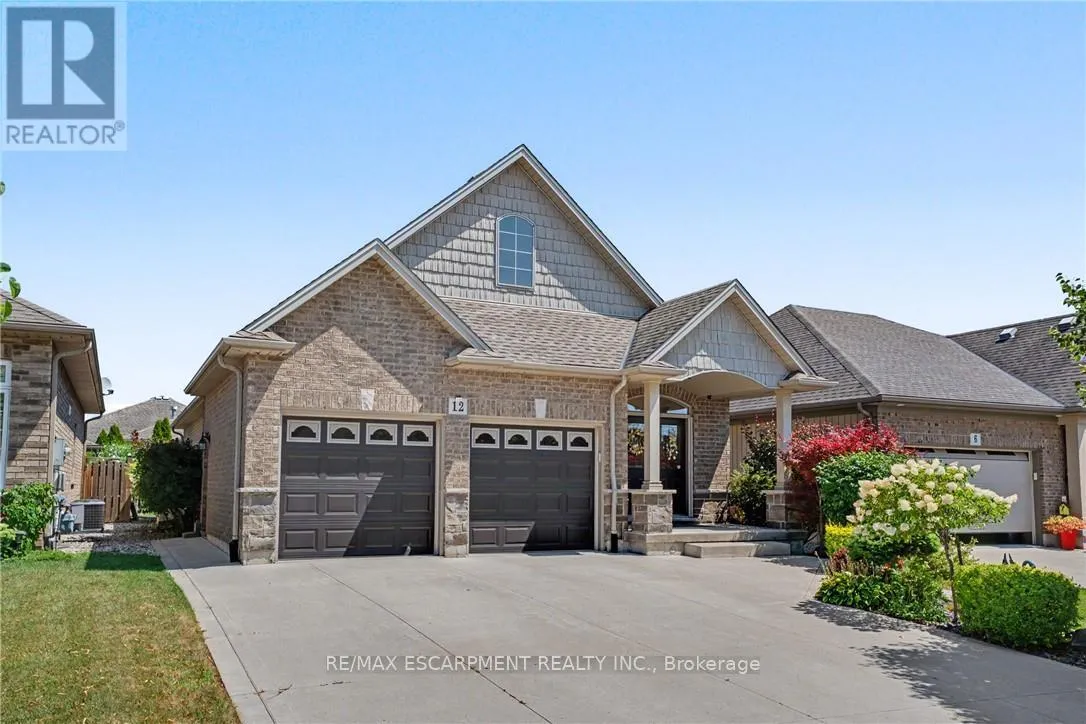
12 Silverwood Avenue, Welland, Ontario L3C 0B7

Listed for:
$799,900
3 beds
3 baths
Listed 33 days ago
House for rent: 12 Silverwood Avenue, Welland, Ontario L3C 0B7

View all 47 photos

About

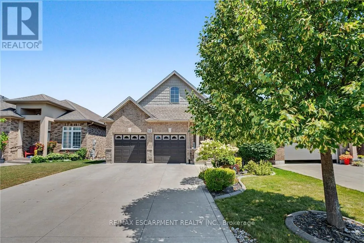
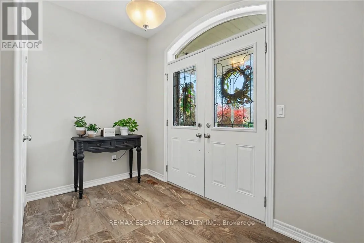
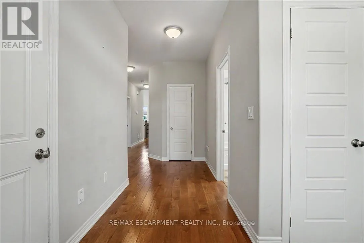
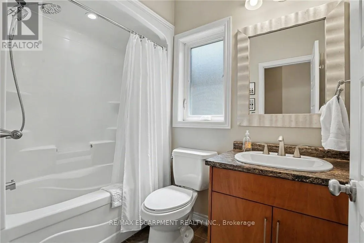
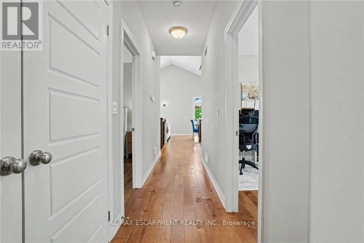
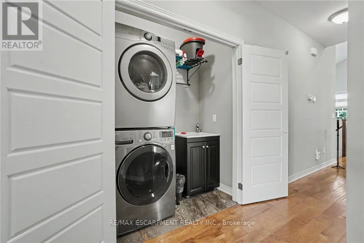
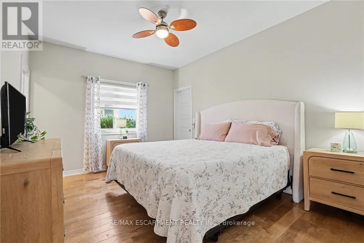
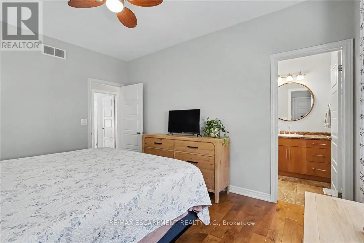
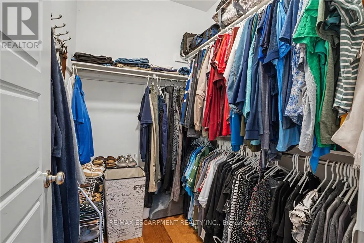
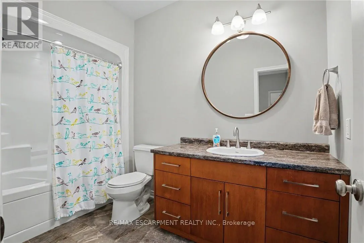
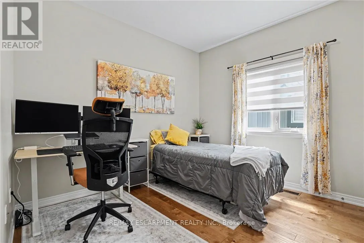
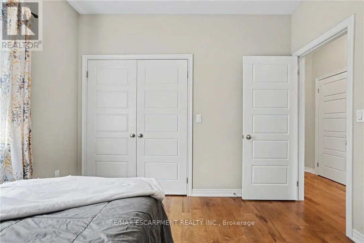
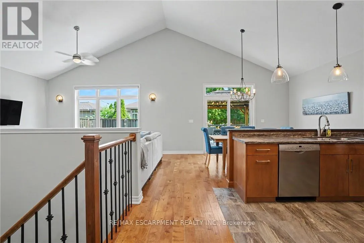
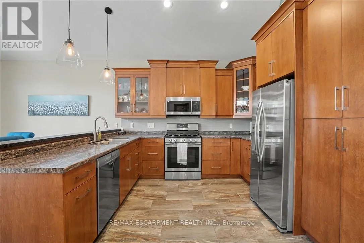
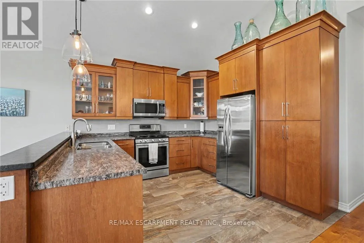
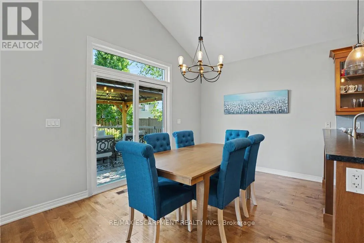
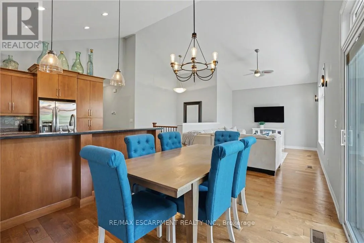
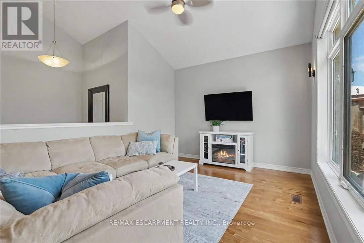
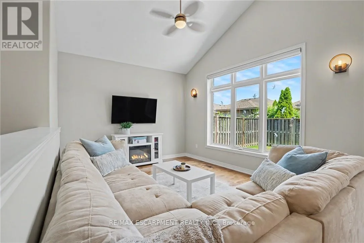
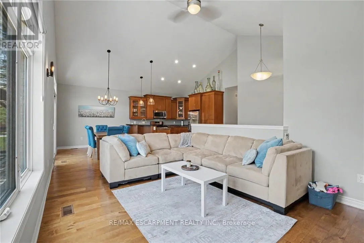
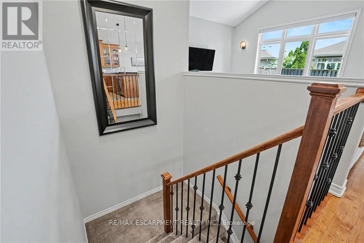
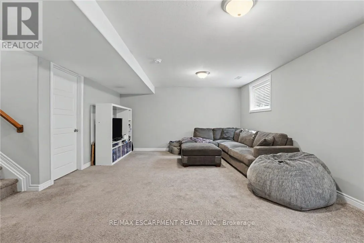
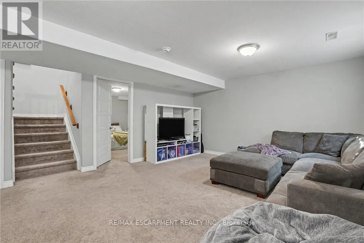
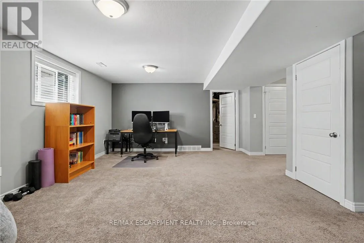
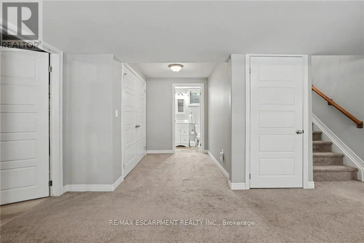
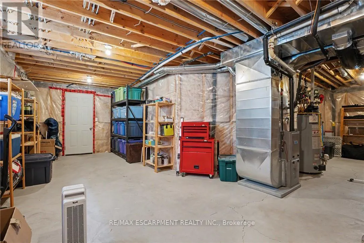
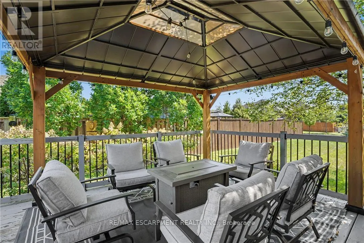
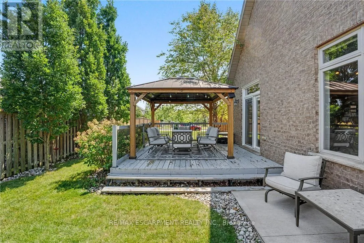
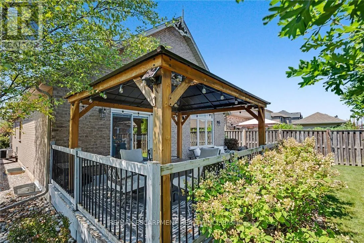
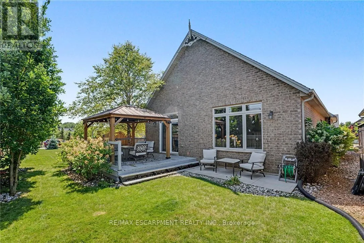
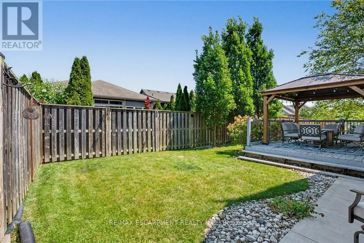
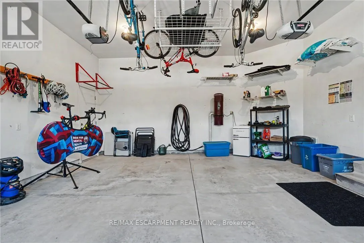
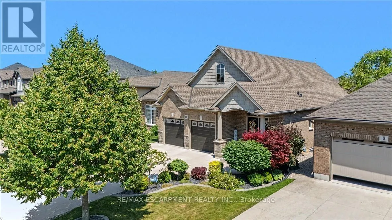
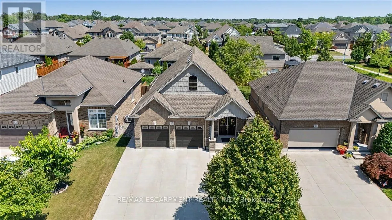
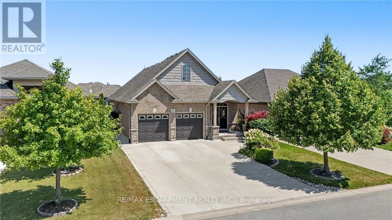
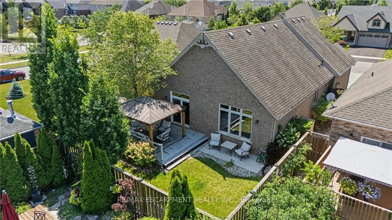
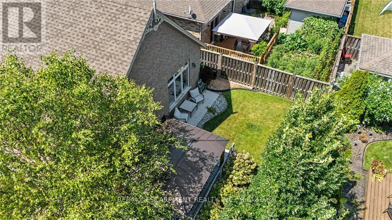
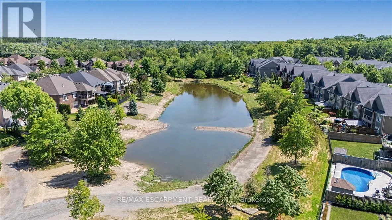
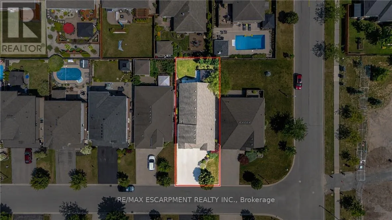
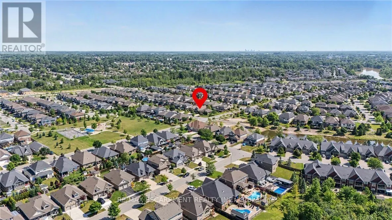
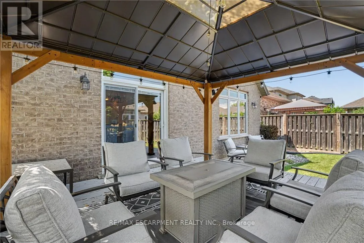
CLARE AVE to GAISER RD to SILVERWOOD AVE Welcome to this stunning former model home - built in 2012 and nestled in the picturesque Coyle Creek community. A peaceful suburbsurrounded by parks, scenic trails and nature at your doorstep. The charming exterior and inviting double door entrance featuring phantomscreens create a warm welcome and allow fresh air to flow through the home. Inside, you'll find tasteful, neutral décor and a beautiful openconcept layout featuring a vaulted kitchen, family room, and dining room, perfect for everyday living and entertaining. A walkout off the kitchenleads to a generous deck and gazebo, ideal for relaxing or hosting gatherings. The spacious primary suite includes a walk-in closet and anensuite with a soothing jetted tub. Additional bedrooms offer double, lighted closets, and the home is finished with gorgeous maple wood floorsand abundant storage throughout. Outside, enjoy a beautifully landscaped yard and a low-maintenance property, a double concrete driveway thatfits four cars, and a double garage with a convenient side entrance. With just a short drive to every other municipality within the Niagara Region,this location offers both tranquillity and convenience. This home is truly turnkey, just move in and enjoy! (id:27476)

Property Highlights

MLS® Number
X13809608
Type
Single Family
Community Name
771 - Coyle Creek
Ownership Type
Freehold
Land Size
40.2 x 103.5 FT
Parking Space Total
6

Building

Building Type
House
Storeys
2.00
Square Footage
1100 - 1500 sqft
Bathrooms Total
3
Bedrooms Above Ground
2
Bedrooms Total
3
Exterior Finish
Brick Veneer
Fireplace Present
No
Basement Type
Full (Finished)
Basement Features
Building Heating Type
Forced air
Heating Fuel
Natural gas
Building Cooling Type
Central air conditioning

Utilities

Water
Municipal water
Utility Sewer
Sanitary sewer

Room Layout

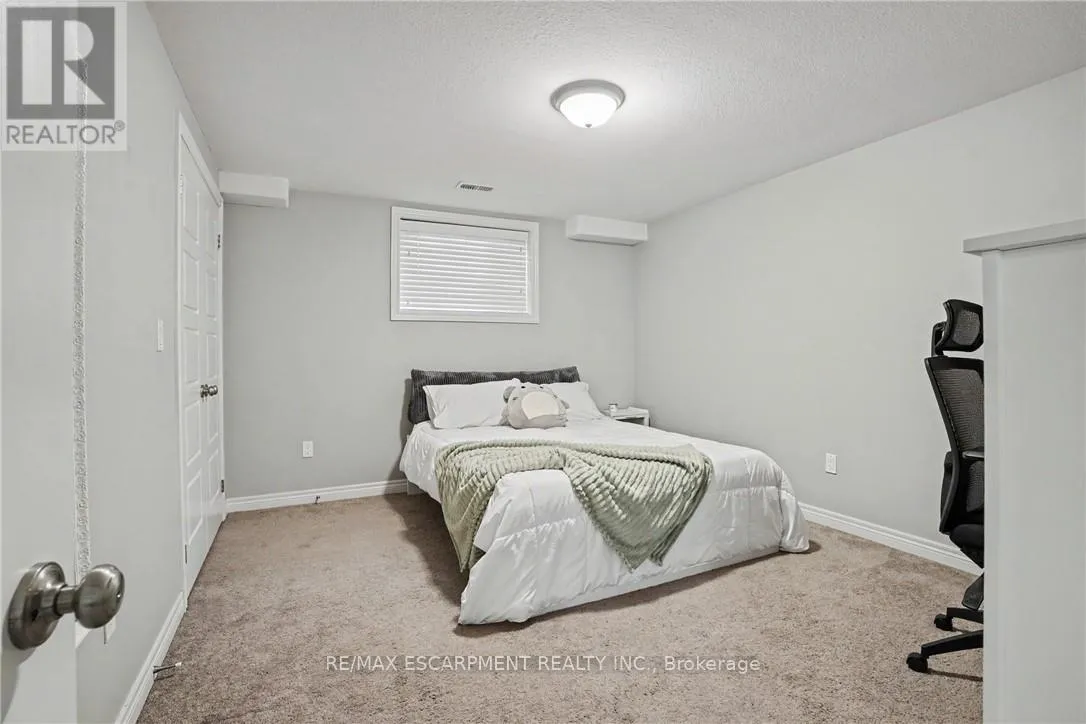
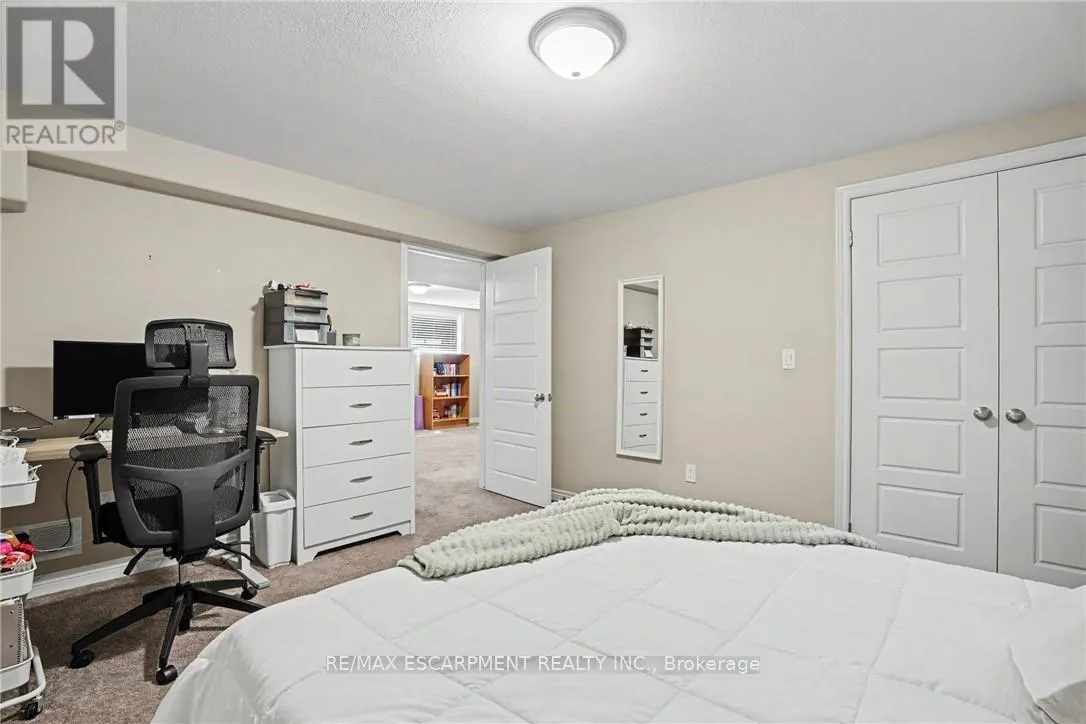
Bedroom
Basement
4.27 m x 3.56 m
Other
Basement
8.84 m x 7.26 m
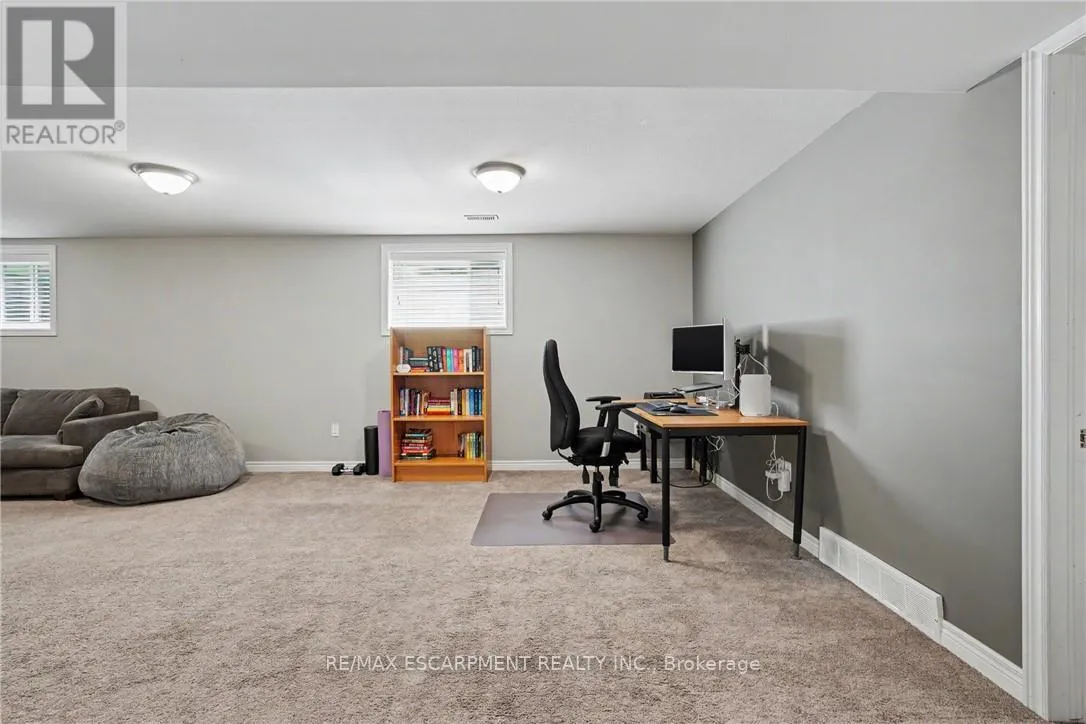
Recreational, Games room
Basement
7.09 m x 8.48 m
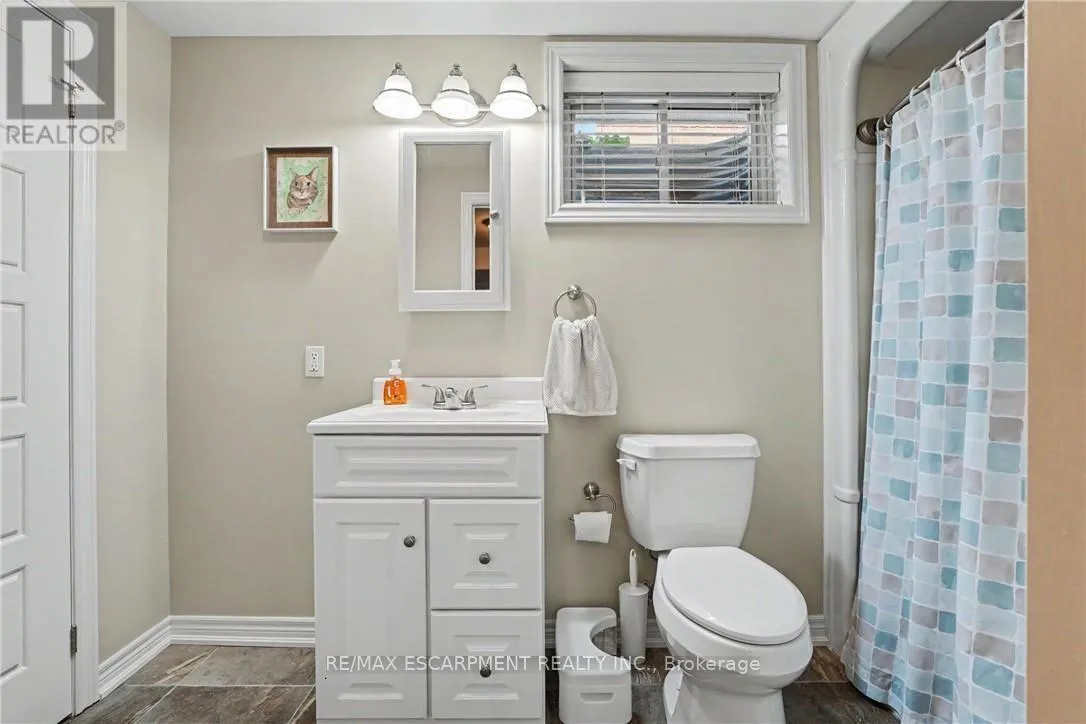
Bathroom
Basement
Measurements not available
Bathroom
Main level
Measurements not available
Living room
Main level
4.37 m x 3.56 m
Primary Bedroom
Main level
4.27 m x 3.3 m
Bathroom
Main level
Measurements not available
Dining room
Main level
4.47 m x 2.9 m
Kitchen
Main level
4.47 m x 3.51 m
Bedroom
Main level
3.17 m x 3.35 m

Location

Learn more about this property
Listing provided by:
RE/MAX ESCARPMENT REALTY INC.
MLS® number:
X13809608
Agent:
Paul Makarenko
*Indicates required field
Name is required
Email is required
Please enter a valid phone number (e.g., 416-111-1111).

Street Spotlight - For sale