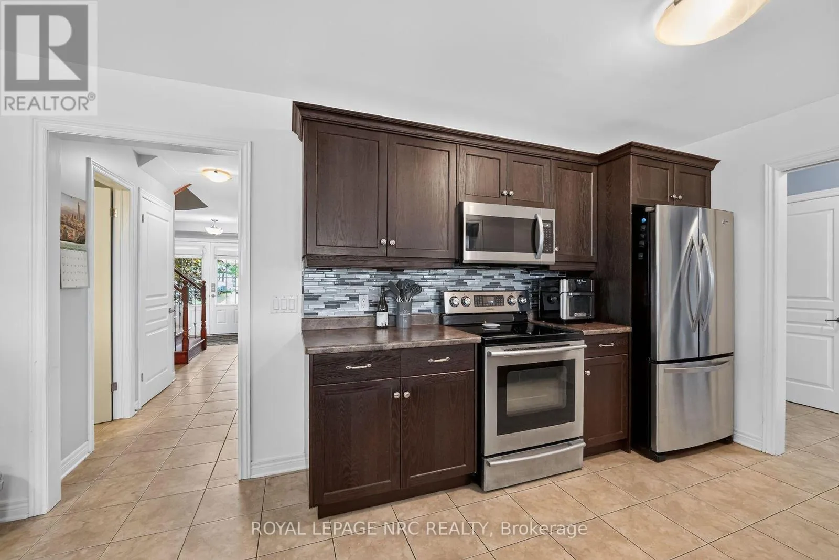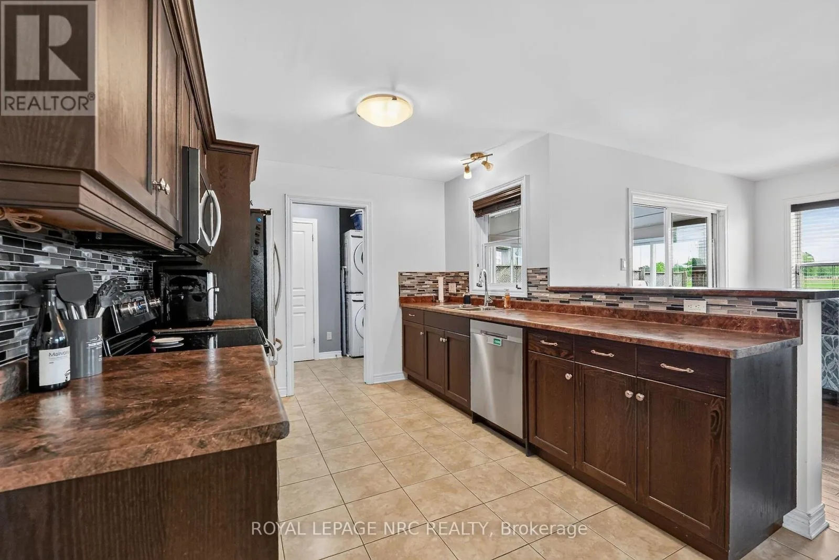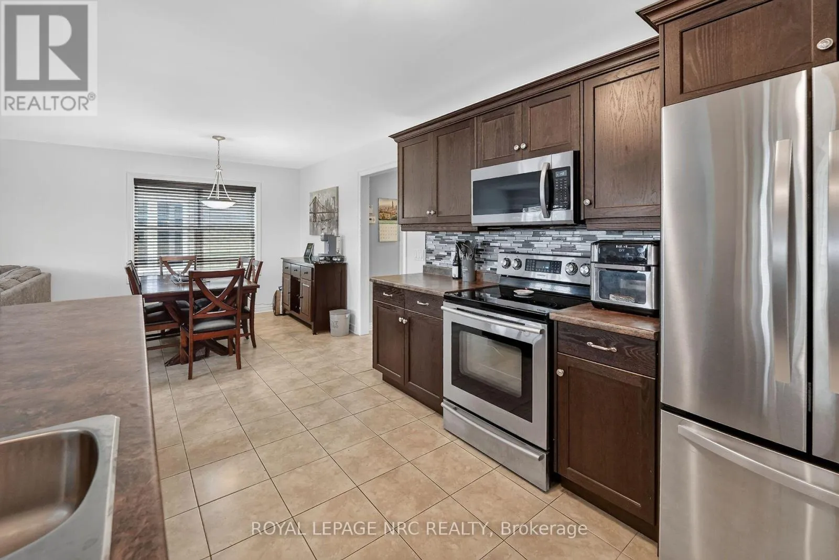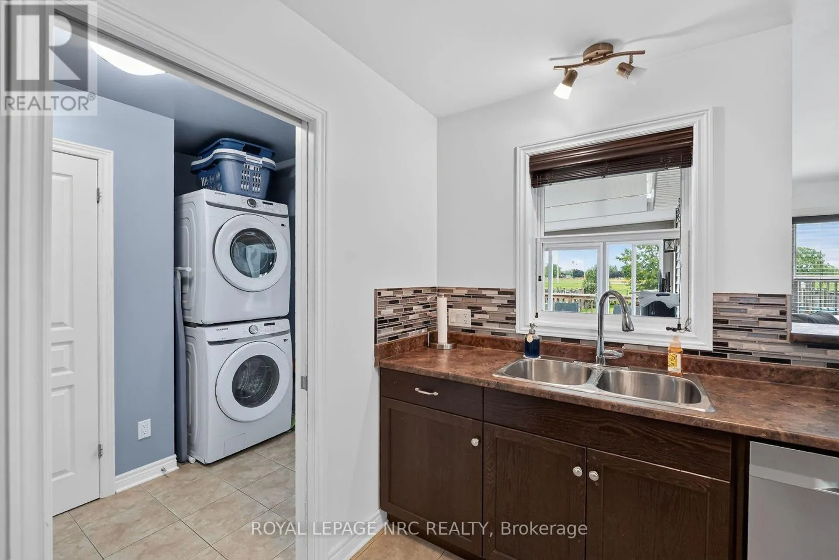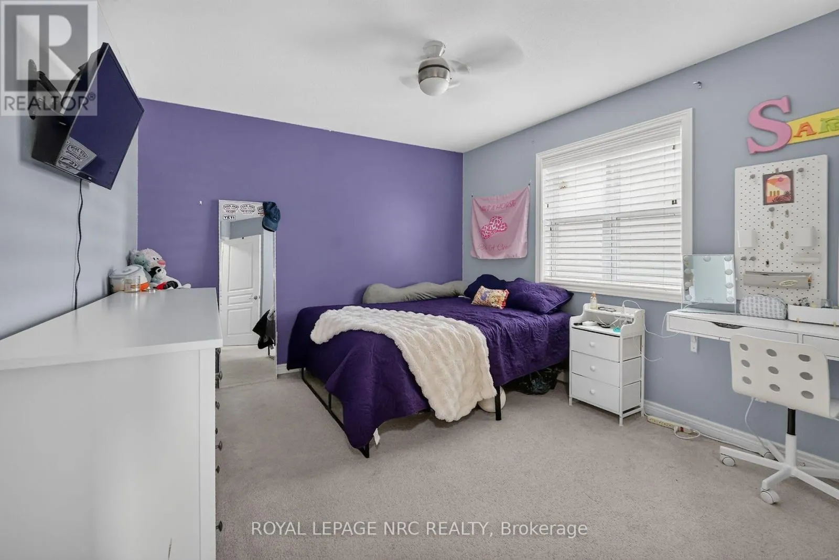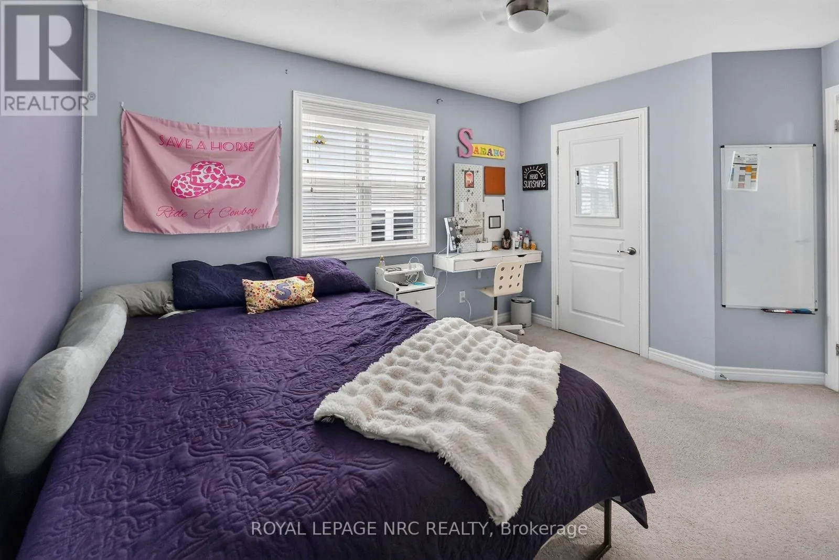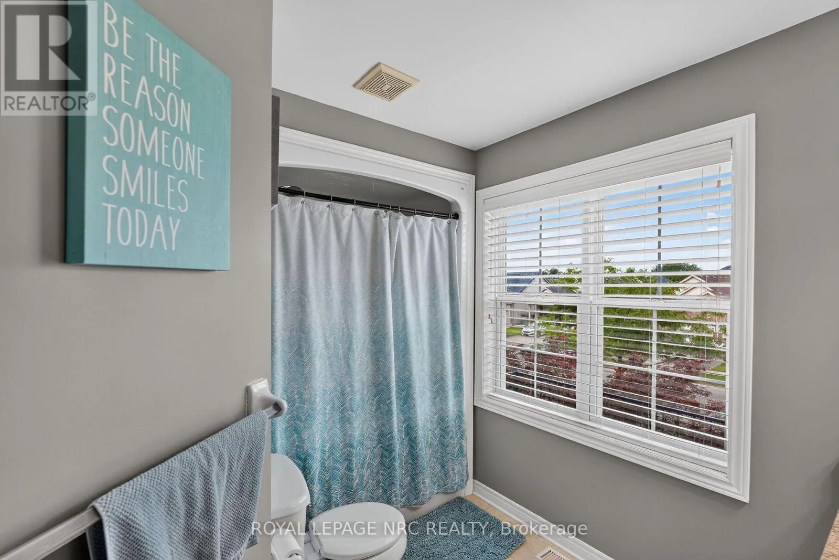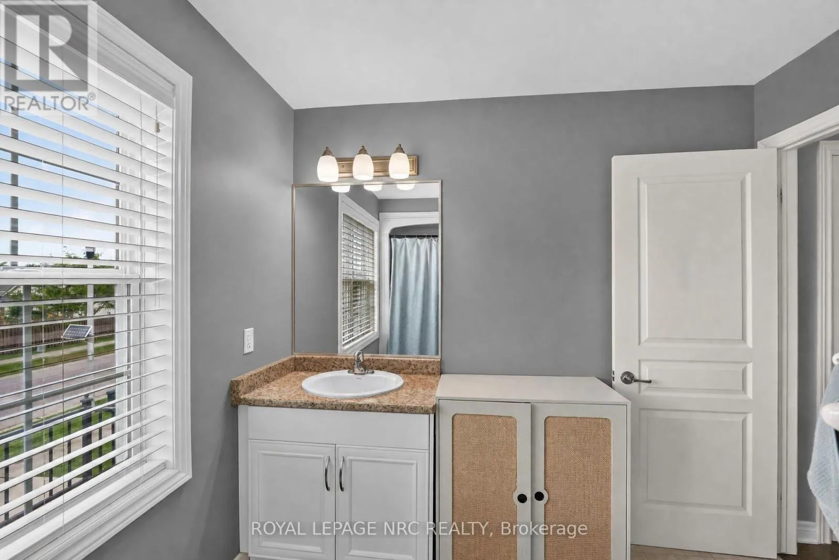
255 Empress Avenue, Welland, Ontario L3B 0A5

Listed for:
$684,900
3 beds
3 baths
Listed 10 days ago
House for rent: 255 Empress Avenue, Welland, Ontario L3B 0A5

View all 48 photos

About

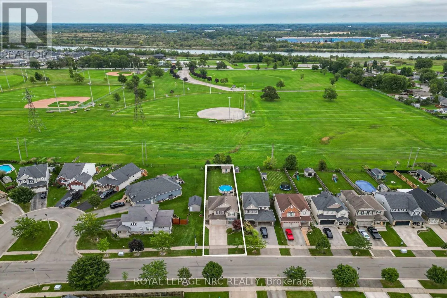
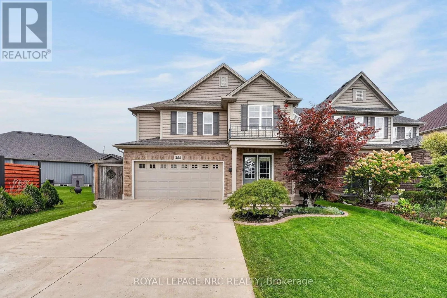
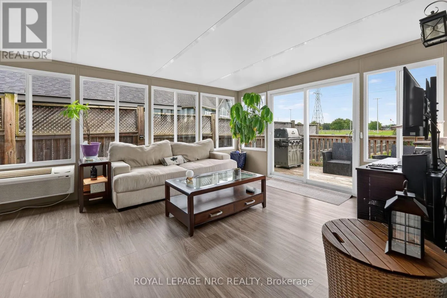
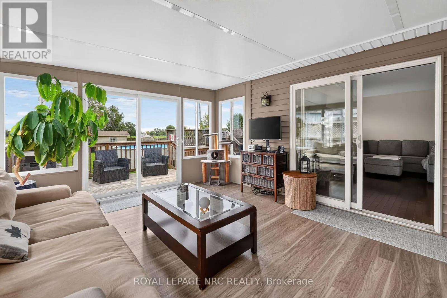
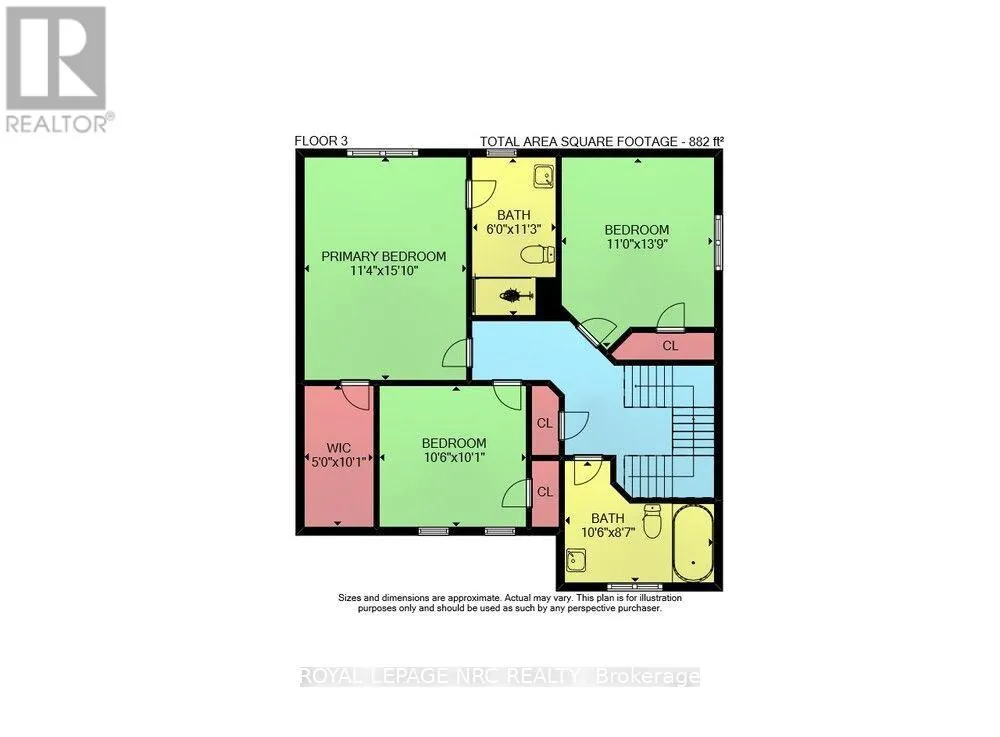
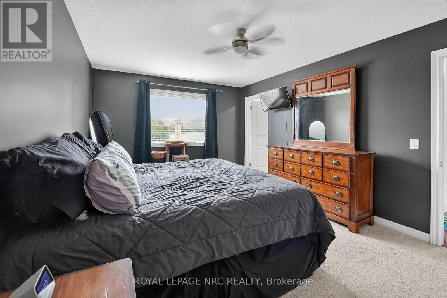
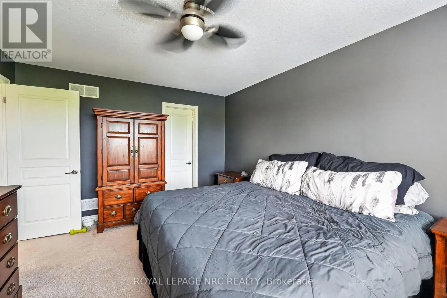
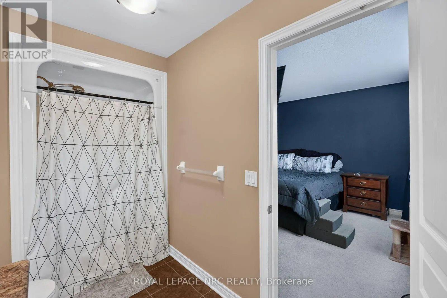
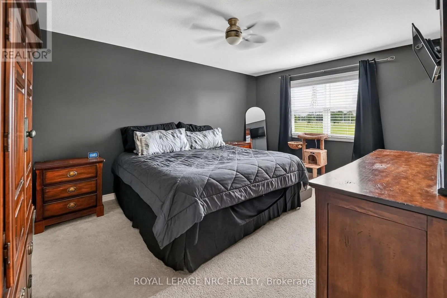
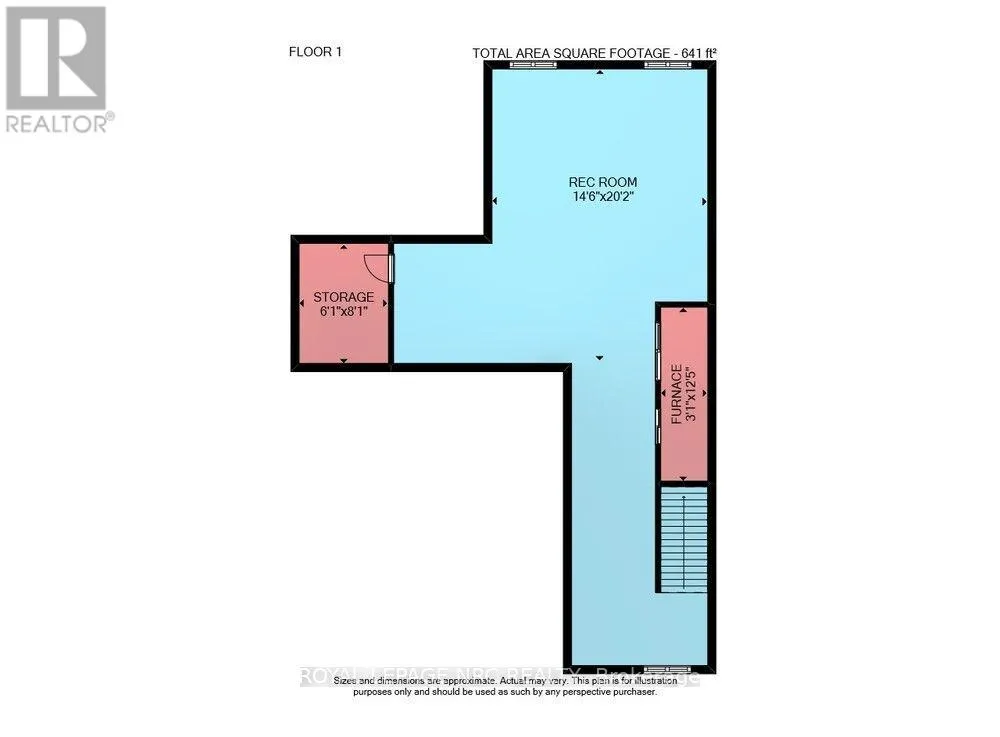
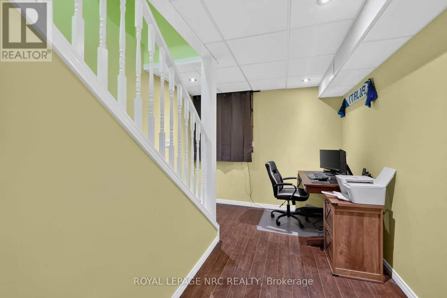
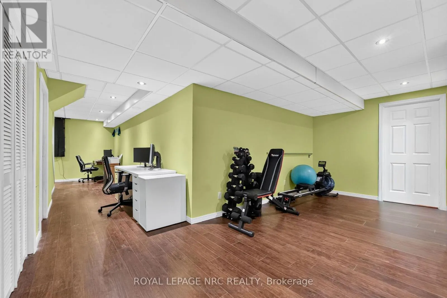
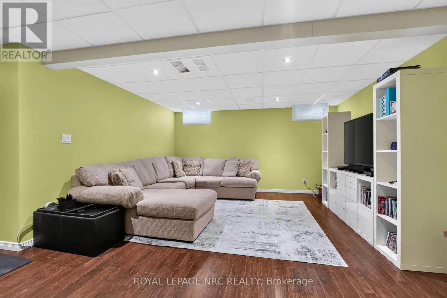
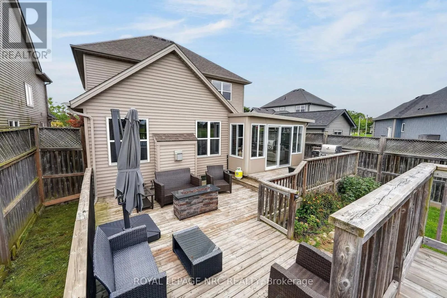
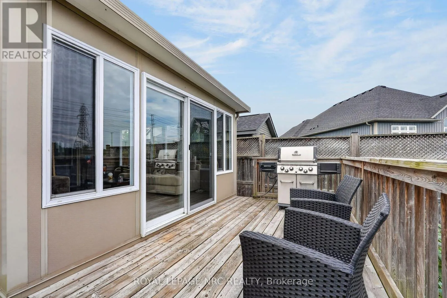
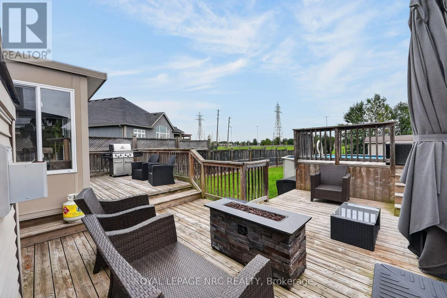
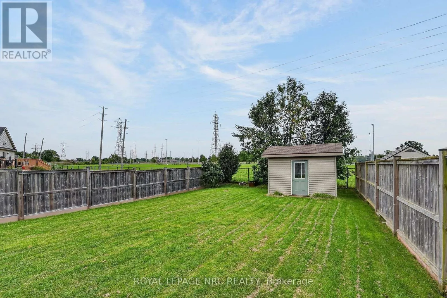
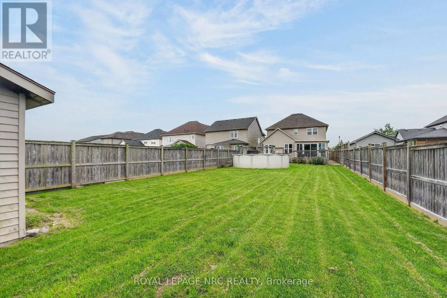
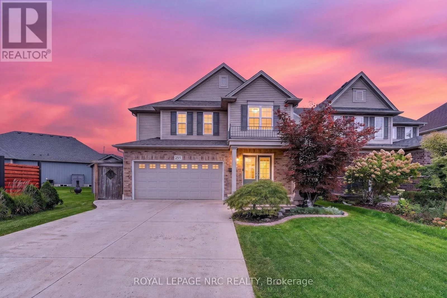
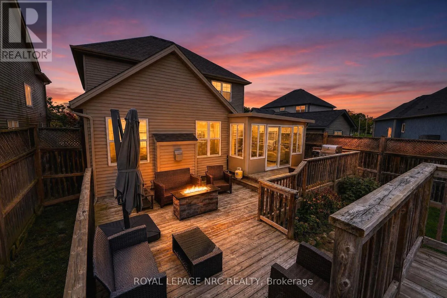
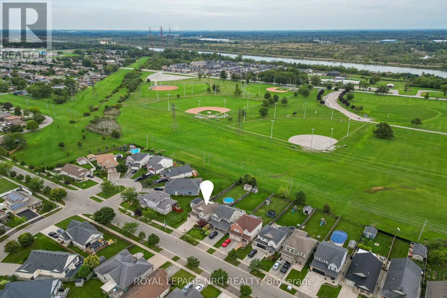
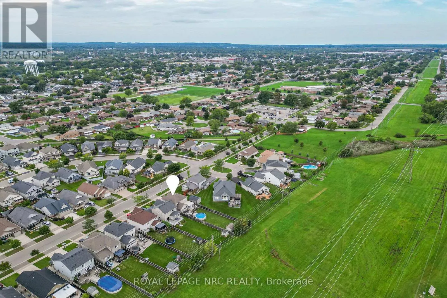
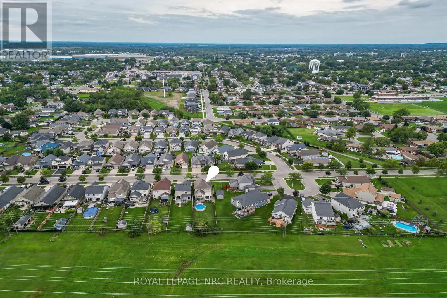
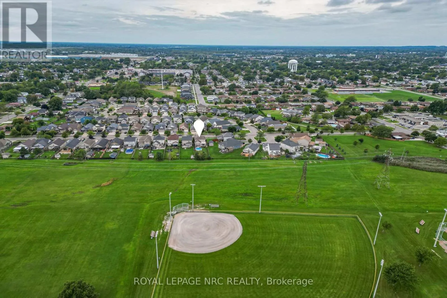
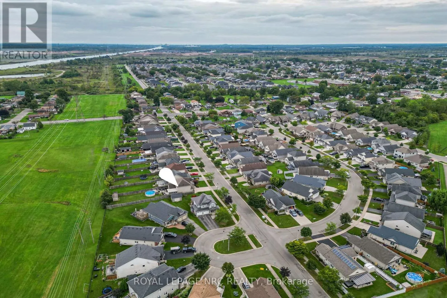
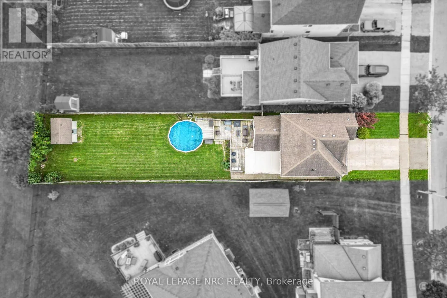
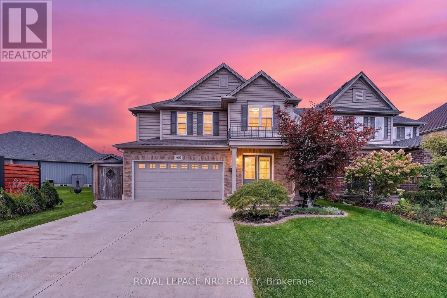
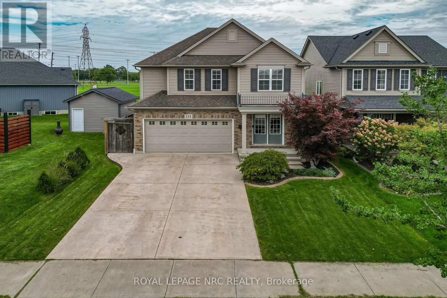
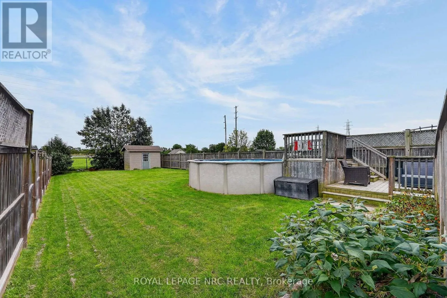
Cross Streets: Empress and Lincoln. ** Directions: Lincoln to Empress (south). Parkside living! Quiet Street! Situated on a premium 39' x 185' deep lot backing directly onto Memorial Park with no rear neighbours, 255 Empress Avenue offers a private backyard sanctuary rarely found in town. Built with the signature quality of Rinaldi Homes, this total ~2490 sq. ft. layout features hardwood, tile throughout, 3 generous bedrooms, and 2.5 bathrooms including a full primary ensuite, finished basement with rough in for a full bathroom - lots of space for life! A standout highlight is the bright 150 sq. ft. four-season sunroom addition - an inviting extension of your living space that opens to a patio designed for quiet evenings and entertaining against park backdrops. Combining builder reputation, premium lot depth, and turnkey move in, this exceptional house is a true home for any family. (id:27476)

Property Highlights

MLS® Number
X13812496
Type
Single Family
Community Name
773 - Lincoln/Crowland
Ownership Type
Freehold
Land Size
39.5 x 185.3 FT
Parking Space Total
5

Building

Building Type
House
Storeys
2.00
Square Footage
1500 - 2000 sqft
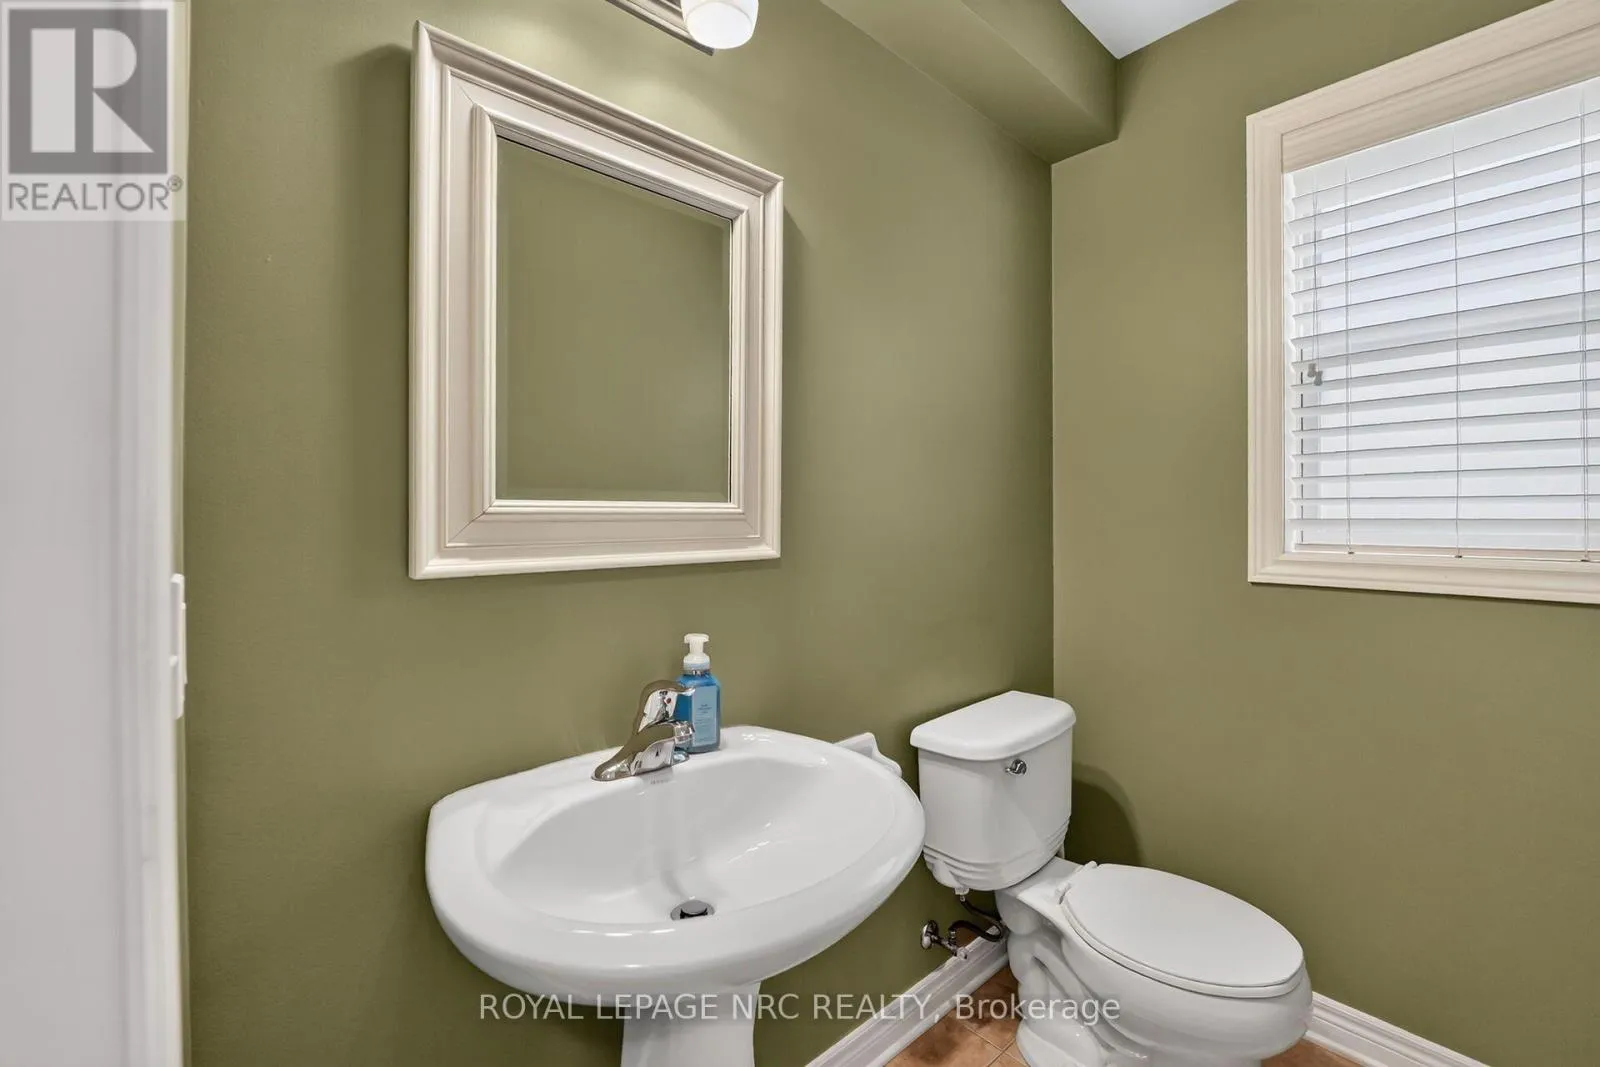
Bathrooms Total
3
Bedrooms Above Ground
3
Bedrooms Total
3
Amenities
Fireplace(s) Hospital, Park, Place of Worship, Public Transit
Exterior Finish
Brick, Vinyl siding
Fireplace Present
Yes
Basement Type
N/A (Partially finished)
Basement Features
Building Heating Type
Forced air
Heating Fuel
Natural gas
Building Cooling Type
Central air conditioning

Utilities

Water
Municipal water
Utility Sewer
Sanitary sewer

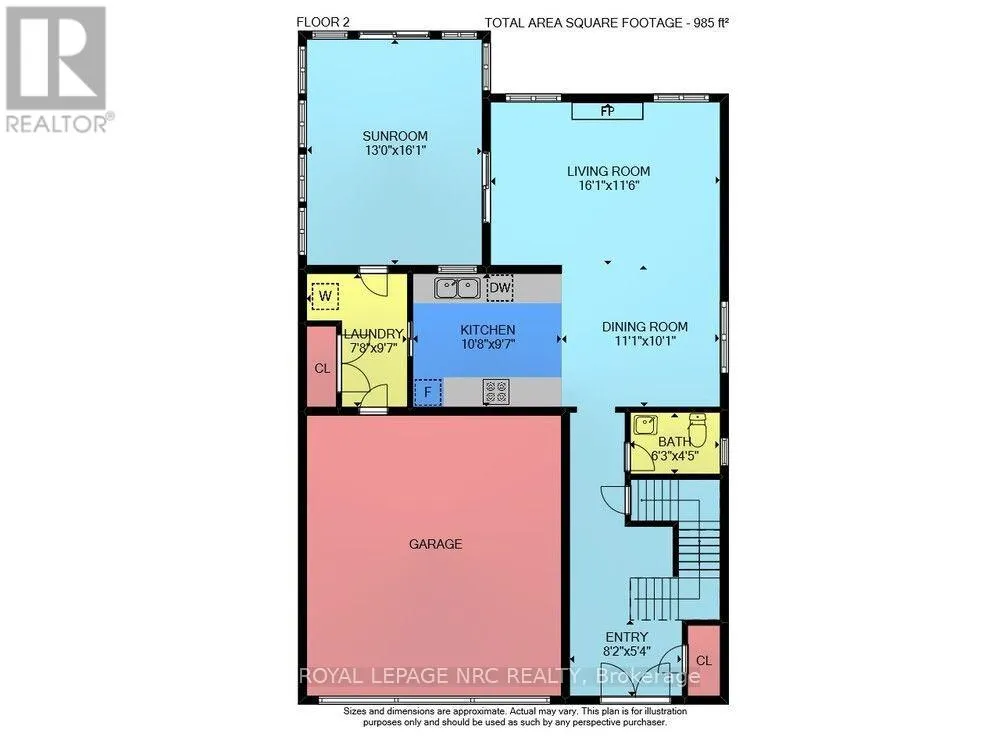
Room Layout

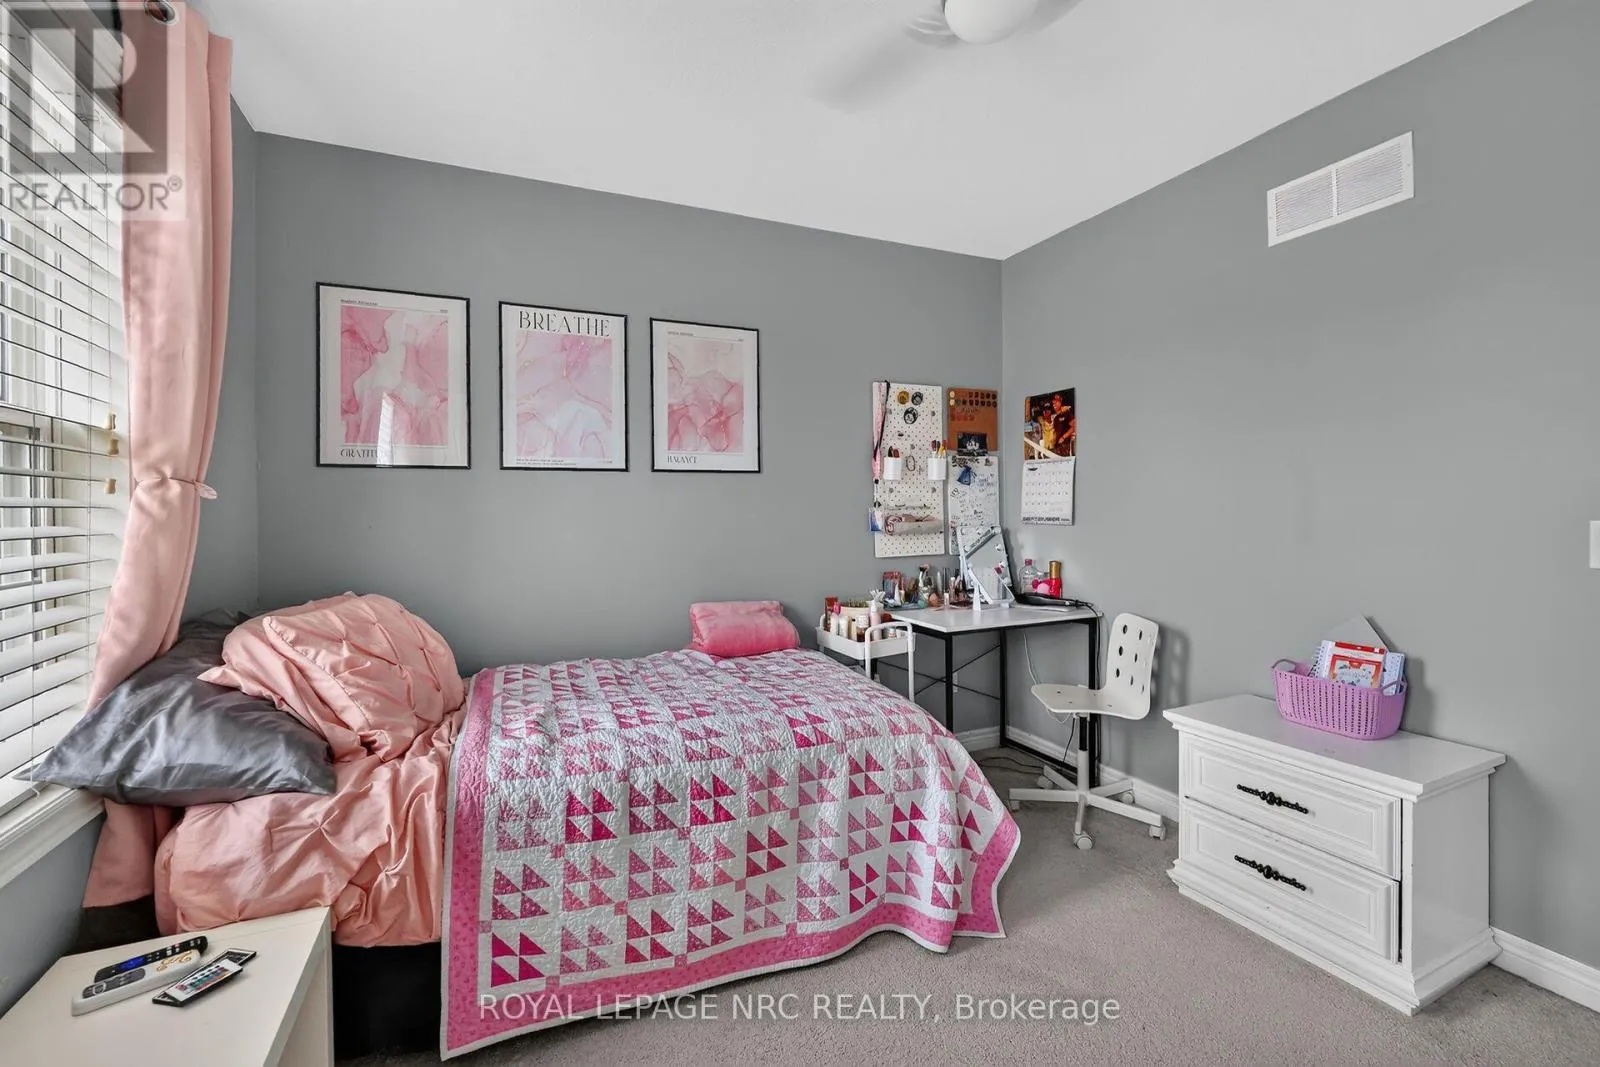
Bedroom 3
Second level
3.2 m x 3.07 m
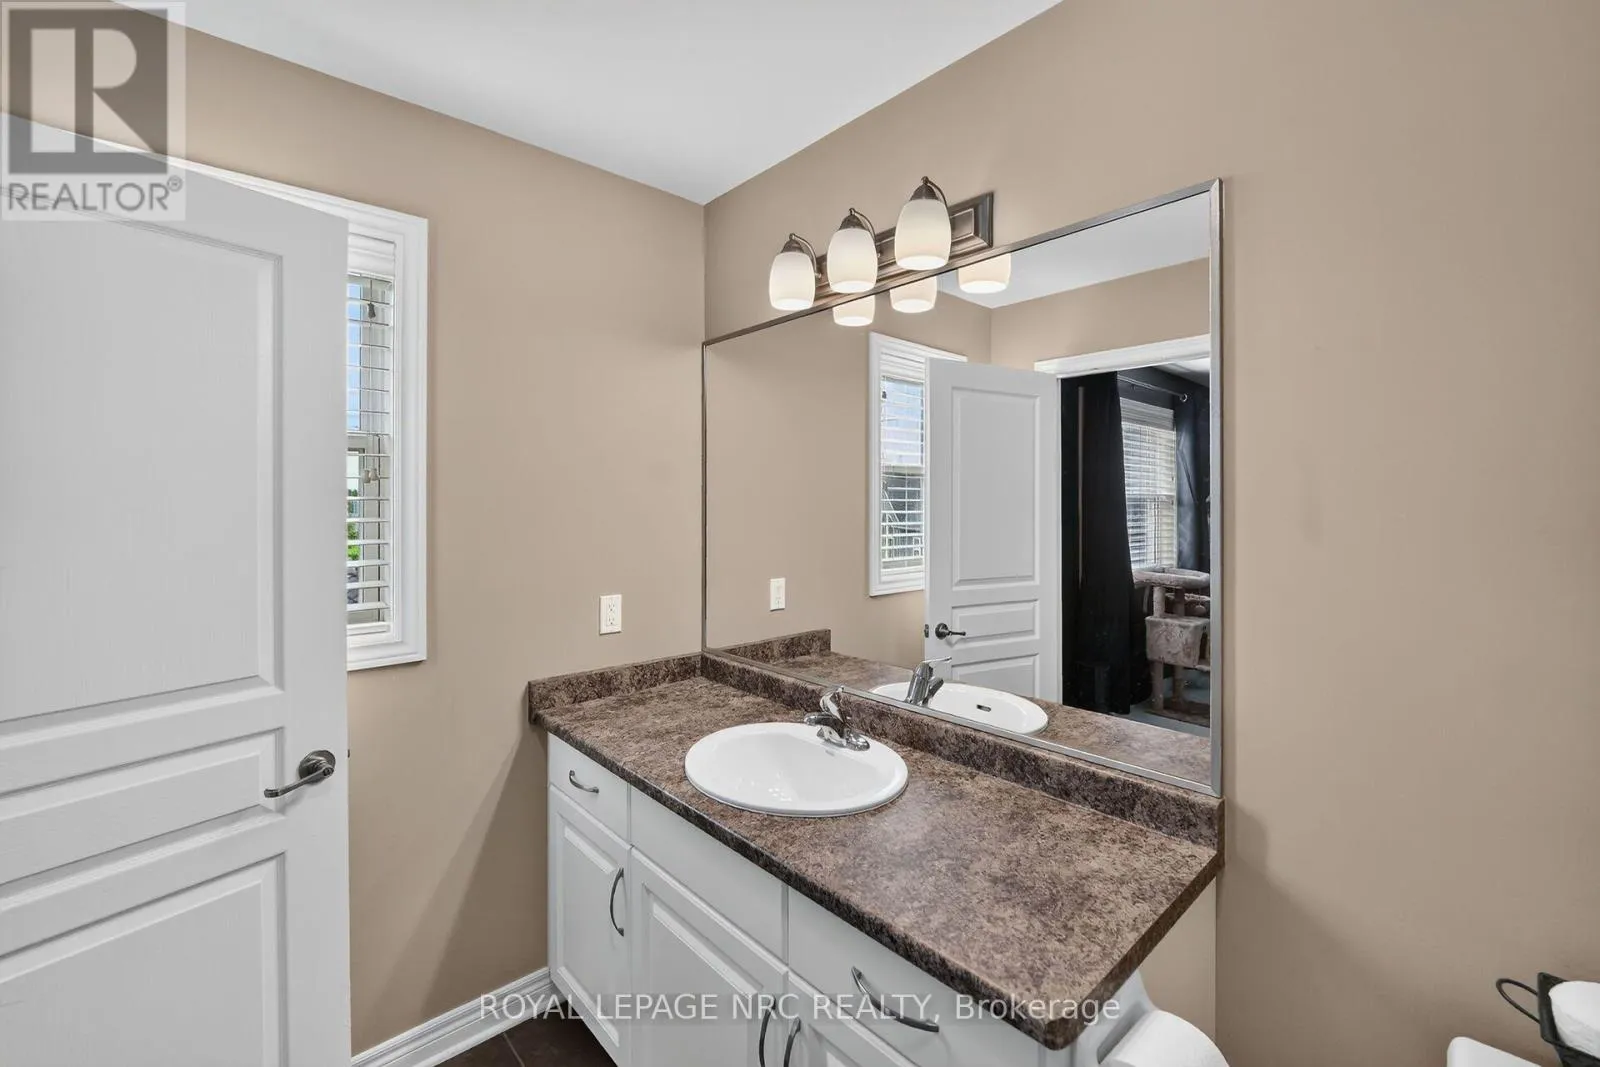
Bathroom
Second level
1.83 m x 3.43 m
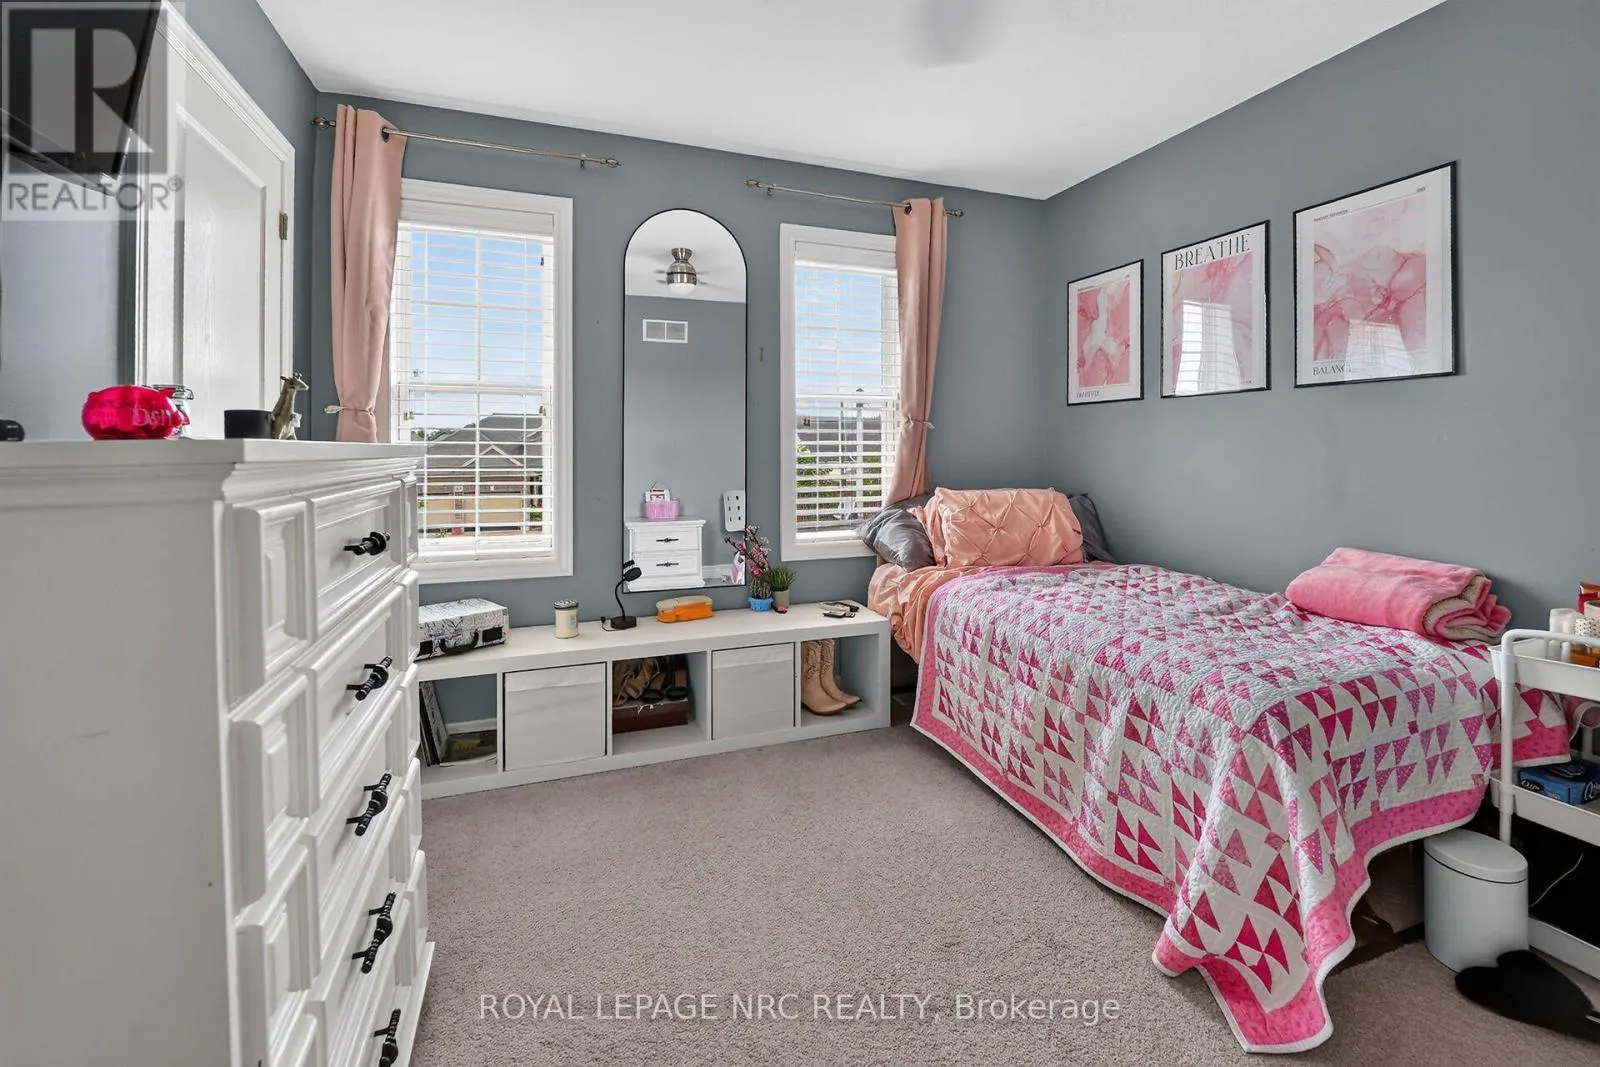
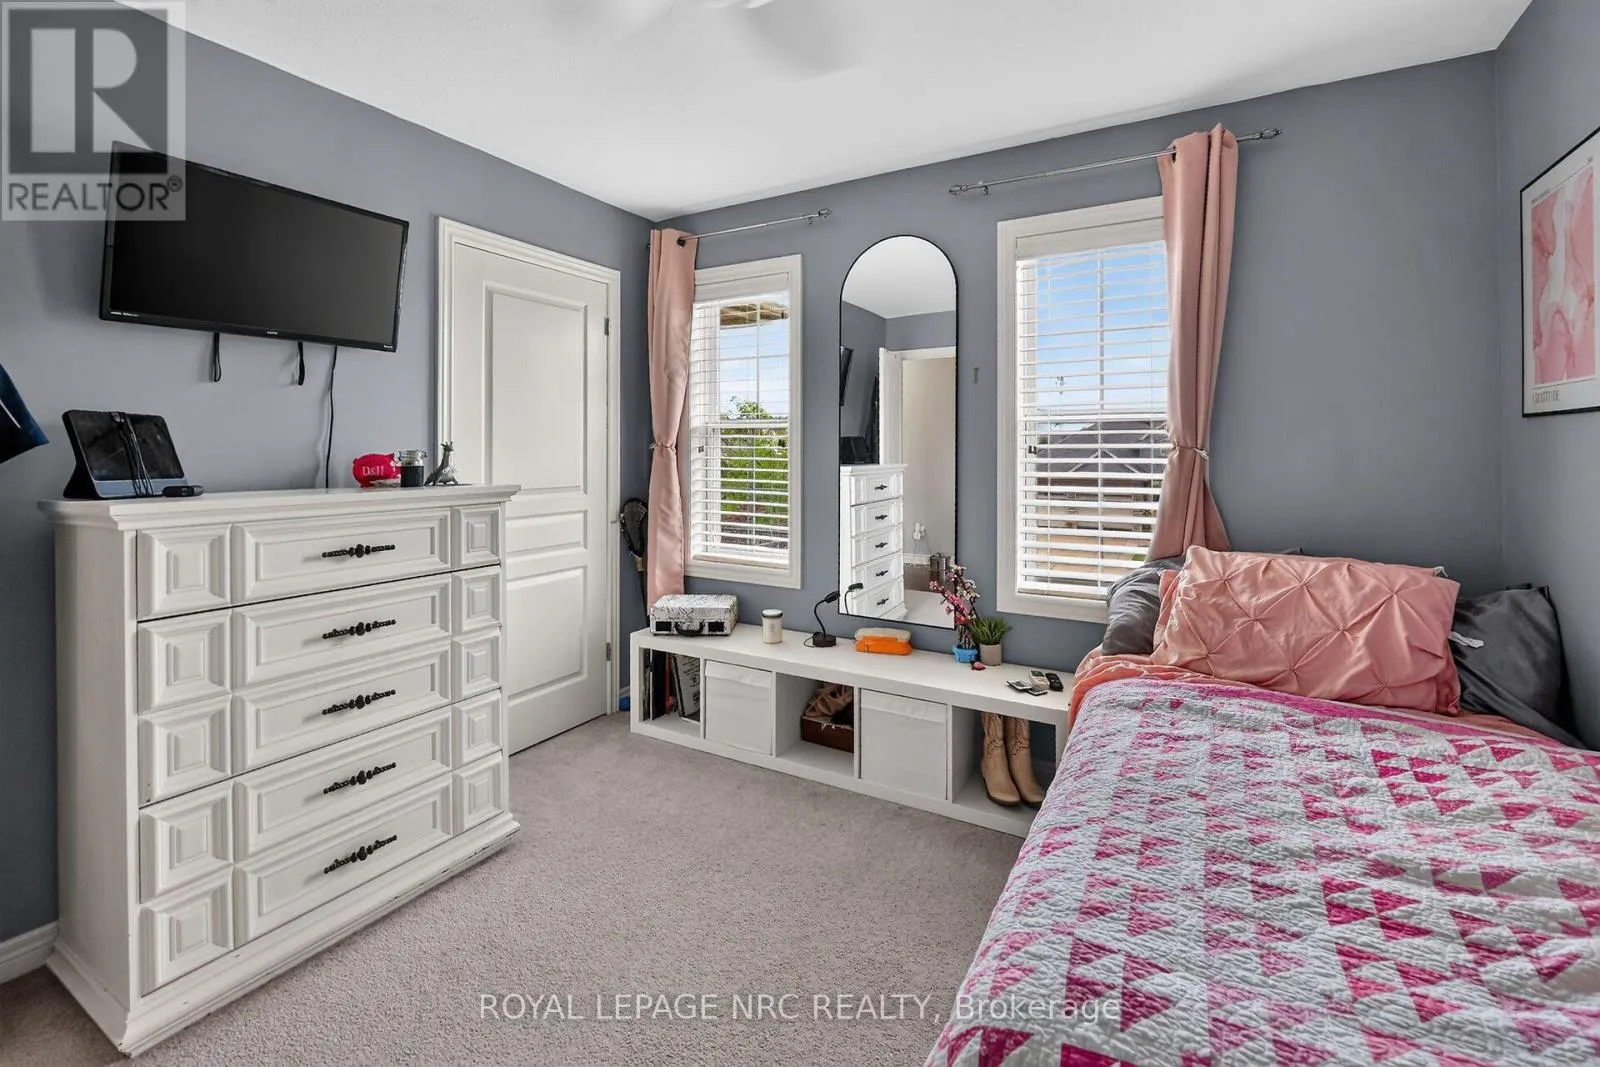
Bedroom 2
Second level
3.35 m x 4.19 m
Recreational, Games room
Basement
4.42 m x 6.15 m
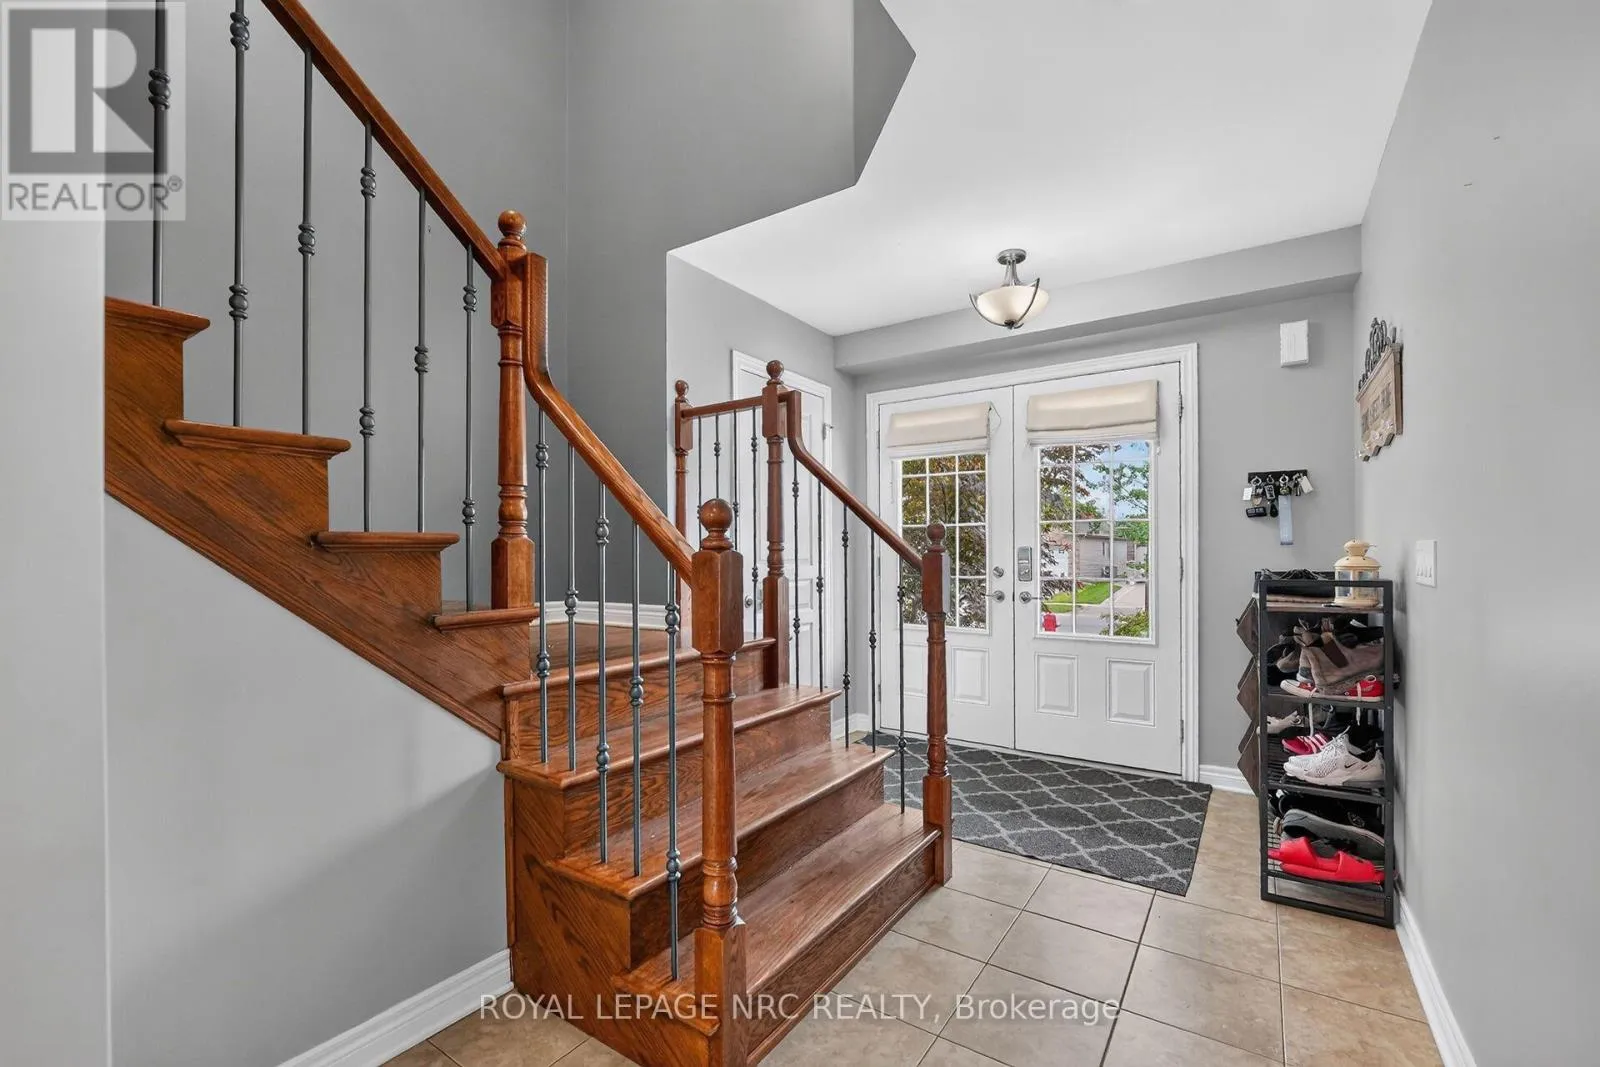
Foyer
Main level
2.49 m x 1.63 m
Kitchen
Main level
3.25 m x 2.92 m
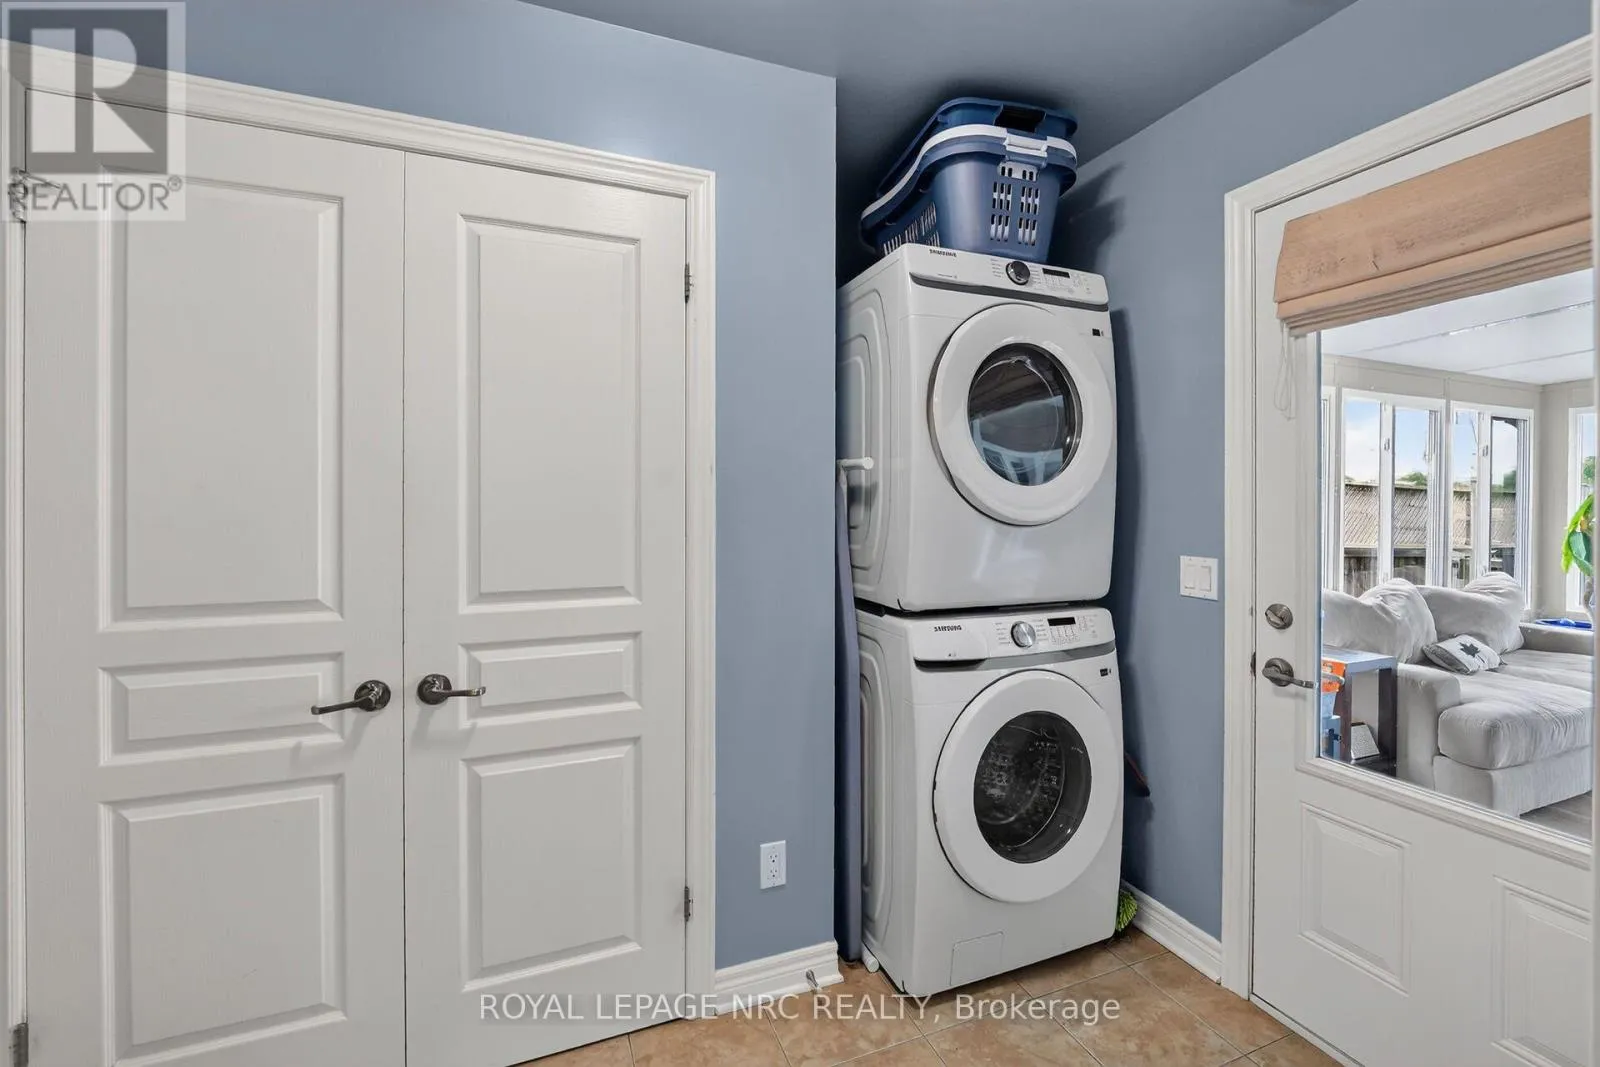
Laundry room
Main level
2.34 m x 2.92 m
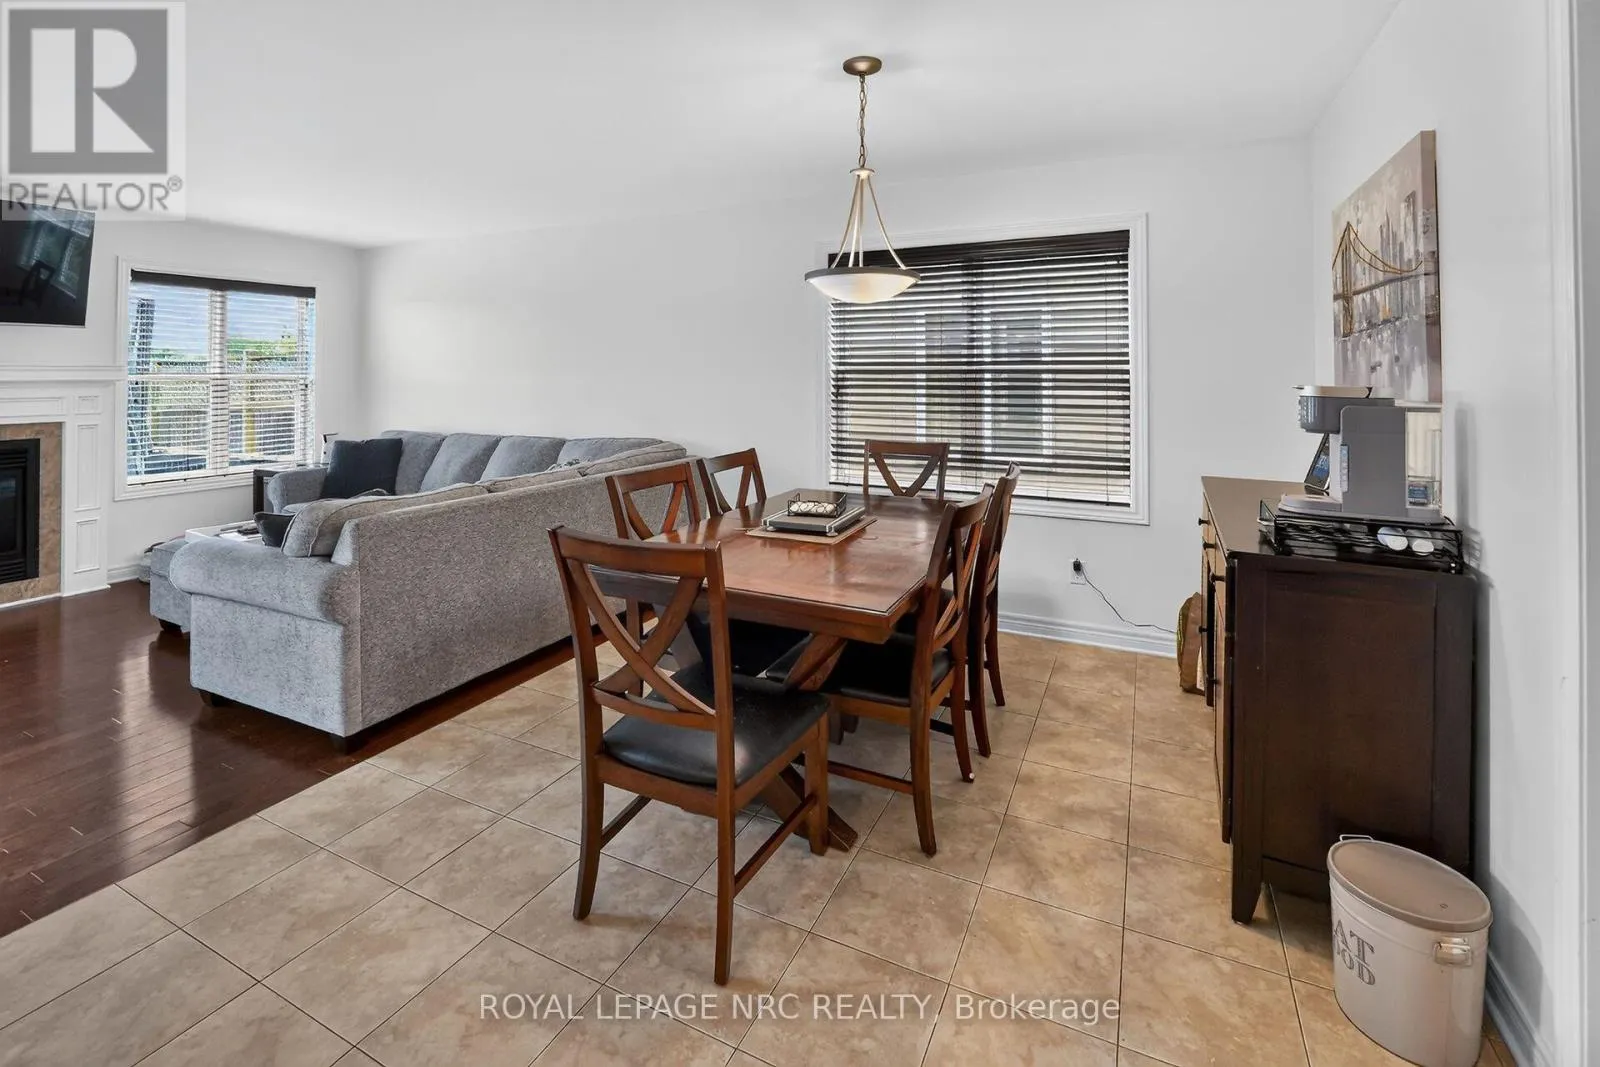
Dining room
Main level
3.38 m x 3.07 m
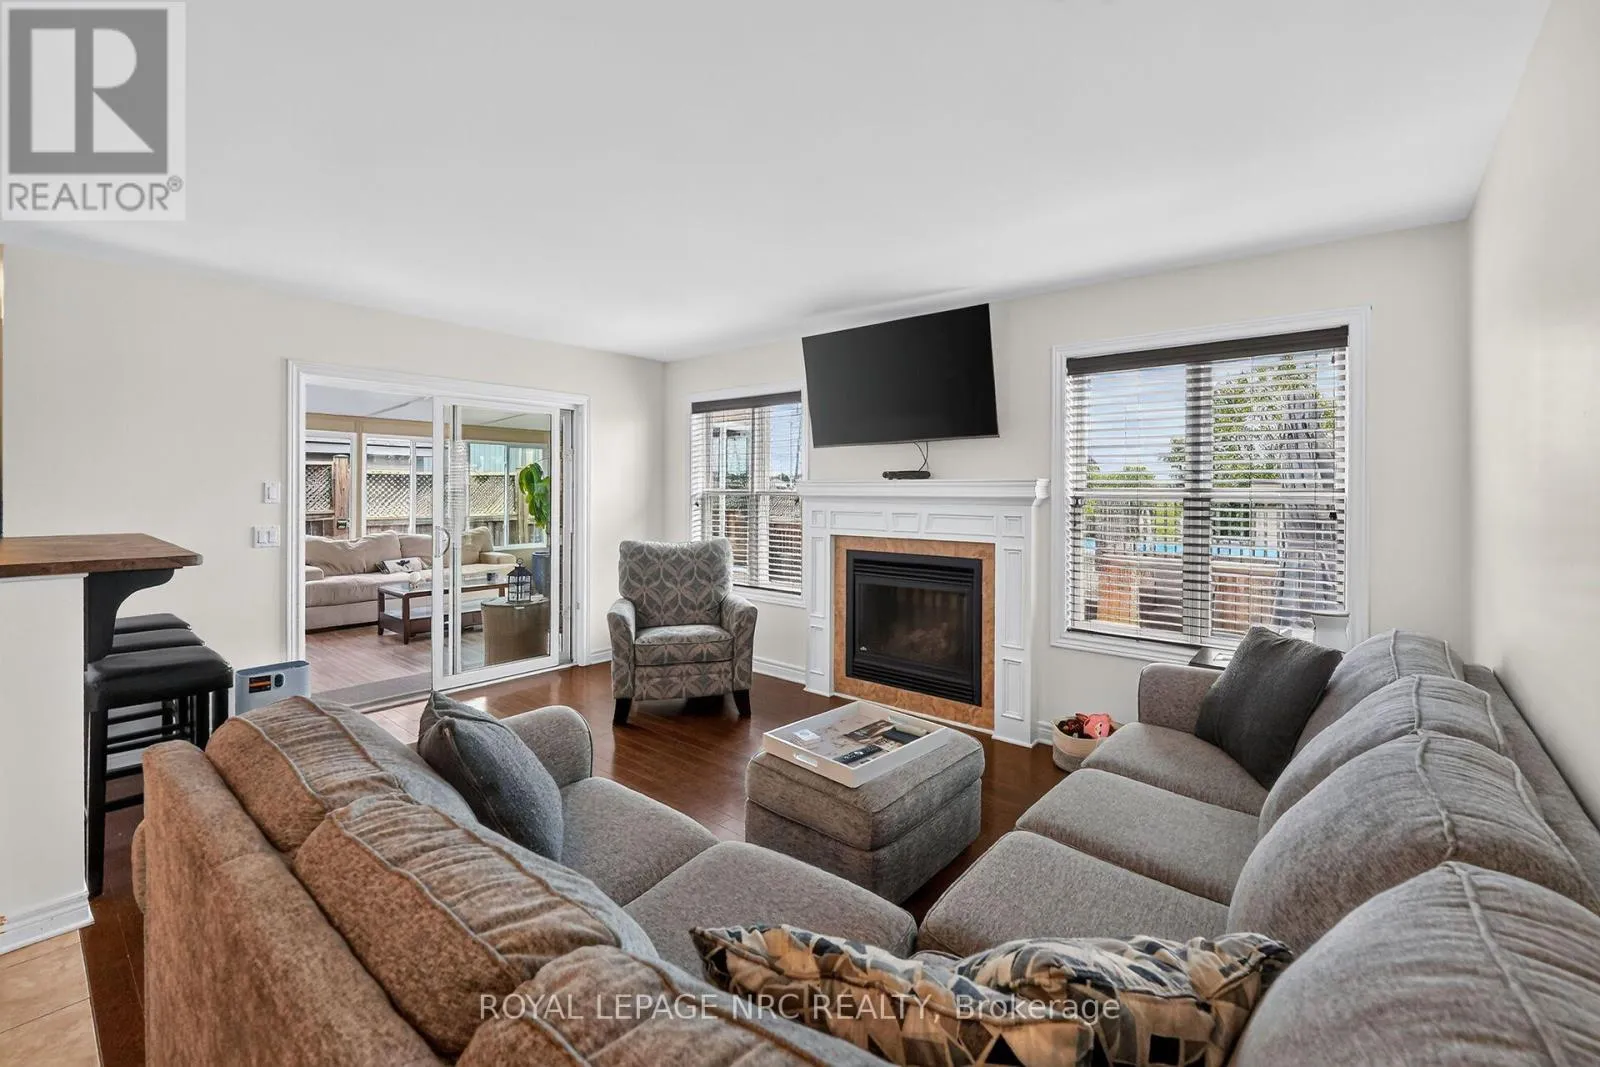
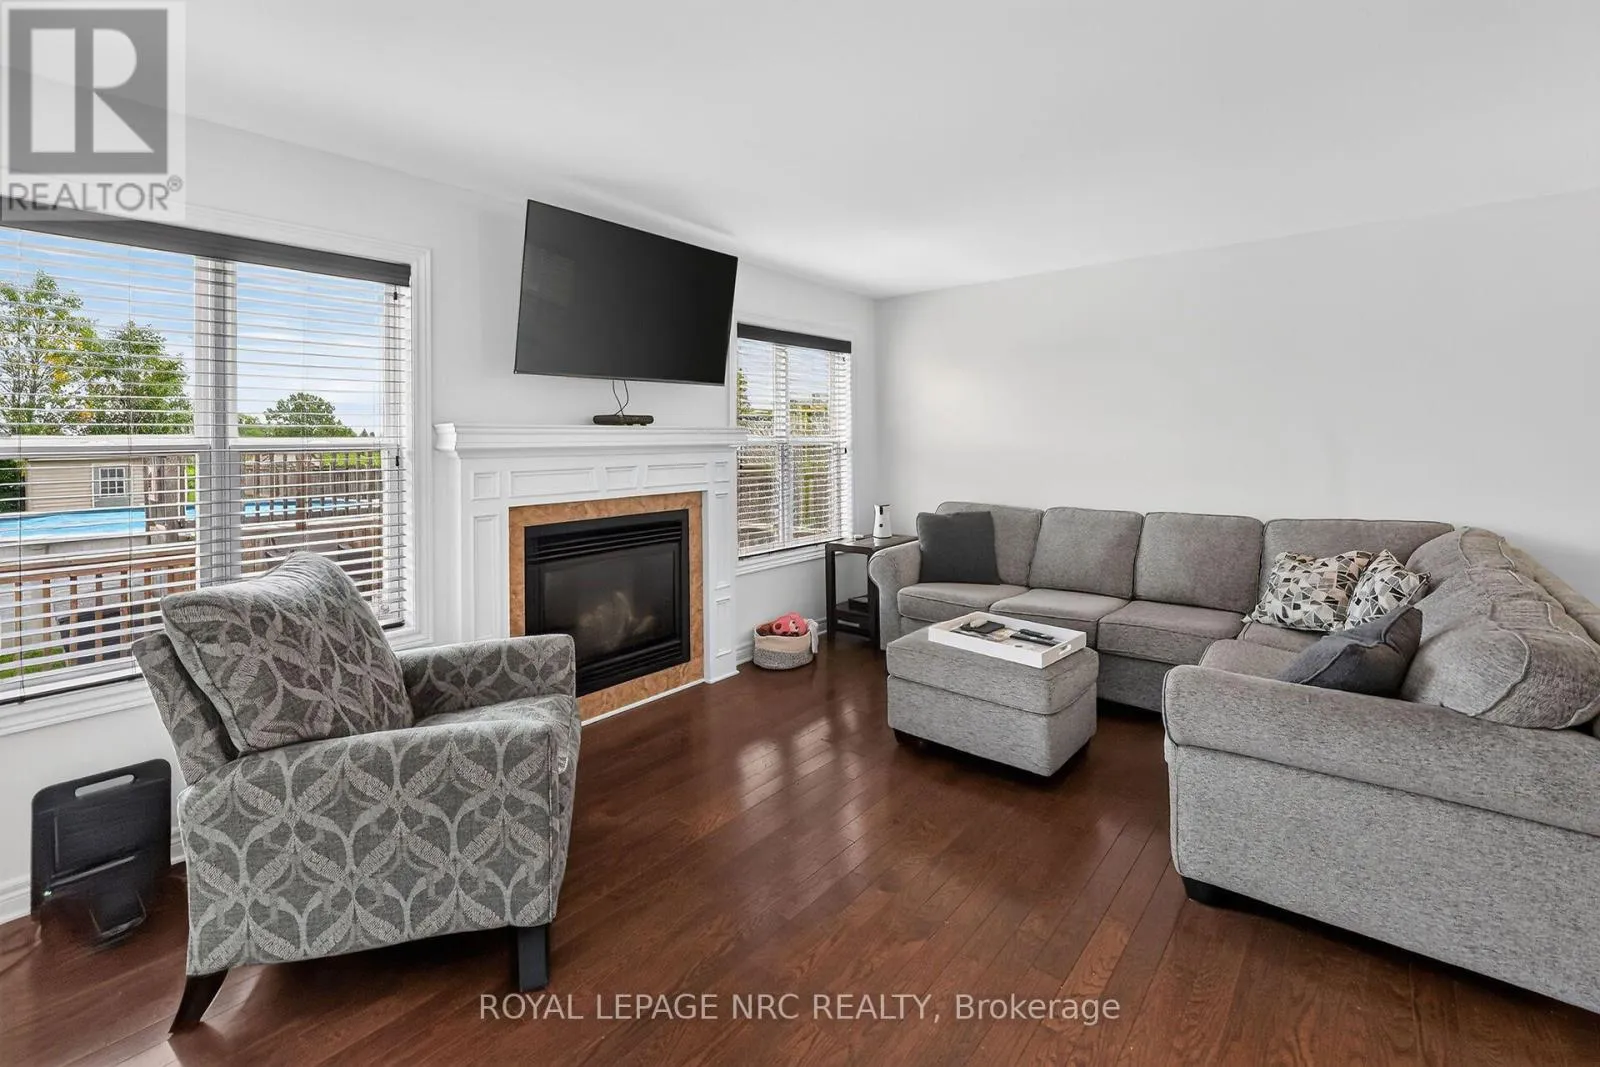
Living room
Main level
4.9 m x 3.51 m
Sunroom
Main level
3.96 m x 4.9 m

Location

Learn more about this property
Listing provided by:
ROYAL LEPAGE NRC REALTY
MLS® number:
X13812496
Agent:
Douglas Sider
*Indicates required field
Name is required
Email is required
Please enter a valid phone number (e.g., 416-111-1111).