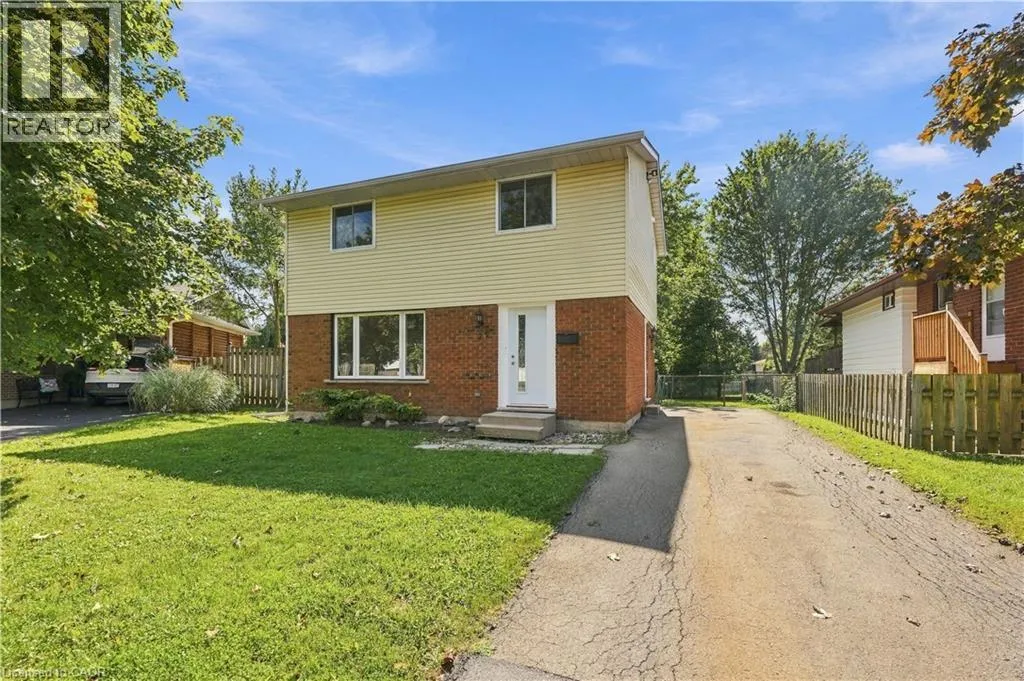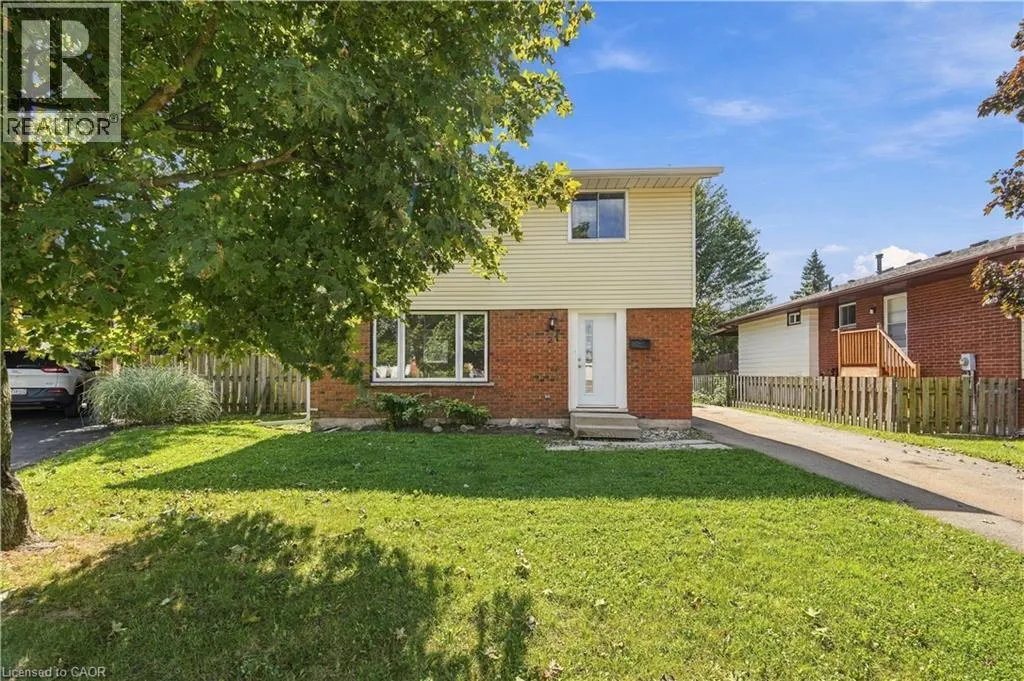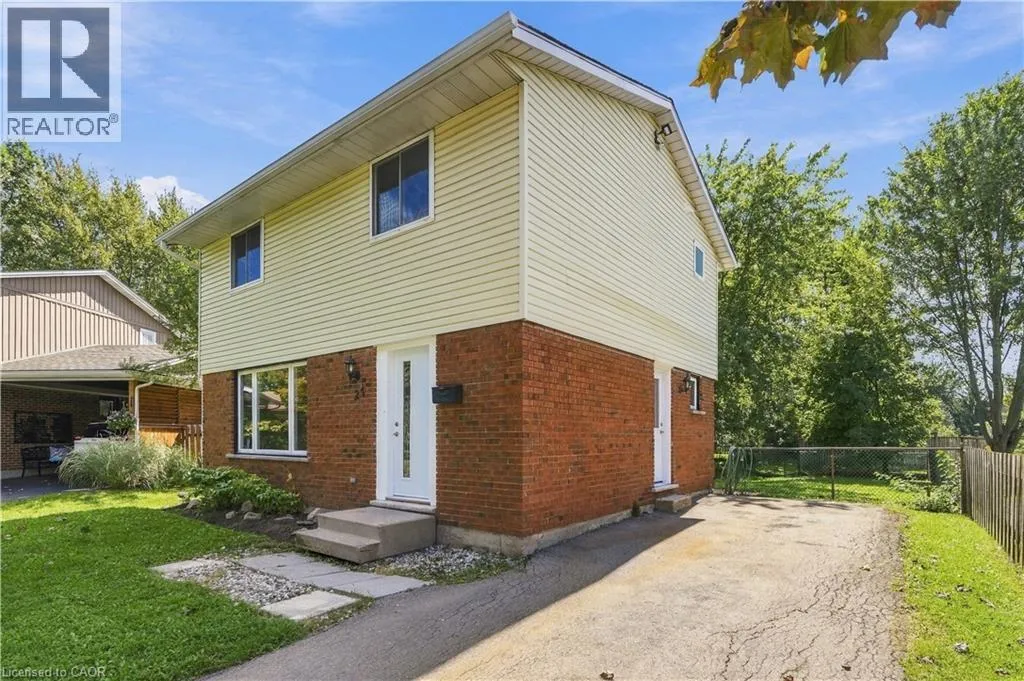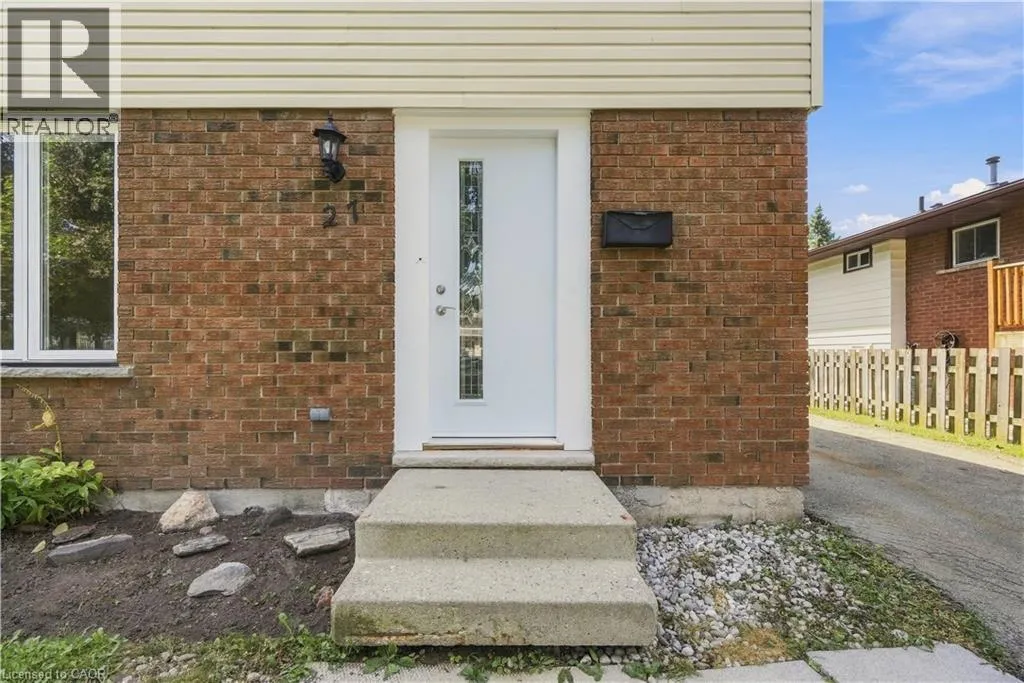
27 Cummington Place, Welland, Ontario L3C 6A9

Listed for:
$559,900
4 beds
2 baths
Listed 32 days ago
House for rent: 27 Cummington Place, Welland, Ontario L3C 6A9

View all 26 photos

About

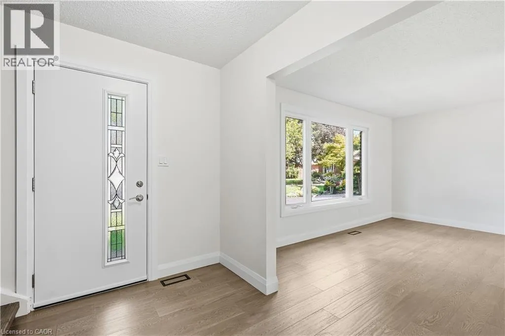
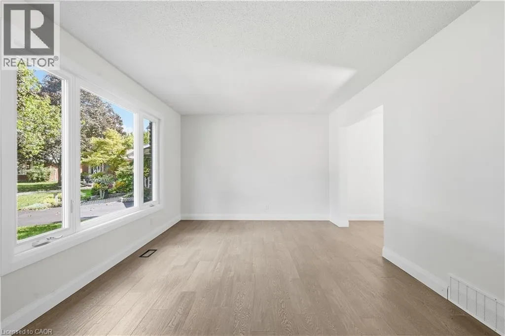
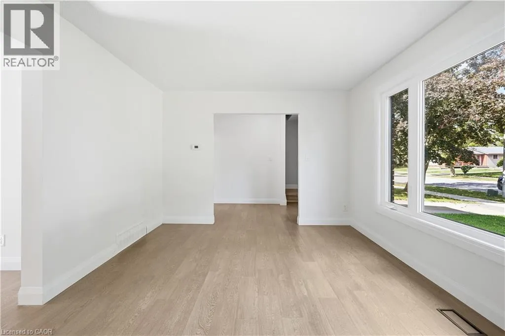
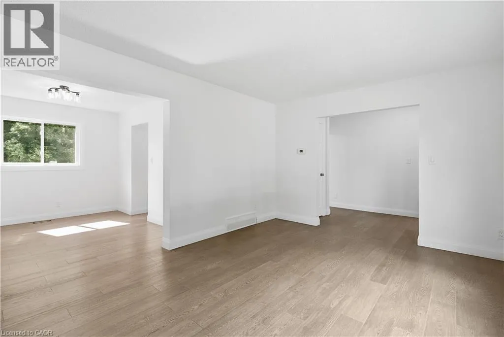
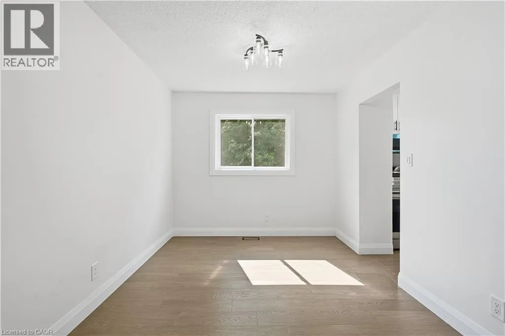
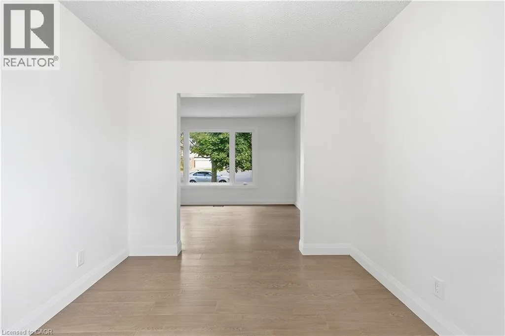
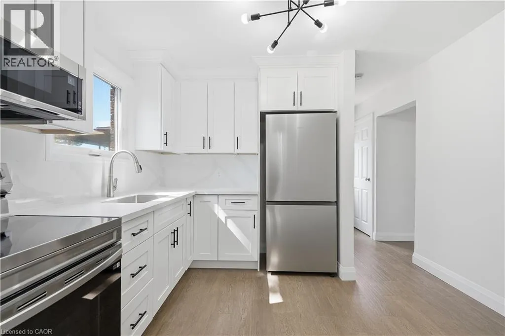
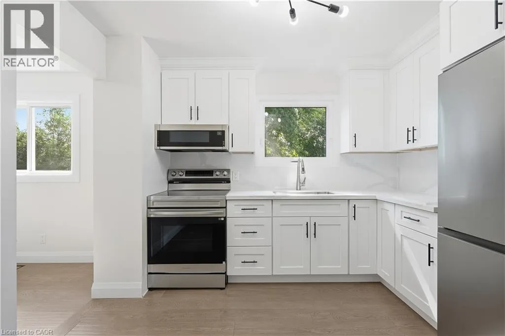
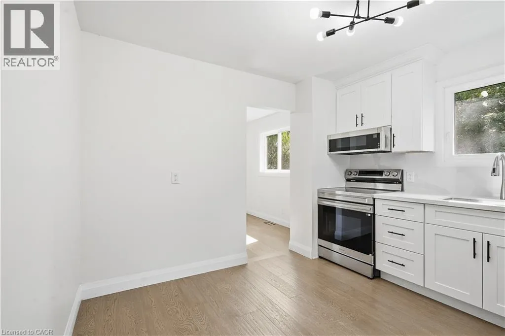
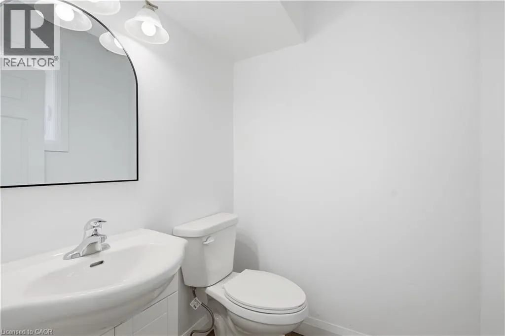
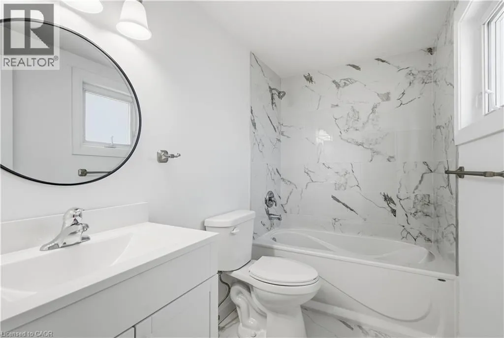
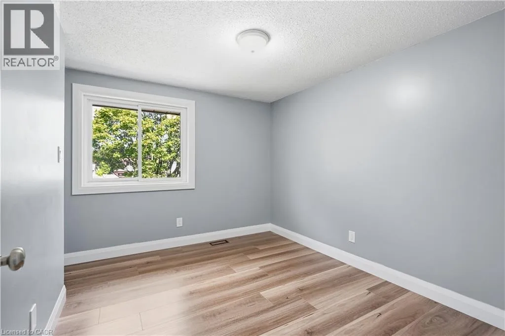
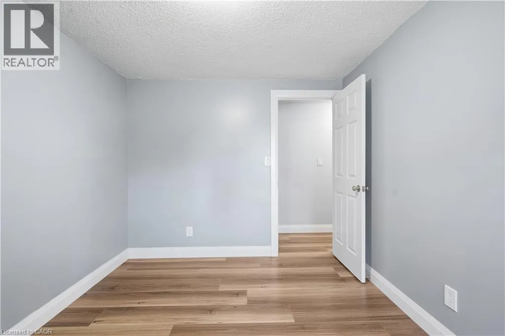
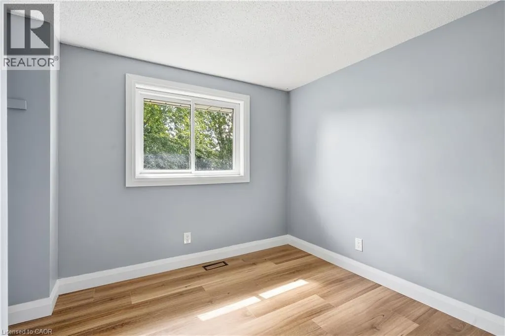
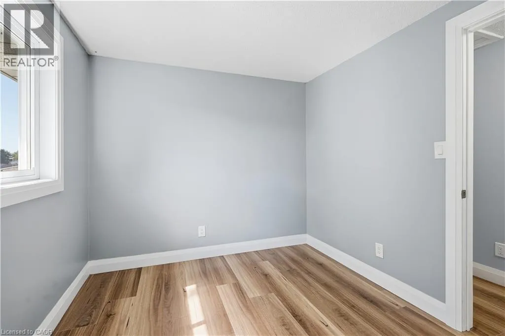
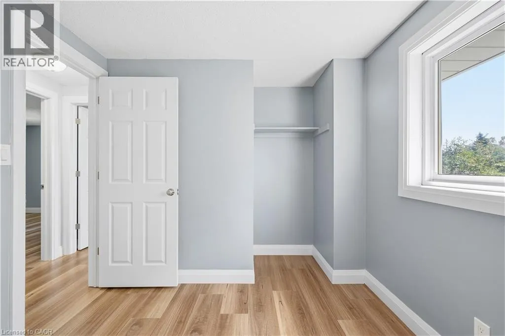
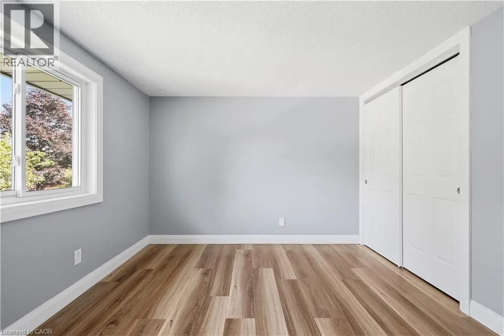
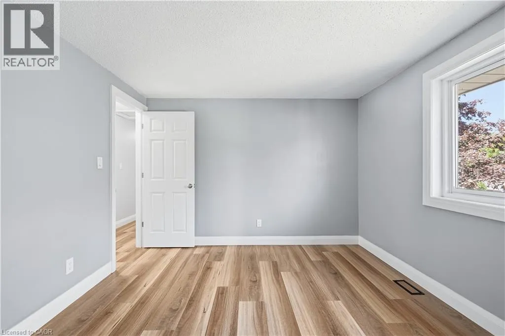
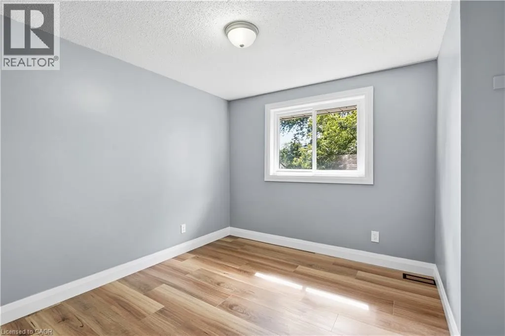
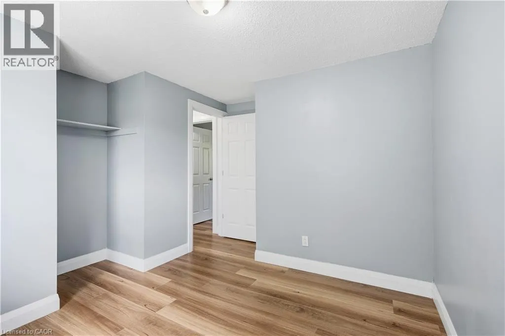
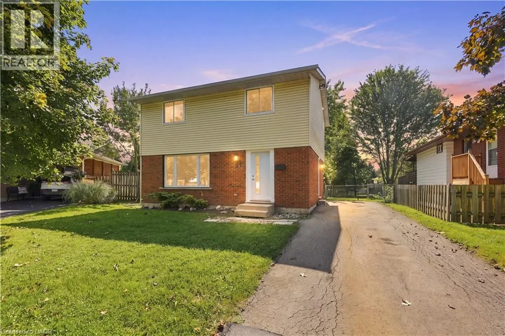
South on Rice Rd, West on Woodlawn Rd, South on Leaside Dr, East on Cummington Welcome home to this stunning, extensively renovated property where virtually everything has been refreshed and beautifully brought up to date! Offering the look, feel and finish of a brand-new home, this is the perfect opportunity for buyers who want turnkey living without the renovation list. The upgrades are extensive….. brand-new windows throughout, new roof and eavestroughs, updated electrical and panel, gorgeous new flooring, sleek new kitchen cabinetry, elegant stone countertops and brand-new appliances. The main floor features a beautifully updated 2-piece bathroom, while upstairs delivers a show-stopping renovated bathroom with floor-to-ceiling tile and a crisp, contemporary finish. Everywhere you look, you'll find fresh finishes, modern details and thoughtful updates that make this home feel completely transformed. And the location is just as impressive. Close to shopping, schools, transit, restaurants and everyday amenities, with the convenience you want right outside your door. Completely updated. Beautifully finished. All that's left to do is make it yours. (id:27476)

Property Highlights

MLS® Number
40864747
Type
Single Family
Ownership Type
Freehold
Land Size
under 1/2 acre
Parking Space Total
3

Building

Building Type
House
Storeys
2.00
Square Footage
1316 sqft
Bathrooms Total
2
Bedrooms Above Ground
4
Bedrooms Total
4
Amenities
Hospital, Park, Place of Worship, Playground, Public Transit, Schools
Exterior Finish
Aluminum siding, Brick, Vinyl siding
Fireplace Present
No
Basement Type
Full (Unfinished)
Basement Features
Building Heating Type
Forced air
Heating Fuel
Natural gas
Building Cooling Type
Central air conditioning

Utilities

Water
Municipal water
Utility Sewer
Municipal sewage system

Room Layout

4pc Bathroom
Second level
4'7'' x 8'2''
Primary Bedroom
Second level
12'3'' x 10'8''
Bedroom
Second level
10'11'' x 11'4''
Bedroom
Second level
11'5'' x 8'2''
Bedroom
Second level
12'5'' x 10'8''
2pc Bathroom
Main level
4'7'' x 4'11''
Dining room
Main level
9'1'' x 11'0''
Kitchen
Main level
10'8'' x 11'0''
Living room
Main level
14'10'' x 11'0''
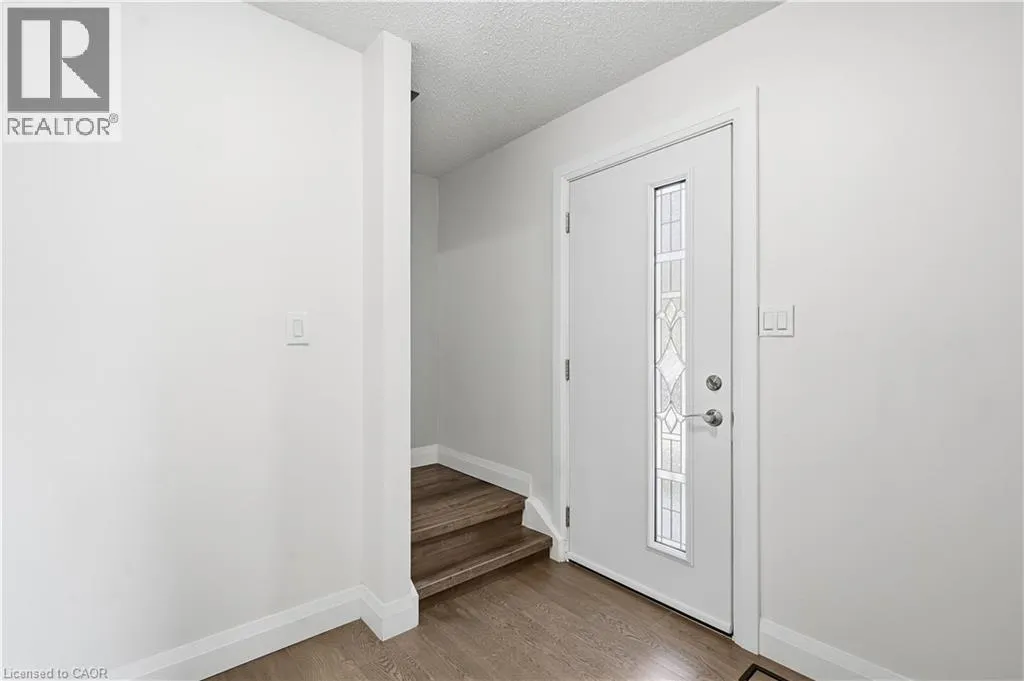
Foyer
Main level
6'9'' x 11'4''

Location

Learn more about this property
Listing provided by:
Michael St. Jean Realty Inc.
MLS® number:
40864747
Agent:
Michael St. Jean
*Indicates required field
Name is required
Email is required
Please enter a valid phone number (e.g., 416-111-1111).