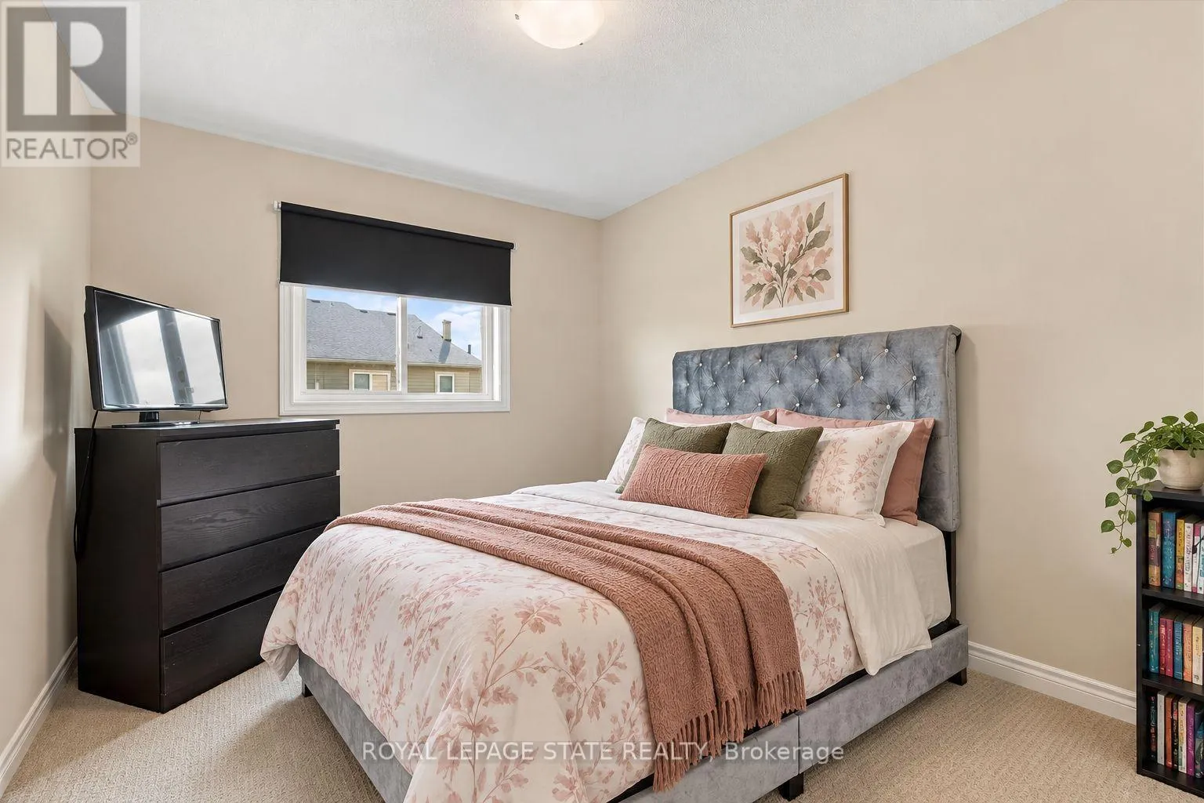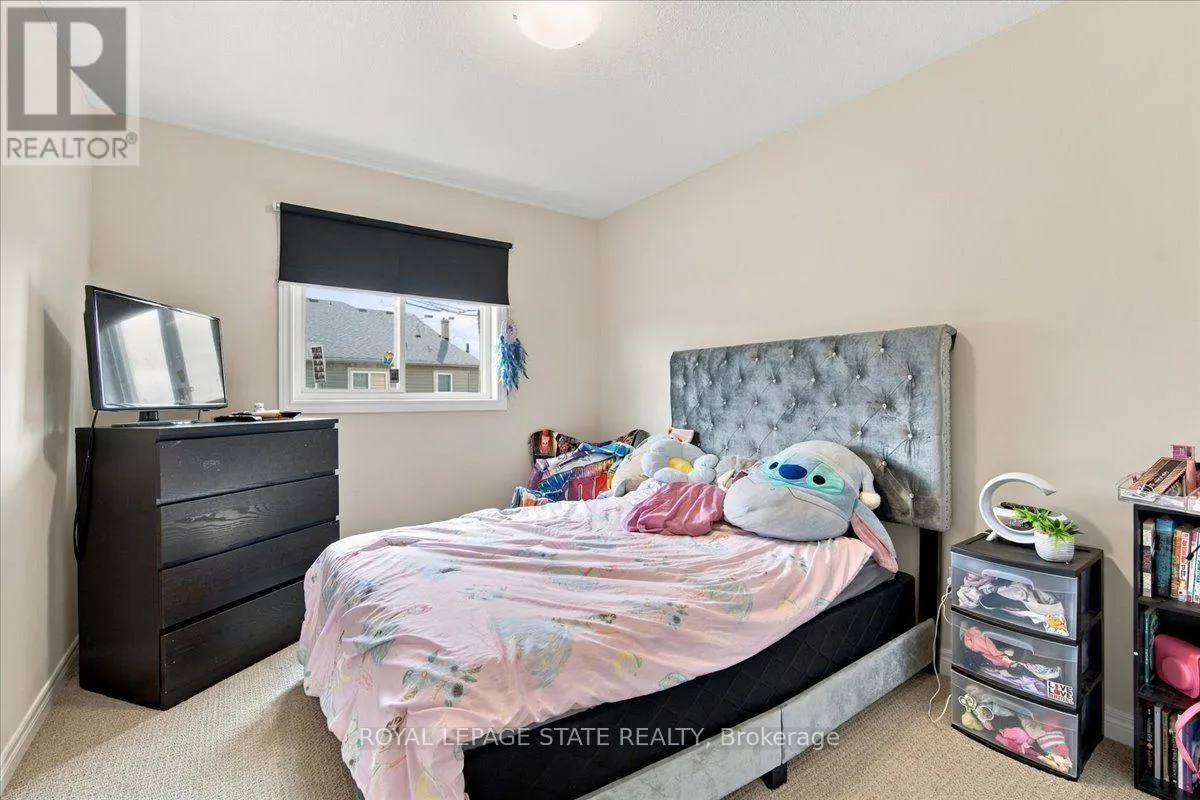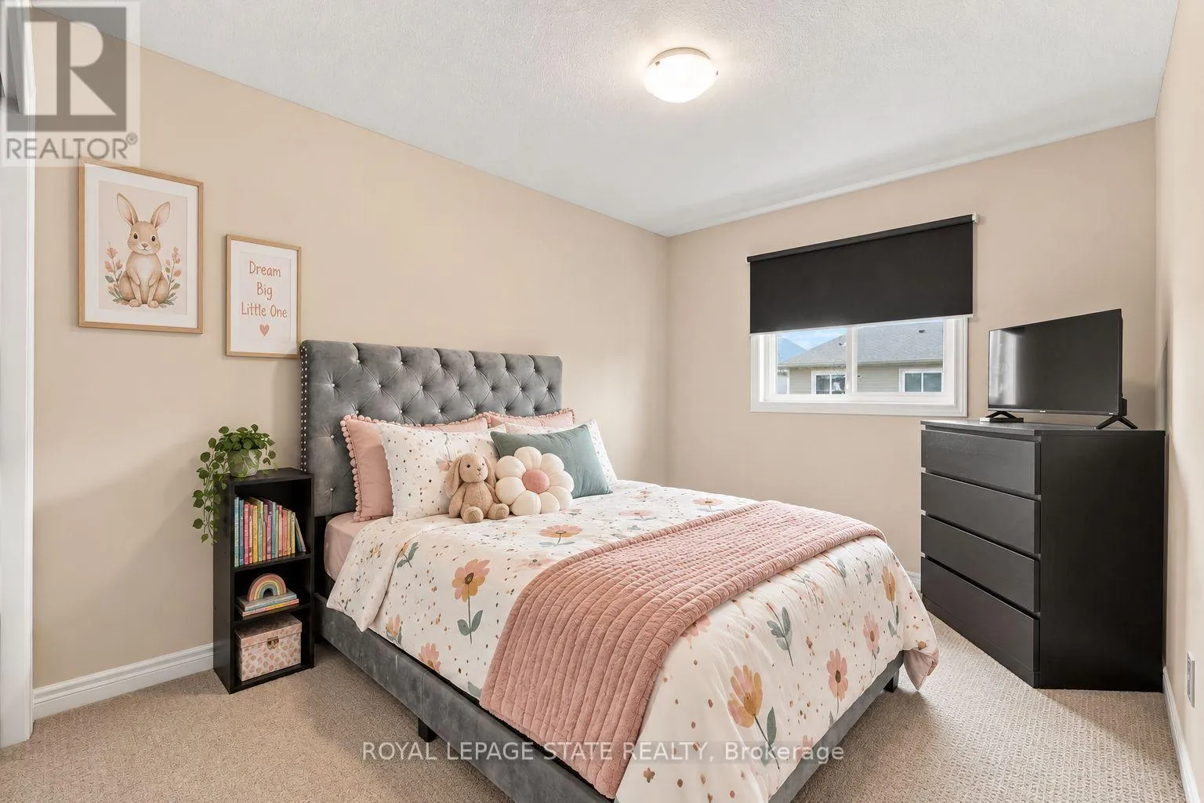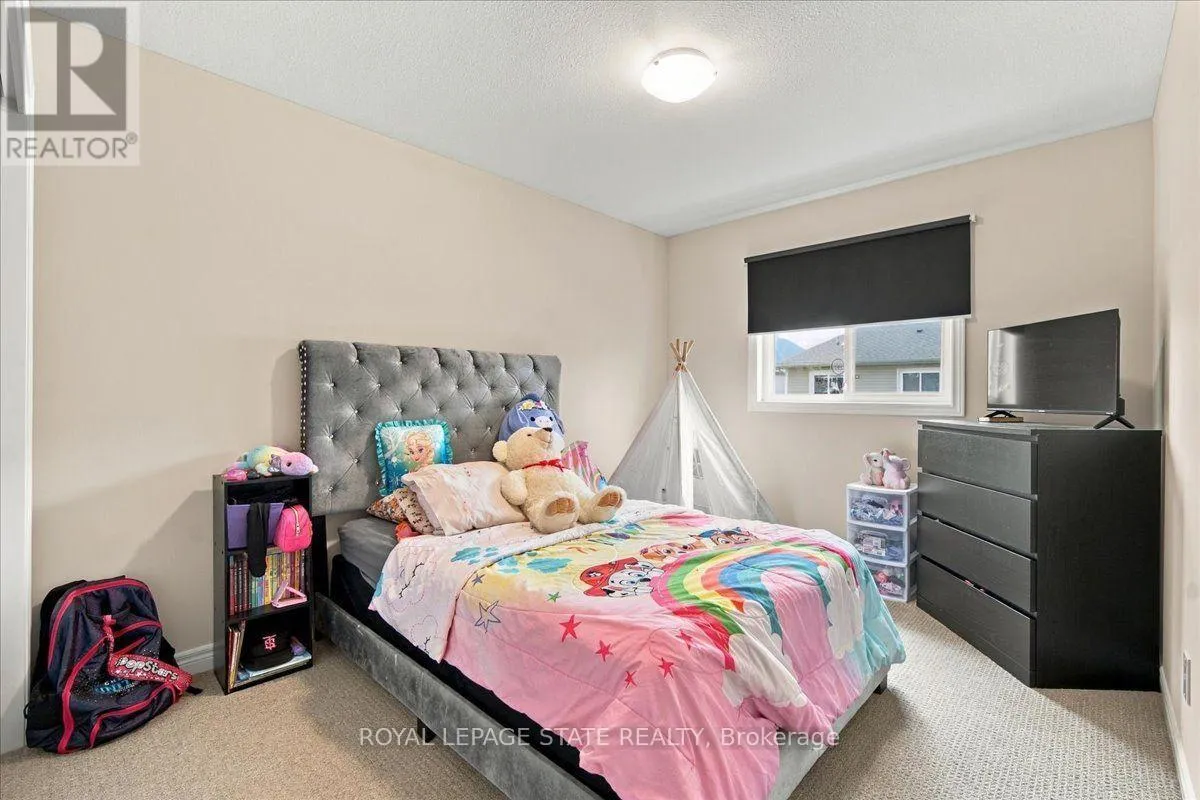
125 Sunflower Place, Welland, Ontario L3C 0H9

Listed for:
$449,900
3 beds
2 baths
Listed 30 days ago
Row / Townhouse for rent: 125 Sunflower Place, Welland, Ontario L3C 0H9

View all 42 photos

About

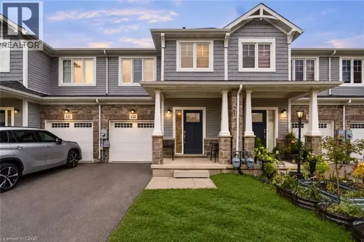
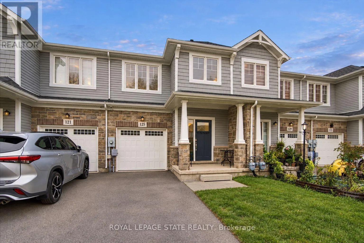
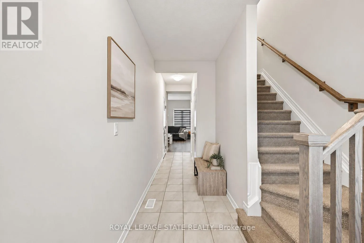
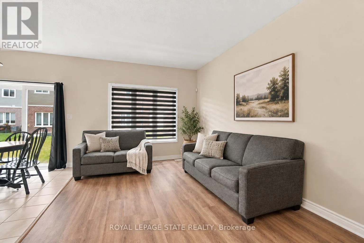
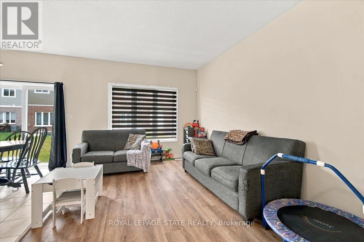
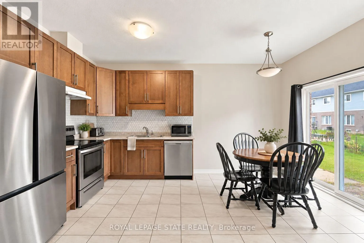
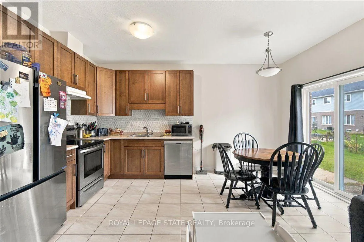
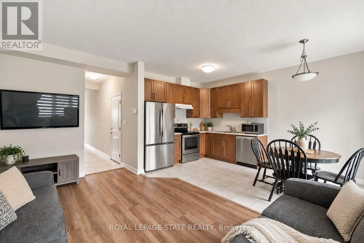
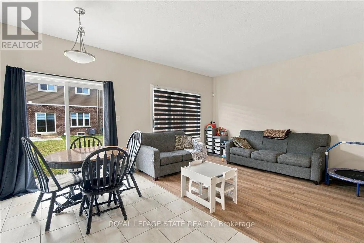
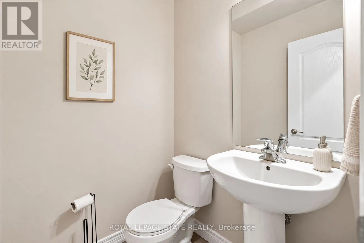
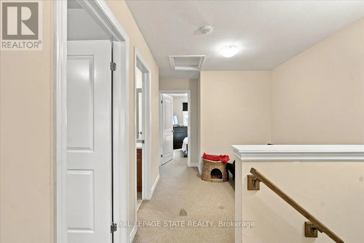
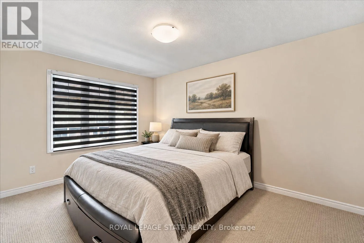
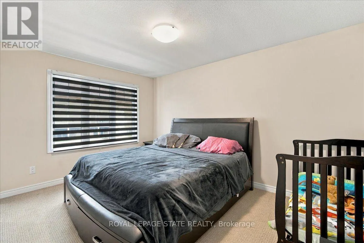
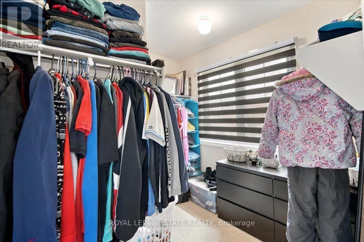
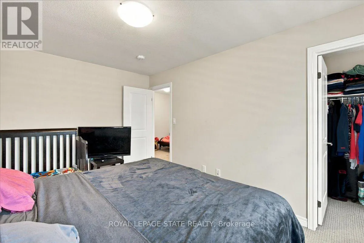
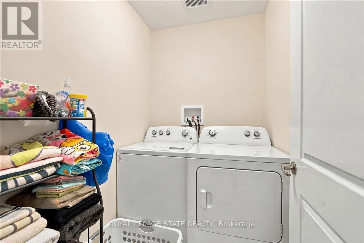
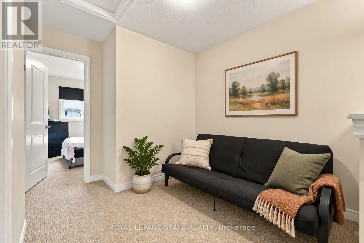
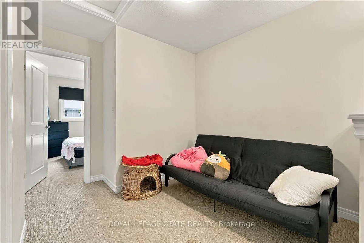
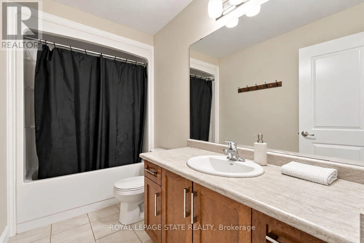
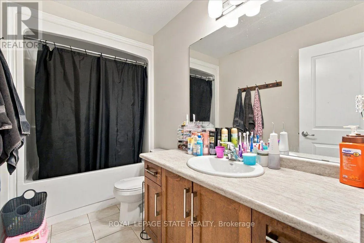
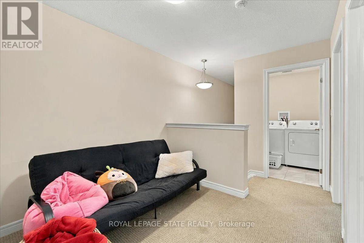
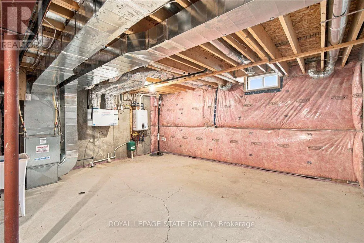
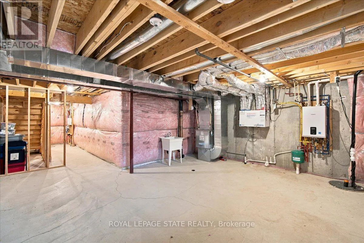
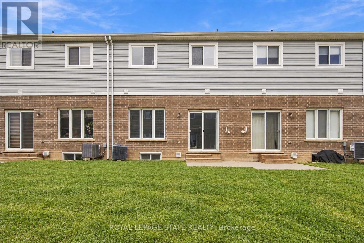
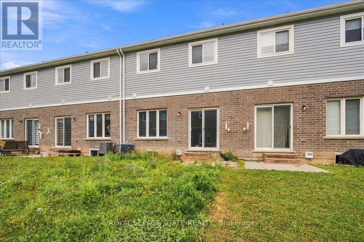
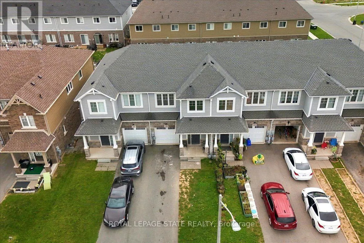
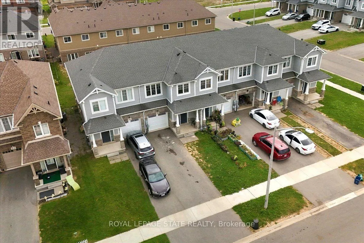
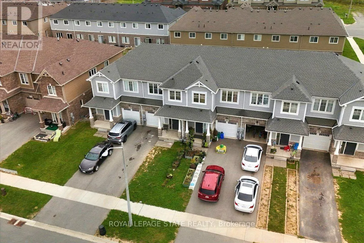
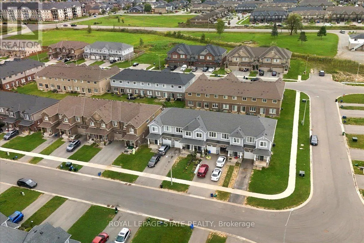
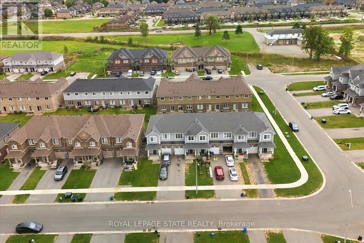
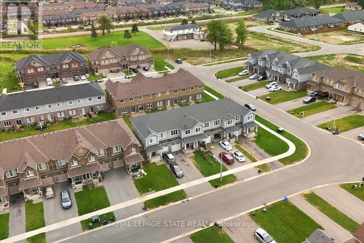
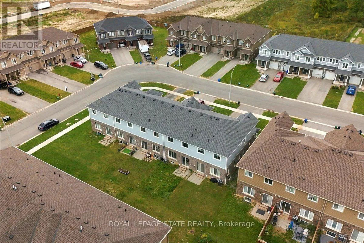
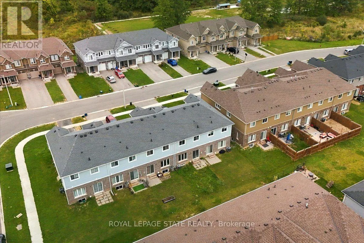
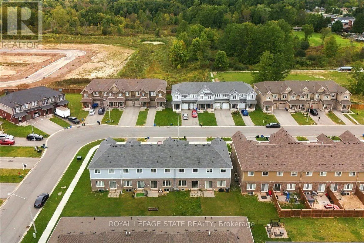
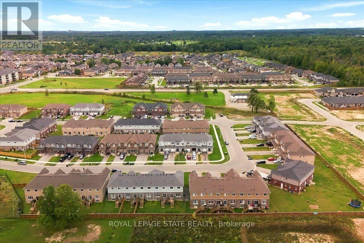
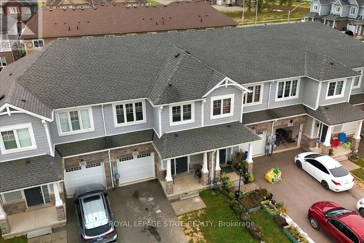
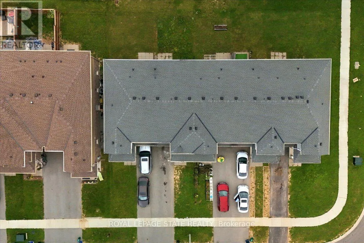
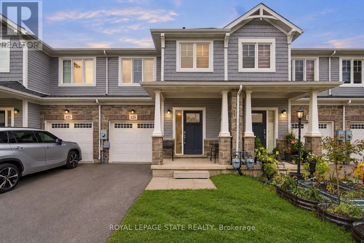
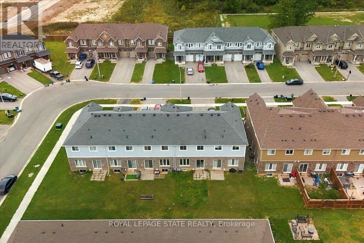
Cross Streets: Sycamore St. ** Directions: Between Murdoch & S Pelham, North of Sycamore. Welcome home to this beautiful freehold townhome, only 5 years old and with a layout that makes everyday life easier! 125 Sunflower Place features 1,551 sq. ft. of living space, 3 generous sized bedrooms, 1.5 bathrooms, an attached garage with interior access and a backyard perfect for your family's enjoyment. The main floor features open concept living, dining and kitchen areas giving you space to cook and gather. The sliding glass doors extend living space outdoors while the main floor powder room adds everyday convenience. Upstairs includes 3 spacious bedrooms, additional 4pc bath and 2nd floor laundry for total ease! A full unfinished basement provides welcome storage and room for future possibilities. Situated in West Welland, less than 10 minutes from Welland Hospital and Niagara College, with schools, parks and shopping nearby, this home suits a first-time buyer ready for more room, a family looking for a practical layout or someone seeking a newer, more manageable property. Schedule your private tour today and see how effortless home ownership can be! (id:27476)

Property Highlights

MLS® Number
X13824706
Type
Single Family
Community Name
770 - West Welland
Ownership Type
Freehold
Land Size
20 x 105 FT
Parking Space Total
3

Building

Building Type
Row / Townhouse
Storeys
2.00
Square Footage
1500 - 2000 sqft
Bathrooms Total
2
Bedrooms Above Ground
3
Bedrooms Total
3
Amenities
Park, Schools
Exterior Finish
Stone, Vinyl siding
Fireplace Present
No
Basement Type
Full (Unfinished)
Basement Features
Building Heating Type
Forced air
Heating Fuel
Other
Building Cooling Type
Central air conditioning

Utilities

Water
Municipal water
Utility Sewer
Sanitary sewer

Room Layout

Primary Bedroom
Second level
3.05 m x 4.37 m
Bedroom
Second level
2.87 m x 4.32 m
Bedroom
Second level
2.79 m x 3.23 m
Bathroom
Second level
3.05 m x 1.52 m
Family room
Second level
2.57 m x 3.45 m
Laundry room
Second level
1.45 m x 1.85 m
Other
Basement
5.82 m x 12.22 m
Bathroom
Main level
1 m x 1 m
Kitchen
Main level
2.97 m x 4.75 m
Living room
Main level
2.59 m x 4.72 m

Location

Learn more about this property
Listing provided by:
ROYAL LEPAGE STATE REALTY
MLS® number:
X13824706
Agent:
Mike Heddle
*Indicates required field
Name is required
Email is required
Please enter a valid phone number (e.g., 416-111-1111).