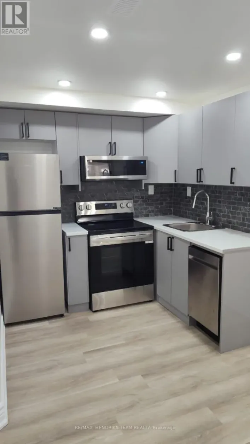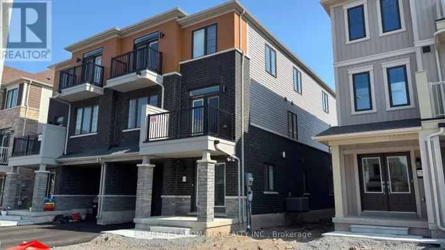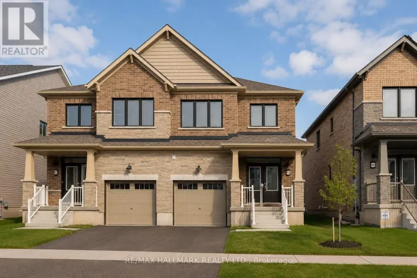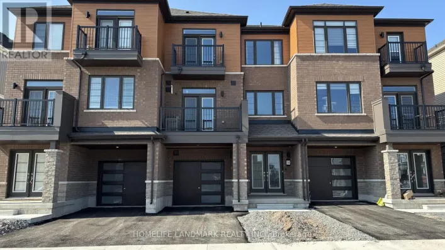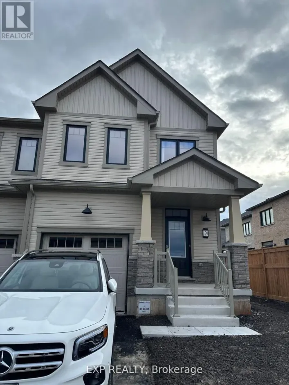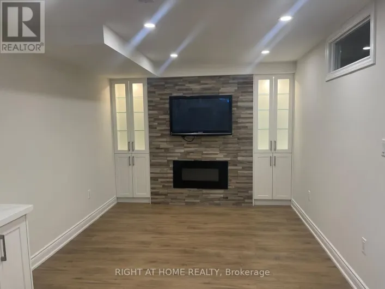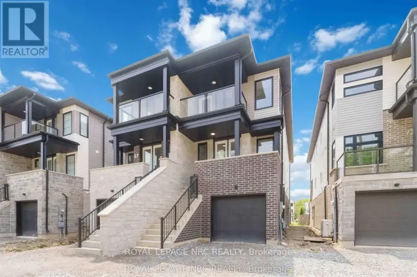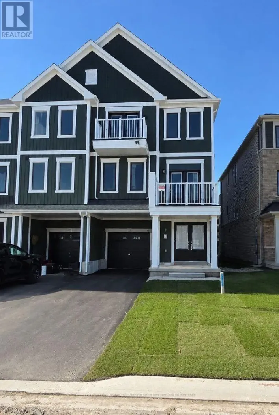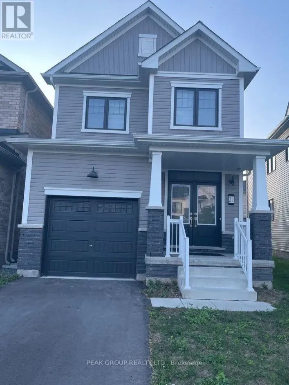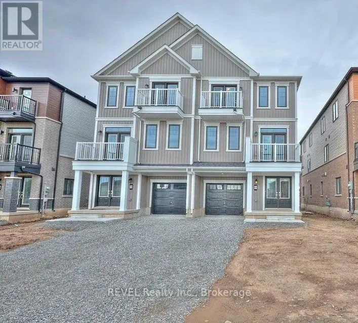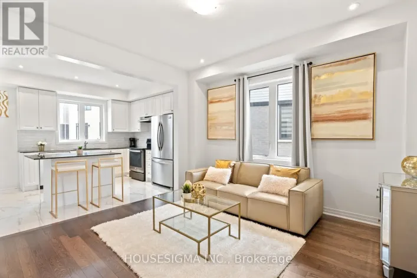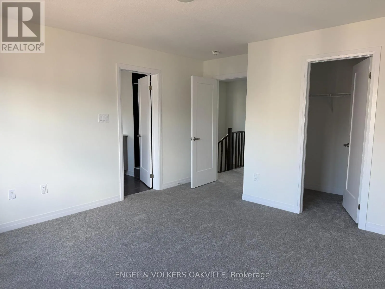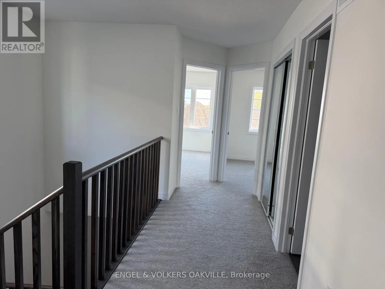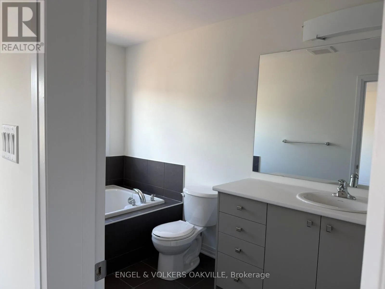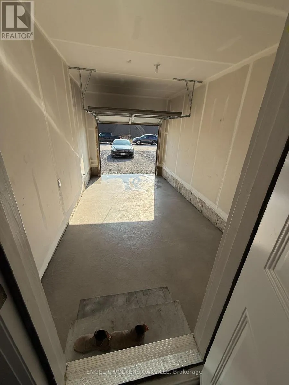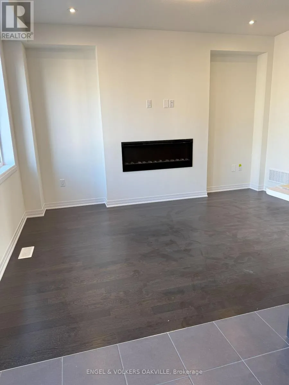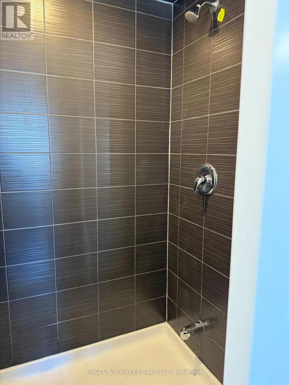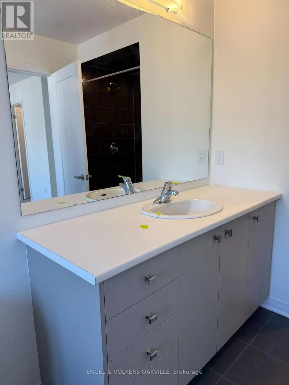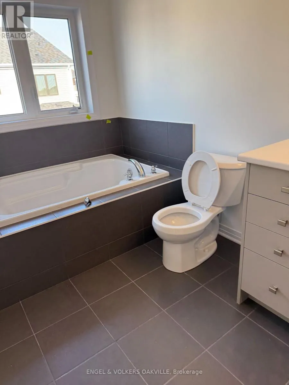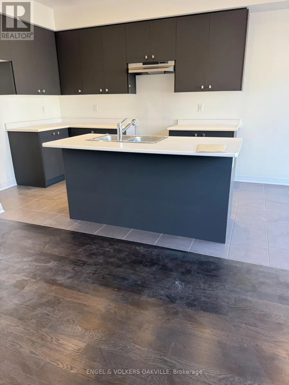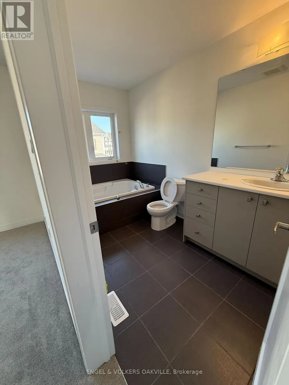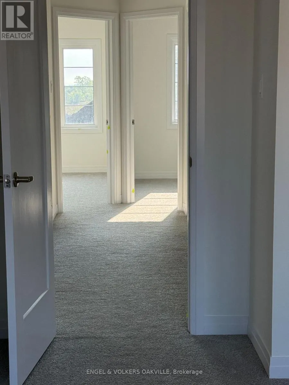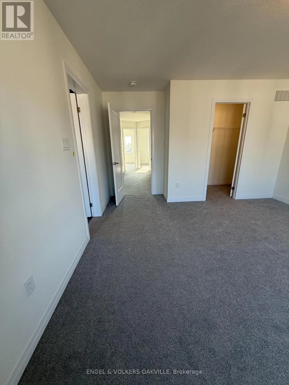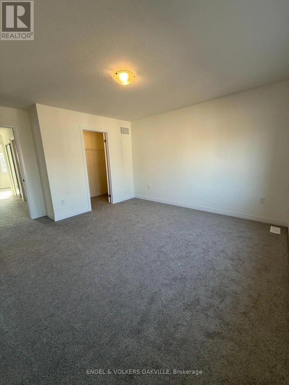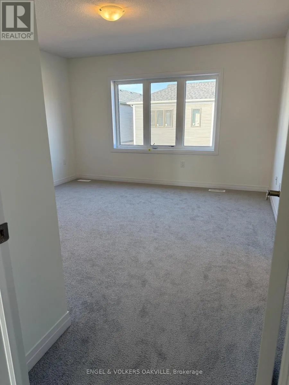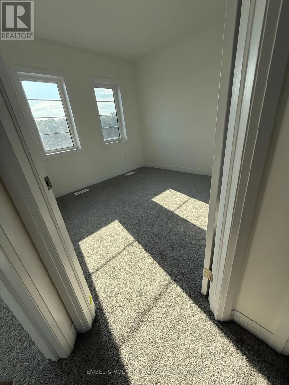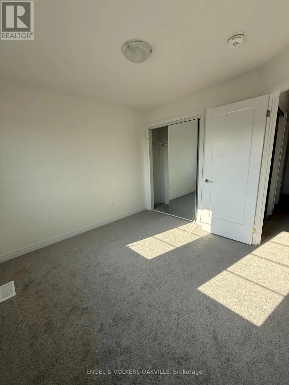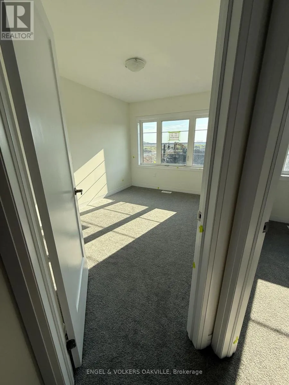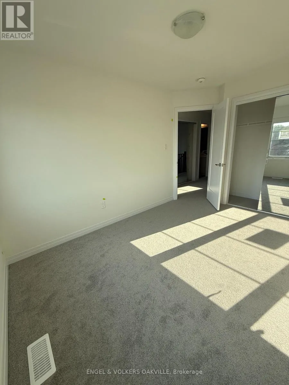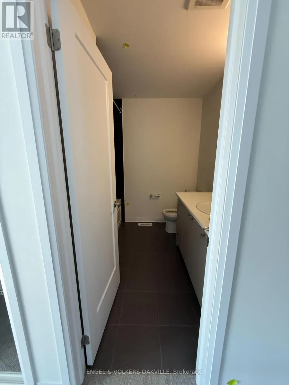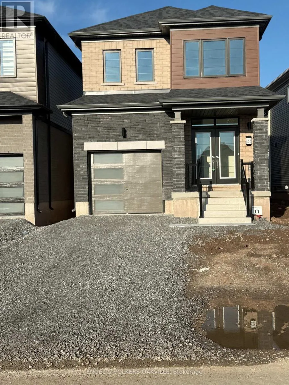
Cross Streets: Canal Bank st & Townline Tunnel Rd. ** Directions: Empire Canals, Located at Kingsway & Forks Rd E, Welland. Welcome to Empire Canals in Dain City! This modern 3-bedroom, 3-bathroom detached home offers approximately 1,354 sq. ft. of thoughtfully designed living space in a growing Welland community. The bright, open-concept main floor features a contemporary kitchen with stainless steel appliances, a spacious living and dining area, and a functional layout designed for comfortable everyday living and entertaining. The main-floor laundry area offers ample additional space to create a convenient mudroom or family drop zone, adding practical storage and organization right where you need it. Upstairs, you'll find three generously sized bedrooms, including a primary suite with a walk-in closet and private ensuite, plus an additional full bathroom. The unfinished basement provides additional storage space and flexibility. Located in the desirable Empire Canals community in Dain City West, with convenient access to parks, schools, shopping, everyday amenities and major routes. An excellent leasing opportunity for families or professionals looking for a newer home with modern finishes, a functional layout and room to settle in comfortably. (id:27476)