15 Days Avenue, Welland, Ontario L3C 7H8

Listed for:
$549,999
3 beds
2 baths
Listed 5 days ago
House for rent: 15 Days Avenue, Welland, Ontario L3C 7H8

View all 29 photos

About

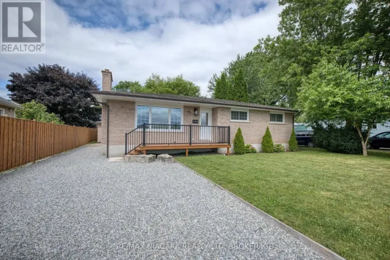
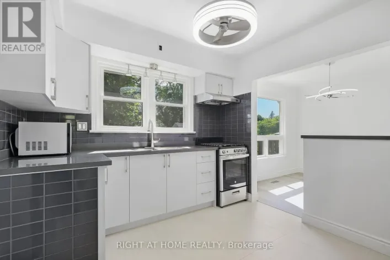
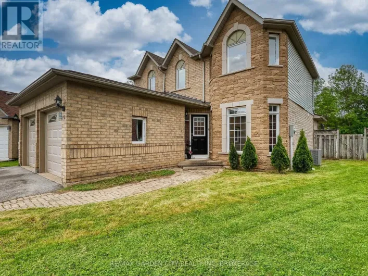
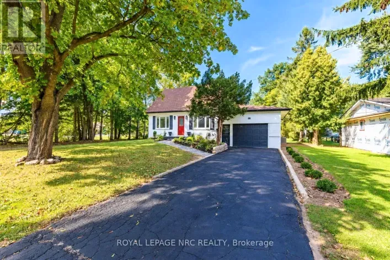
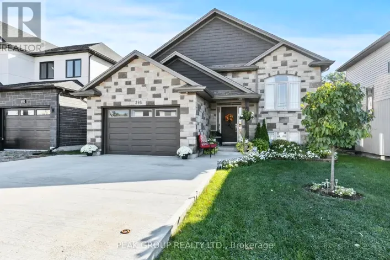
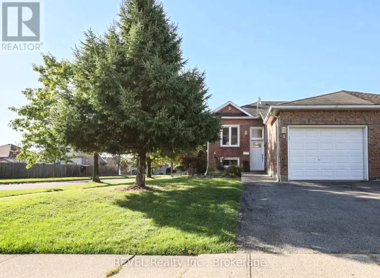
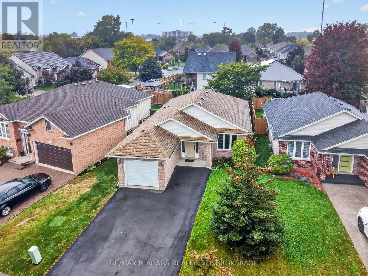
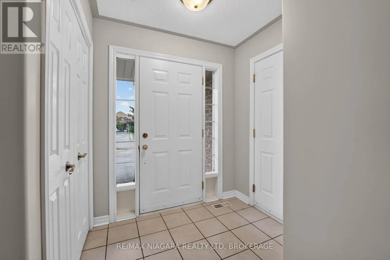
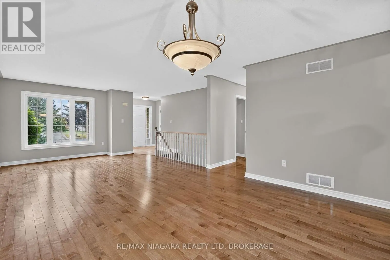
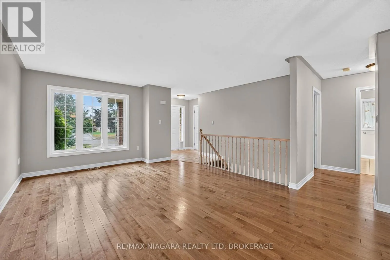
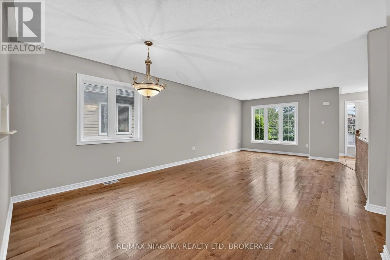
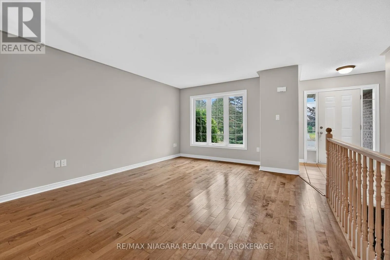
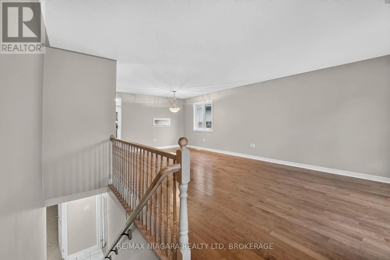
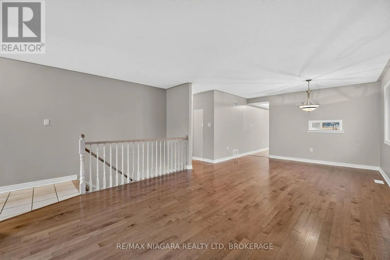
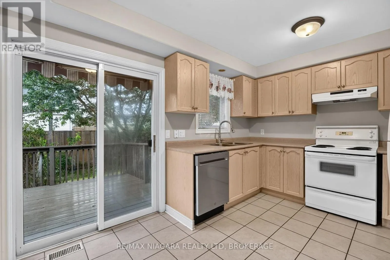
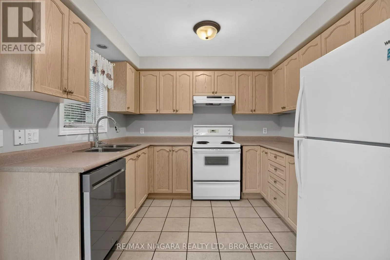
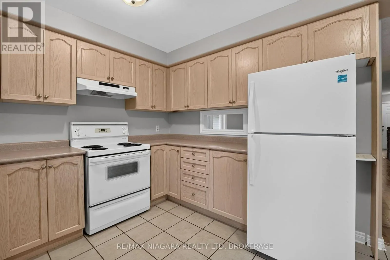
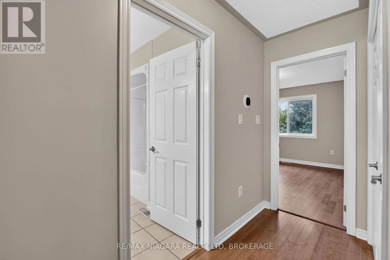
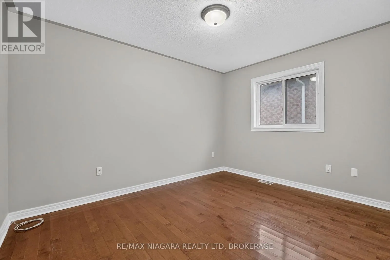
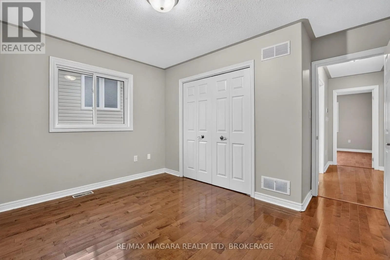
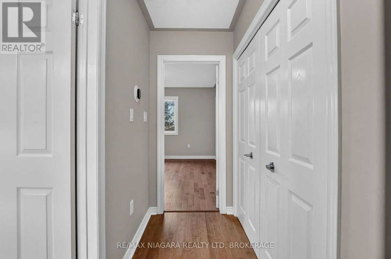
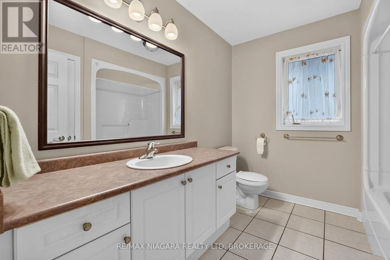
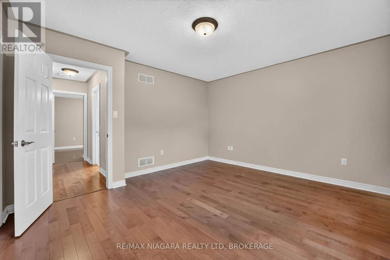
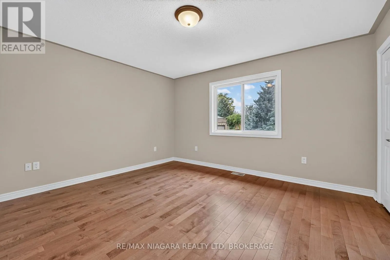
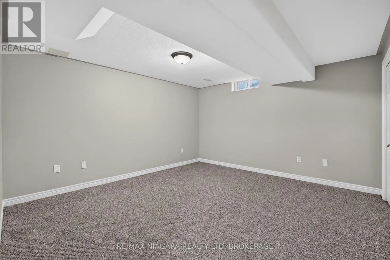
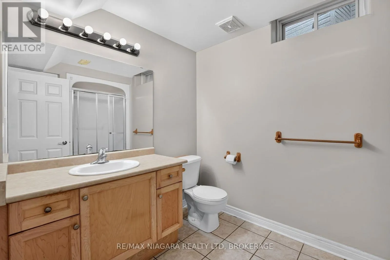
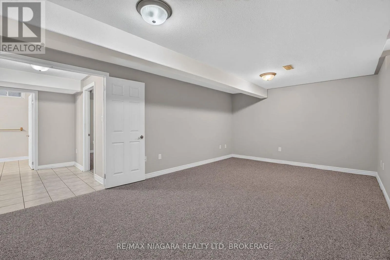
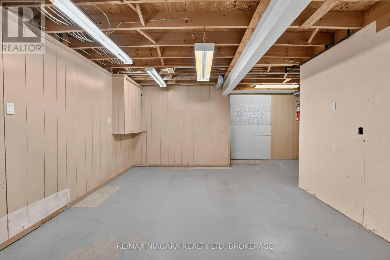
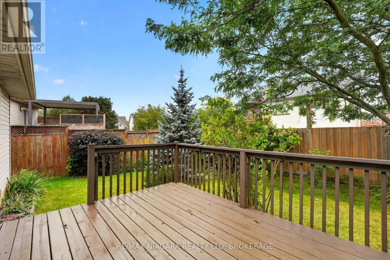
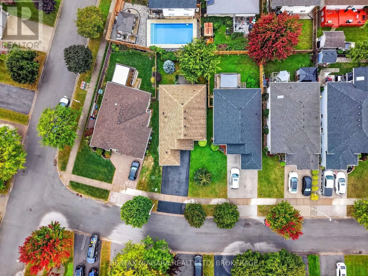
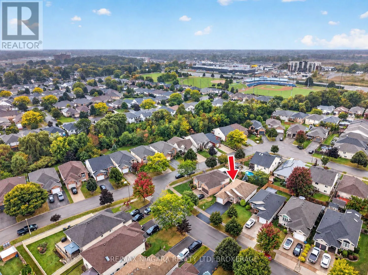
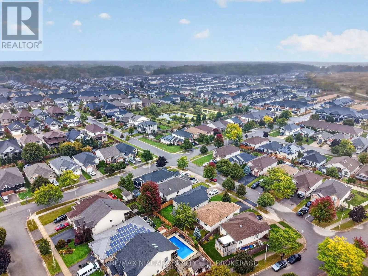
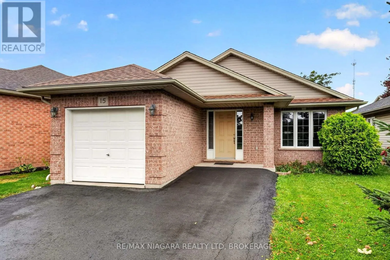
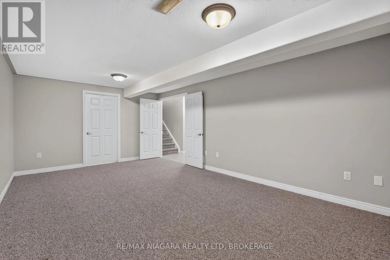
St. Lawrence Dr & Courtney Cres Welcome to 15 Days Avenue, a thoughtfully maintained bungalow in a quiet, welcoming Welland neighbourhood. Offering 3 bedrooms and 2 full bathrooms, this well-kept home provides comfortable bungalow living in an incredibly convenient location. Just minutes from Highway 406, you'll have quick access to grocery stores, restaurants, schools and everyday amenities. The area continues to grow, with a new public elementary school and daycare currently being built at the former Welland Fairgrounds nearby. Inside, the home has been freshly painted throughout, giving it a bright, clean and move-in-ready feel. The partially finished basement provides additional living space with a comfortable family room, extra bedroom and full bathroom. An unfinished section offers plenty of room for storage or future possibilities. Outside, enjoy the freshly painted back deck, perfect for summer BBQs, entertaining friends and family, or simply relaxing at the end of the day. A well-cared-for bungalow in a great neighbourhood with everything you need close by. Don't miss your opportunity to call 15 Days Avenue home. (id:27476)

Property Highlights

MLS® Number
X13853052
Type
Single Family
Community Name
767 - N. Welland
Ownership Type
Freehold
Land Size
39.6 x 10⁵ FT
Parking Space Total
5

Building

Building Type
House
Storeys
1.00
Square Footage
1100 - 1500 sqft
Bathrooms Total
2
Bedrooms Above Ground
2
Bedrooms Total
3
Amenities
Canopy Park, Public Transit, Place of Worship, Schools
Exterior Finish
Brick, Vinyl siding
Fireplace Present
No
Basement Type
N/A (Partially finished), N/A (Finished)
Basement Features
Building Heating Type
Forced air
Heating Fuel
Natural gas
Building Cooling Type
Central air conditioning

Utilities

Water
Municipal water
Utility Sewer
Sanitary sewer

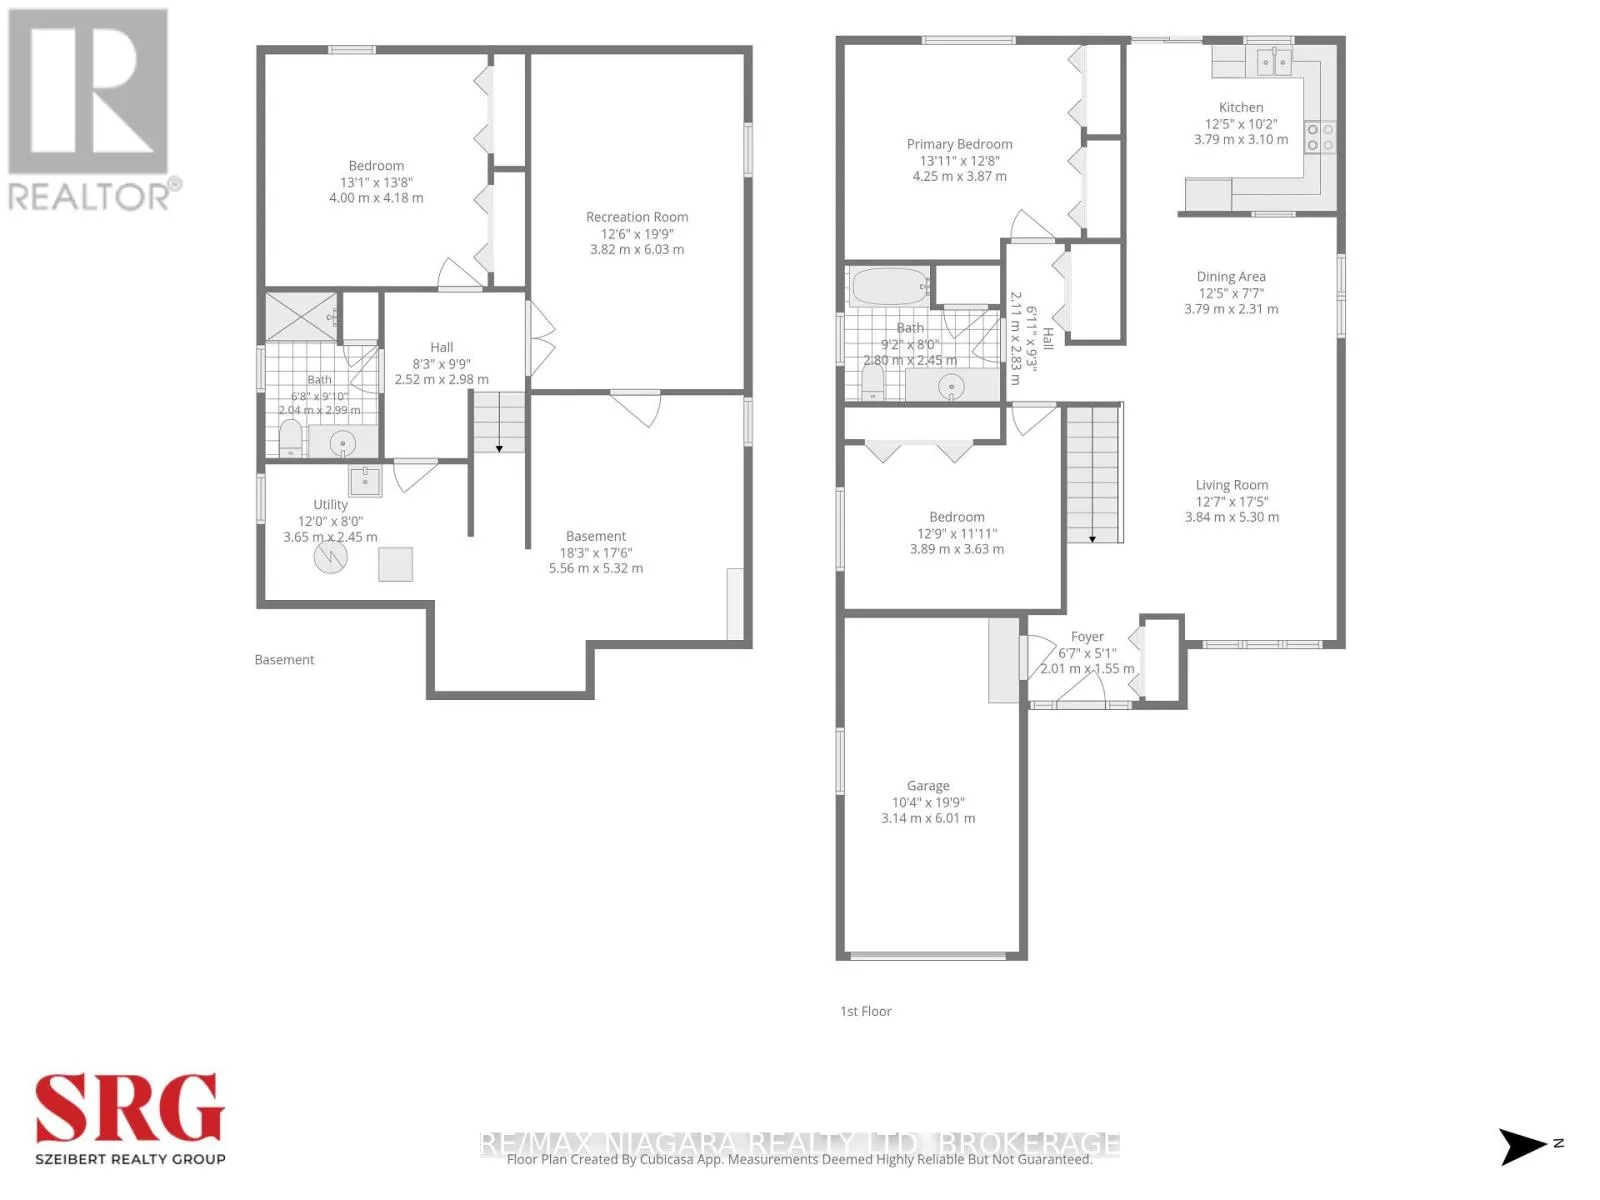
Room Layout

Bedroom 3
Basement
4 m x 4.18 m
Bathroom
Basement
2.04 m x 2.99 m
Recreational, Games room
Basement
6.03 m x 3.82 m
Living room
Main level
3.84 m x 5.3 m
Dining room
Main level
3.79 m x 2.31 m
Kitchen
Main level
3.79 m x 3.1 m
Bedroom 2
Main level
3.89 m x 3.6 m
Bathroom
Main level
2.8 m x 2.45 m
Primary Bedroom
Main level
4.25 m x 3.87 m

Location

Learn more about this property
Listing provided by:
RE/MAX NIAGARA REALTY LTD, BROKERAGE
MLS® number:
X13853052
Agent:
Jamie Szeibert
*Indicates required field
Name is required
Email is required
Please enter a valid phone number (e.g., 416-111-1111).

Community Spotlight: Homes For sale in Your Neighborhood