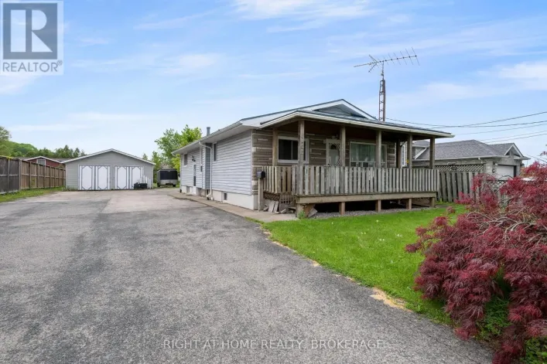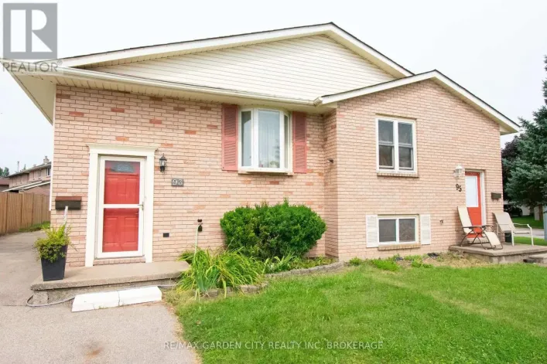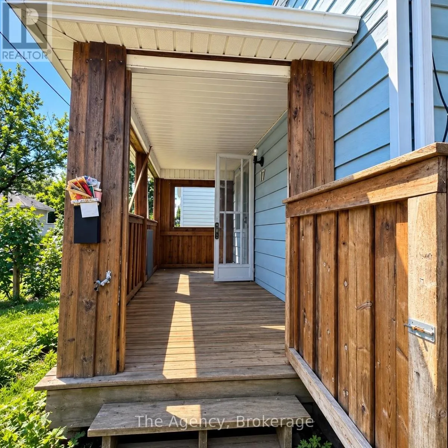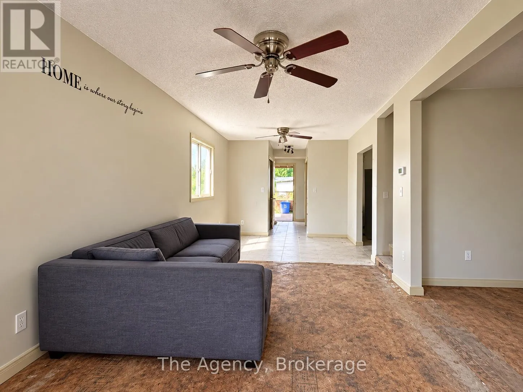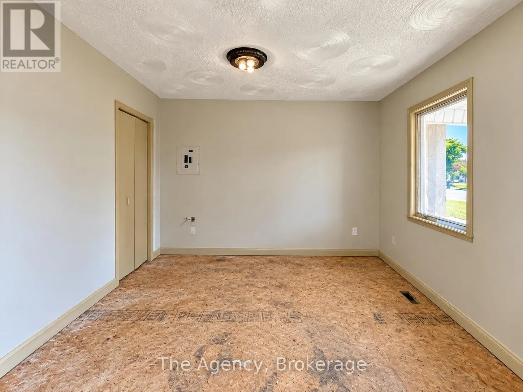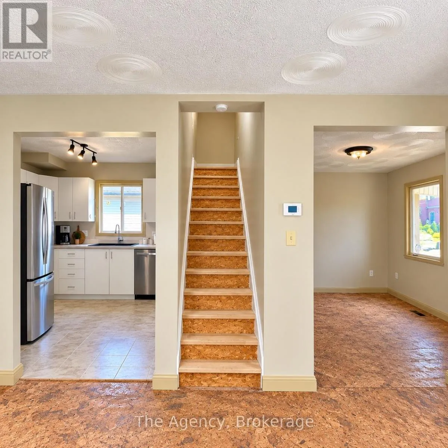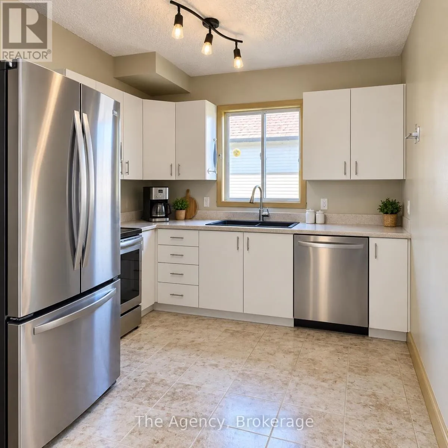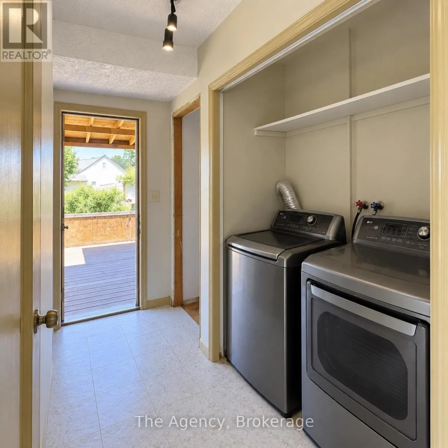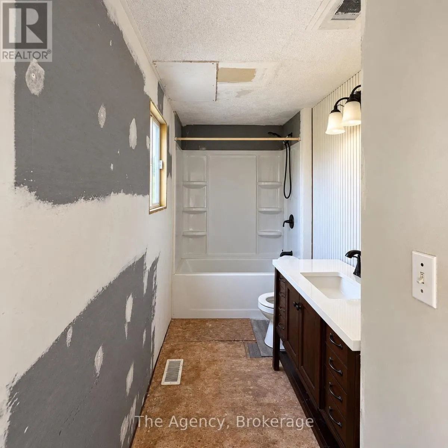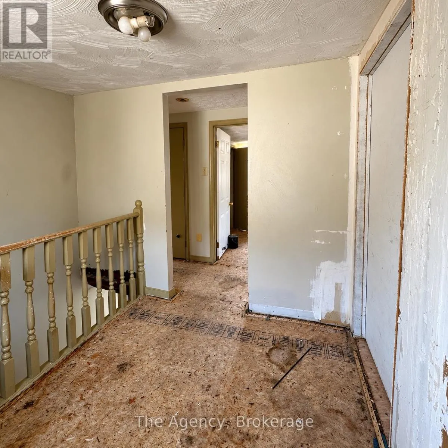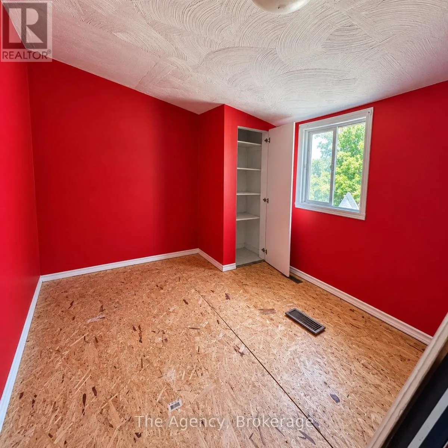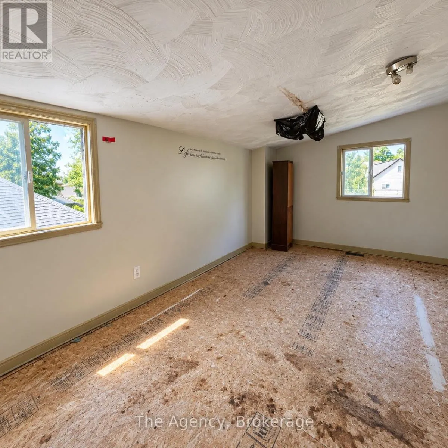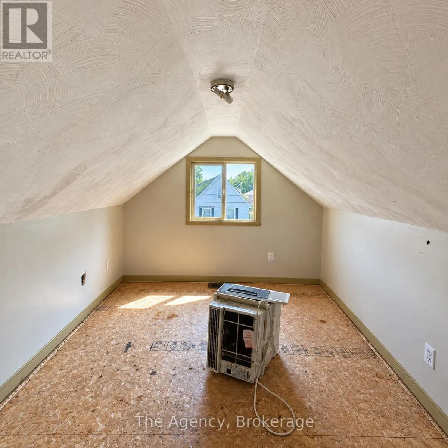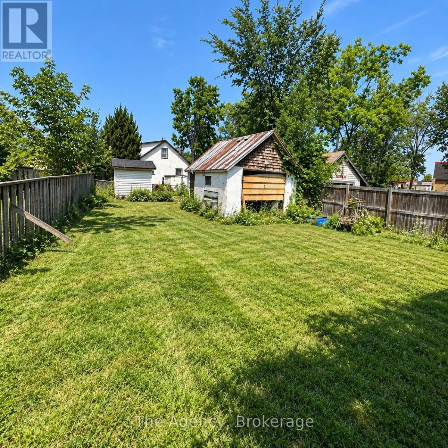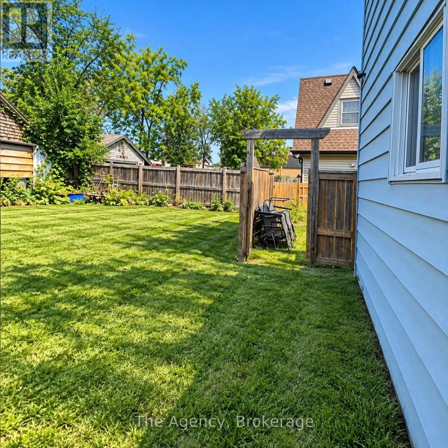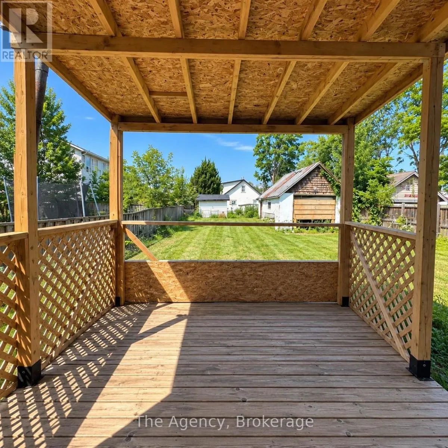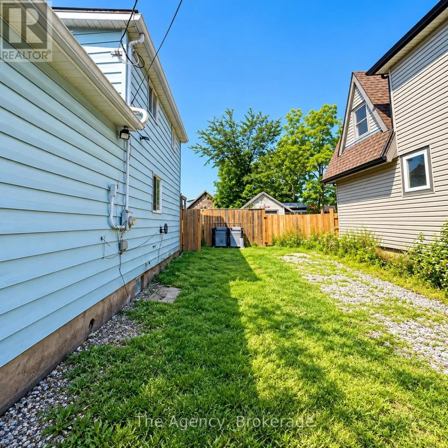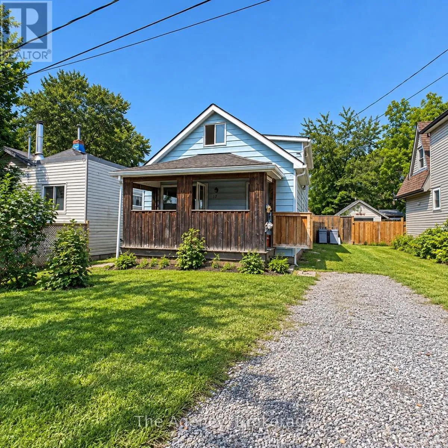
Cross Streets: THOROLD ROAD. ** Directions: THOROLD RD. TO PATRICIA AVE. Calling all first-time buyers, renovators, investors and handy buyers! Welcome to 17 Patricia Avenue, an affordable opportunity to get into the Welland market and add value with your own finishing touches. This 3-bedroom home offers a surprisingly spacious layout with a large living room, separate dining area, functional kitchen and convenient main-floor laundry. The main level provides plenty of space to reimagine and customize, while the upper level includes a generous primary bedroom along with two additional bedrooms. The home features a covered front porch, private driveway and a large, fenced backyard offering plenty of outdoor space for kids, pets, entertaining or future landscaping. The kitchen is already equipped with stainless steel appliances, including fridge, stove and dishwasher, and the home also includes washer and dryer. At $249,000, this property represents an excellent opportunity for someone willing to put in some work and build equity. Whether you're looking for an affordable first home, renovation project or investment property, 17 Patricia Avenue offers plenty of potential at an attractive entry-level price. Bring your ideas, roll up your sleeves and make this one your own! (id:27476)