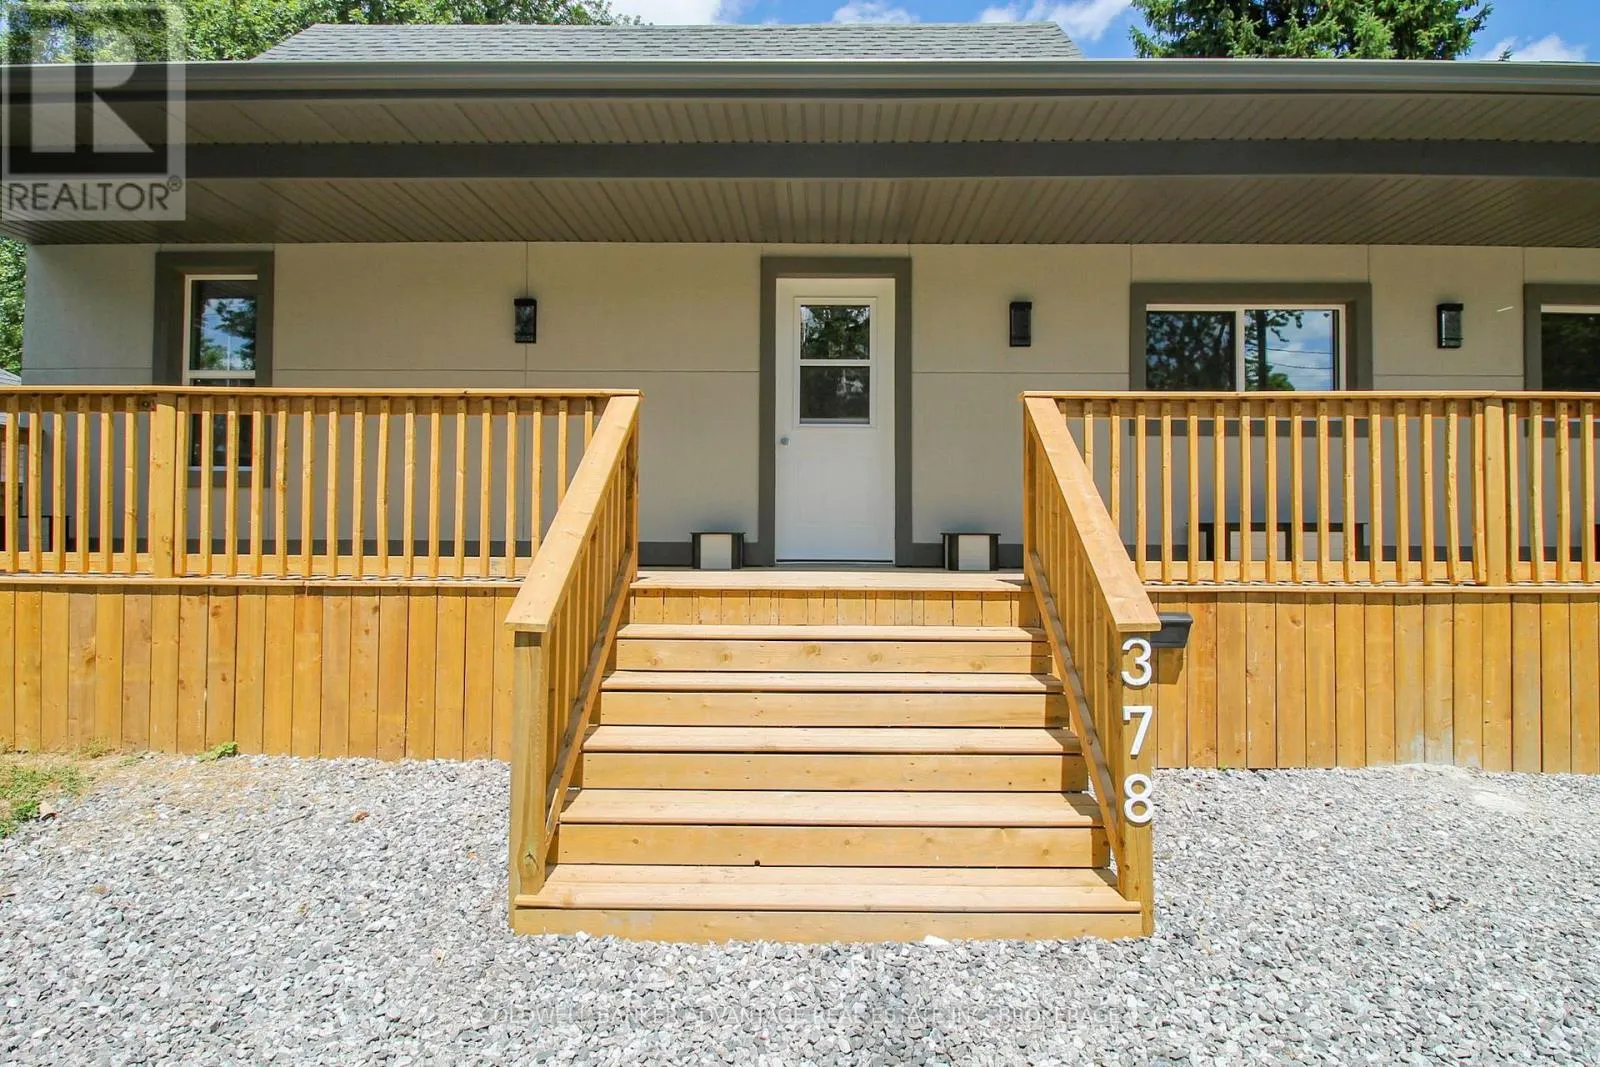
378 Thorold Road, Welland, Ontario L3C 3W6

Listed for:
$574,900
5 beds
2 baths
Listed 18 days ago
House for rent: 378 Thorold Road, Welland, Ontario L3C 3W6

View all 50 photos

About

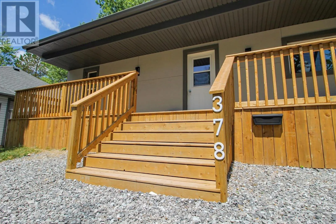
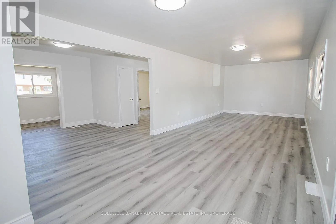
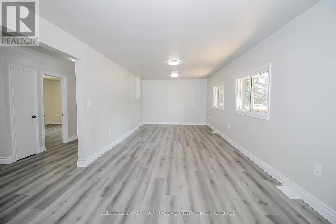
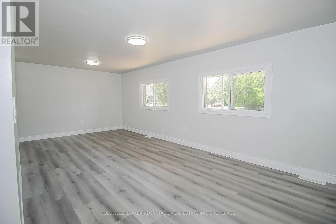
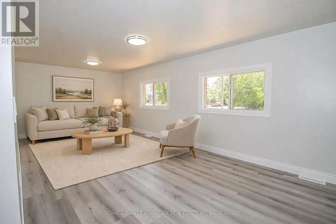
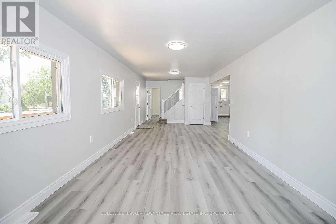
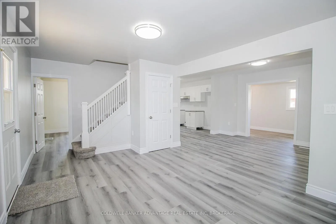
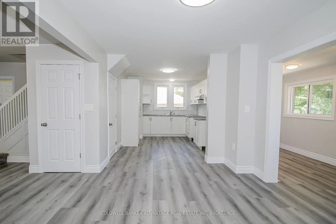
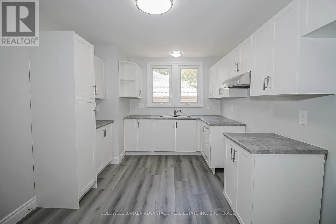
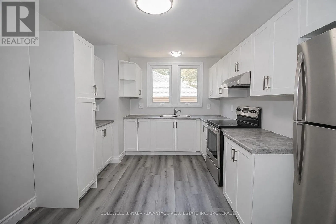
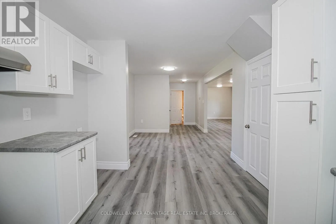
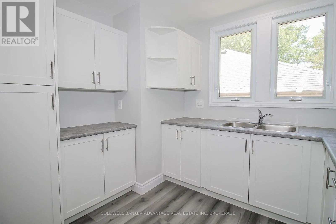
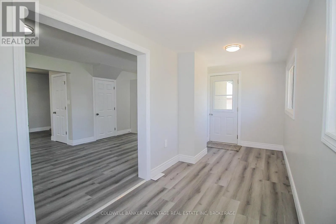
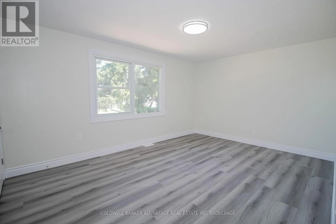
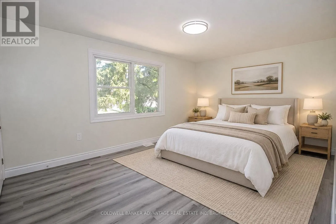
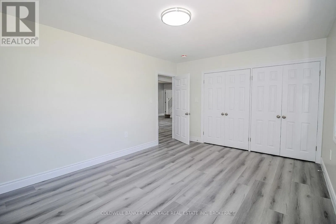
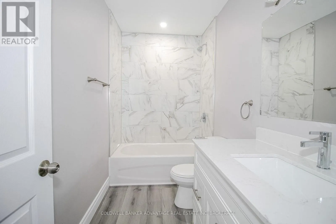
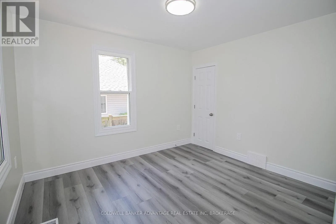
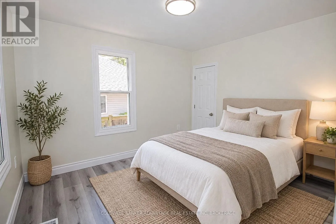
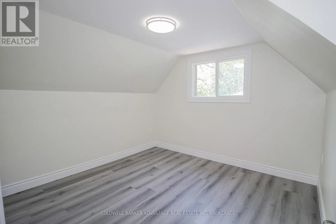
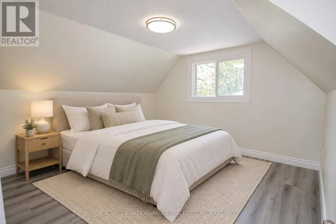
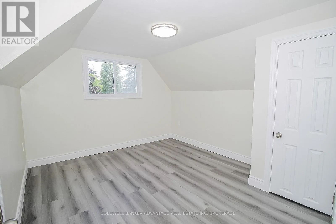
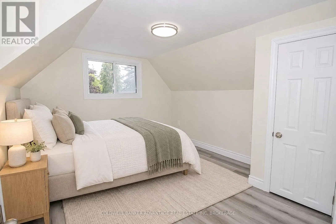
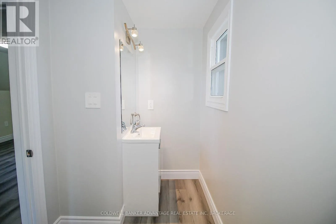
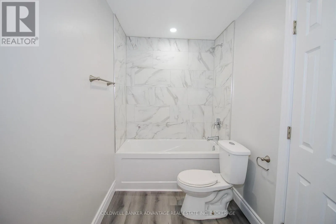
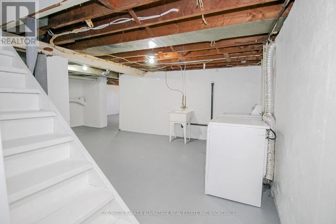
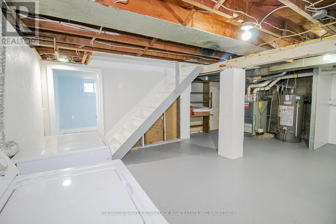
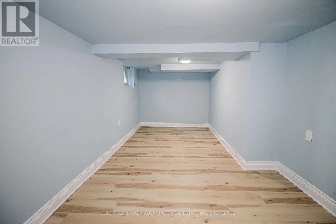
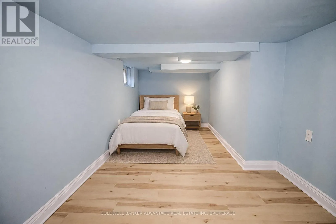
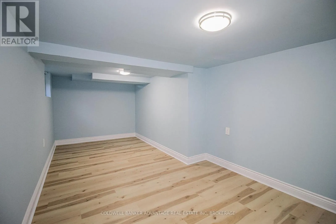
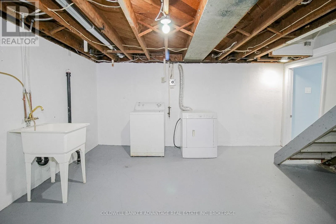
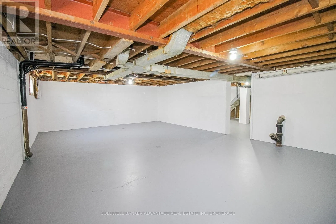
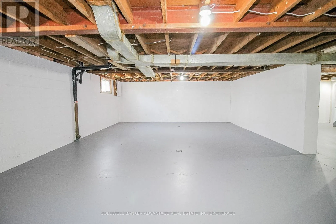
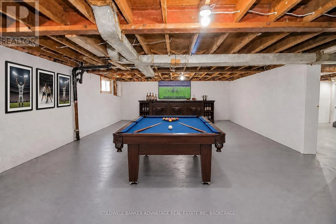
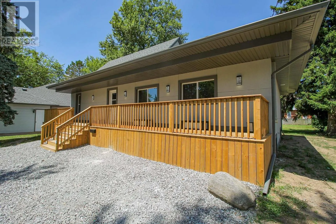
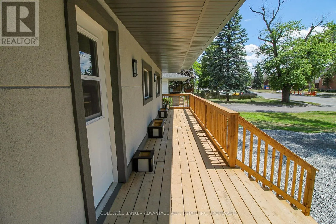
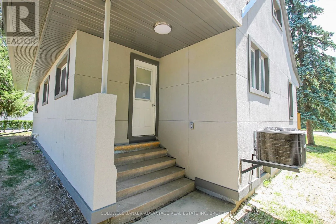
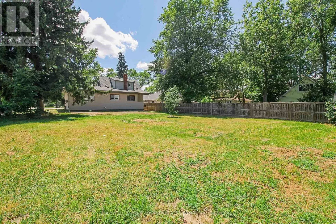
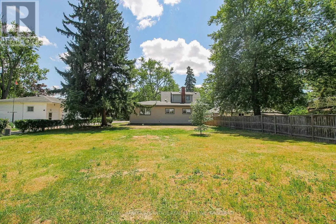
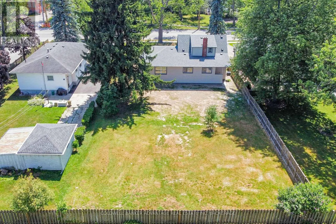
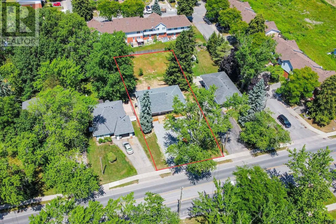
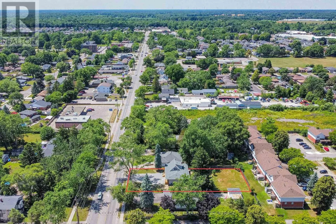
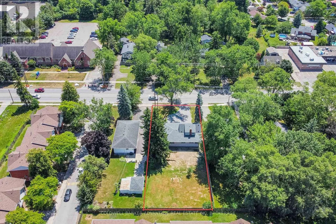
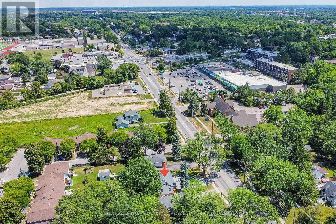
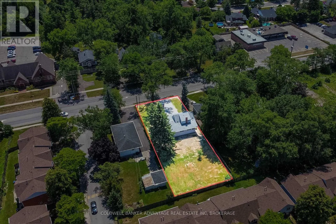
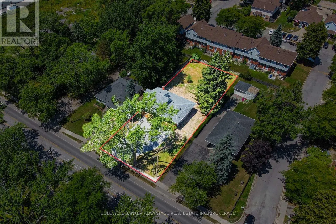
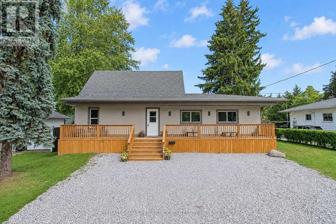
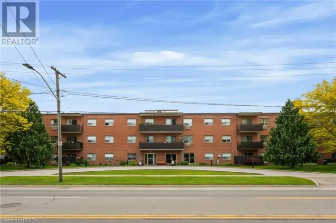
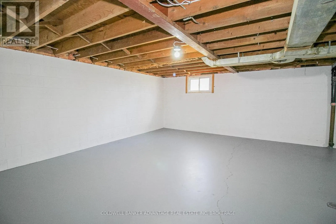
Cross Streets: RICE AND THOROLD. ** Directions: Between Rice Rd & South Pelham Rd. Nearly a half acre lot in the middle of town! House newly renovated top to bottom, inside and out in 2025. Brand new modern stucco exterior with added insulation value, new asphalt shingle roof, new vinyl windows, and exterior doors - all contributing to a highly energy efficient home. The massive covered front porch spans the entire width of the home. Step inside to an open-concept main floor, entirely reimagined with new plumbing, updated wiring, luxury vinyl plank flooring, fresh paint, new trim, and high-efficiency LED lighting throughout. The stylish new white kitchen flows through a central dining area to oversized living room flooded with natural light. A bonus rear room on the main floor makes an ideal office or family room space. Two main floor bedrooms provide flexible living options, or use one as a separate office space. A full 4pc bathroom on the main floor as well. Upstairs offers two generous bedrooms and a sleek 4-piece bathroom. The basement is partially finished with an additional bedroom, laundry room and a huge open recreation room ready for your personal touch. Set on a 0.3-acre lot with loads of room for your own additions - pool, garage, second dwelling, playground, sports courts, etc (buyer to conduct due diligence). This home is walking distance to excellent schools, shopping plazas, and restaurants. Seller is a contractor and willing to entertain any changes required by the buyer. (id:27476)

Property Highlights

MLS® Number
X13868588
Type
Single Family
Community Name
767 - N. Welland
Ownership Type
Freehold
Land Size
73 x 180 FT|under 1/2 acre
Parking Space Total
3

Building

Building Type
House
Storeys
2.00
Square Footage
1100 - 1500 sqft
Bathrooms Total
2
Bedrooms Above Ground
4
Bedrooms Total
5
Amenities
Place of Worship, Schools, Public Transit, Park
Exterior Finish
Stucco
Fireplace Present
No
Basement Type
Partial (Partially finished)
Basement Features
Building Heating Type
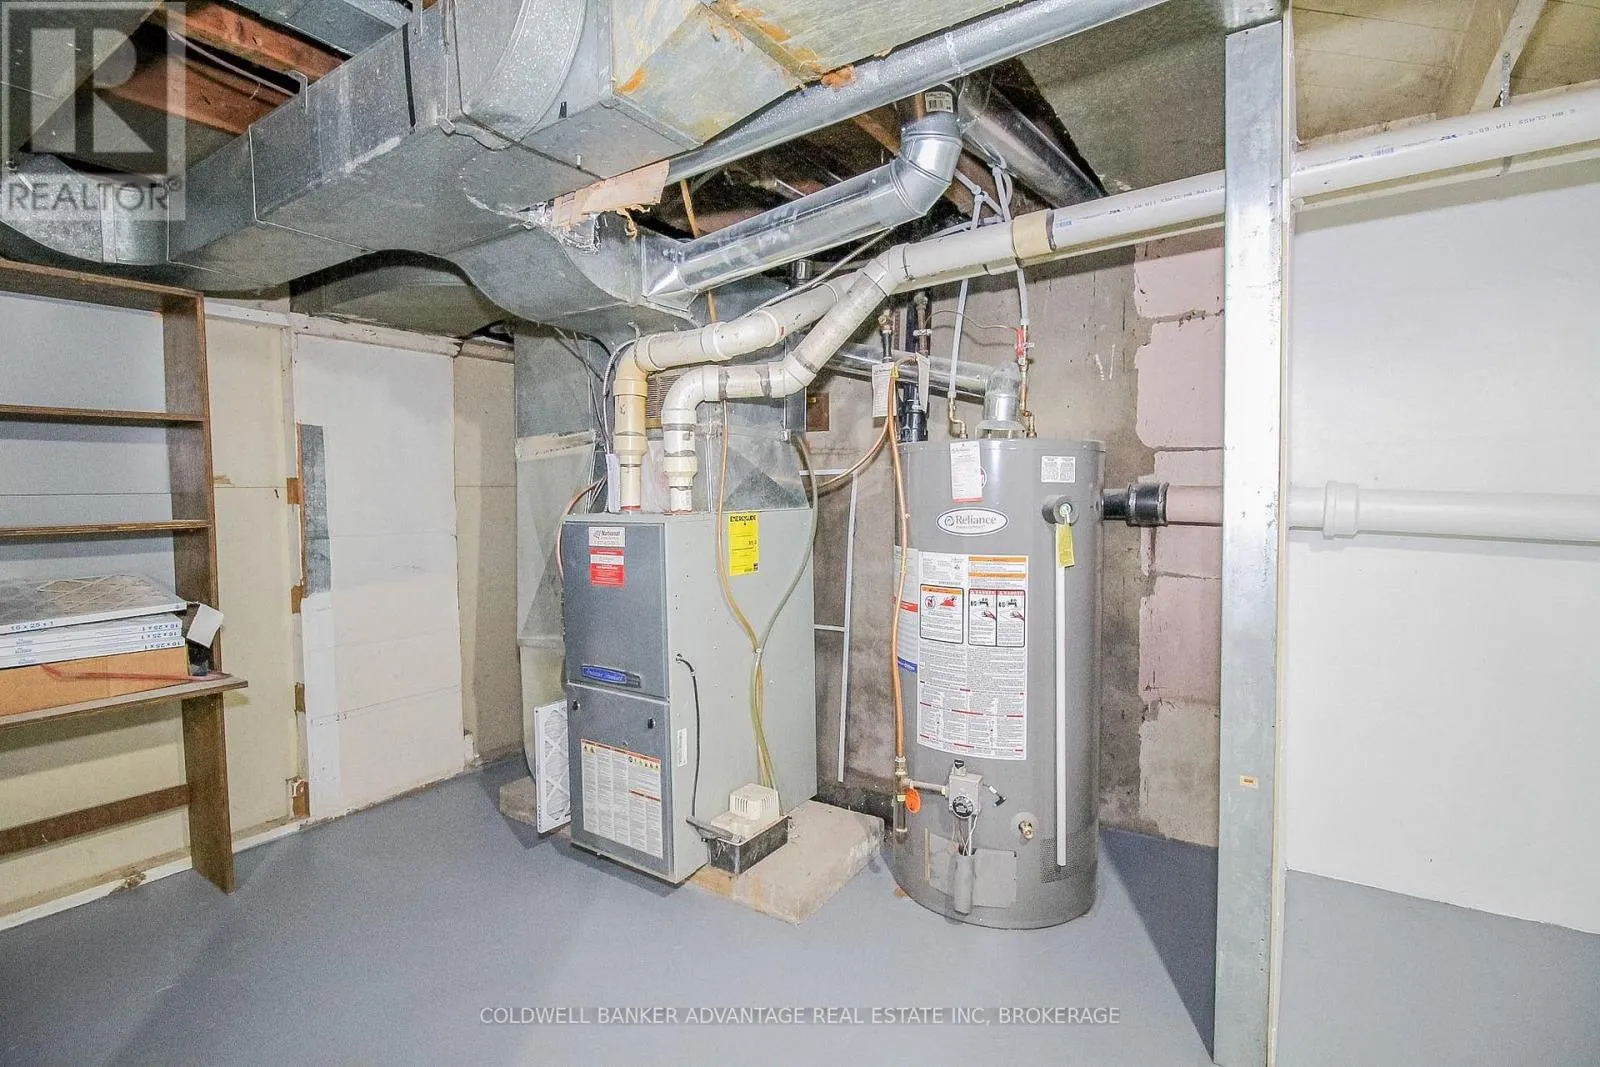
Forced air
Heating Fuel
Natural gas
Building Cooling Type
Central air conditioning

Utilities

Water
Municipal water
Utility Sewer
Sanitary sewer

Room Layout

Bedroom 3
Second level
3.43 m x 3.08 m
Bedroom 4
Second level
3.29 m x 3.11 m
Bathroom
Second level
3.01 m x 1.51 m
Bathroom
Second level
3.53 m x 1.51 m
Laundry room
Basement
6.32 m x 4.45 m
Recreational, Games room
Basement
8.45 m x 5.44 m
Bedroom 5
Basement
6.1 m x 2.91 m
Kitchen
Main level
4.03 m x 2.99 m
Dining room
Main level
3.63 m x 2.96 m
Sunroom
Main level
5.55 m x 1.96 m
Living room
Main level
10.25 m x 3.45 m
Bedroom
Main level
4.77 m x 3.49 m
Bedroom 2
Main level
3.01 m x 1.51 m

Location

Learn more about this property
Listing provided by:
COLDWELL BANKER ADVANTAGE REAL ESTATE INC, BROKERAGE
MLS® number:
X13868588
Agent:
Justin Dube
*Indicates required field
Name is required
Email is required
Please enter a valid phone number (e.g., 416-111-1111).

Street Spotlight - For sale