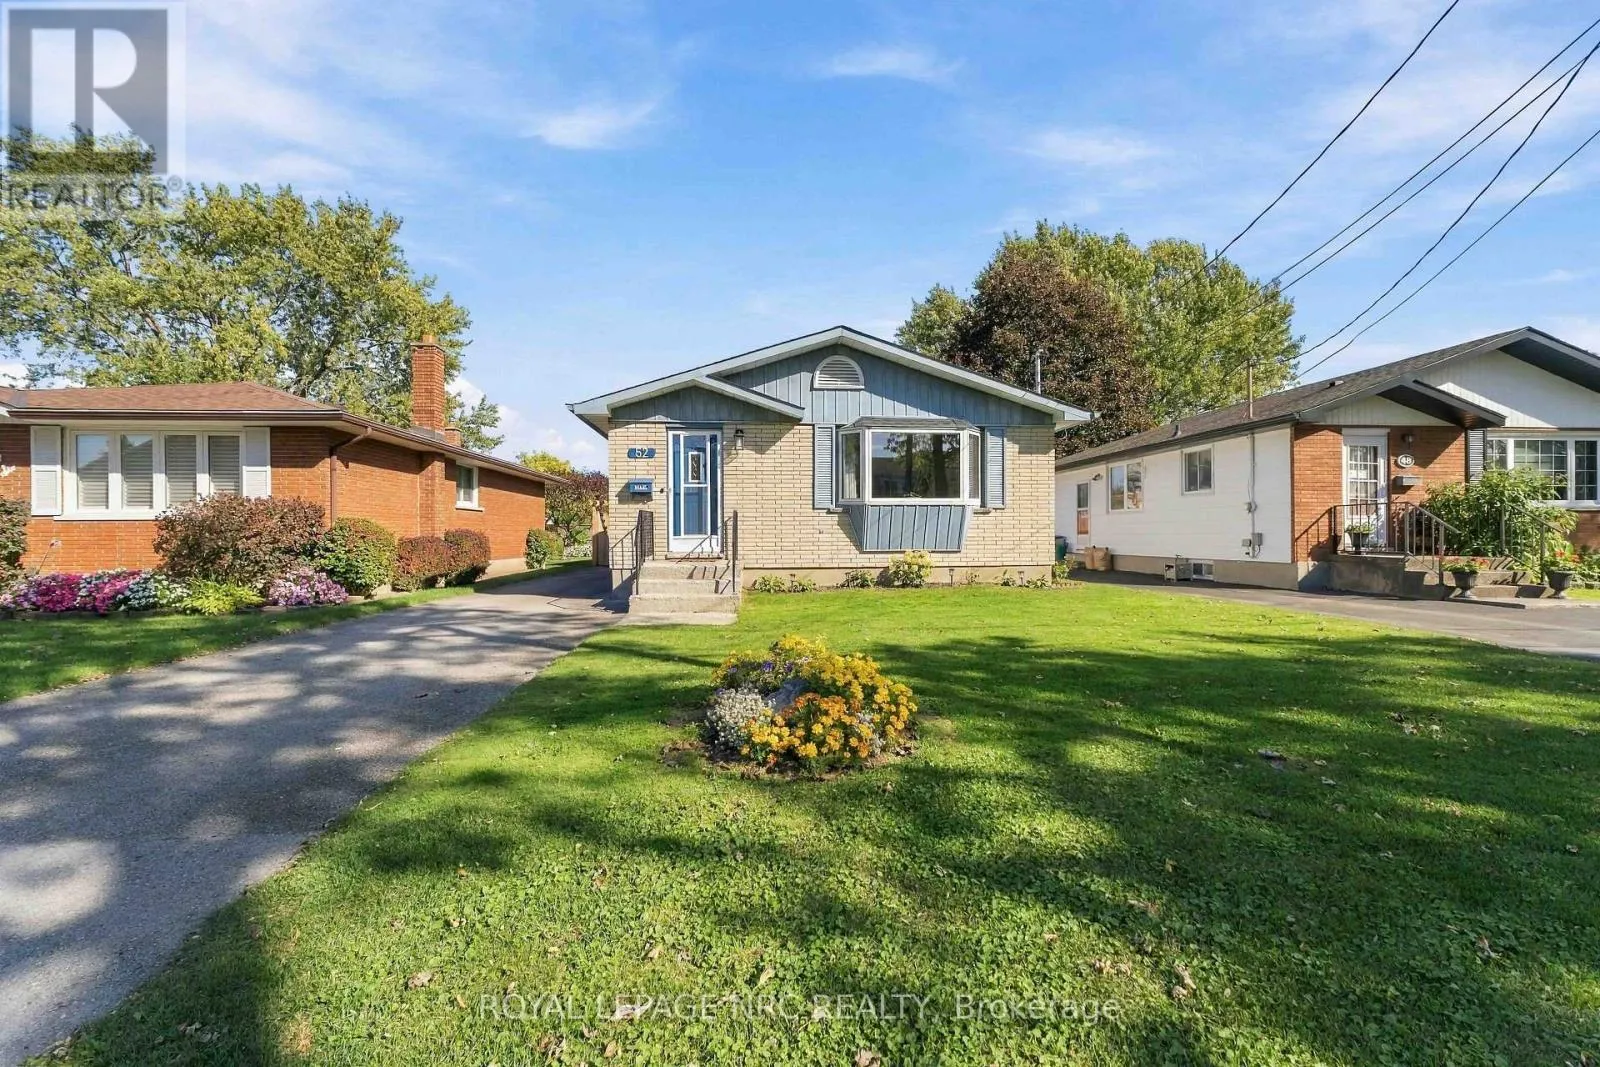
52 Northhaven Road, Welland, Ontario L3C 1X1

Listed for:
$578,000
3 beds
2 baths
Listed 16 days ago
House for rent: 52 Northhaven Road, Welland, Ontario L3C 1X1

View all 46 photos

About

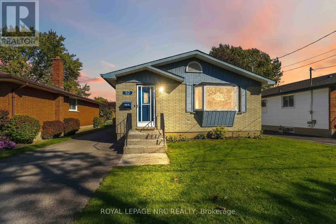
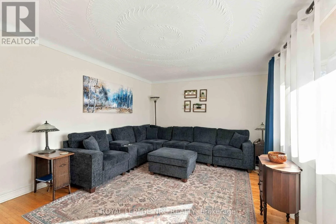
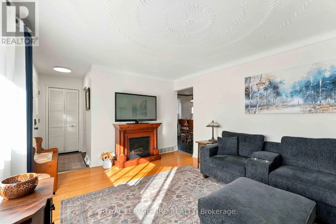
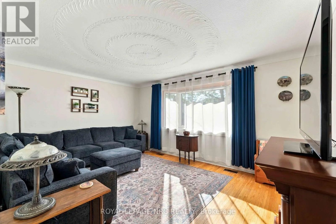
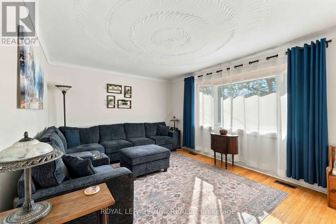
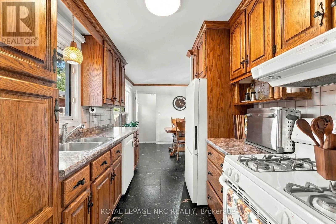
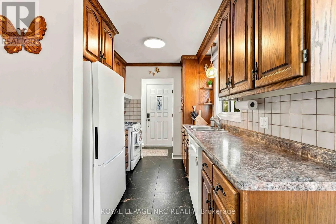
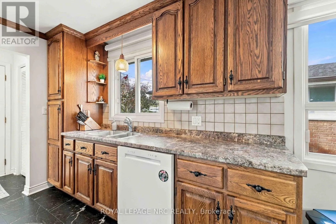
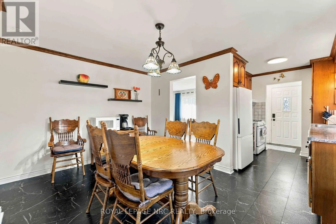
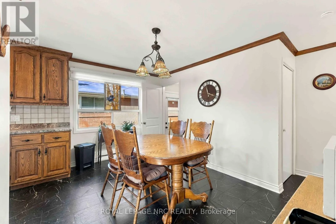
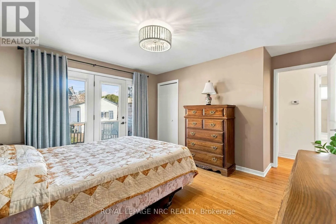
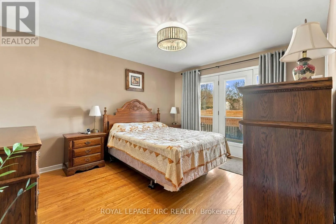
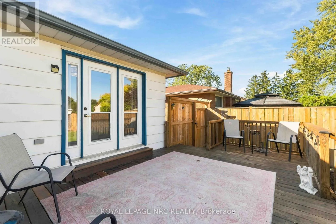
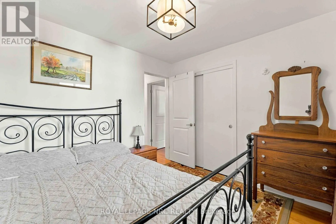
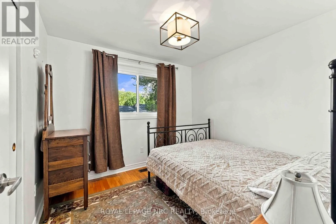
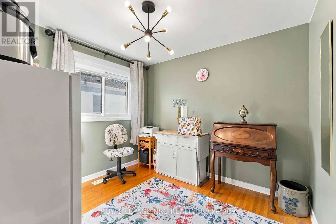
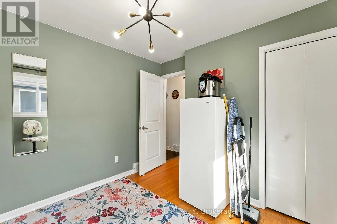
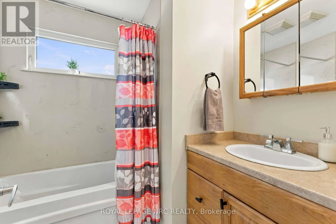
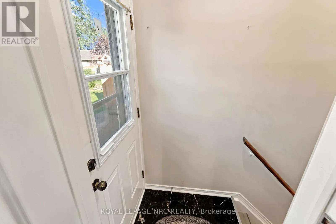
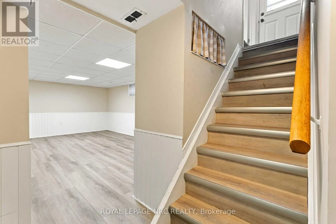
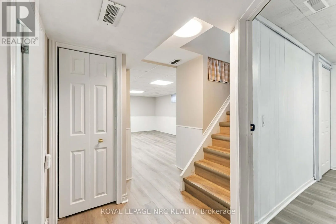
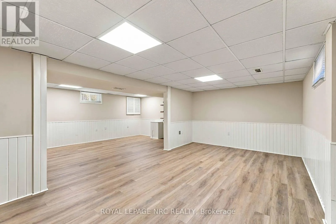
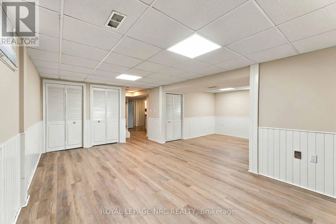
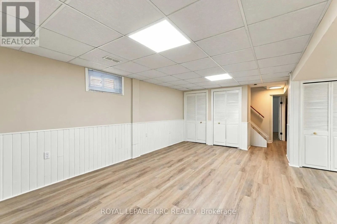
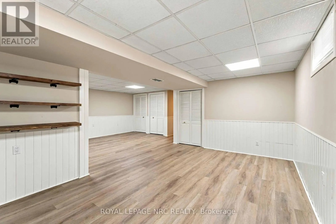
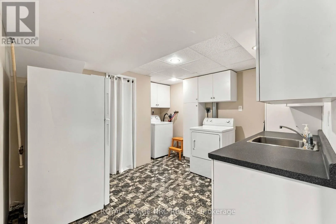
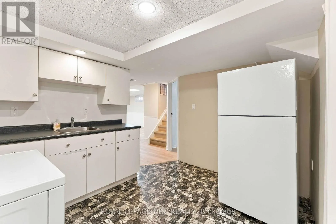
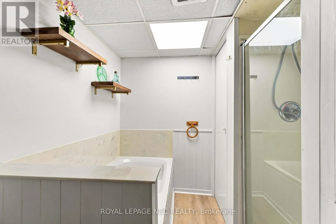
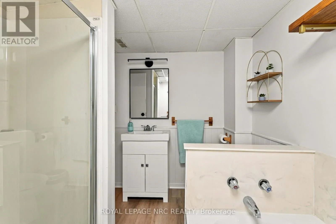
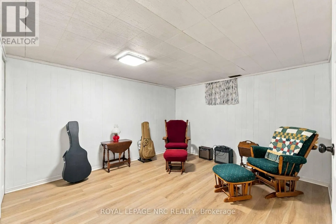
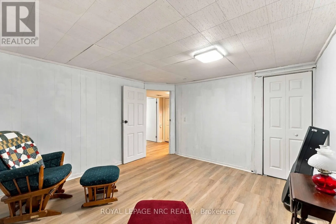
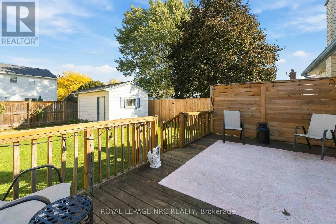
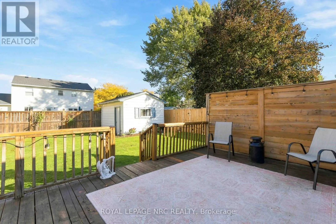
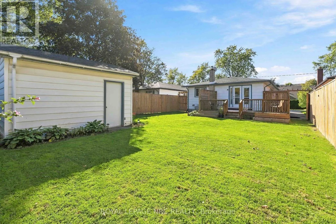
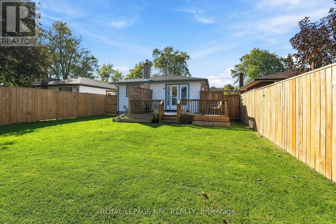
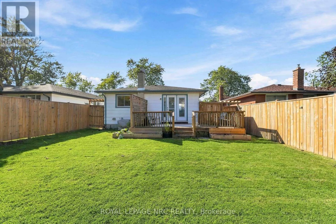
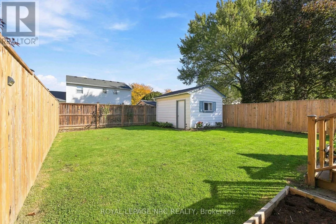
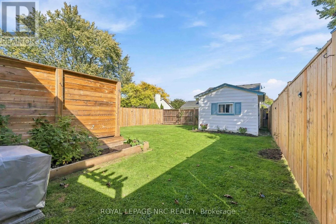
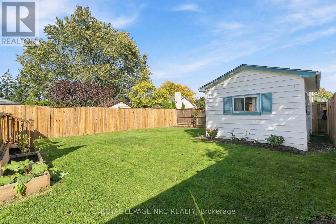
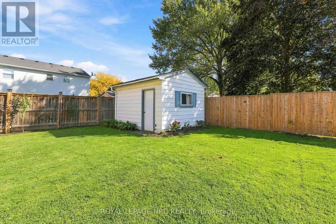
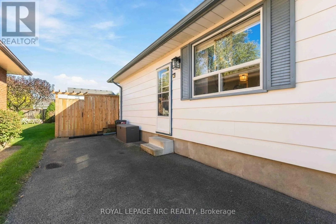
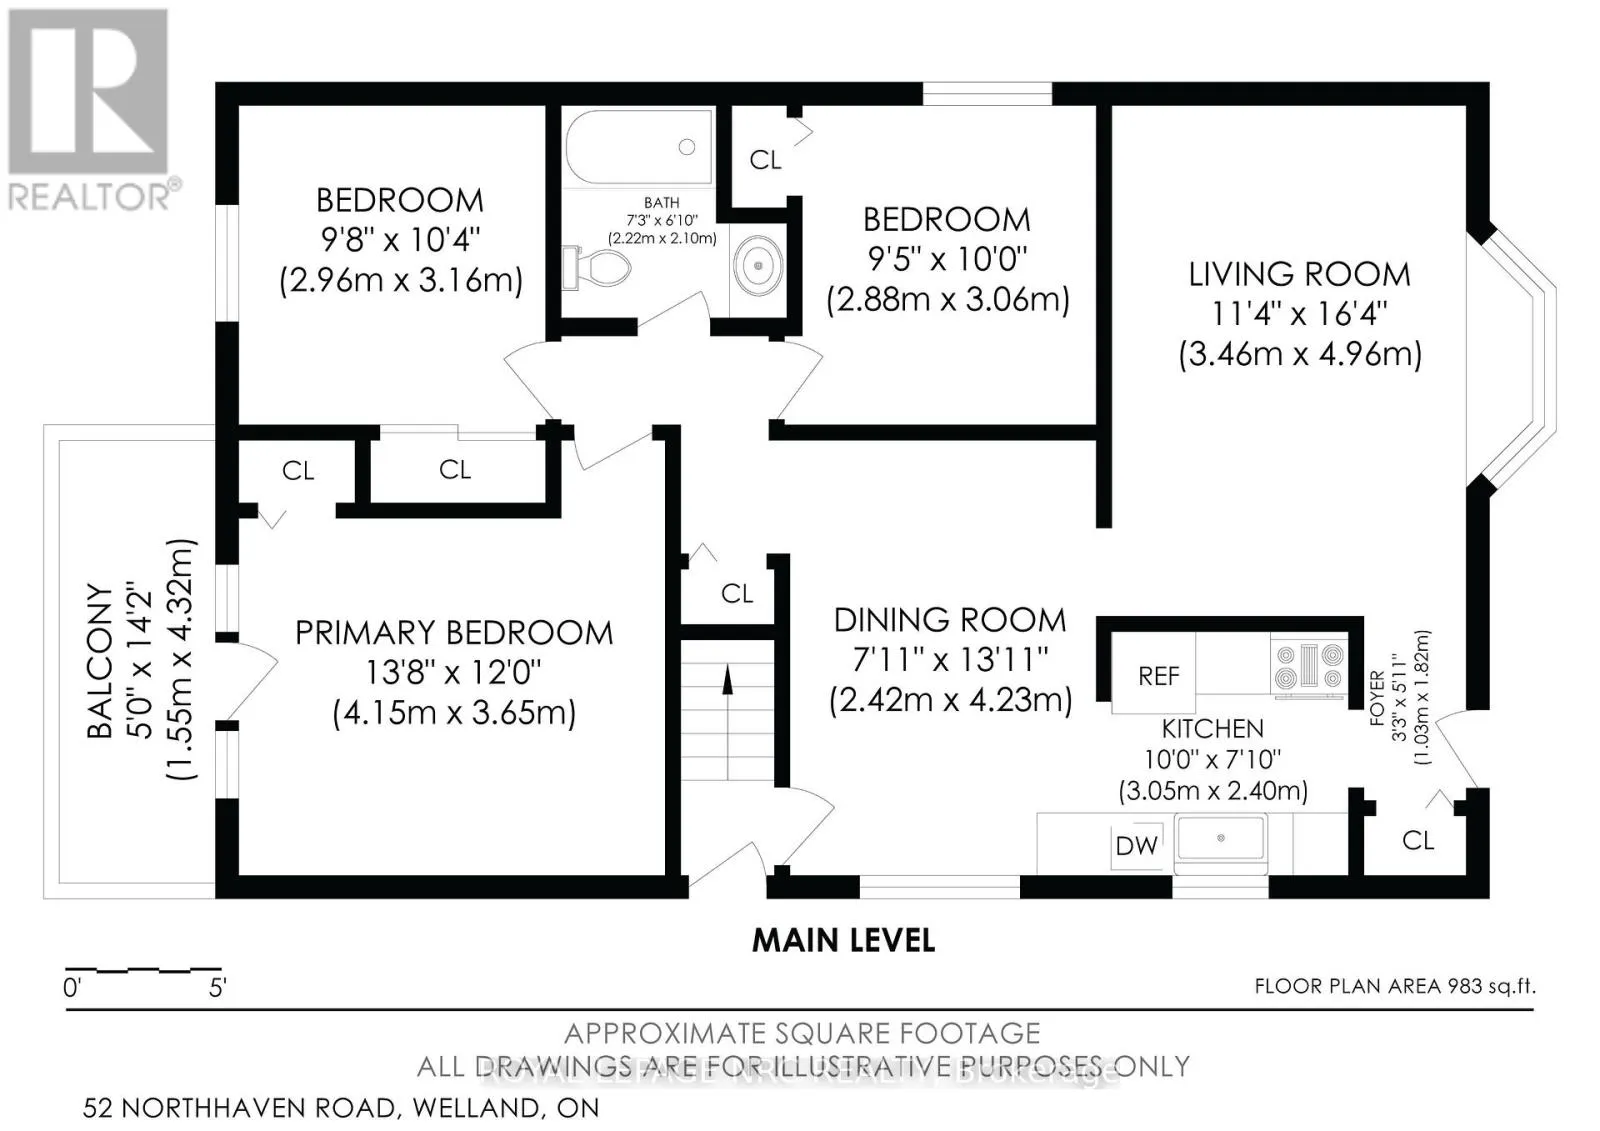
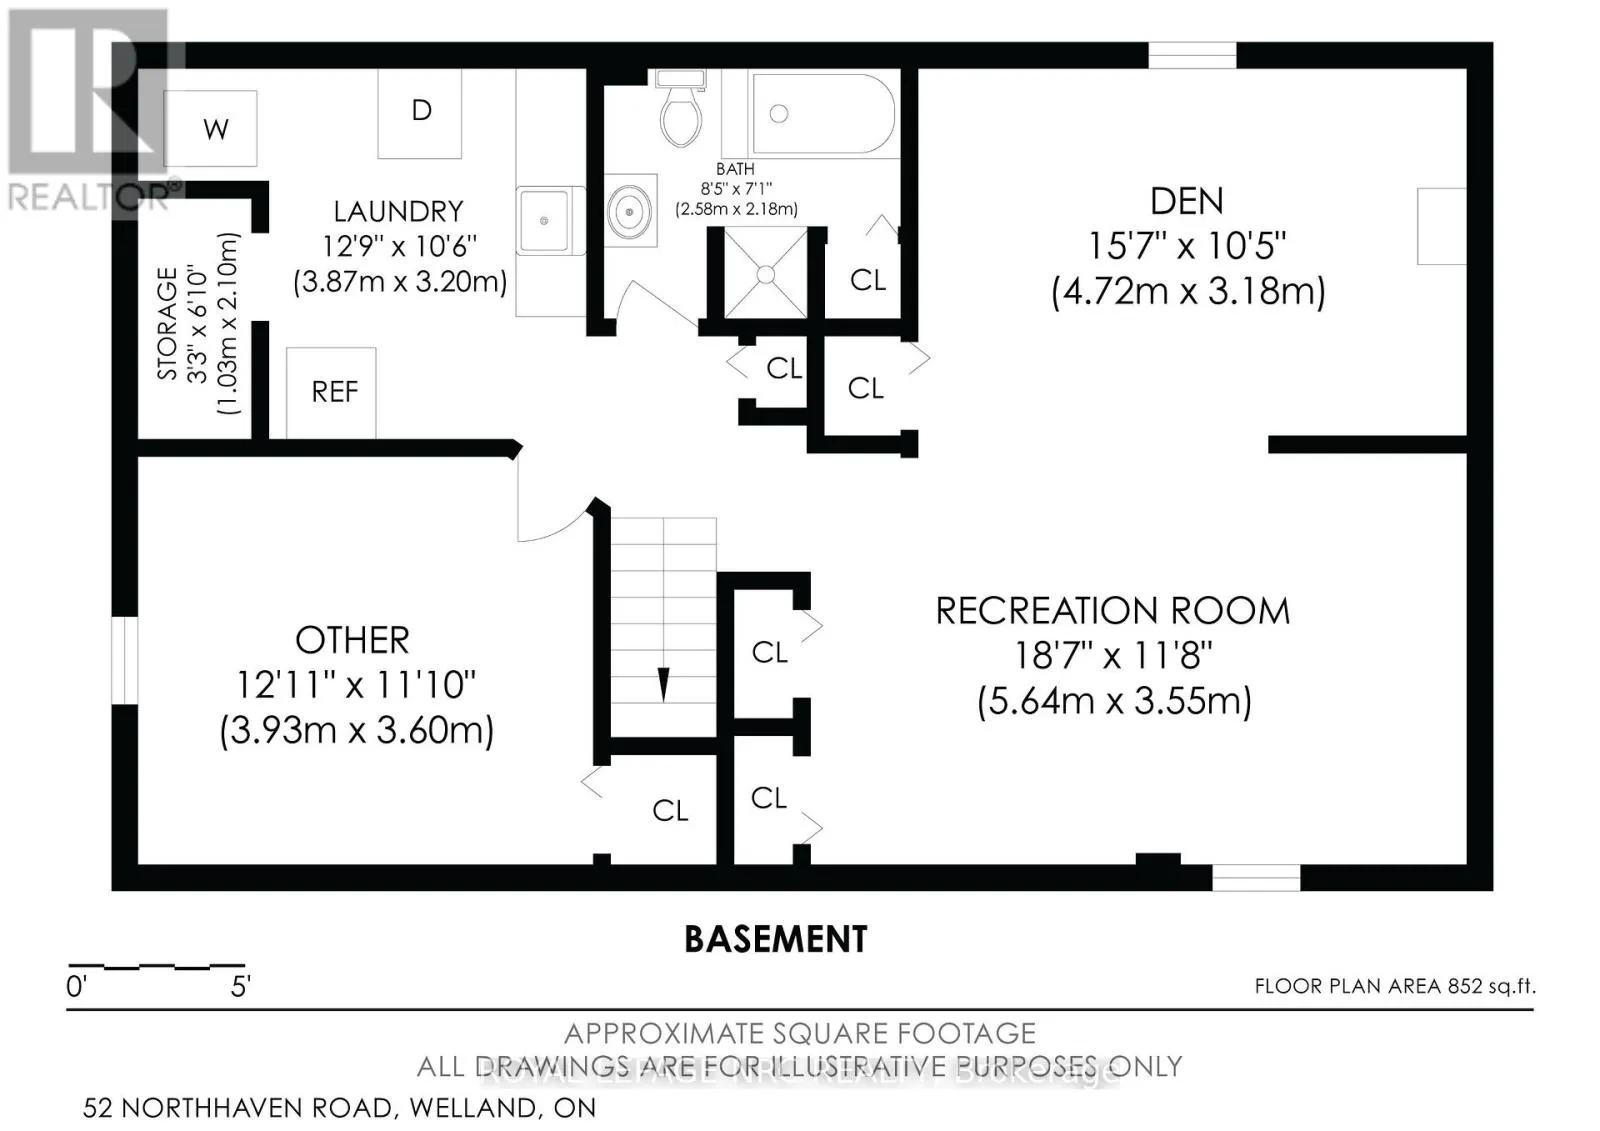
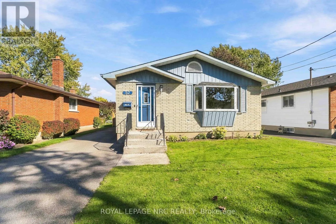
Cross Streets: Thorold Rd. ** Directions: Thorold Rd to Northhaven. Move-in ready bungalow on a quiet dead-end street! This bright and spacious 3 bedroom, 2-bathroom home offers plenty of room for family, guests, and entertaining. The main level features a large living room, generously sized bedrooms with hardwood flooring, and a refreshed kitchen and dining area with vinyl flooring. The primary bedroom offers the added bonus of a private deck-perfect for morning coffee or evening relaxation.The fully finished basement adds incredible flexibility with newer flooring, fresh paint, bright lighting, an additional multi purpose room, kitchenette, and separate entrance. Ideal for potential in-law suite, guests, or home office. Outside, enjoy a fully fenced private backyard and oversized shed with a concrete floor and hydro, for all your storage needs. Convenient, versatile, and thoughtfully updated, this home is ready for you to move in and enjoy. (id:27476)

Property Highlights

MLS® Number
X13875040
Type
Single Family
Community Name
767 - N. Welland
Ownership Type
Freehold
Land Size
40 x 120 FT ; none
Parking Space Total
2

Building

Building Type
House
Storeys
1.00
Square Footage
700 - 1100 sqft
Bathrooms Total
2
Bedrooms Above Ground
3
Bedrooms Total
3
Exterior Finish
Brick Veneer, Steel
Fireplace Present
No
Basement Type
Full
Basement Features
Building Heating Type
Forced air
Heating Fuel
Natural gas
Building Cooling Type
Central air conditioning

Utilities

Water
Municipal water
Utility Sewer
Sanitary sewer

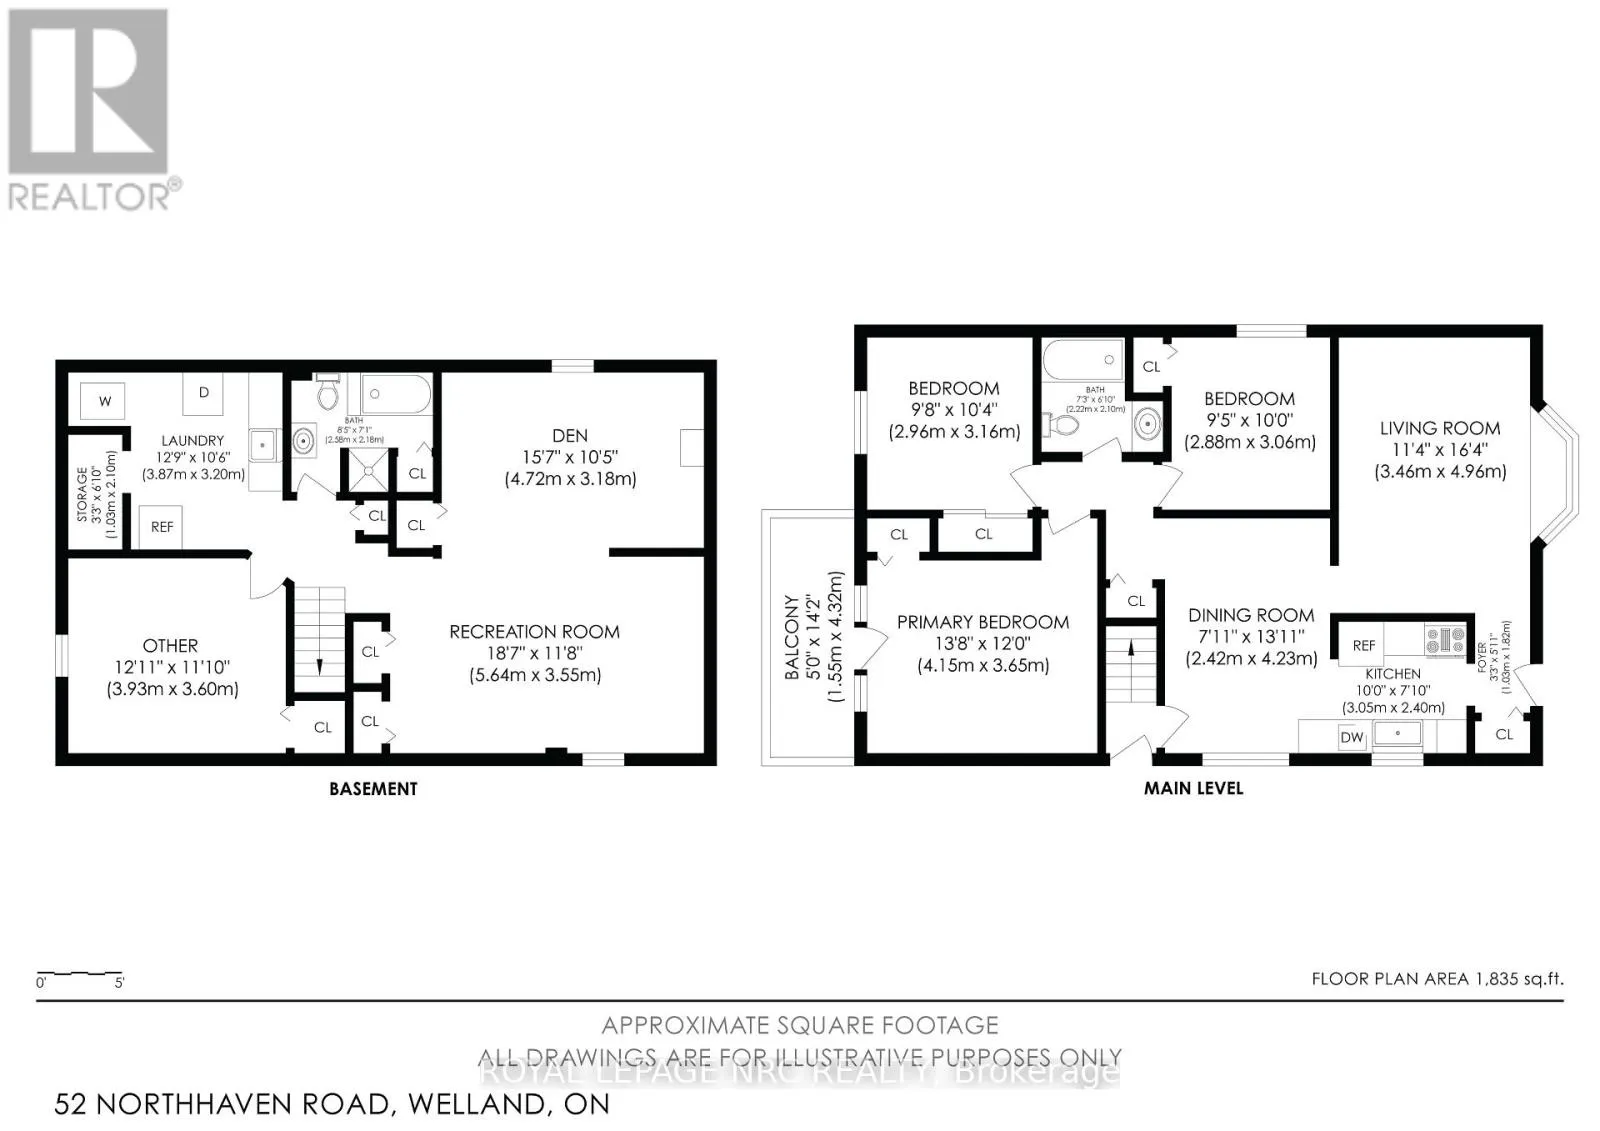
Room Layout

Bathroom
Lower level
2.58 m x 2.18 m
Other
Lower level
3.93 m x 3.6 m
Recreational, Games room
Lower level
5.64 m x 3.55 m
Den
Lower level
4.72 m x 3.18 m
Laundry room
Lower level
3.87 m x 3.2 m
Kitchen
Main level
3.05 m x 2.4 m
Living room
Main level
3.46 m x 4.96 m
Dining room
Main level
2.42 m x 4.23 m
Primary Bedroom
Main level
4.15 m x 3.65 m
Bedroom 2
Main level
2.96 m x 3.16 m
Bedroom 3
Main level
2.88 m x 3.06 m
Bathroom
Main level
2.22 m x 2.1 m

Location

Learn more about this property
Listing provided by:
ROYAL LEPAGE NRC REALTY
MLS® number:
X13875040
Agent:
Deb Braun
*Indicates required field
Name is required
Email is required
Please enter a valid phone number (e.g., 416-111-1111).