15 Asher Street, Welland, Ontario L3B 4H9

Listed for:
$395,000
5 beds
6 baths
Listed 12 days ago
House for rent: 15 Asher Street, Welland, Ontario L3B 4H9

View all 15 photos

About

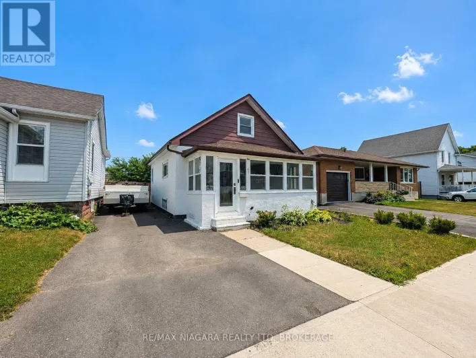
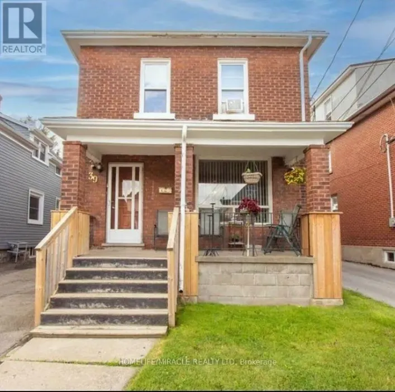
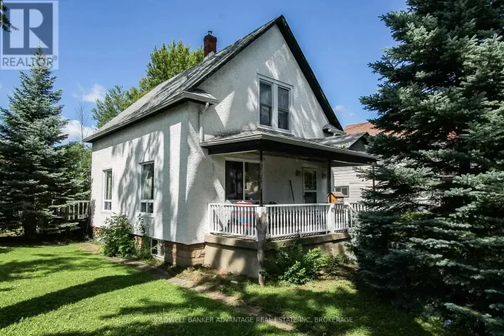
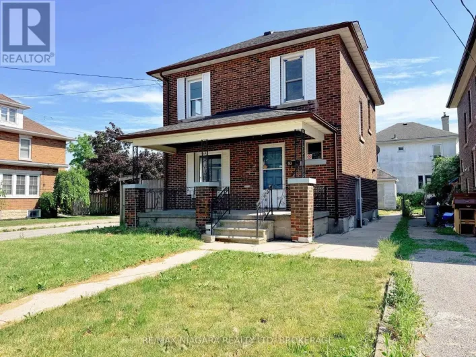
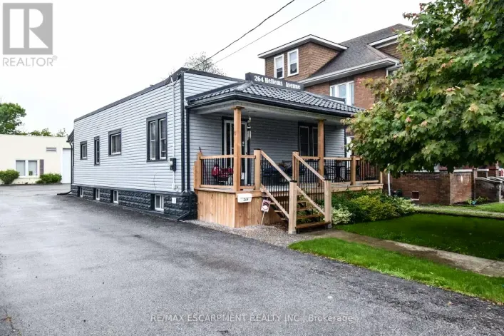
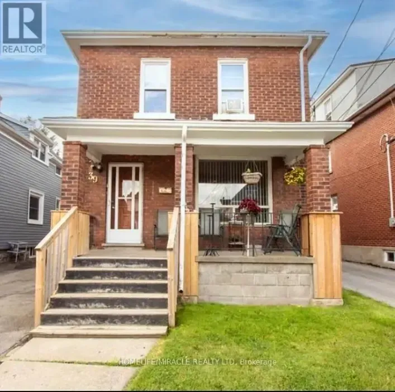
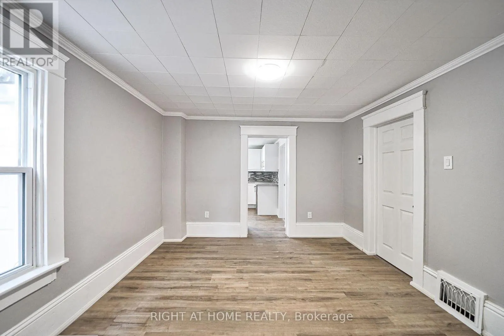
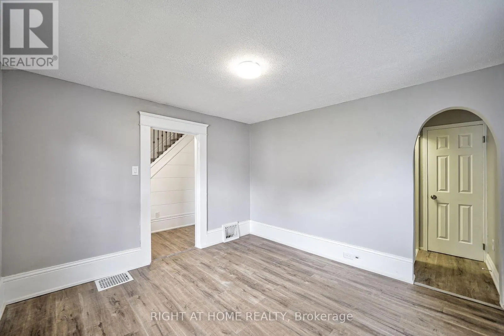
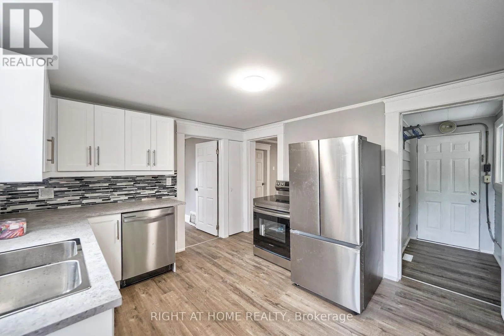
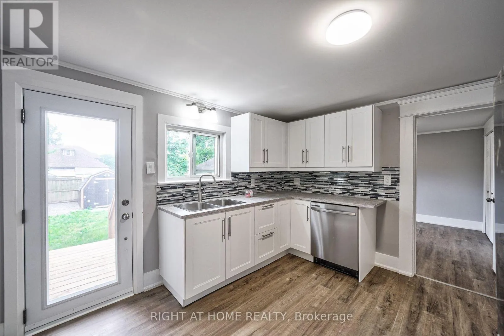
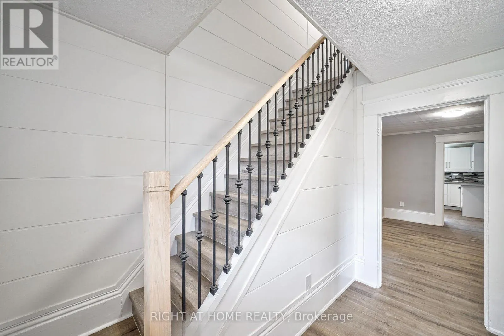
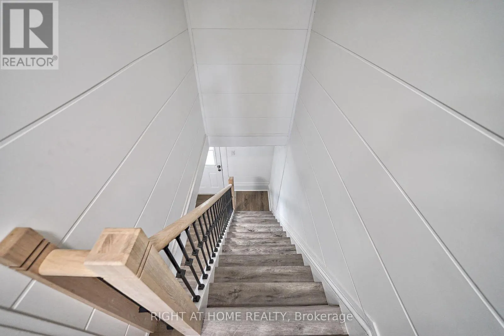
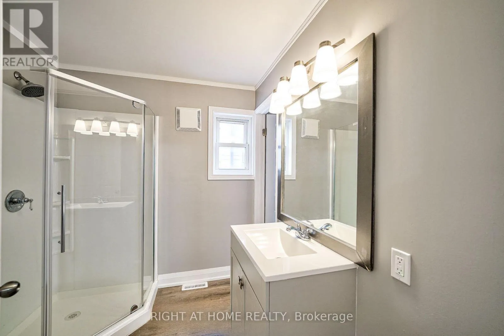
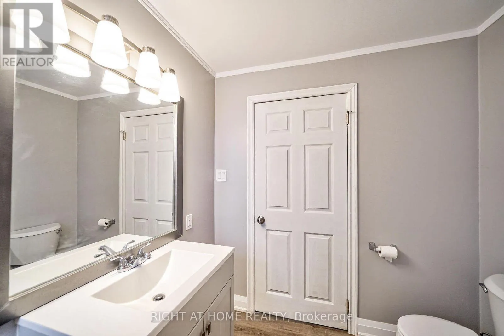
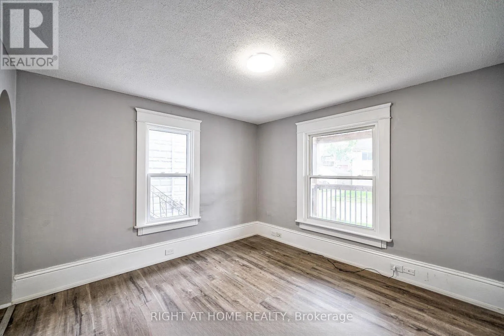
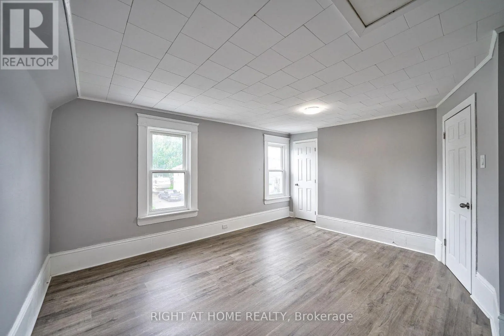
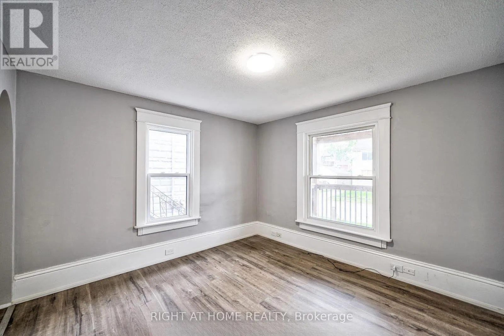
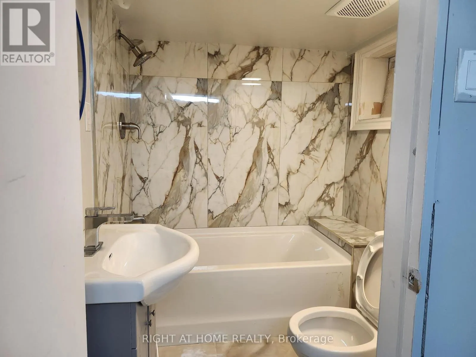
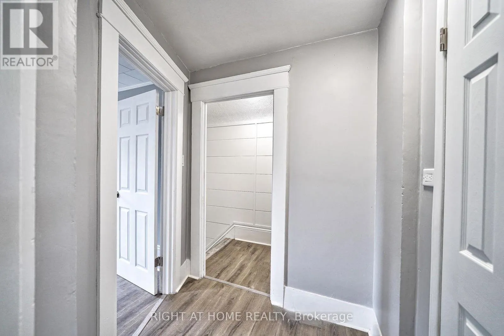
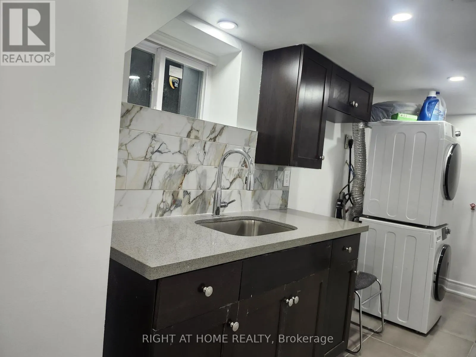
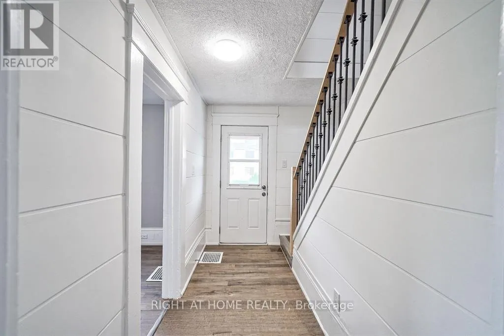
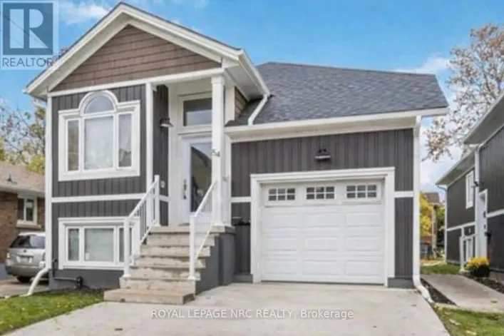
Cross Streets: Asher St and Garner Ave. ** Directions: Hwy 406S to E Main St. **Beautifully Updated Detached Home - Ideal for First-Time Buyers, Families, and Investors!** Welcome to this charming, extensively upgraded detached home, offering four spacious bedrooms and modern finishes throughout.The main floor features two bedrooms and a three-piece bathroom, while the second floor offers two additional generously sized bedrooms and another three-piece bathroom.The home boasts durable vinyl flooring and a contemporary kitchen equipped with stainless steel appliances, a stylish backsplash, a breakfast bar, and a pantry.The basement features a separate room, an additional 3pc bathroom, and a separate entrance, providing potential for extended family living or future rental income, subject to applicable approvals.Conveniently located, this property offers a combination of comfort, functionality, and versatility, making it an excellent opportunity for homeowners and investors alike.**Don't miss the opportunity to own this beautifully updated detached home! (id:27476)

Property Highlights

MLS® Number
X13886652
Type
Single Family
Community Name
768 - Welland Downtown
Ownership Type
Freehold
Land Size
31 x 106.6 FT
Parking Space Total
2

Building

Building Type
House
Storeys
2.00
Square Footage
1100 - 1500 sqft
Bathrooms Total
6
Bedrooms Above Ground
4
Bedrooms Total
5
Exterior Finish
Aluminum siding
Fireplace Present
No
Basement Type
N/A
Basement Features
Apartment in basement
Building Heating Type
Baseboard heaters
Heating Fuel
Natural gas
Building Cooling Type
Central air conditioning

Utilities

Utility Sewer
Sanitary sewer

Room Layout

Bedroom 3
Second level
3.8 m x 4.8 m
Bathroom
Second level
Measurements not available
Kitchen
Basement
1.5 m x 2.2 m
Foyer
Main level
1.1 m x 2.2 m
Living room
Main level
3.5 m x 3.8 m
Bedroom
Main level
3.5 m x 3.8 m
Bedroom 2
Main level
3.5 m x 3.8 m
Kitchen
Main level
3.1 m x 3.4 m

Location

Learn more about this property
Listing provided by:
RIGHT AT HOME REALTY
MLS® number:
X13886652
Agent:
Louisa Gladza
*Indicates required field
Name is required
Email is required
Please enter a valid phone number (e.g., 416-111-1111).

Community Spotlight: Homes For sale in Your Neighborhood