346 Clare Avenue, Welland, Ontario L3C 5R2

Listed for:
$749,000
5 beds
2 baths
Listed 9 days ago
House for rent: 346 Clare Avenue, Welland, Ontario L3C 5R2

View all 43 photos

About

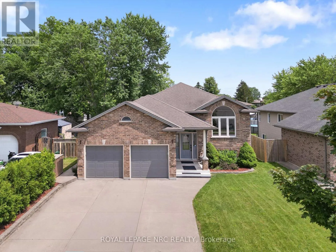
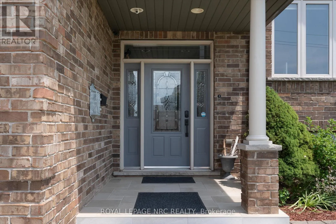
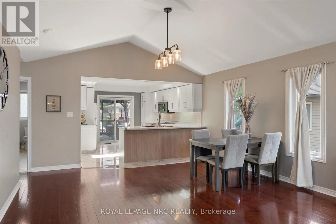
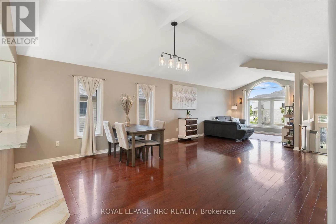
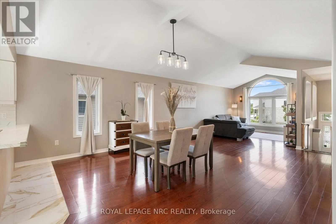
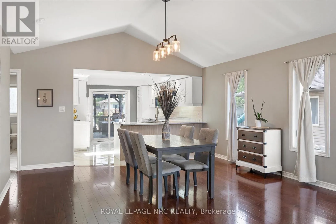
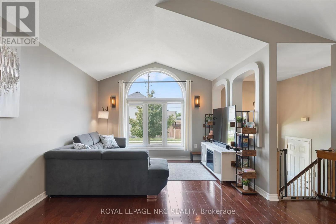
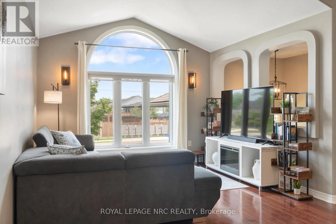
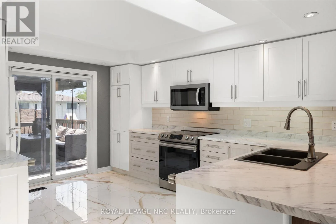
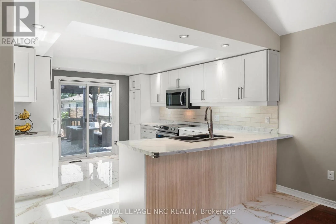
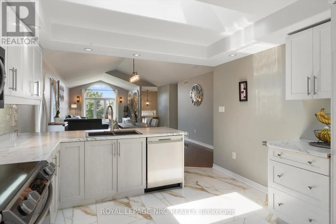
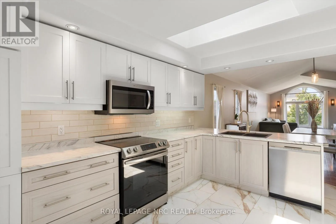
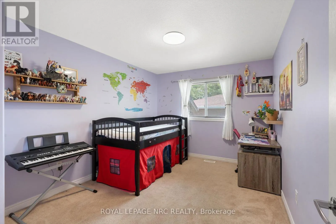
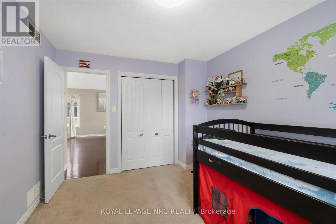
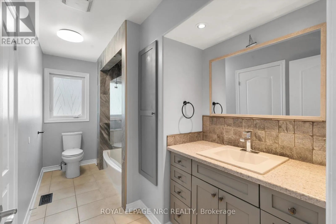
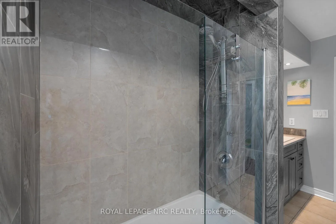
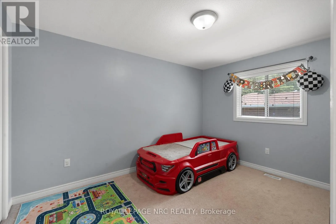
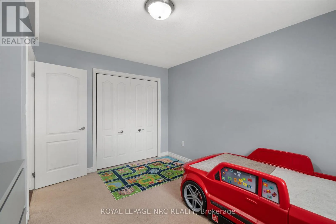
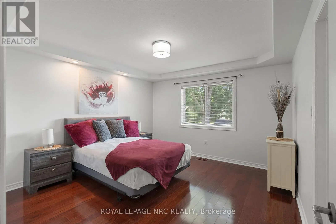
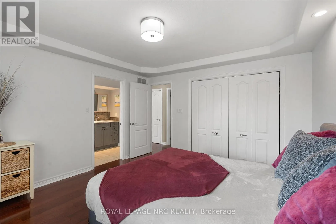
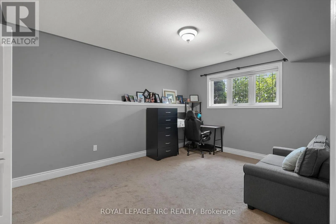
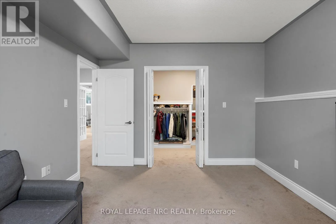
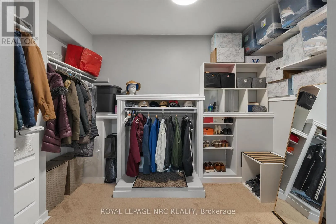
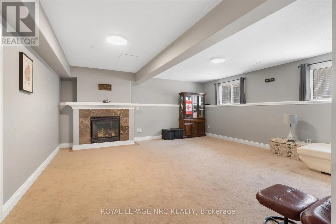
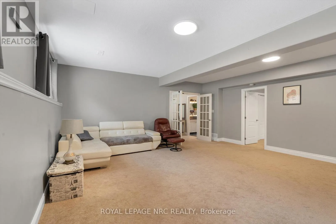
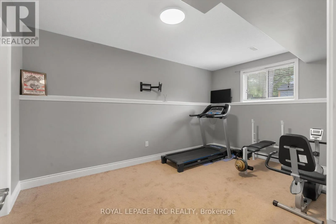
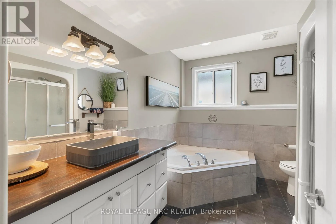
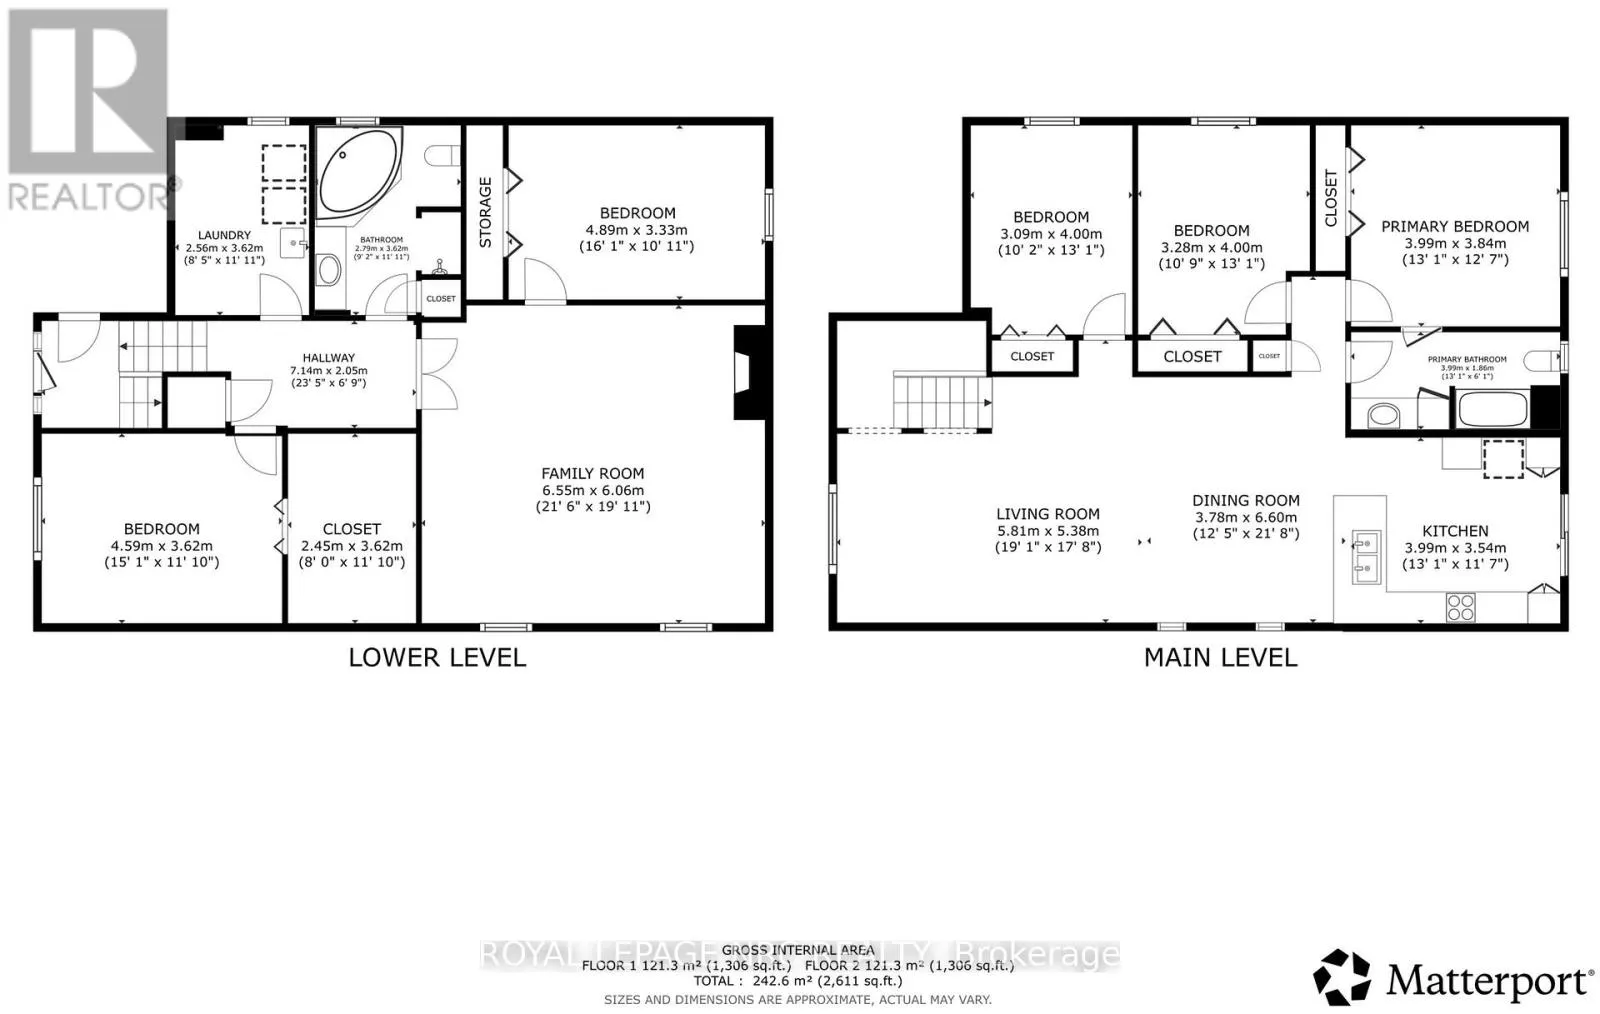
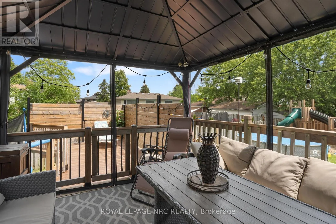
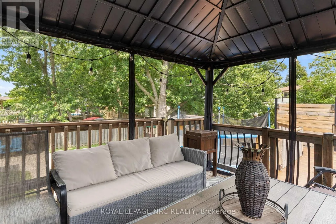
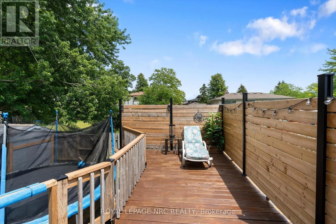
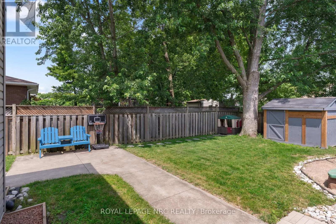
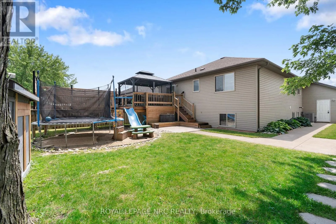
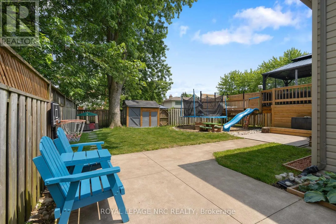
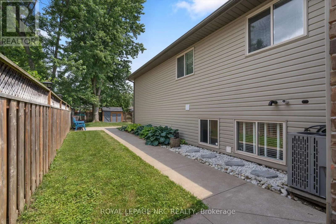
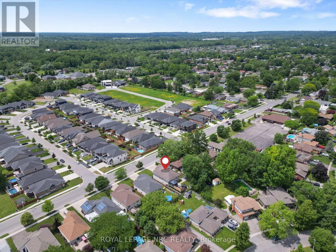
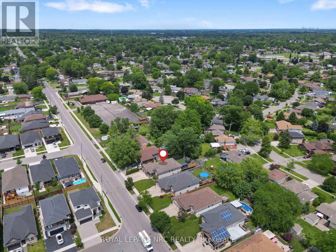
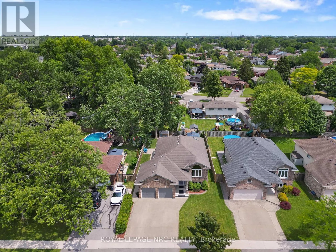
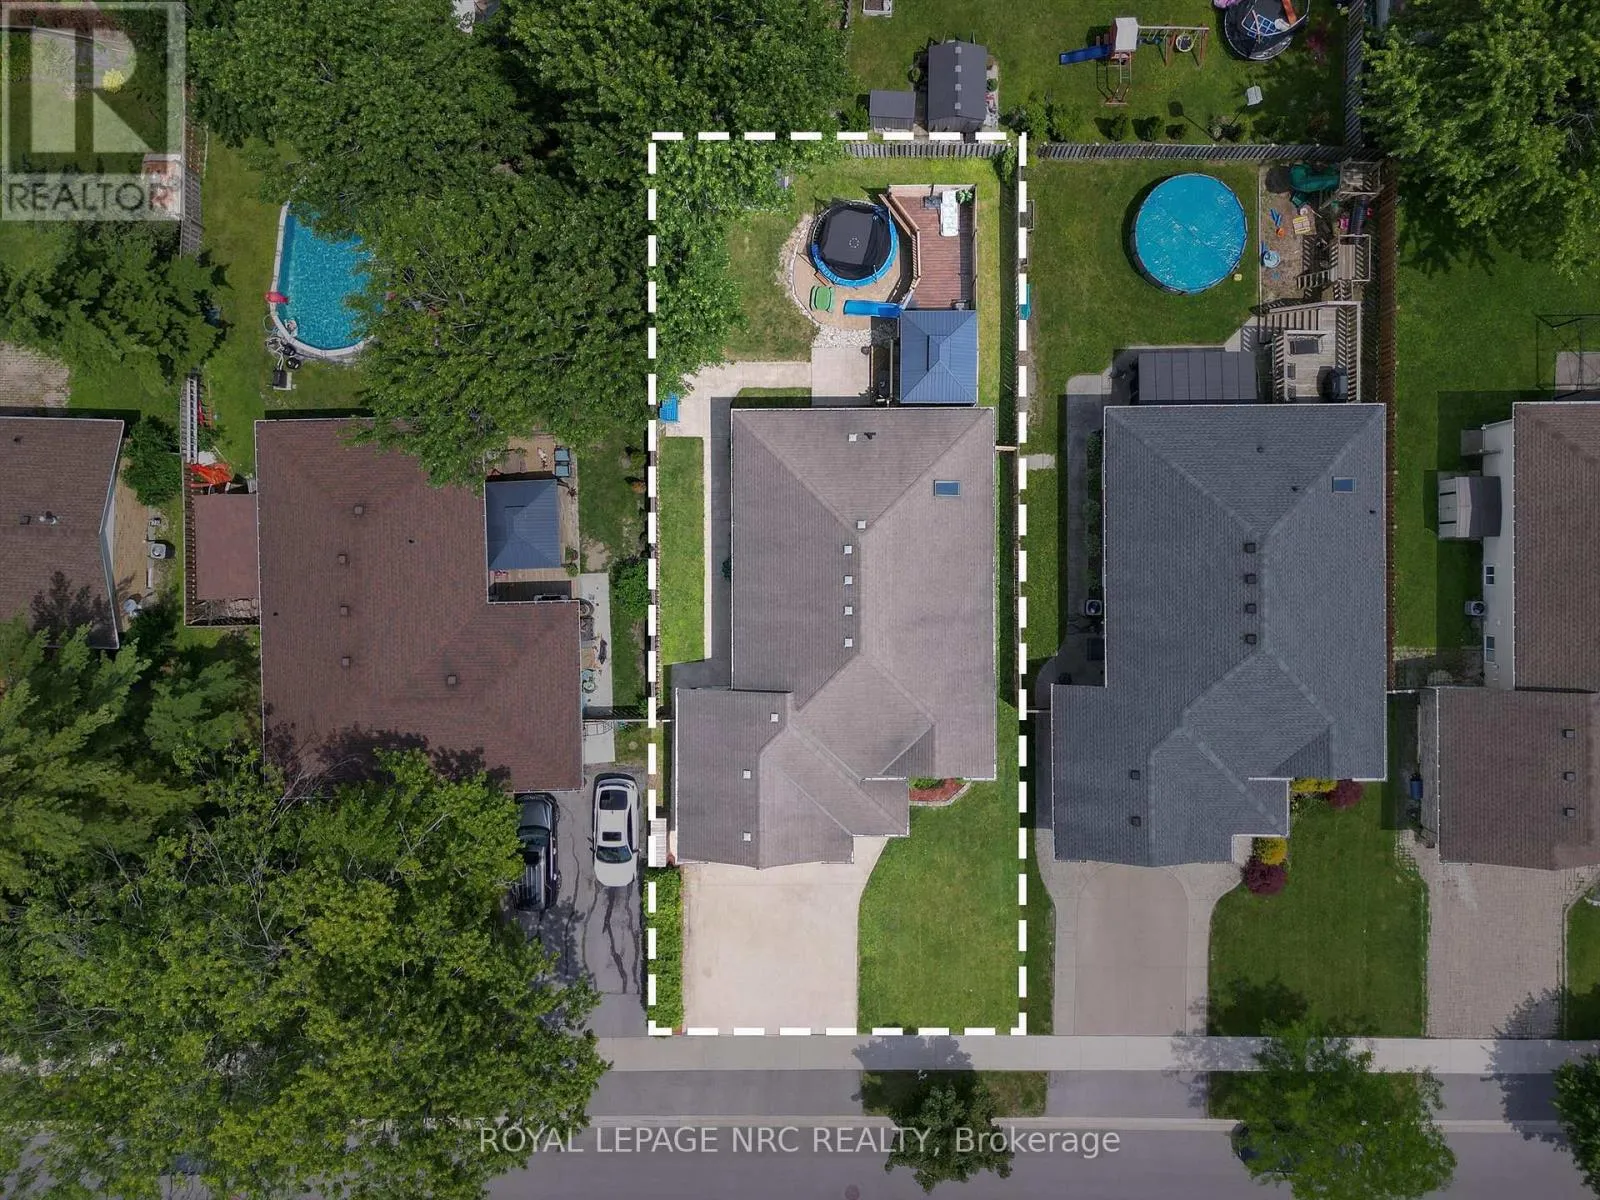
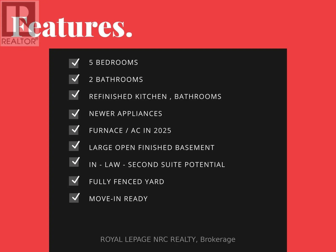
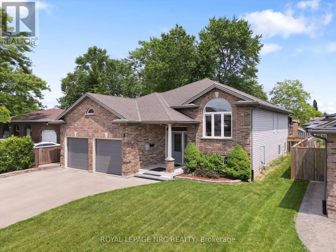
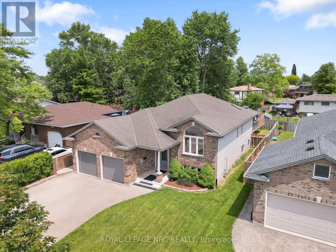
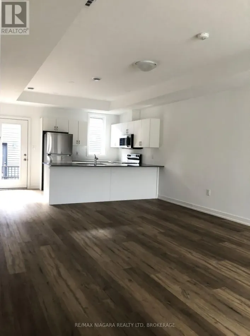
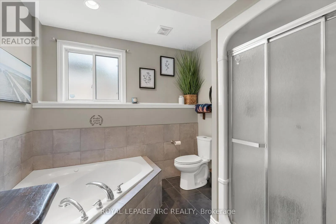
Cross Streets: Clare and Lynbrook. ** Directions: Webber or Fitch to Clare. House is on the East Side. NEW PRICE! Fully finished 5-bedroom, 2-bathroom raised bungalow offering over 2,500 sq. ft. of updated living space in Welland. Meticulously maintained with major system updates, including furnace and central air (2025), windows maintenance, and a new garage door (2024). The main level features cathedral ceilings, an updated kitchen with 2024 appliances, and remodeled full bath (2026). Three bedrooms. Walk out from the kitchen to a raised deck (2025) overlooking a private, fully fenced 120 ft deep lot. The bright lower level benefits from high ceilings, large windows, a natural gas fireplace, two additional bedrooms, a renovated full bath (2026), and flexible space suitable for an in-law suite. Attached 2-car garage with concrete drive. Conveniently located near expanded schools, transit, and daily amenities. (id:27476)

Property Highlights

MLS® Number
X14017248
Type
Single Family
Community Name
769 - Prince Charles
Ownership Type
Freehold
Land Size
51 x 120 FT
Parking Space Total
5

Building

Building Type
House
Storeys
1.00
Square Footage
1100 - 1500 sqft
Bathrooms Total
2
Bedrooms Above Ground
3
Bedrooms Total
5
Amenities
Fireplace(s) Hospital, Place of Worship, Public Transit
Exterior Finish
Brick, Vinyl siding
Fireplace Present
Yes
Basement Type
N/A (Finished)
Basement Features
Building Heating Type
Forced air
Heating Fuel
Natural gas
Building Cooling Type
Central air conditioning

Utilities

Water
Municipal water
Utility Sewer
Sanitary sewer

Room Layout

Recreational, Games room
Lower level
5.66 m x 6.22 m
Exercise room
Lower level
4.5 m x 3.25 m
Bedroom 4
Lower level
4.57 m x 3.05 m
Kitchen
Main level
4.44 m x 3.45 m
Dining room
Main level
5.18 m x 4.57 m
Living room
Main level
5.18 m x 4.57 m
Primary Bedroom
Main level
3.86 m x 3.71 m
Bedroom 2
Main level
3.17 m x 3.91 m
Bedroom 3
Main level
3.91 m x 2.92 m

Location

Learn more about this property
Listing provided by:
ROYAL LEPAGE NRC REALTY
MLS® number:
X14017248
Agent:
Douglas Sider
*Indicates required field
Name is required
Email is required
Please enter a valid phone number (e.g., 416-111-1111).

Street Spotlight - For sale