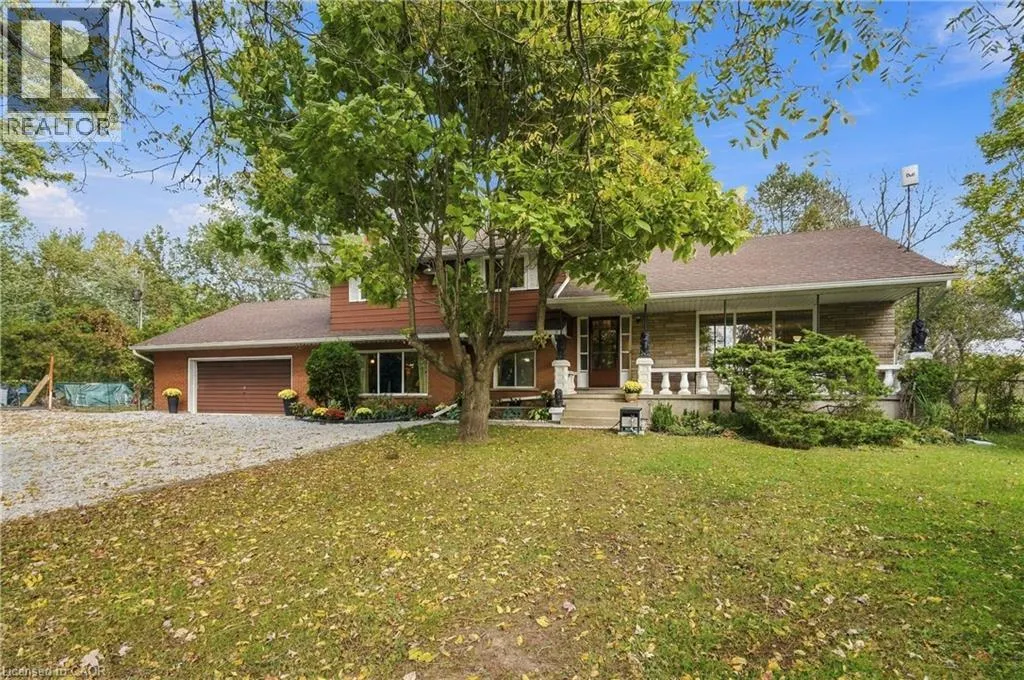
612 Doan's Ridge Road, Welland, Ontario L3B 5N7

Listed for:
$737,900
3 beds
2 baths
Listed 9 days ago
House for rent: 612 Doan's Ridge Road, Welland, Ontario L3B 5N7

View all 33 photos

About

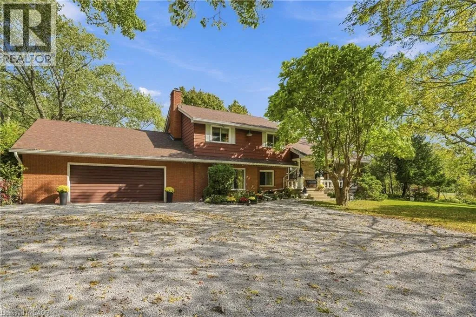
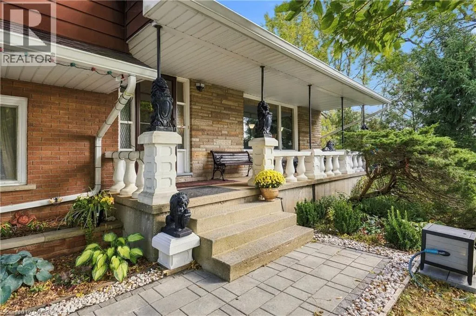
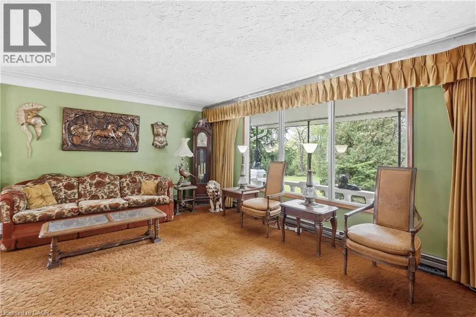
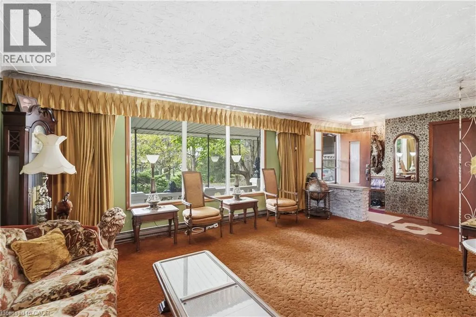
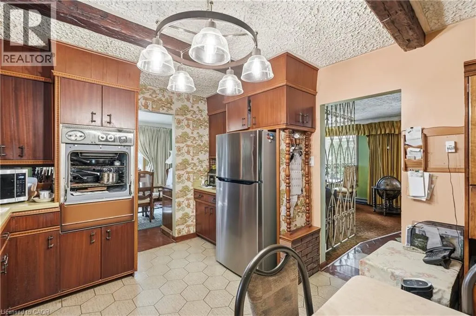
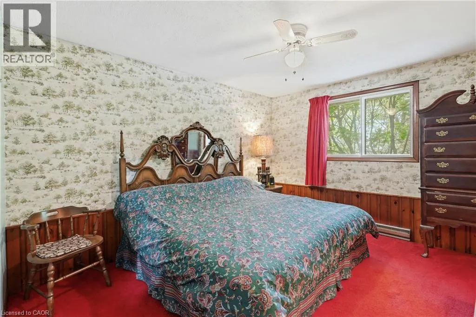
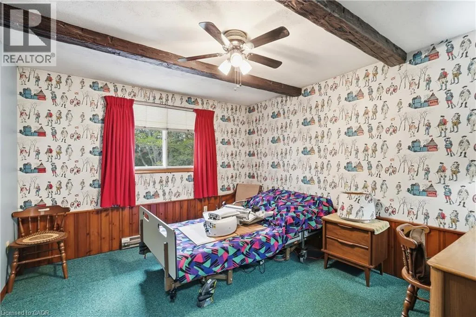
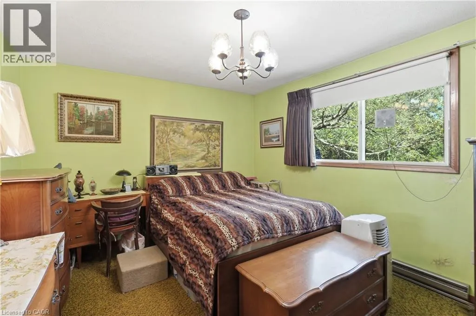
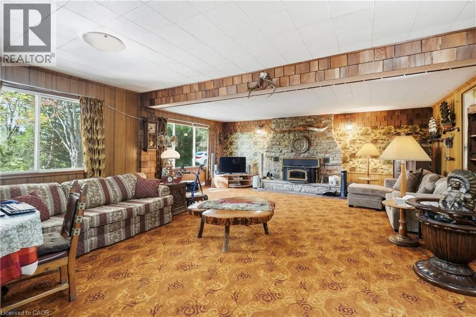
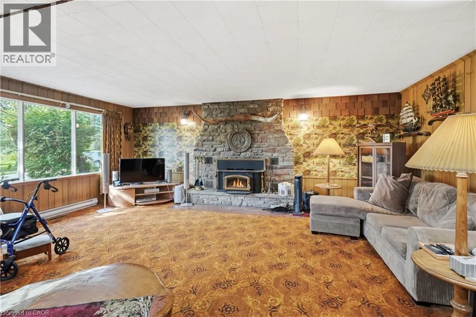
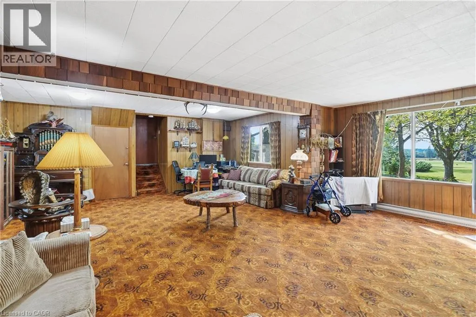
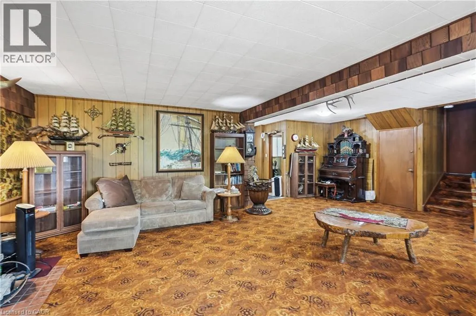
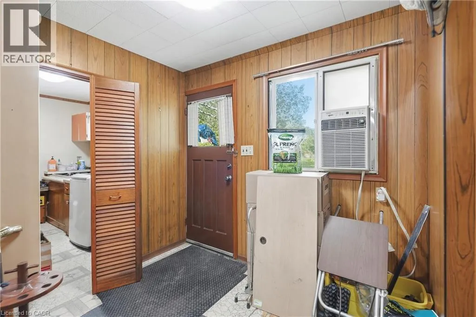
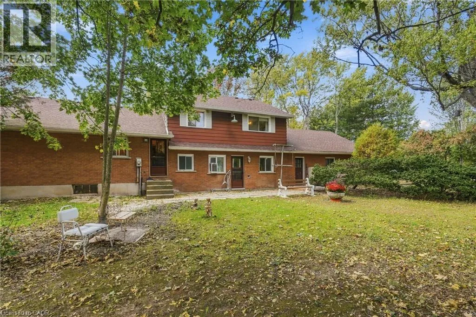
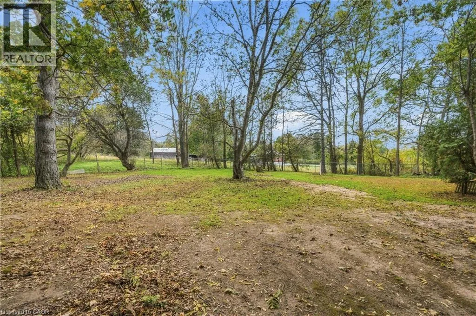
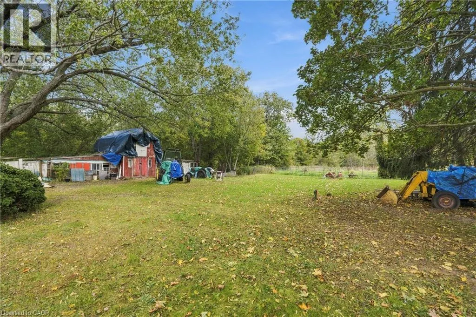
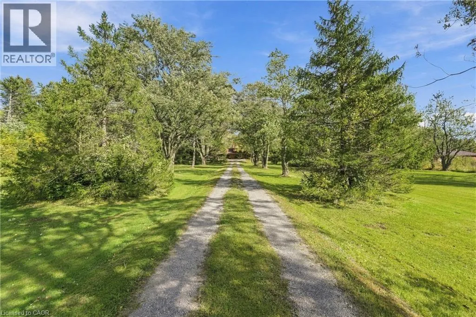
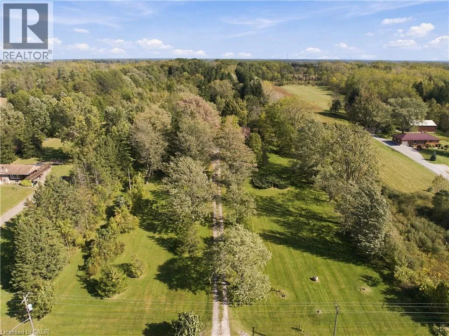
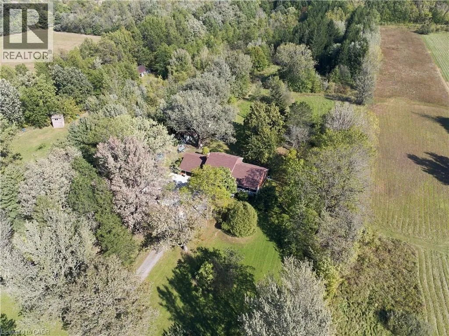
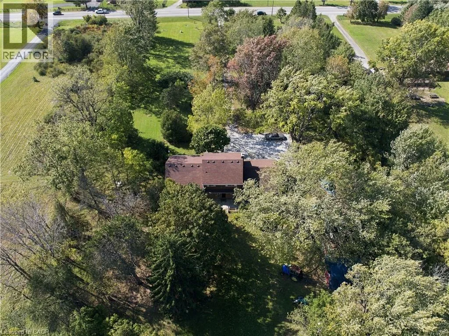
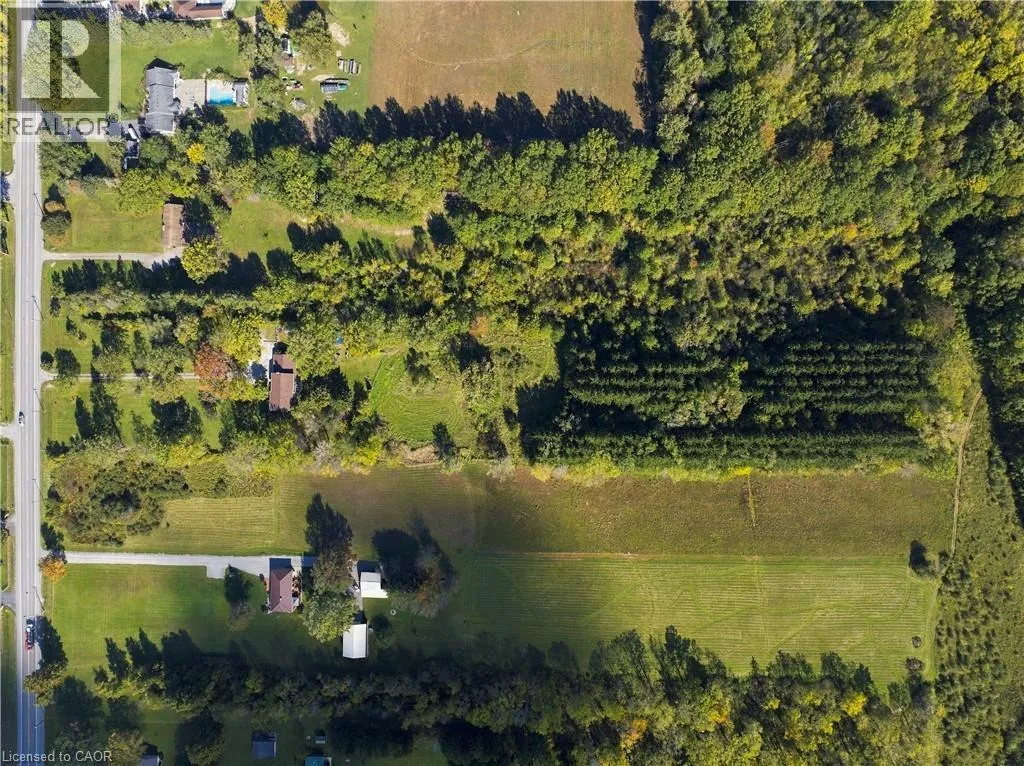
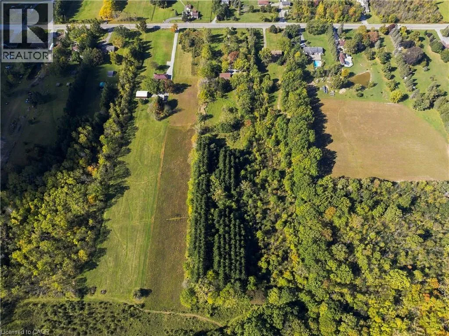
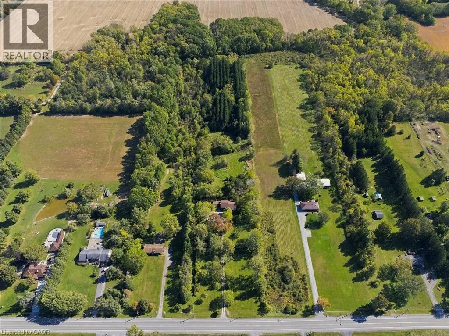
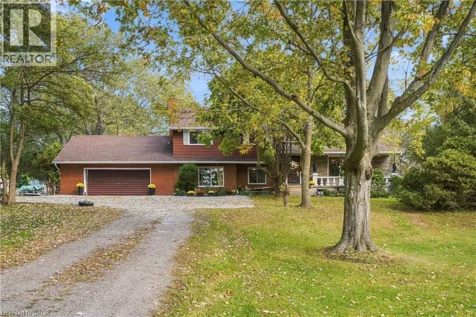
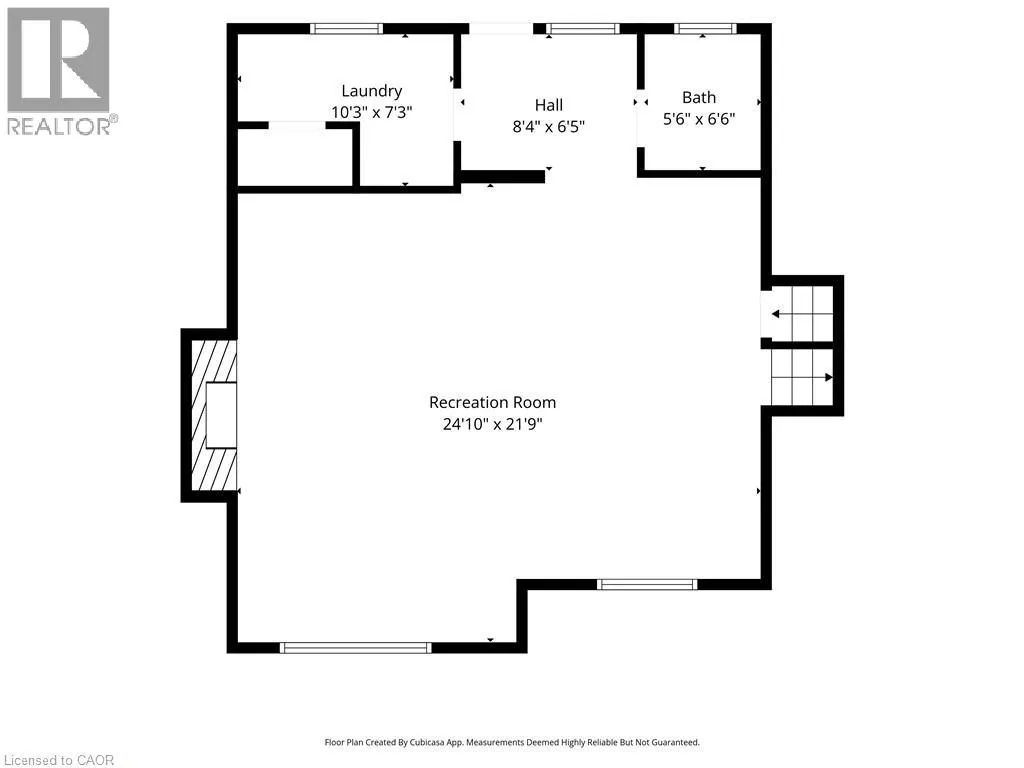
Hwy 140, east on Ridge Rd, south on Doan's Ridge Rd Discover the possibilities! Set well back from the road on approximately 6 acres of wooded land, this spacious 4-level side split offers privacy, space and tremendous potential. Featuring 3 bedrooms, 2 full bathrooms and a large lower-level recreation room with fireplace and walkout to the backyard. Looking to create a multi-generational home? This might fit the bill. The oversized double garage currently accommodates 3 vehicles! A fantastic opportunity to renovate and create your dream family home while enjoying a peaceful, natural setting. Conveniently located close to highways, schools and shopping. Bring your vision and unlock the potential of this unique property! (id:27476)

Property Highlights

MLS® Number
40871098
Type
Single Family
Ownership Type
Freehold
Land Size
5.98 ac|5 - 9.99 acres
Parking Space Total
18

Building

Building Type
House
Storeys
2.00
Square Footage
3022 sqft
Bathrooms Total
2
Bedrooms Above Ground
3
Bedrooms Total
3
Amenities
Place of Worship, Schools
Exterior Finish
Brick, Metal
Fireplace Present
Yes
Basement Type
Full (Unfinished)
Basement Features
Building Heating Type
Baseboard heaters
Heating Fuel
Electric
Building Cooling Type
None

Utilities

Water
Municipal water
Utility Sewer
Septic System

Room Layout

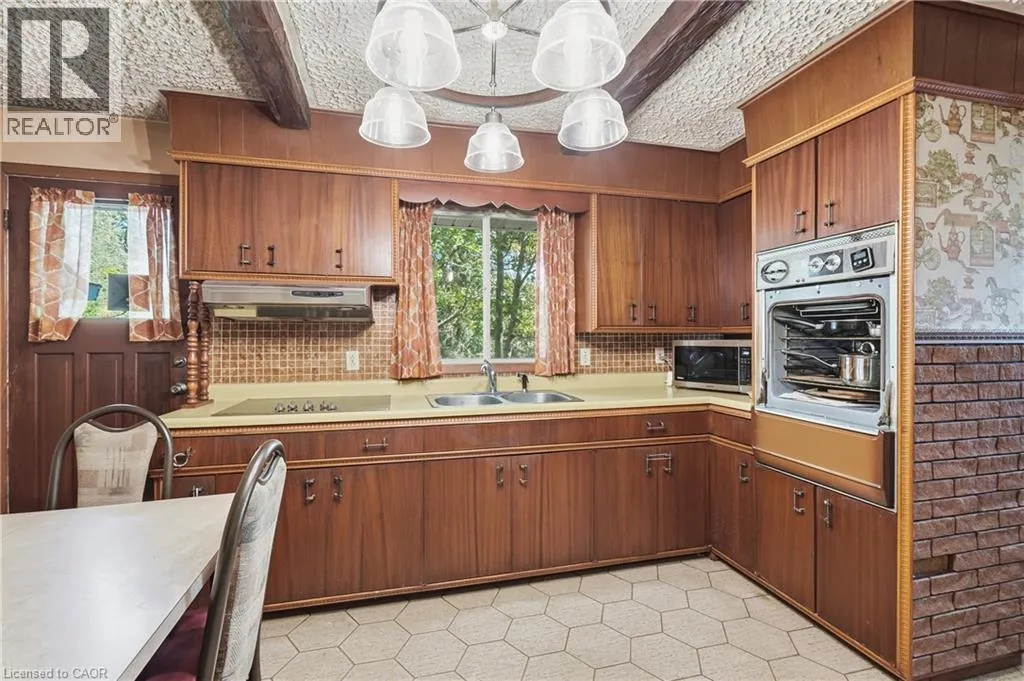
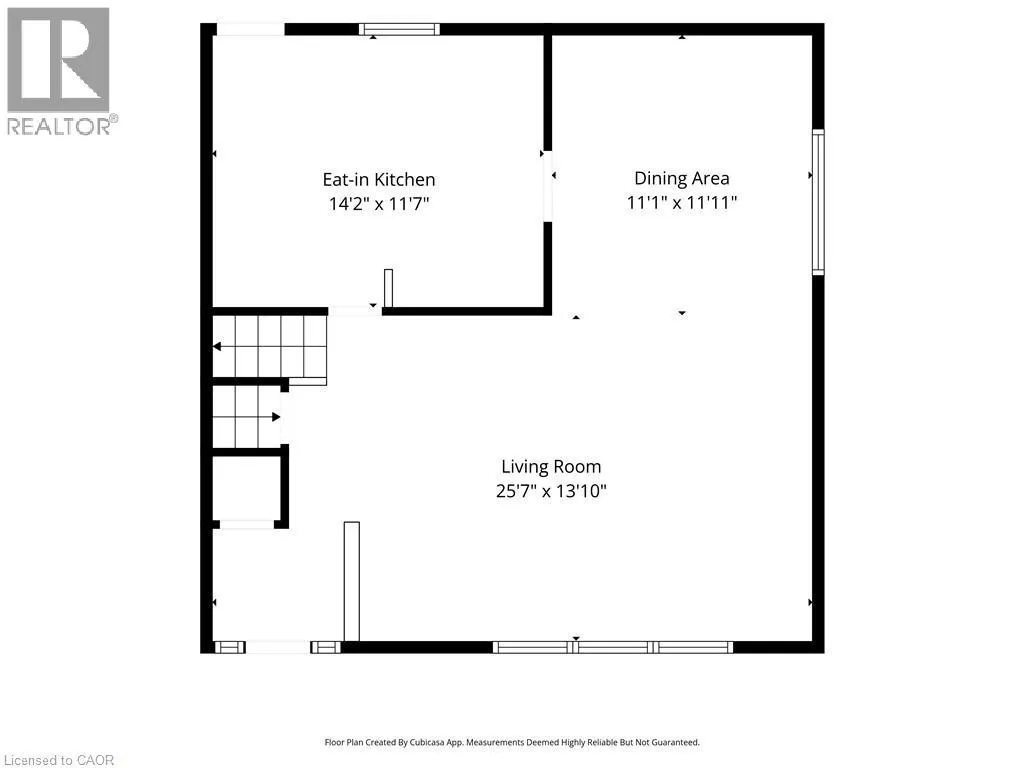
Kitchen
Second level
14'2'' x 11'7''
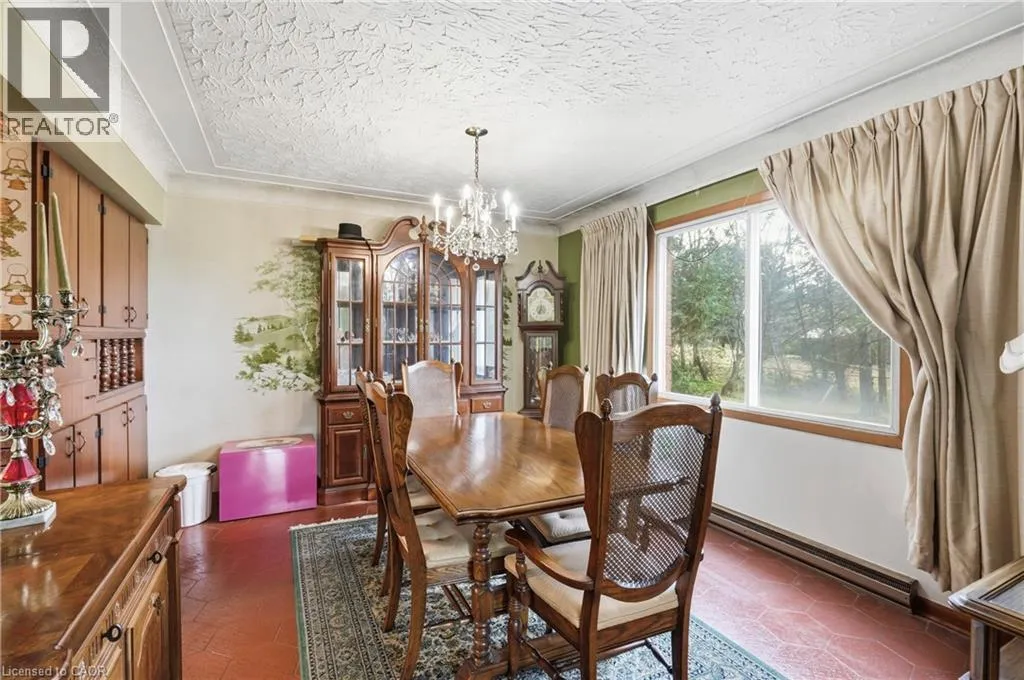
Dining room
Second level
11'11'' x 11'1''
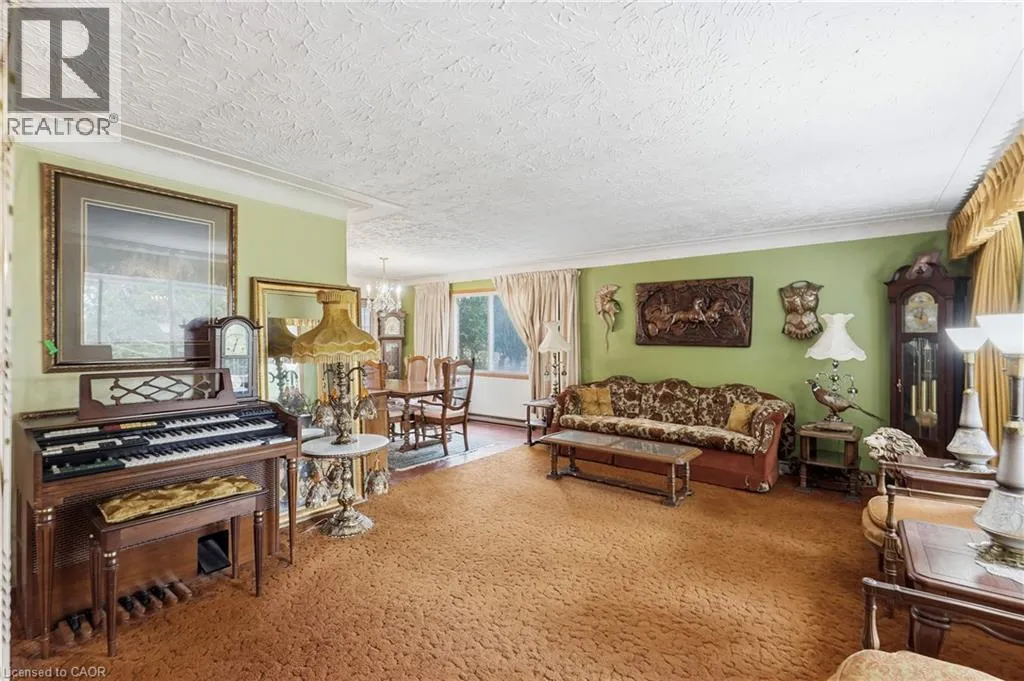
Living room
Second level
25'7'' x 13'10''
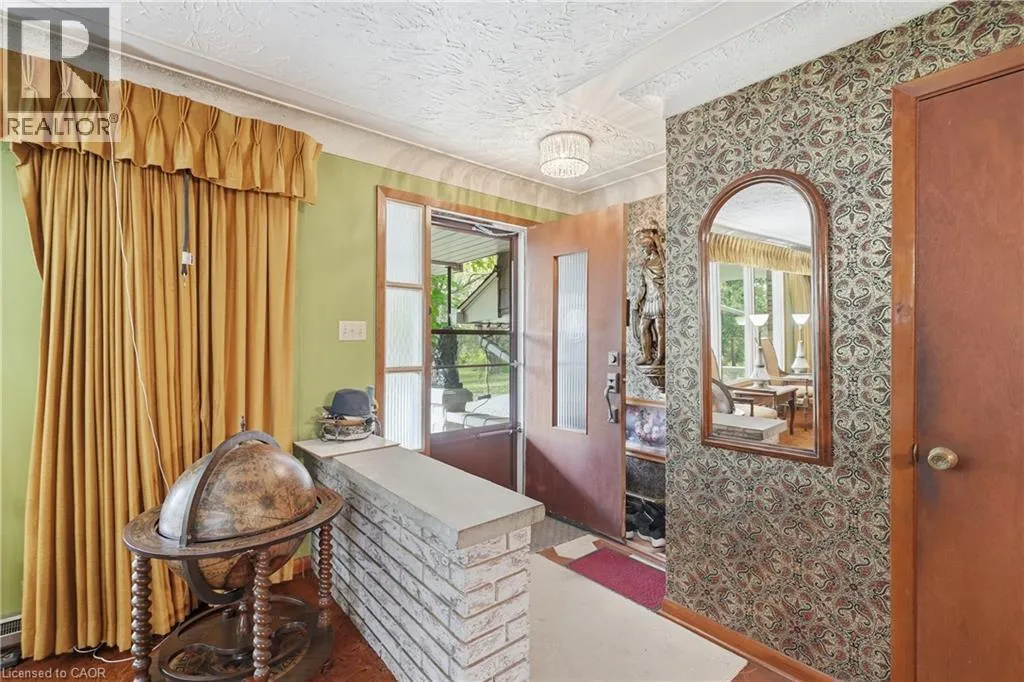
Foyer
Second level
Measurements not available
3pc Bathroom
Third level
Measurements not available
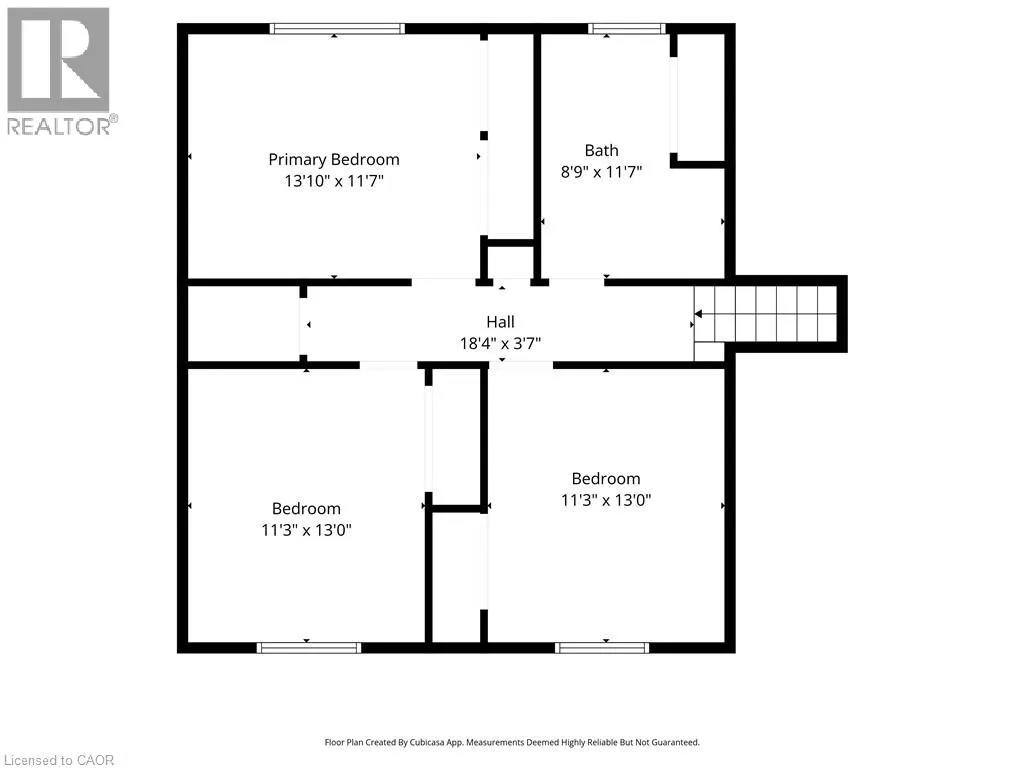
Bedroom
Third level
13'0'' x 11'3''
Bedroom
Third level
13'0'' x 11'3''
Primary Bedroom
Third level
13'10'' x 11'7''
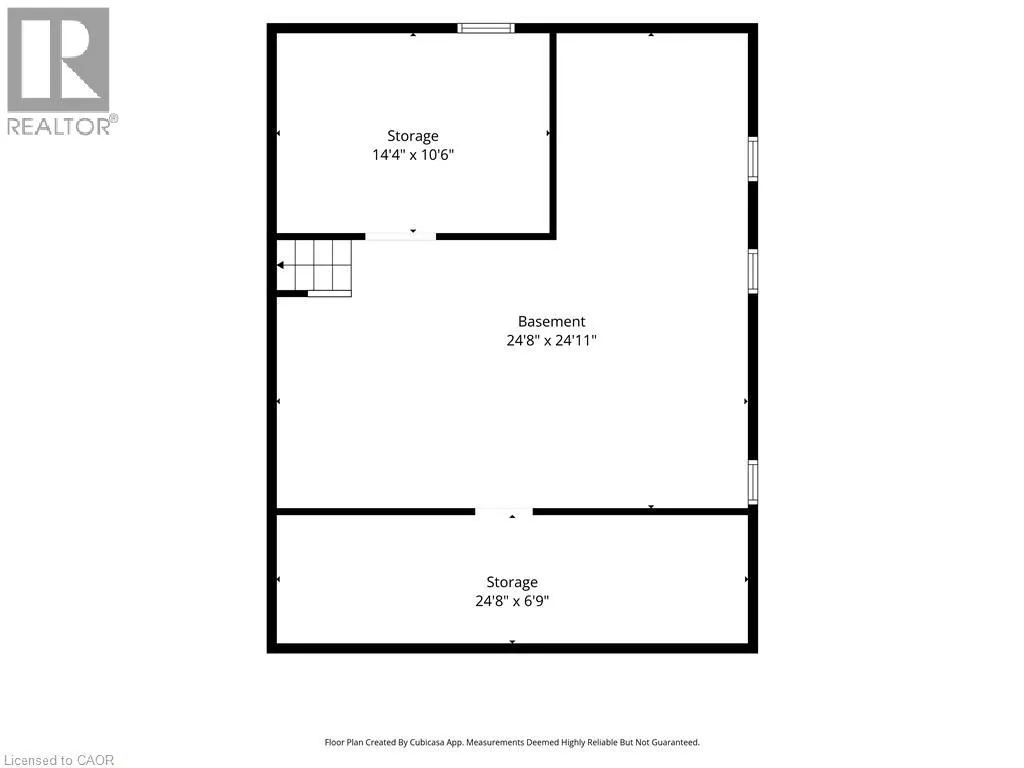
Workshop
Basement
Measurements not available
Utility room
Basement
Measurements not available
Storage
Basement
Measurements not available
2pc Bathroom
Main level
Measurements not available
Laundry room
Main level
Measurements not available
Recreation room
Main level
24'10'' x 21'9''

Location

Learn more about this property
Listing provided by:
RE/MAX Escarpment Golfi Realty Inc.
MLS® number:
40871098
Agent:
Rob Golfi
*Indicates required field
Name is required
Email is required
Please enter a valid phone number (e.g., 416-111-1111).