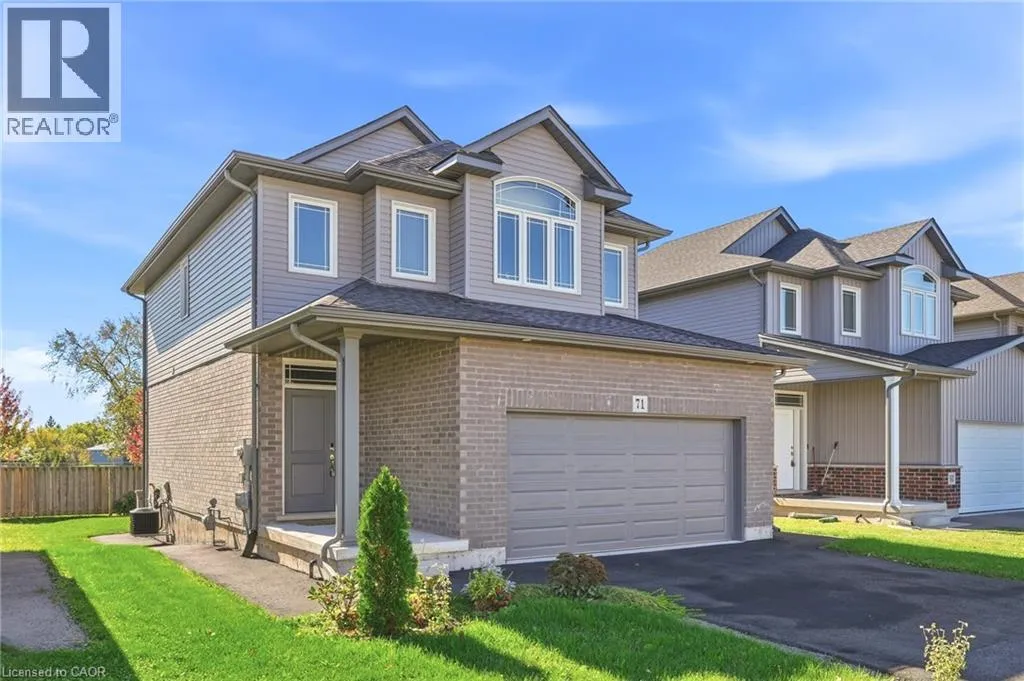
71 Laurent Avenue, Welland, Ontario L3B 0E2

Listed for:
$749,000
5 beds
4 baths
Listed 4 days ago
House for rent: 71 Laurent Avenue, Welland, Ontario L3B 0E2

View all 42 photos

About

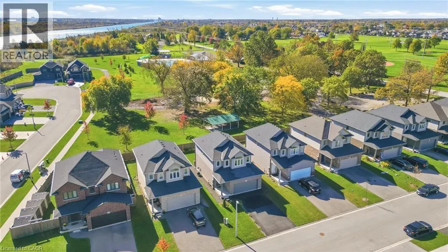
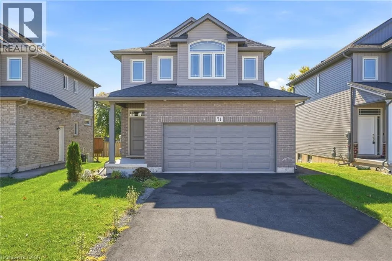
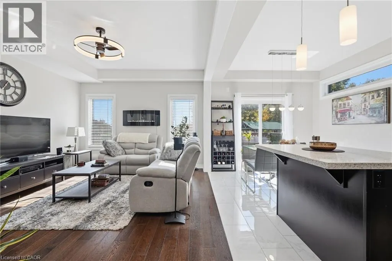
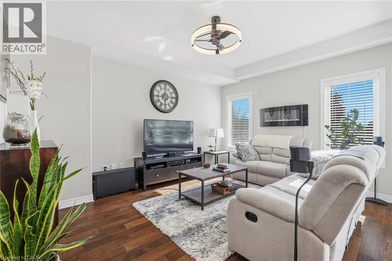
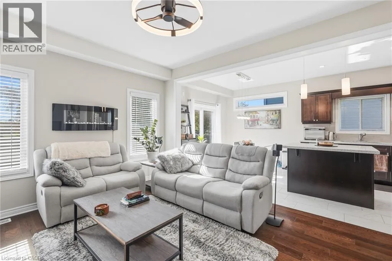
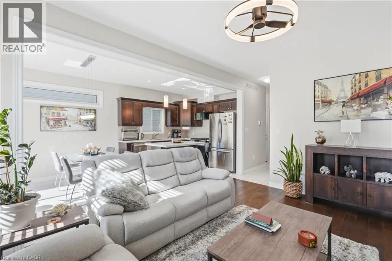
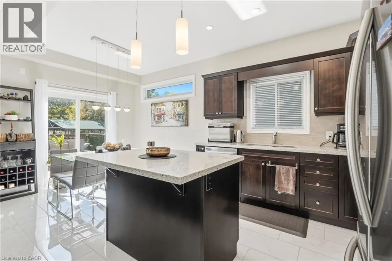
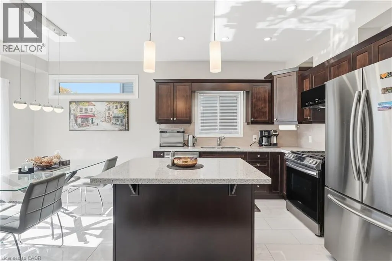
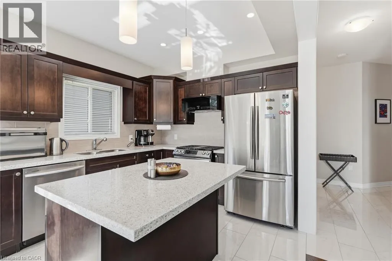
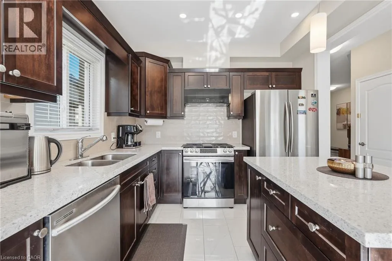
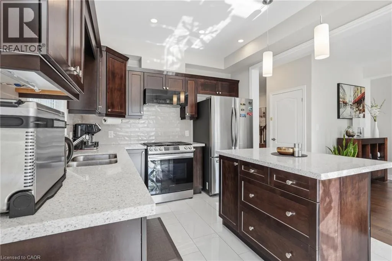
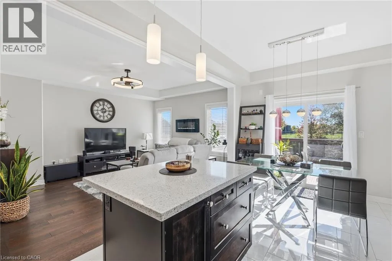
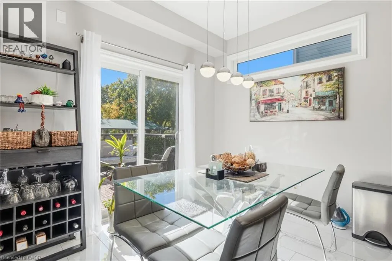
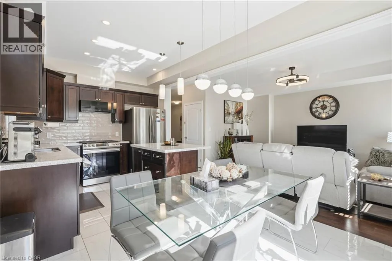
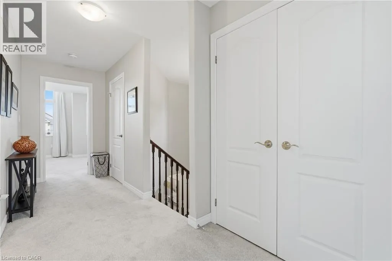
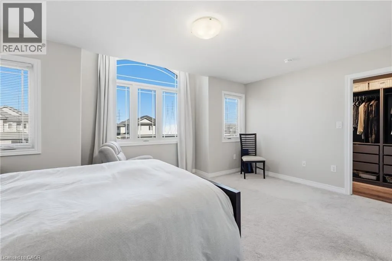
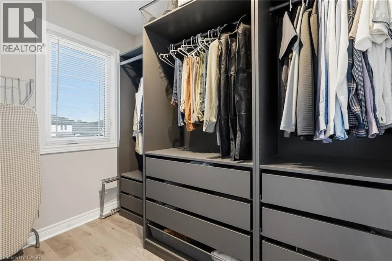
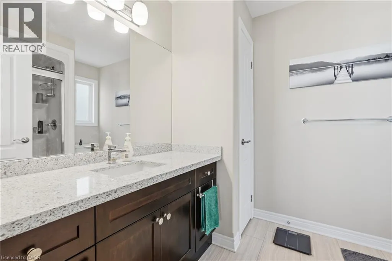
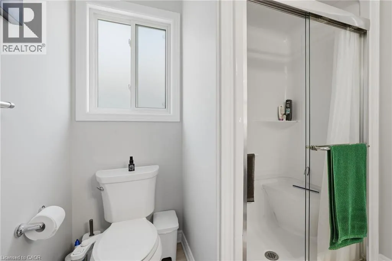
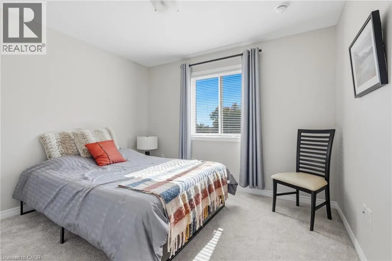
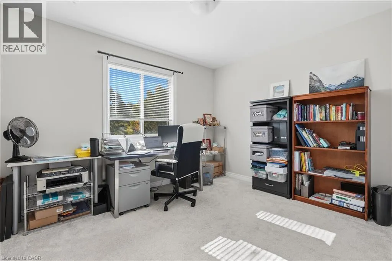
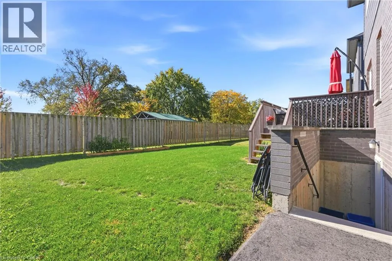
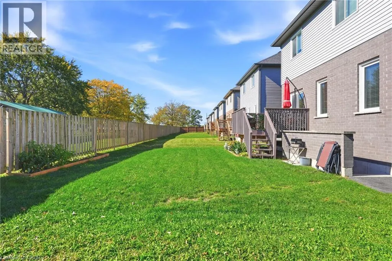
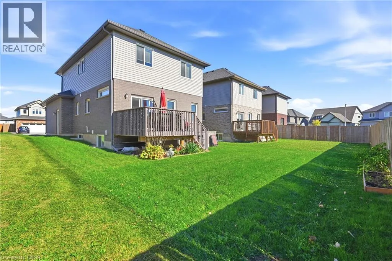
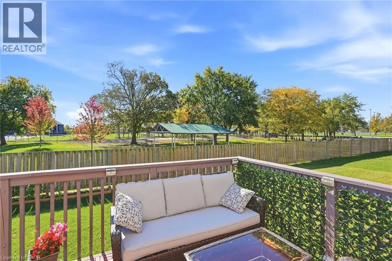
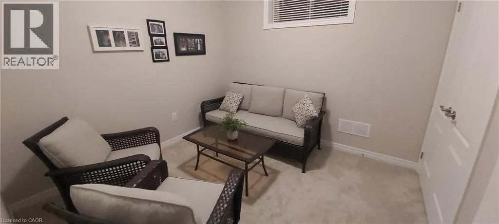
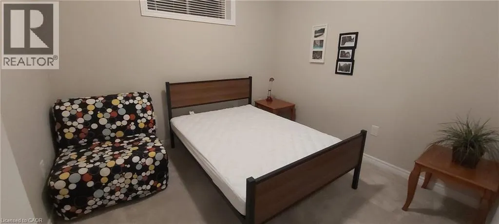
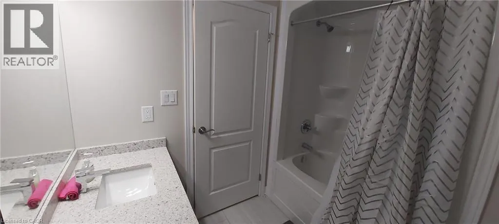
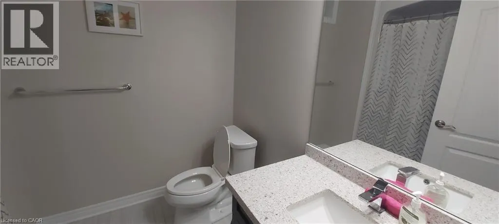
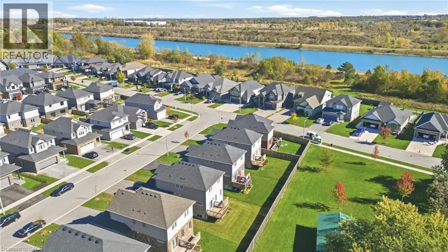
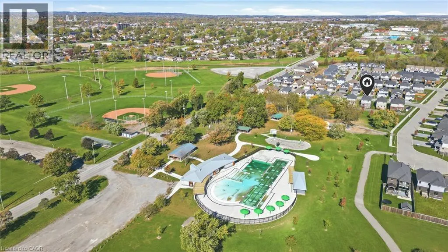
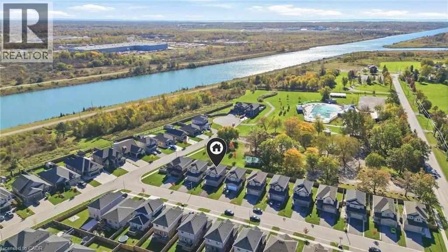
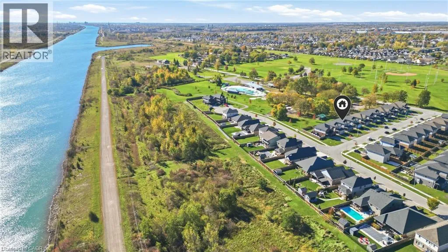
E. Main St. to Wellington St to Memorial Park Drive Welcome to this fantastic family home on a premium lot backing on to Memorial Park! This sun filled home is less than 6 years old and is completely finished with over $20,000 in upgrades. The kitchen with island, granite counters, pendant and under cabinet lighting, stainless steel appliances leads to a north facing sunny backyard with deck overlooking Memorial Park. Three good size bedrooms with primary ensuite and walk in closet with built in cabinetry. The builder finished basement with separate entrance offers two bedrooms, full bathroom and kitchenette and is perfect for an in-law set up. 9 foot ceilings on the main and basement levels. Double garage with parking for 4 cars in driveway. Situated in a picturesque neighbourhood bordering on the Welland Canal, this family home backs onto Memorial park pool and splash pad, baseball diamonds, picnic area. Watch the ships go by! Close to shopping and schools and minutes from Hwy 406. Easy commute to Brock University, Niagara wine country and Niagara Falls. (id:27476)

Property Highlights

MLS® Number
40872575
Type
Single Family
Ownership Type
Freehold
Land Size
under 1/2 acre
Parking Space Total
6

Building

Building Type
House
Storeys
2.00
Square Footage
2181 sqft
Bathrooms Total
4
Bedrooms Above Ground
3
Bedrooms Total
5
Amenities
Park, Playground, Schools
Exterior Finish
Brick, Vinyl siding
Fireplace Present
No
Basement Type
Full (Finished)
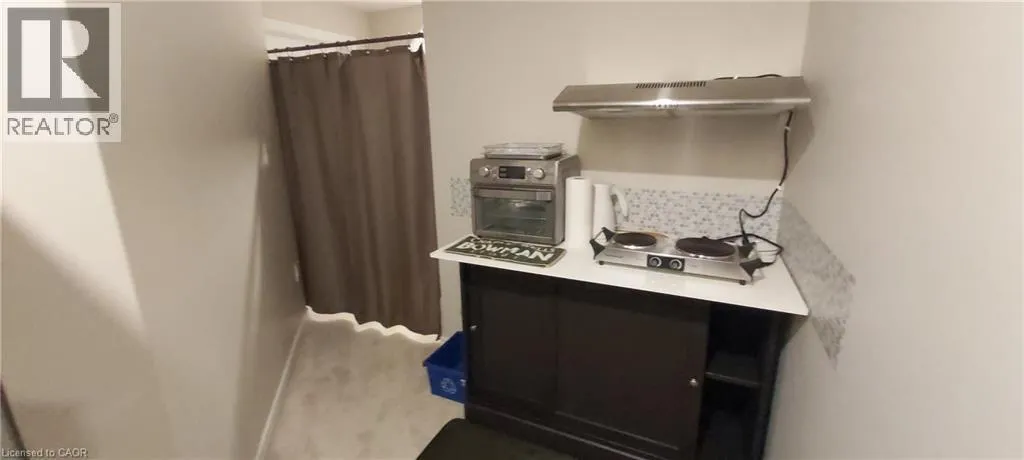
Basement Features
Building Heating Type
Forced air
Heating Fuel
Natural gas
Building Cooling Type
Central air conditioning

Utilities

Water
Municipal water
Utility Sewer
Municipal sewage system

Room Layout

3pc Bathroom
Second level
Measurements not available
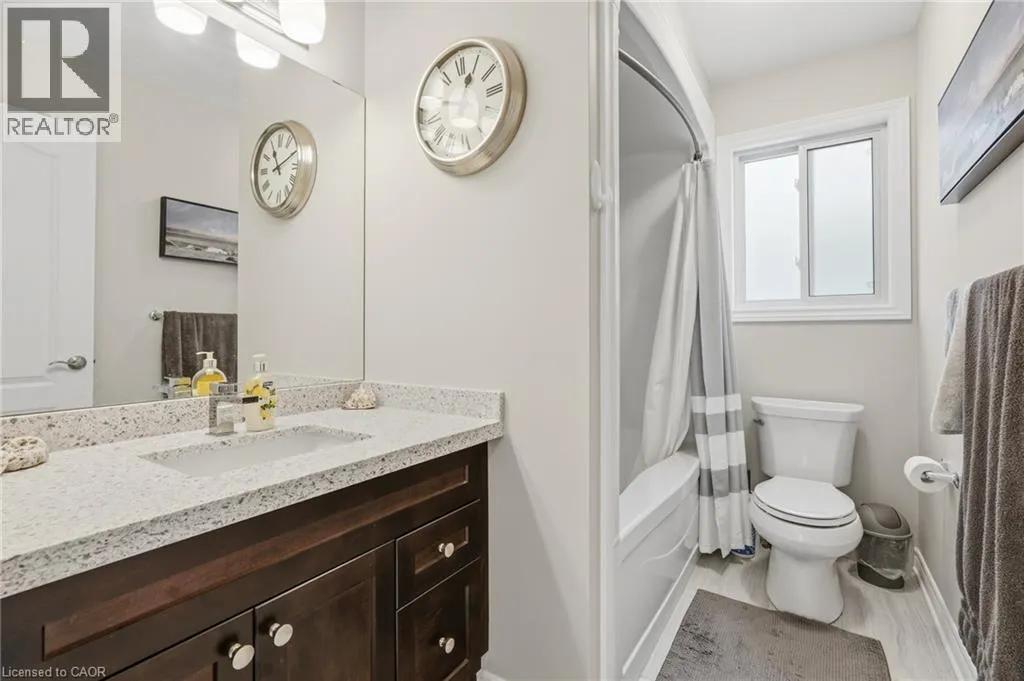
4pc Bathroom
Second level
Measurements not available
Bedroom
Second level
10'0'' x 10'0''
Bedroom
Second level
11'6'' x 10'0''
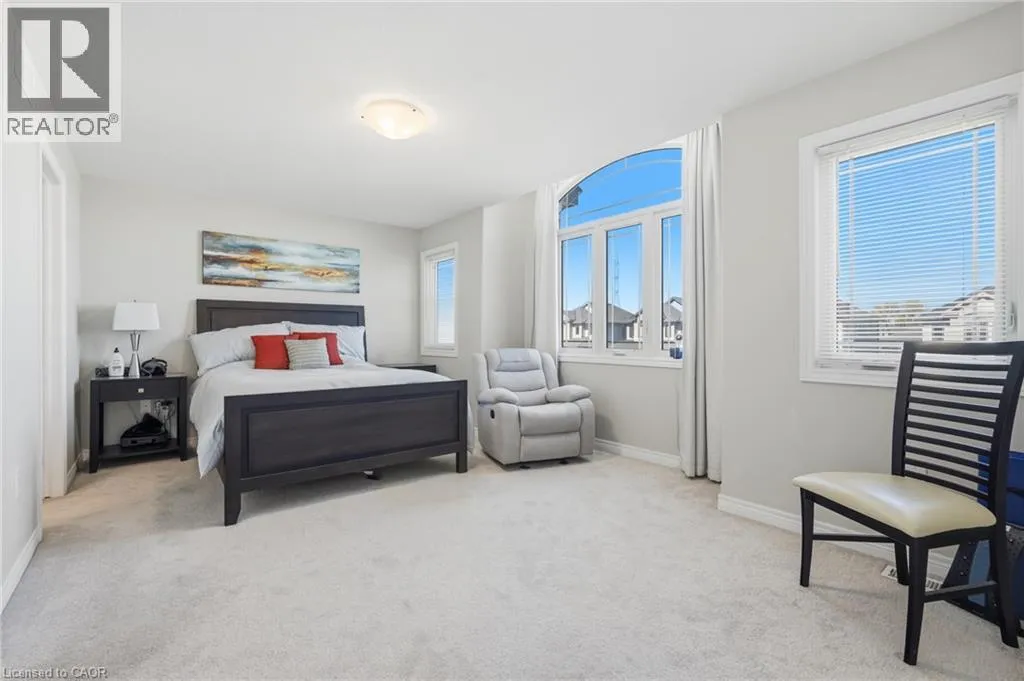
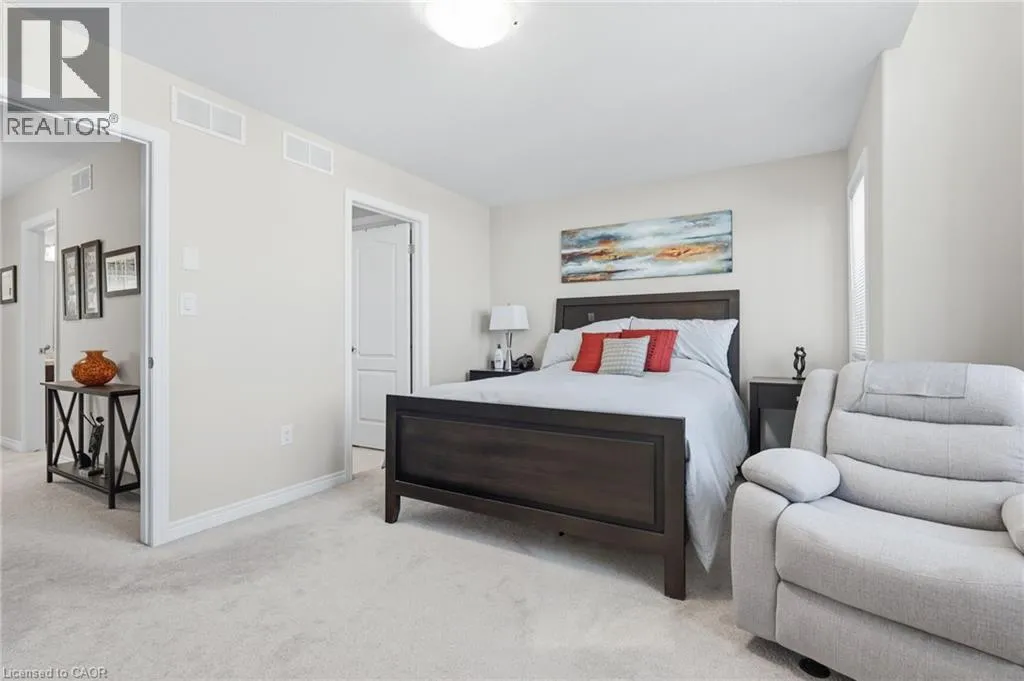
Primary Bedroom
Second level
14'5'' x 10'0''
4pc Bathroom
Basement
Measurements not available
Bedroom
Basement
10'0'' x 10'0''
Bedroom
Basement
10'0'' x 10'0''
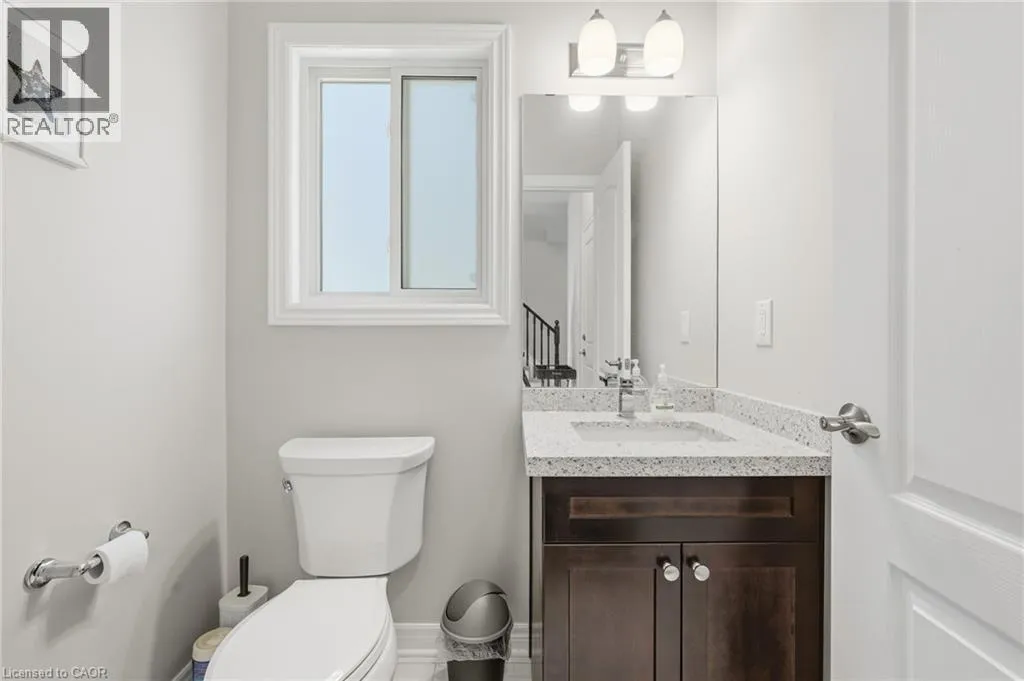
2pc Bathroom
Main level
Measurements not available
Kitchen/Dining room
Main level
20'0'' x 10'0''
Great room
Main level
12'5'' x 14'9''

Location

Learn more about this property
Listing provided by:
One Percent Realty Ltd.
MLS® number:
40872575
Agent:
Melanie Cunningham
*Indicates required field
Name is required
Email is required
Please enter a valid phone number (e.g., 416-111-1111).