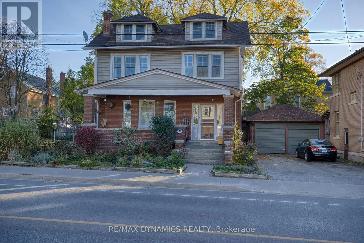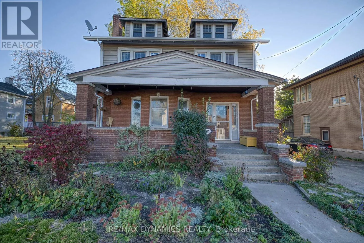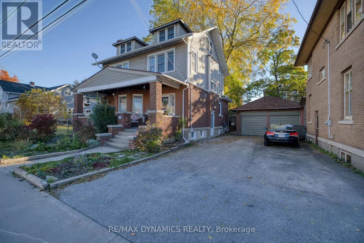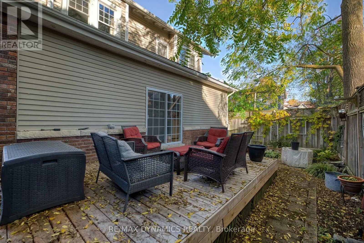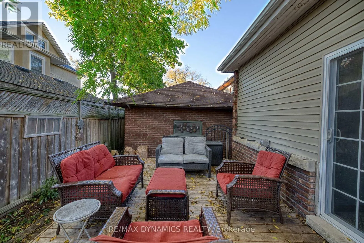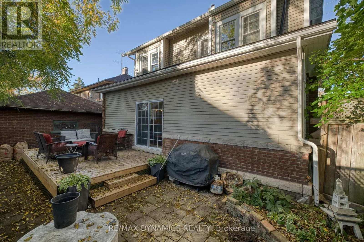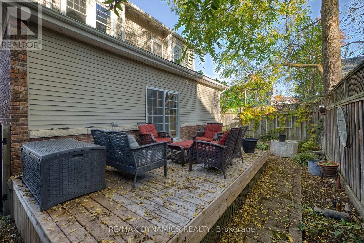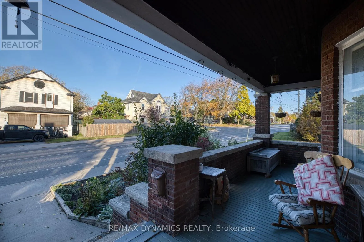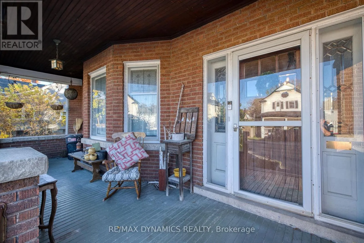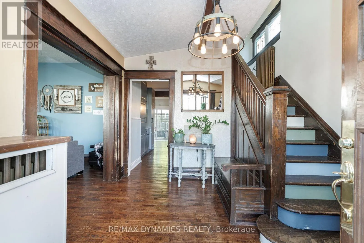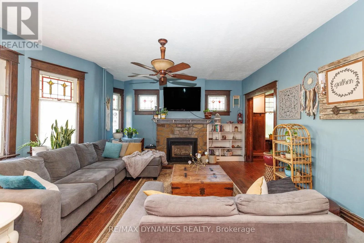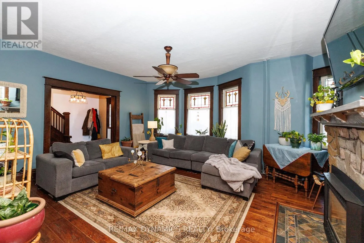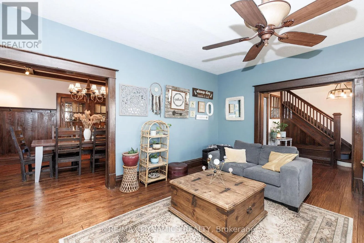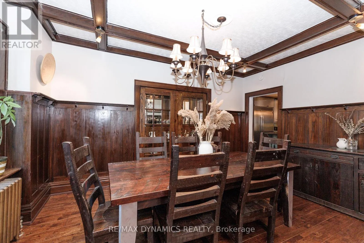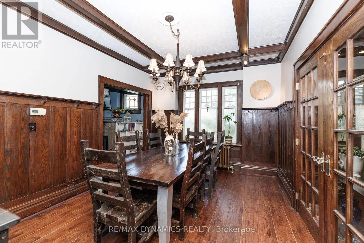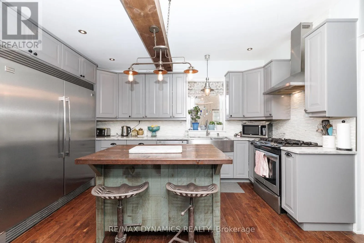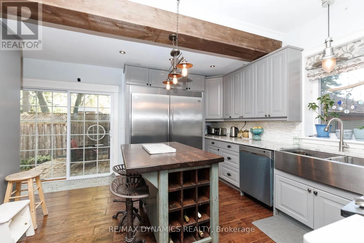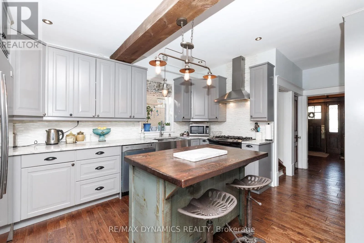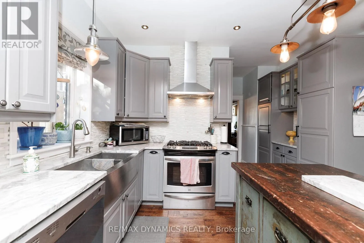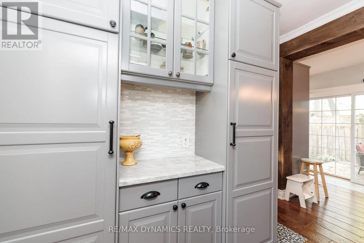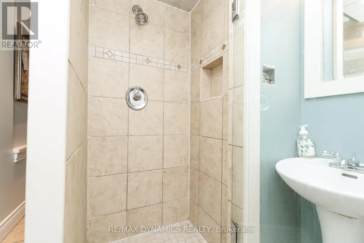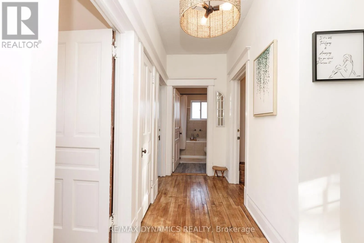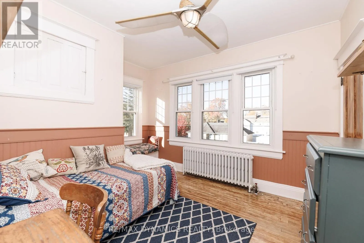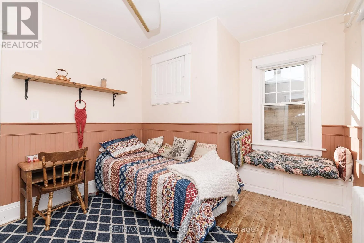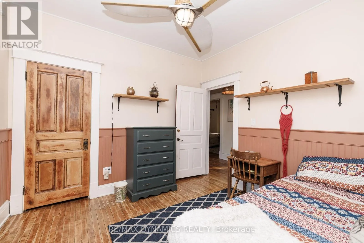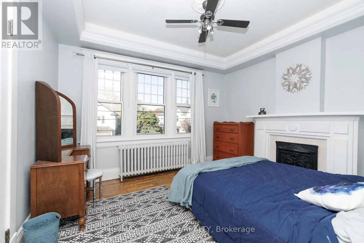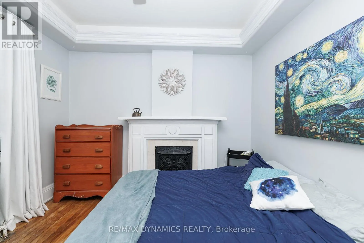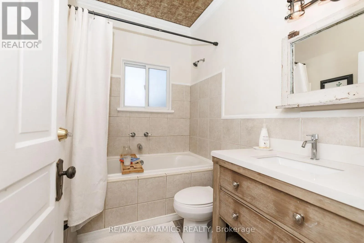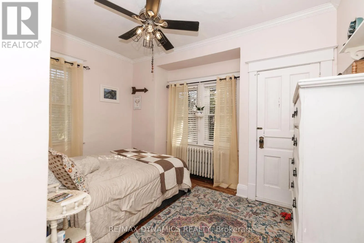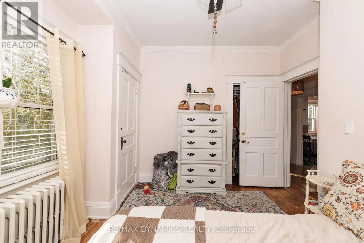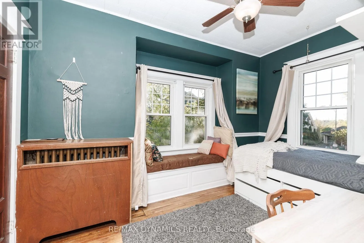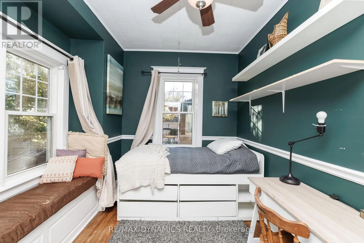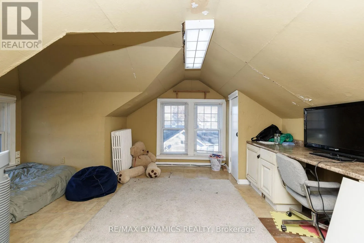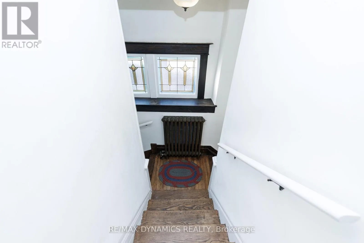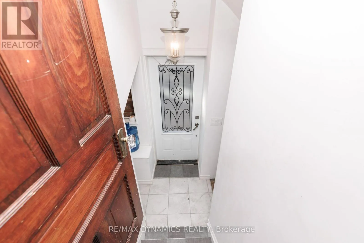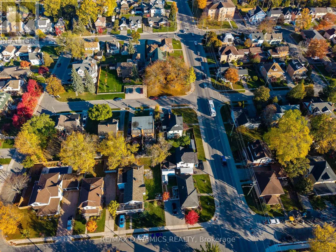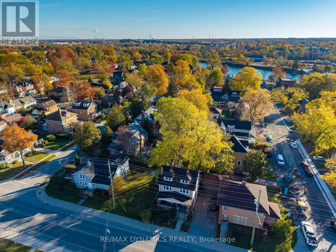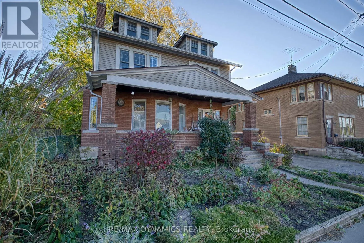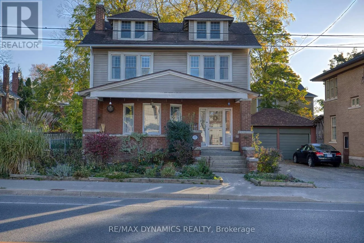
Cross Streets: Merritt st. ** Directions: corner of Niagara and Merritt streets. Character, Charm & Modern Updates in the Heart of Welland! Welcome to 172 Niagara Street, a charming two-storey home that beautifully blends timeless character with modern comforts. Featuring 4 bedrooms and 2 bathrooms, this inviting property offers plenty of space for those working from home, first-time buyers looking for room to grow, or anyone who appreciates the warmth and personality of an older home. Step inside and discover beautiful hardwood flooring, rich wood trim, and distinctive stained-glass windows that showcase the home's original character. The spacious living room is filled with natural light and offers a cozy gathering space, which is next to the fabulous dining room that whisks you into another era. The updated kitchen with granite counter tops and oversize professional SS Frigidaire Fridge/Freezer brings a fresh, current feel to the home while complementing its classic charm. Outside, the welcoming covered front porch is the perfect spot to enjoy your morning coffee or unwind at the end of the day. The established neighbourhood offers easy access to Chippawa park, Welland River and Canal, Merritt Island, shopping, restaurants, schools, and everyday amenities. Combining character, space, and thoughtful updates, this is a wonderful opportunity to own a home with personality and potential in a convenient Welland location. Come see all the charm and possibilities that 172 Niagara Street has to offer! (id:27476)