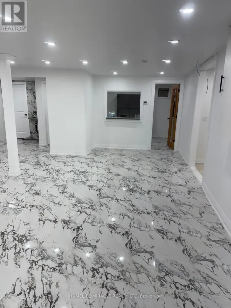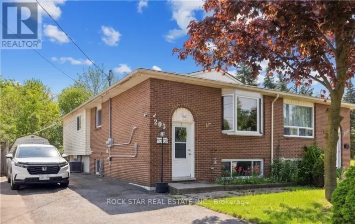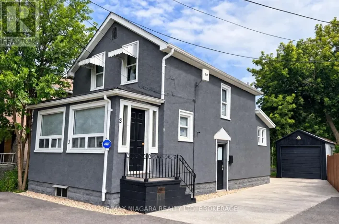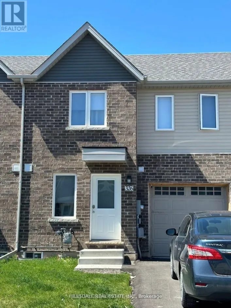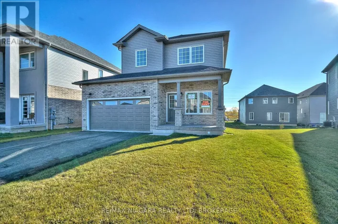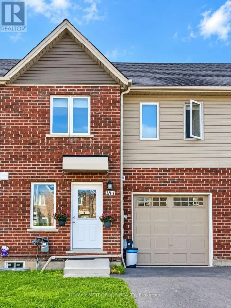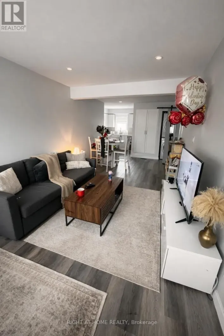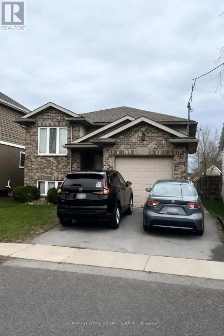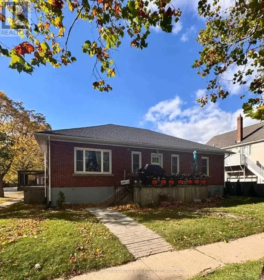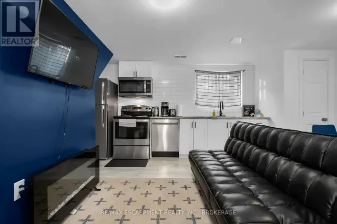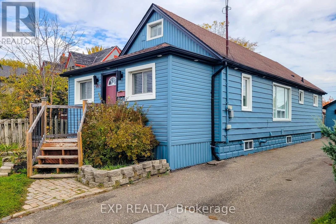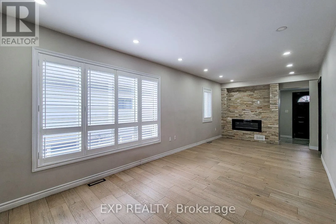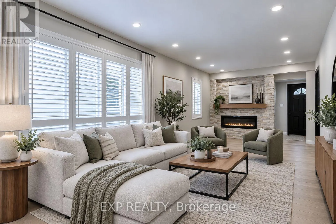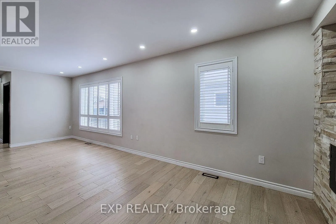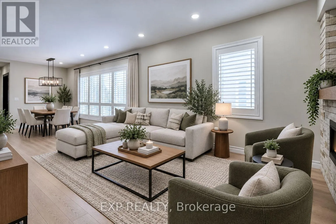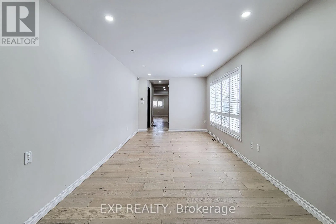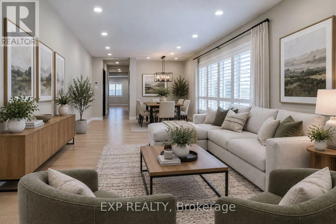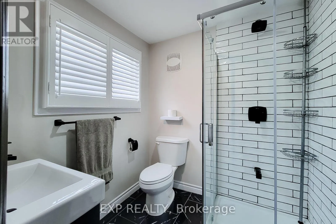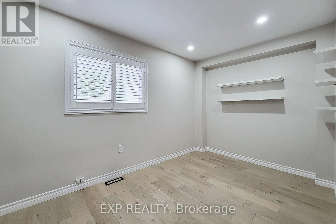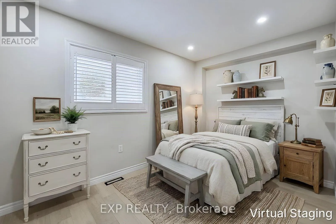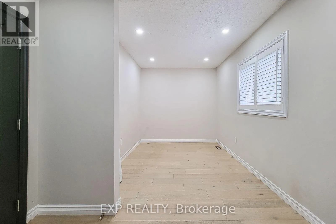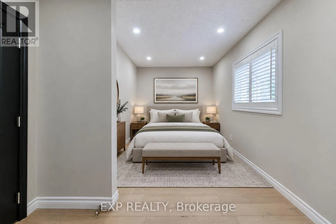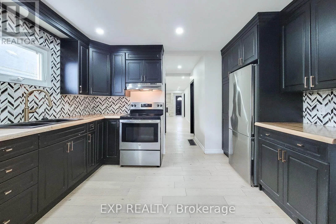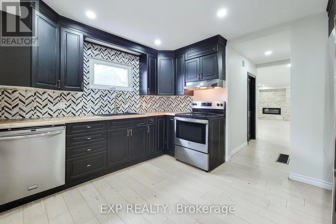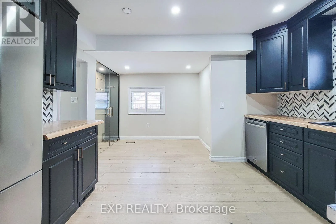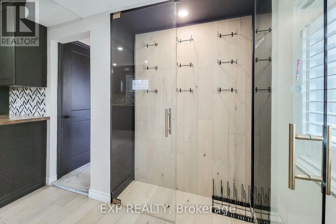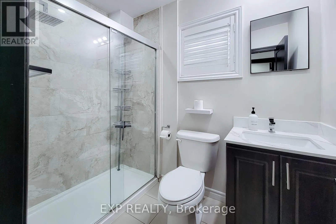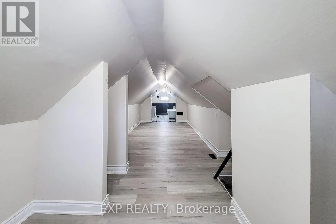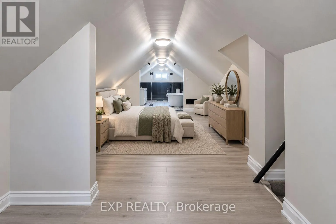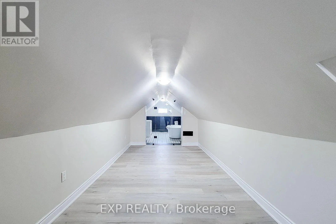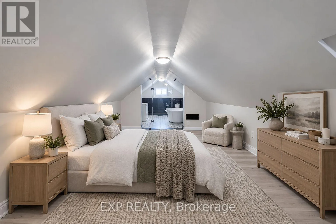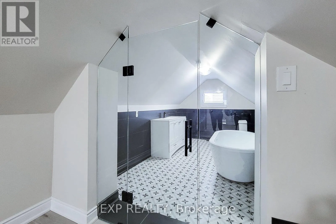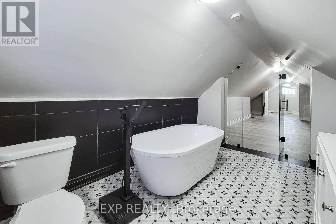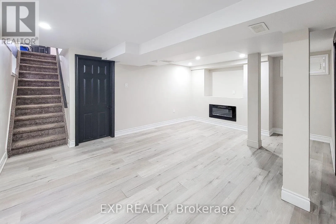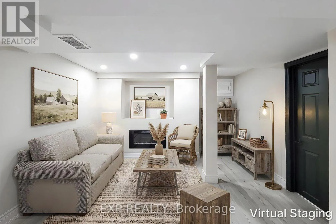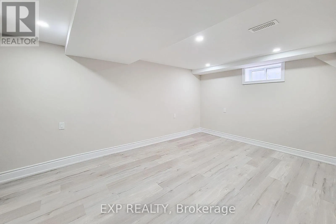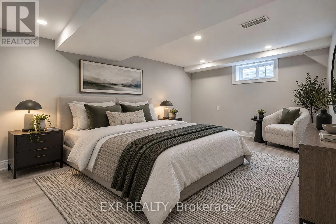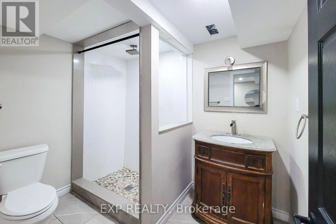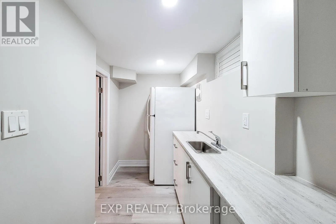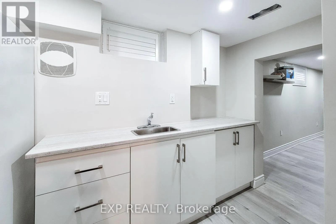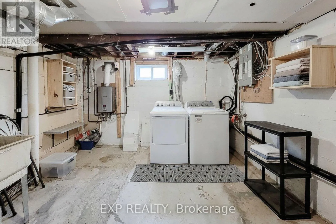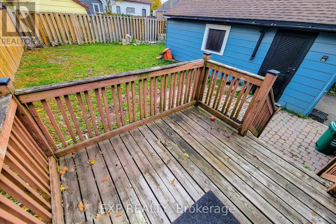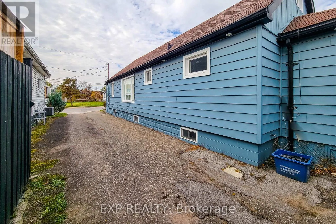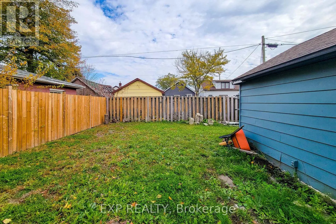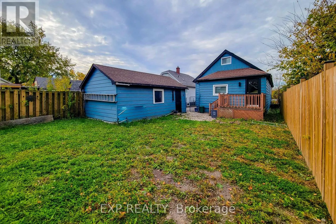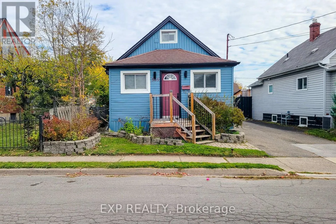
Ontario Road to Deere St Welcome to 303 Deere Street, a beautifully renovated 4-bedroom, 4-bathroom detached home for lease in Welland, offering an exceptional blend of modern finishes, spacious living, and everyday convenience! Thoughtfully designed across three finished levels, this impressive residence delivers the comfort, privacy, and versatility discerning renters are looking for. Step inside to discover an inviting interior featuring hardwood flooring, elegant porcelain tile, contemporary pot lighting, and stylish upgrades throughout. The beautifully updated kitchen showcases butcher-block countertops, modern cabinetry, and a distinctive glass-door wine closet, perfect for everyday living and entertaining. The main floor offers two bedrooms and two full bathrooms, while the expansive upper-level primary retreat features a private 3-piece ensuite. The fully finished lower level provides exceptional versatility with a spacious fourth bedroom, additional bathroom, kitchenette, and open-concept living and dining area complete with an electric fireplace. A separate rear entrance adds convenience and flexibility, ideal for extended living arrangements or a dedicated work-from-home space. Outside, enjoy a welcoming front porch, spacious backyard, rear deck, attractive exterior lighting, and private driveway parking. Additional highlights include central air conditioning, forced-air gas heating, and convenient in-home laundry. Ideally situated in an established Welland neighbourhood, just minutes from shopping, grocery stores, restaurants, schools, and everyday amenities. A rare opportunity to lease a beautifully updated detached home offering generous living space, premium finishes, and exceptional functionality in the heart of Niagara Region. Experience elevated rental living at 303 Deere Street! Detached garage excluded from the lease. Some photos are virtually staged. (id:27476)