222 Crowland Avenue, Welland, Ontario L3B 1X3

Listed for:
$374,900
4 beds
1 baths
Listed 14 days ago
House for rent: 222 Crowland Avenue, Welland, Ontario L3B 1X3

View all 15 photos

About

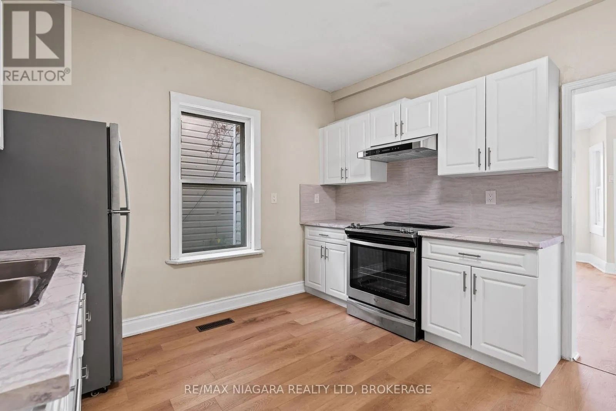
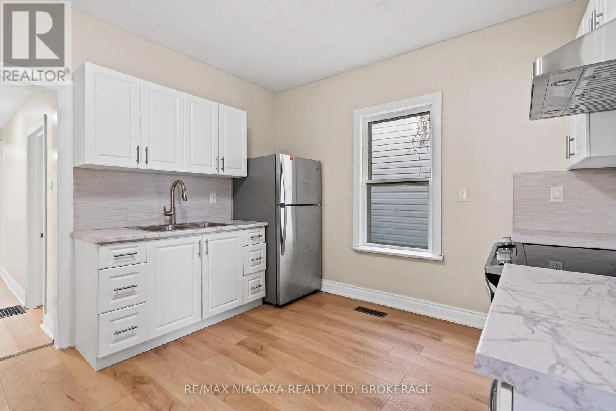
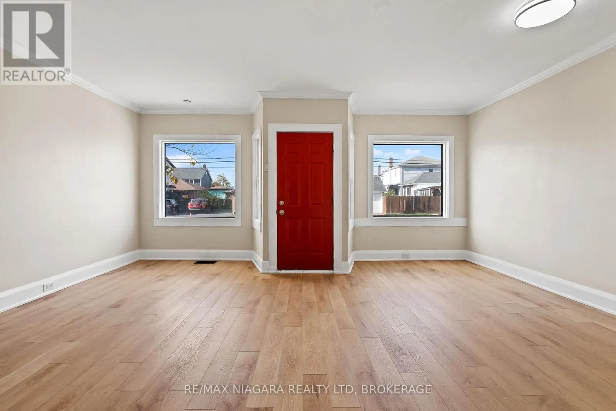
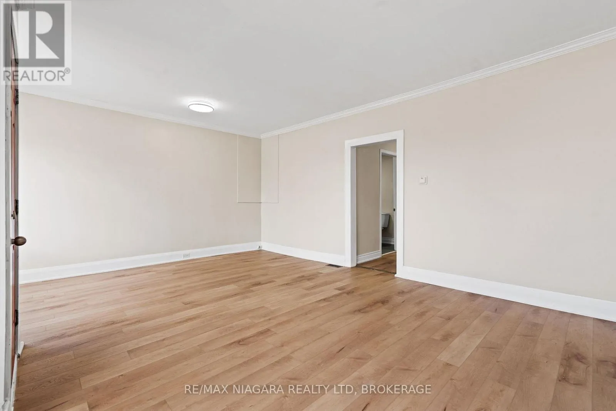
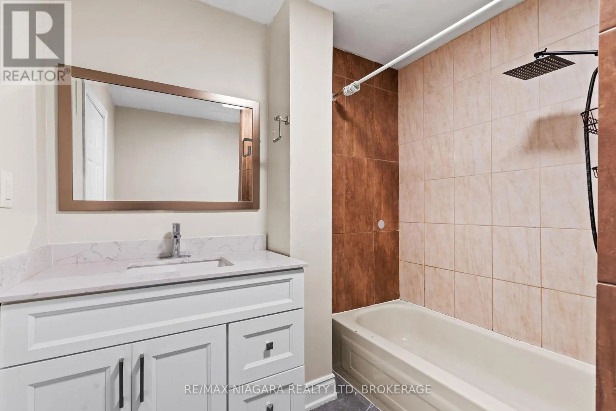
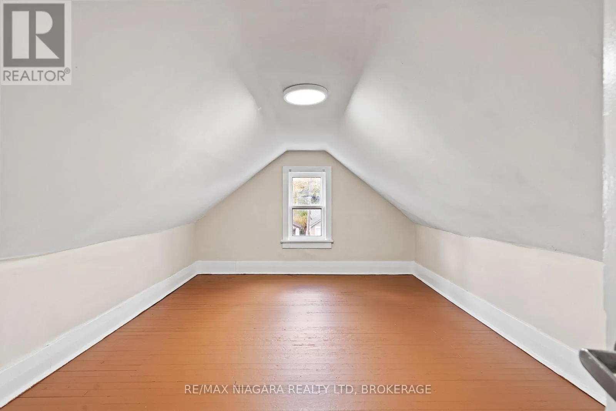
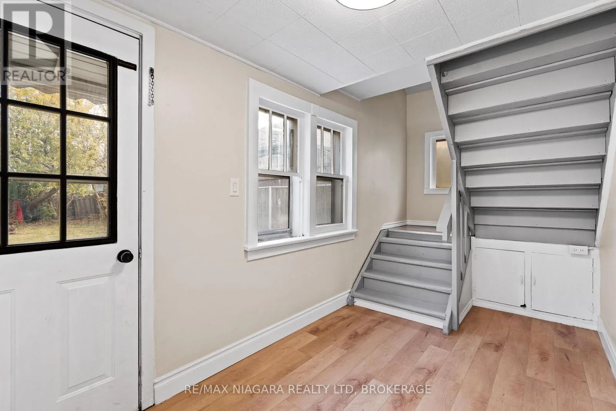
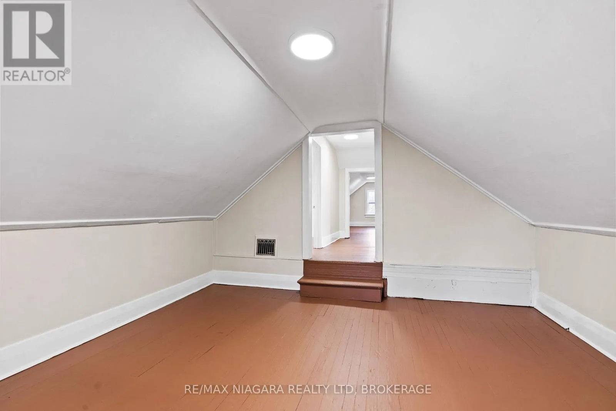
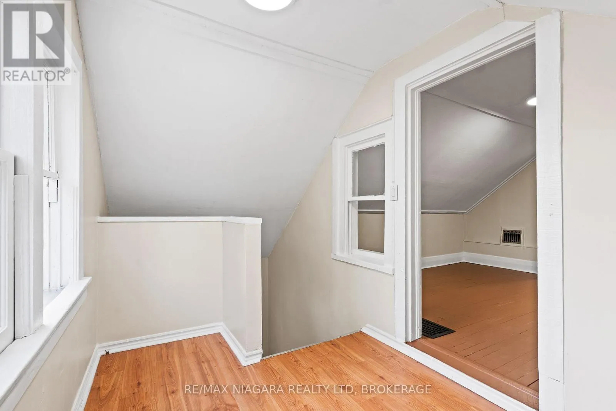
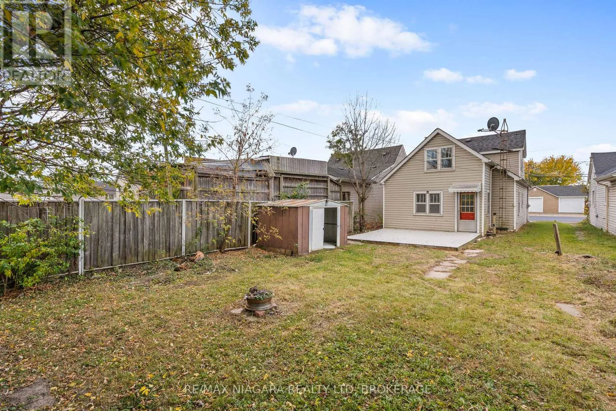
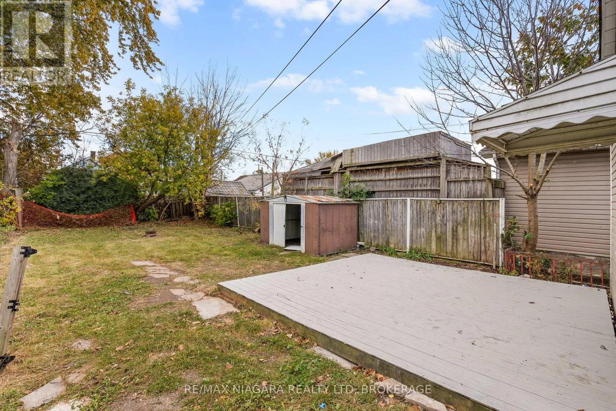
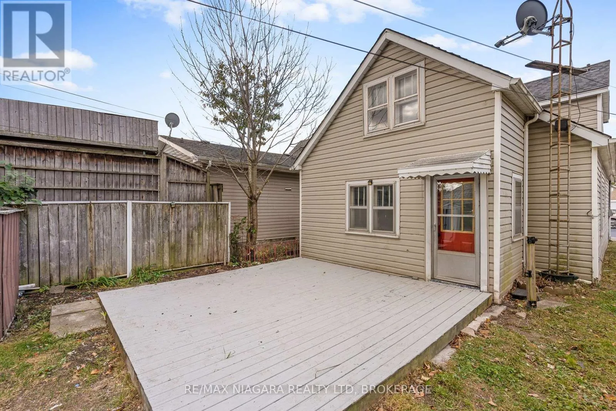
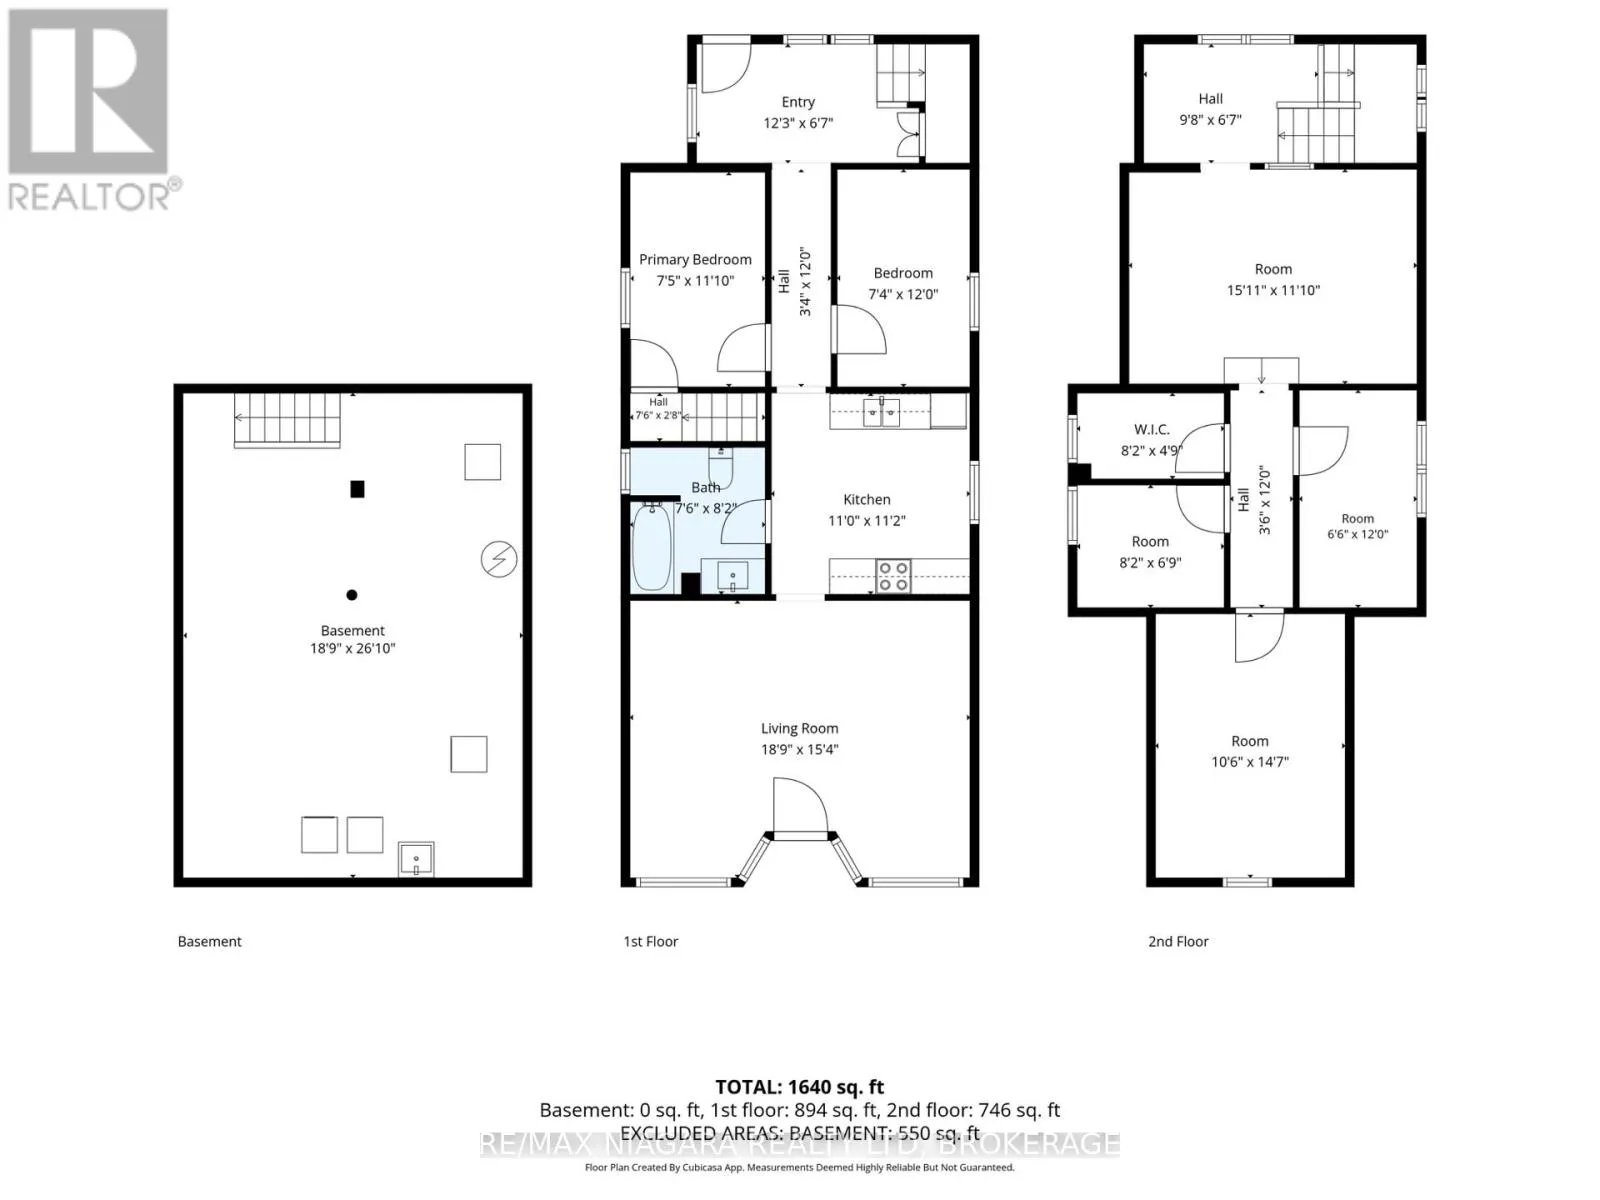
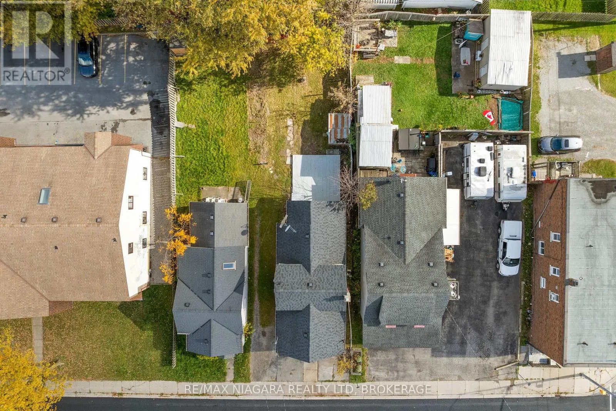
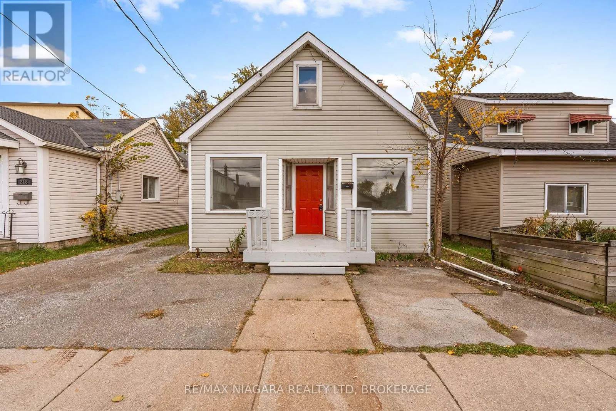
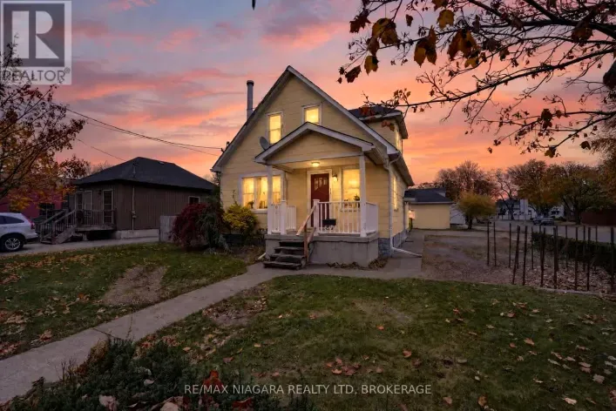
Cross Streets: Hagar Street. ** Directions: From Lincoln Street, North on Crowland Ave. On Crowland Ave between Hagar Street and Welland Street. Move-in ready in central Welland! This freshly renovated 4-bedroom, 1.5-storey home is bigger than it looks, with about 1,451 sq ft of living space. The brand-new kitchen is the heart of the home, and an updated bathroom and new flooring throughout give it a clean, modern feel from the moment you walk in. The large, bright living room has plenty of space to gather. A main-floor primary bedroom makes everyday living easy, and three more bedrooms upstairs plus a den give you room for family, guests or a home office. The unfinished basement offers lots of storage, and the deep 30 x 119 ft lot gives you outdoor space to enjoy. You're within walking distance of shopping, schools, churches and transit, with quick access to Highway 406 for commuters. Whether you're a first-time buyer or an investor, this one is ready for you. (id:27476)

Property Highlights

MLS® Number
X14136966
Type
Single Family
Community Name
773 - Lincoln/Crowland
Ownership Type
Freehold
Land Size
30.1 x 119.3 FT
Parking Space Total
2

Building

Building Type
House
Storeys
1.50
Square Footage
1100 - 1500 sqft
Bathrooms Total
1
Bedrooms Above Ground
4
Bedrooms Total
4
Amenities
Hospital, Park, Public Transit
Exterior Finish
Vinyl siding
Fireplace Present
No
Basement Type
N/A (Unfinished)
Basement Features
Building Heating Type
Forced air
Heating Fuel
Natural gas
Building Cooling Type
None

Utilities

Water
Municipal water
Utility Sewer
Sanitary sewer

Room Layout

Bedroom
Second level
4.45 m x 3.2 m
Bedroom
Second level
0.31 m x 1.98 m
Office
Second level
2.49 m x 2.06 m
Den
Second level
4.85 m x 3.58 m
Other
Basement
8.17 m x 5.72 m
Living room
Main level
5.72 m x 4.67 m
Kitchen
Main level
3.4 m x 3.35 m
Bedroom
Main level
3.66 m x 2.24 m
Bedroom
Main level
3.61 m x 2.26 m
Bathroom
Main level
2.49 m x 2.29 m
Other
Main level
3.73 m x 2.01 m

Location

Learn more about this property
Listing provided by:
RE/MAX NIAGARA REALTY LTD, BROKERAGE
MLS® number:
X14136966
Agent:
Nicki Lumsden
*Indicates required field
Name is required
Email is required
Please enter a valid phone number (e.g., 416-111-1111).