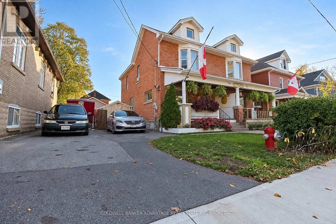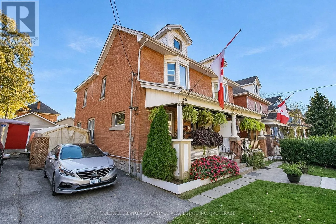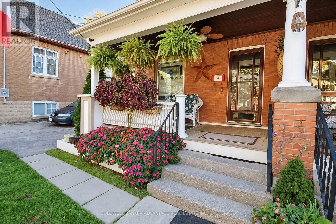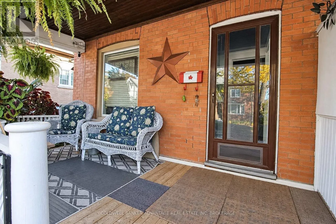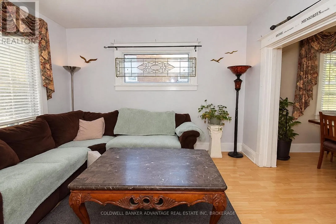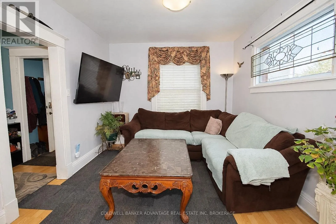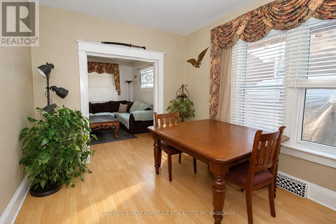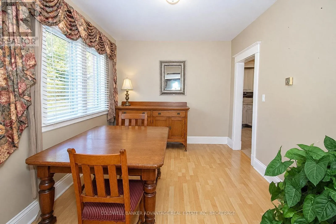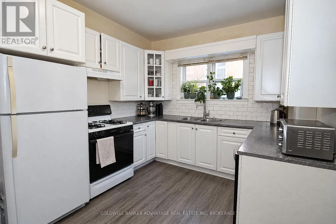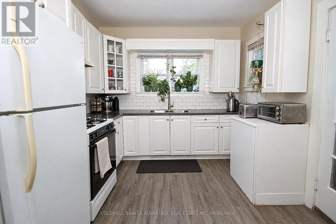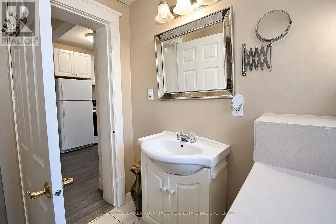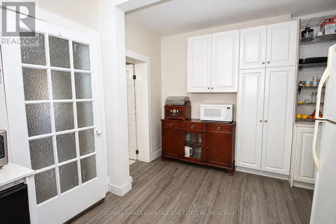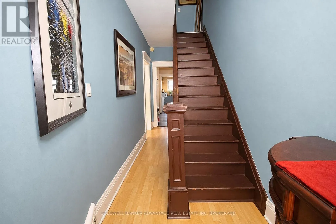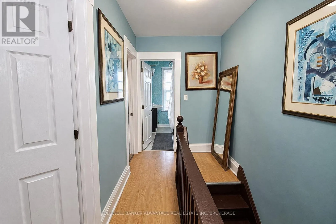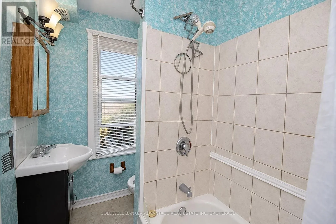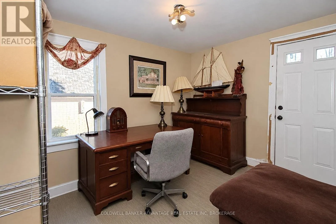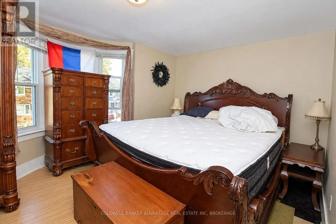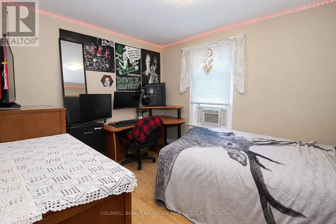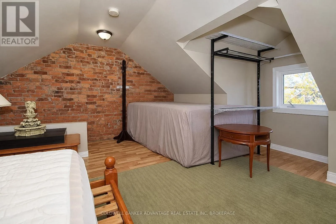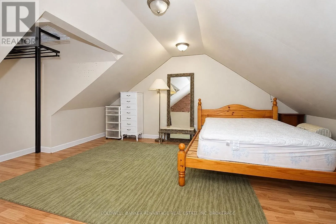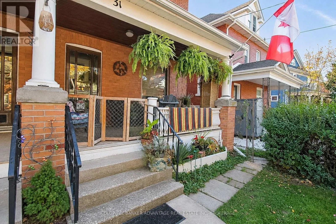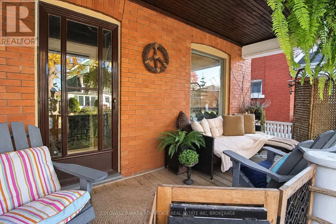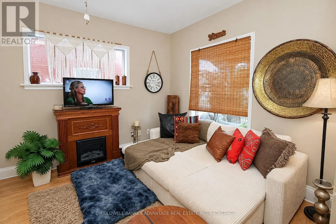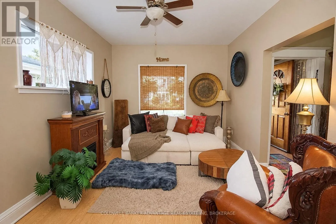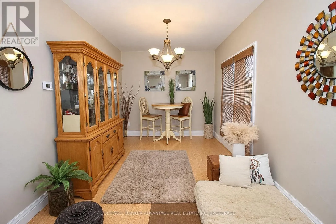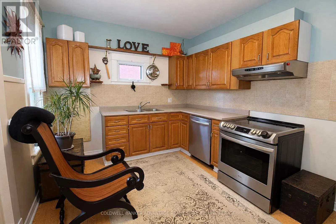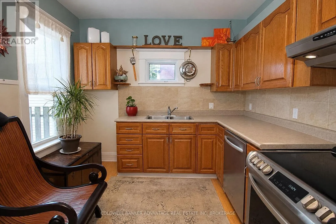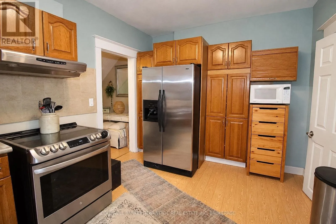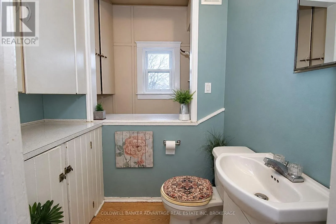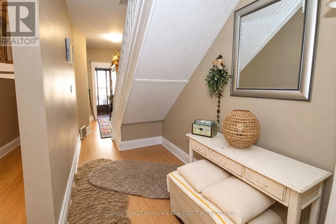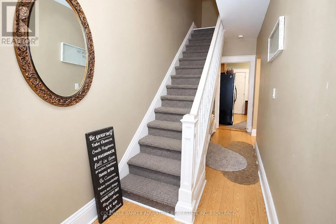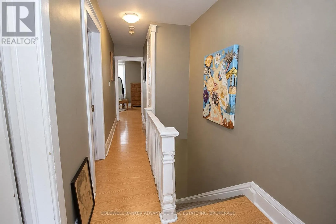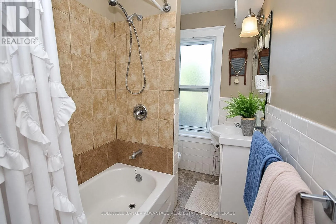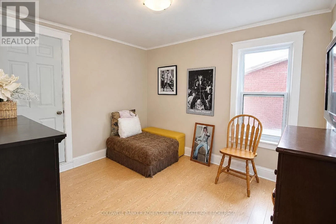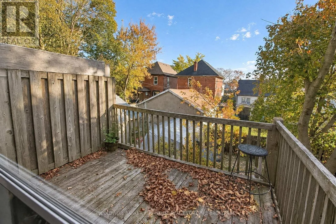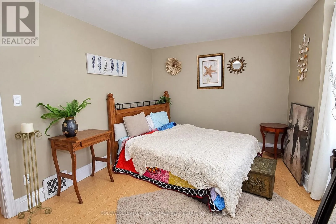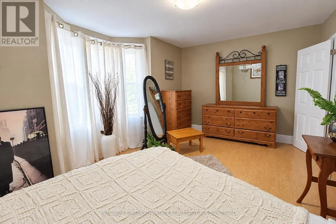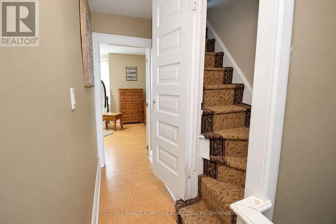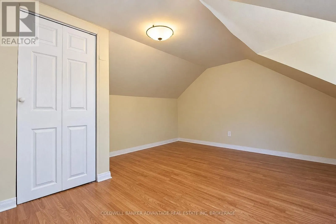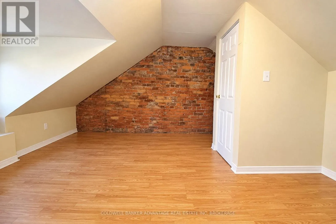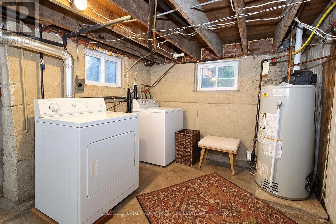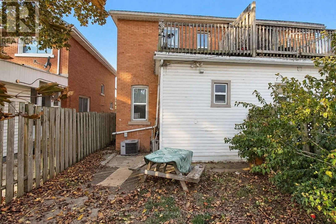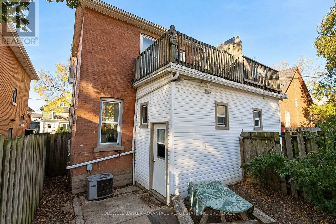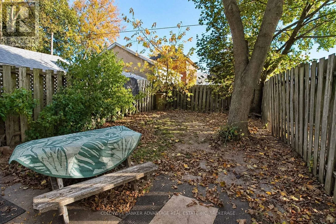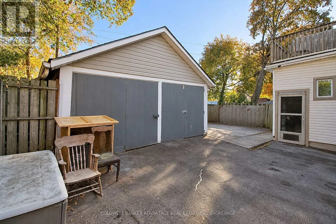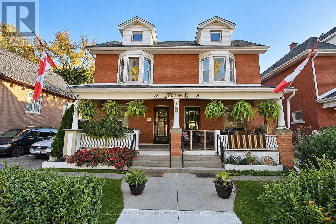
Cross Streets: Hellems & Division. ** Directions: Hellems to Grove. DOUBLE DOUBLE! Huge Side-By-Side 2.5 Storey Duplex in Welland with Double Wide Driveway, Double Car Garage, Double Balconies, Double Covered Porches, Double Backyards, and More! Two completely separate units with separate hydro, gas, heating & cooling. 33 Grove - 4 bedrooms, 1.5 bathrooms, updated white kitchen, back 2nd floor balcony, paved rear yard, unfinished basement with laundry. 31 Grove - 4 bedrooms, 1.5 bathrooms, oak kitchen, back 2nd floor balcony, fully fenced rear yard, unfinished basement with laundry. Detached double car garage, at the end of a huge double wide driveway that can fit up to 6 cars. Very solid house - poured concrete foundation ( with upper 4 layer block), brick exterior. 100AMP breakers (2). This the PERFECT duplex set up. Everything is separate, double of everything, room for separate parking, units are fully separate and have amazing square footage. Bonus loft in both units allows for a 4th bedroom. Practical purchase for a "house hacker" - live in one unit, rent out the other, covering half of your monthly bills. Or for multi-family living - parents, in-laws, siblings, cousins - purchase together and share the bills. Or as an investor, this is an amazing turnkey duplex, with 2 huge units to get top rent and maximize cashflow right away. Not only is the property super functional, but it's location is beneficial as well. Located in the heart of Welland, close to all the new shops and restaurants Downtown. A short walk to the main bus terminal, schools, and more. Easily access the Hwy and all the local amenities, while enjoying a quiet and peaceful street. Don't miss out on this one-of-a-kind property and amazing investment opportunity. (id:27476)