245 First Avenue, Welland, Ontario L3C 1Y7

Listed for:
$699,999
4 beds
3 baths
Listed 5 days ago
House for rent: 245 First Avenue, Welland, Ontario L3C 1Y7

View all 46 photos

About

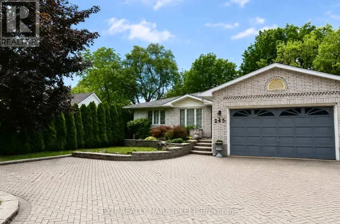
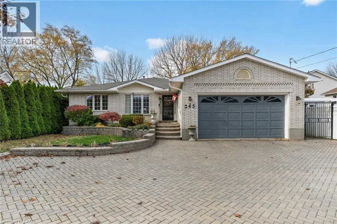
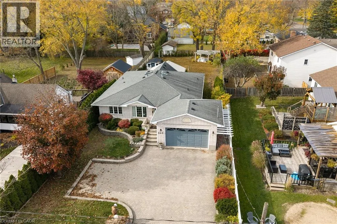
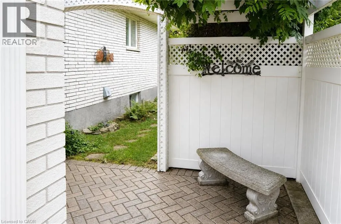
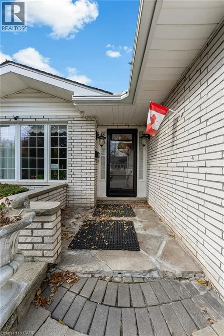
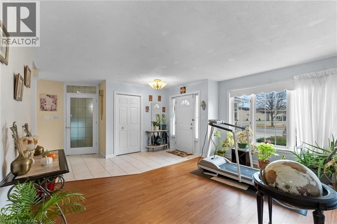
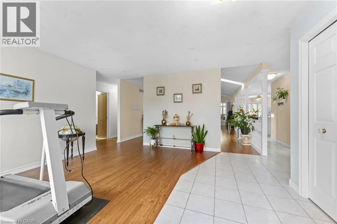
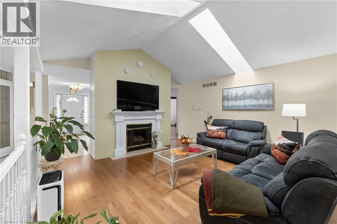
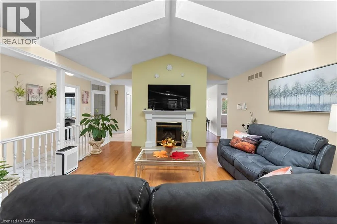
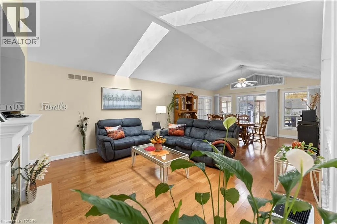
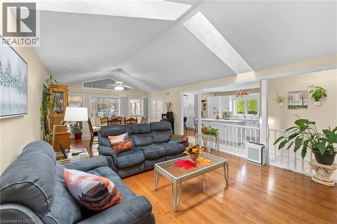
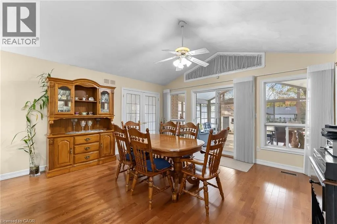
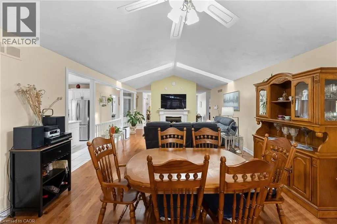
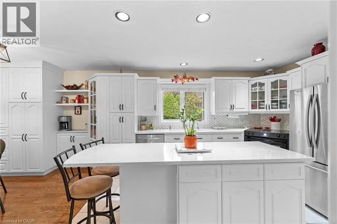
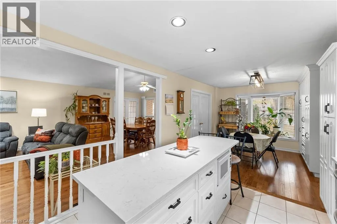
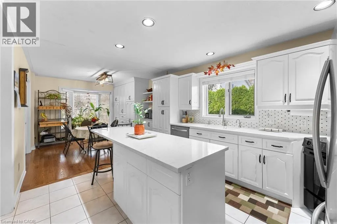
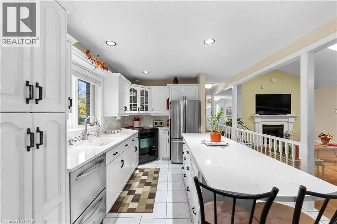
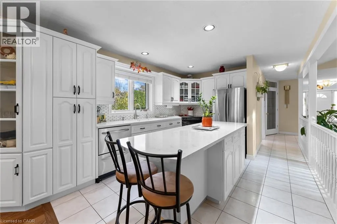
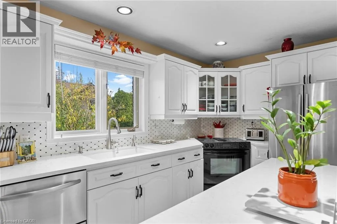
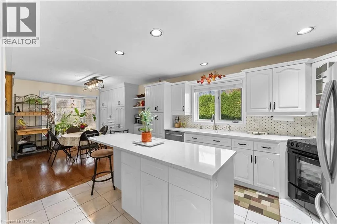
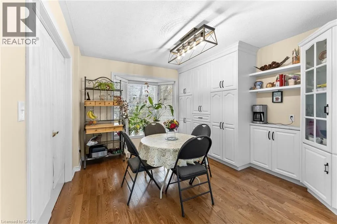
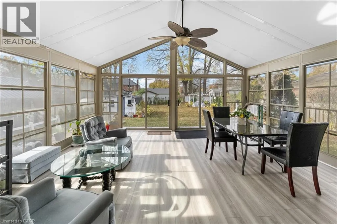
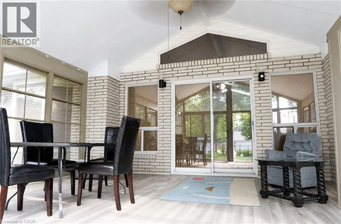
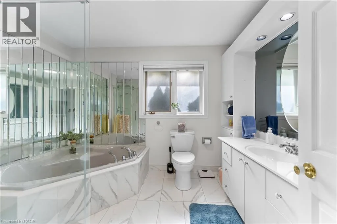
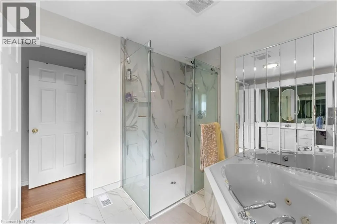
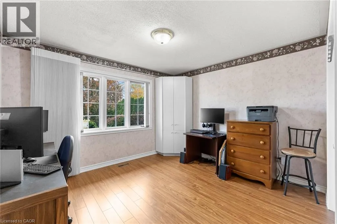
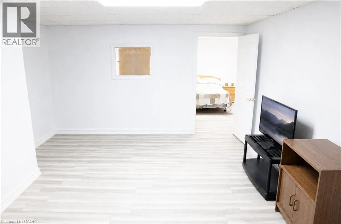
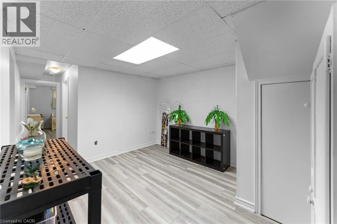
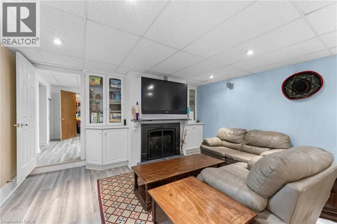
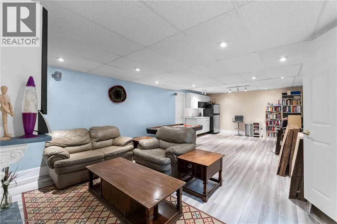
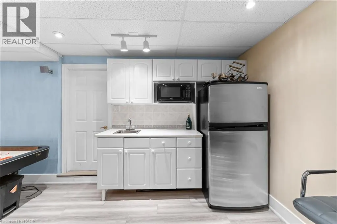
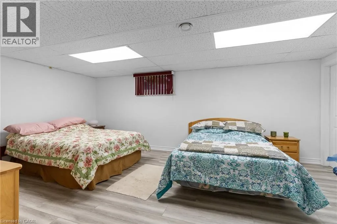
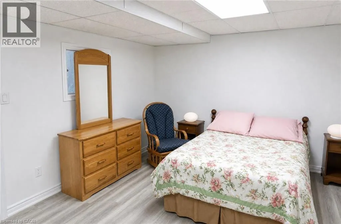
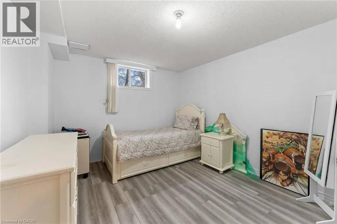
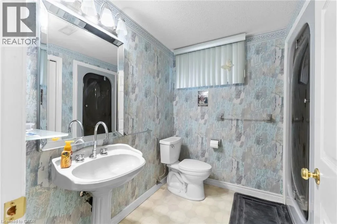
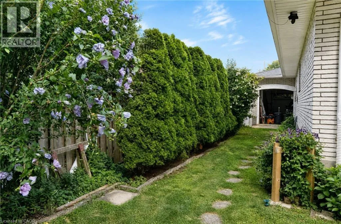
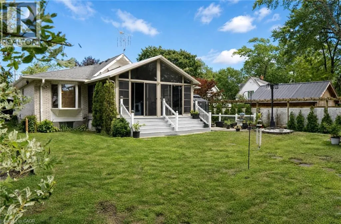
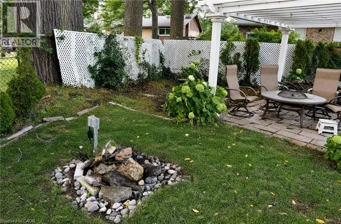
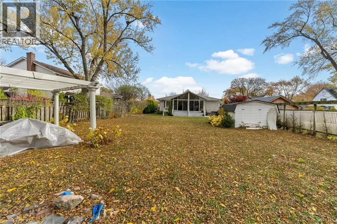
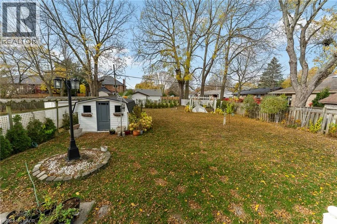
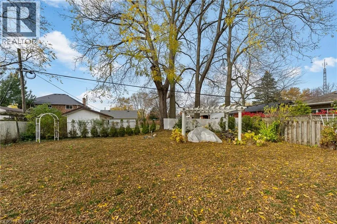
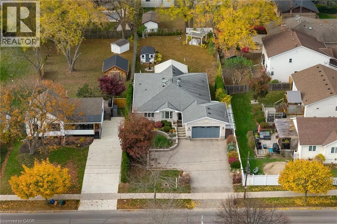
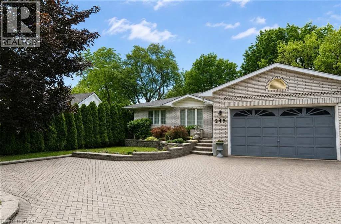
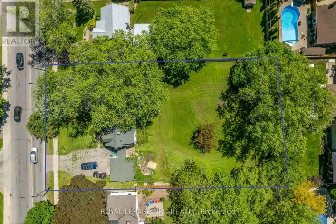
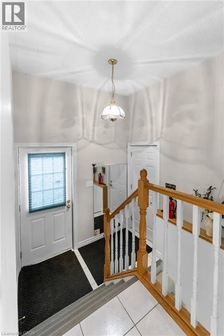
Thorold Road to First Ave. Welcome to this beautiful, spacious custom built bungalow sitting on a desirable 60 by 204 lot. Open concept layout and a carpet free home provides ample space for a growing family. Separate living room at foyer entrance can be converted to a bedroom as per builder floor plans. The huge family room with vaulted ceiling and skylights for extra sunlight is combined with a good size dining room that is great for entertaining. The updated kitchen has cambria countertops, S/S appliances, a centre island and a breakfast area with extended floor to ceiling cabinetry. This home has it all with some extra highlights such as in ground sprinkler system in front and backyard, a powered shed with open door to the back, a 2 car garage with a drive through/lift door accessible to backyard, a small pond with a waterfall in backyard, a separate entrance leading to the basement, a pergola in the backyard, a 3 season solarium and a cold cellar in the basement. This home offers the potential to create a second dwelling unit with a separate entrance to the basement as well as a 3pc washroom in the basement, a huge rec room with a gas fireplace, 2 bedrooms and an opportunity to create a kitchen and second laundry unit in the basement. The basement also has additional rooms for an office and exercise room. One of the show stoppers of this home is the 3 season solarium that overlooks a huge private backyard surrounded by mature trees. Great for entertaining and gardening. Your oasis awaits! Shingles (2015). (id:27476)

Property Highlights

MLS® Number
40876907
Type
Single Family
Ownership Type
Freehold
Land Size
under 1/2 acre
Parking Space Total
8

Building

Building Type
House
Storeys
1.00
Square Footage
1839 sqft
Bathrooms Total
3
Bedrooms Above Ground
2
Bedrooms Total
4
Amenities
Place of Worship, Public Transit, Schools, Shopping
Exterior Finish
Brick
Fireplace Present
No
Basement Type
Full (Finished)
Basement Features
Building Heating Type
Forced air
Heating Fuel
Natural gas
Building Cooling Type
Central air conditioning

Utilities

Water
Municipal water
Utility Sewer
Municipal sewage system

Room Layout

Office
Basement
10'0'' x 6'0''
Recreation room
Basement
27'0'' x 15'0''
Bedroom
Basement
11'4'' x 10'7''
3pc Bathroom
Basement
Measurements not available
Exercise room
Basement
8'6'' x 14'11''
Bedroom
Basement
20'1'' x 15'9''
Breakfast
Main level
11'4'' x 10'7''
Sunroom
Main level
17'11'' x 15'6''
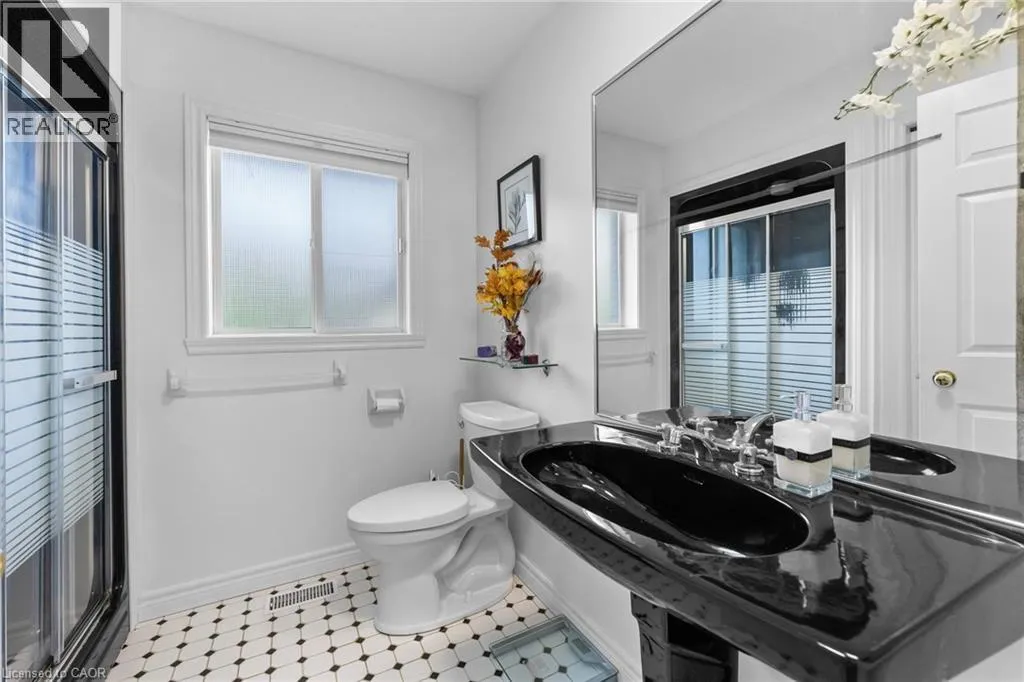
3pc Bathroom
Main level
Measurements not available
Kitchen
Main level
10'10'' x 13'3''
Dining room
Main level
10'10'' x 11'0''
Great room
Main level
27'4'' x 15'0''
4pc Bathroom
Main level
Measurements not available
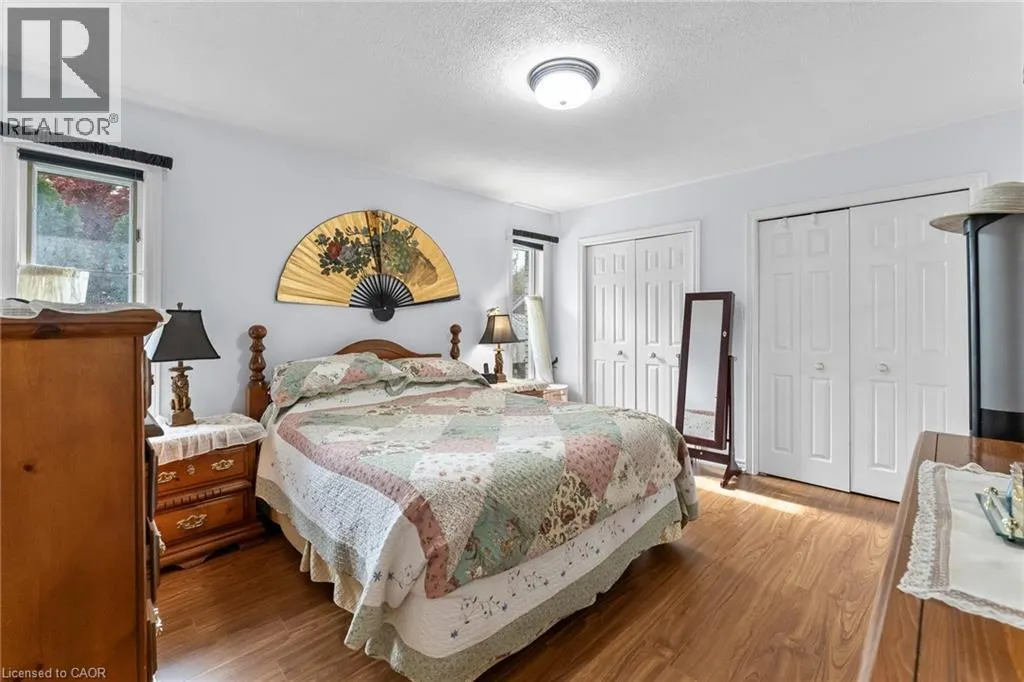
Primary Bedroom
Main level
13'5'' x 12'0''
Laundry room
Main level
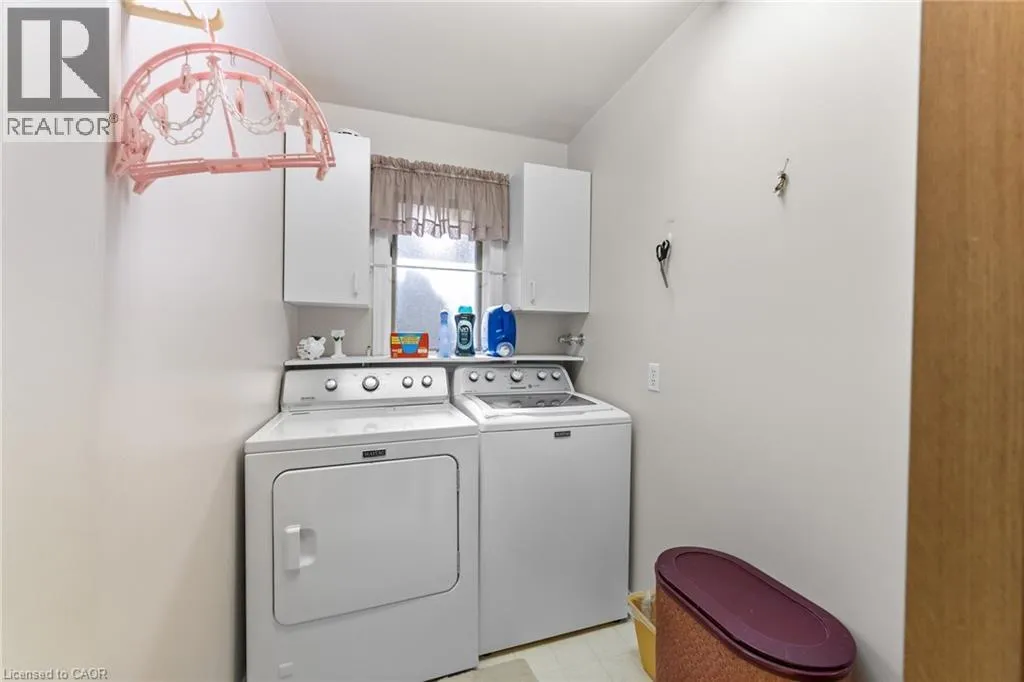
8'7'' x 4'10''
Bedroom
Main level
12'0'' x 10'11''
Living room
Main level
8'5'' x 14'11''

Location

Learn more about this property
Listing provided by:
Exp Realty (Team Branch)
MLS® number:
40876907
Agent:
Emily Barry
*Indicates required field
Name is required
Email is required
Please enter a valid phone number (e.g., 416-111-1111).

Street Spotlight - For sale