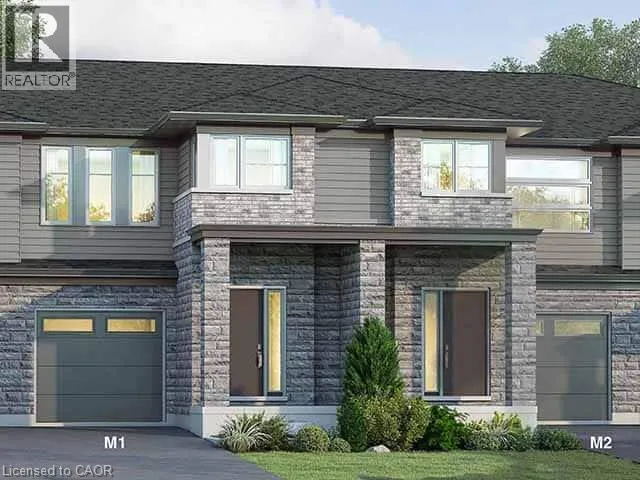
40 Creekwood Trail, Welland, Ontario L3C 0K8

Listed for:
$501,155
3 beds
3 baths
Listed 8 days ago
Row / Townhouse for rent: 40 Creekwood Trail, Welland, Ontario L3C 0K8

View all 1 photos

About

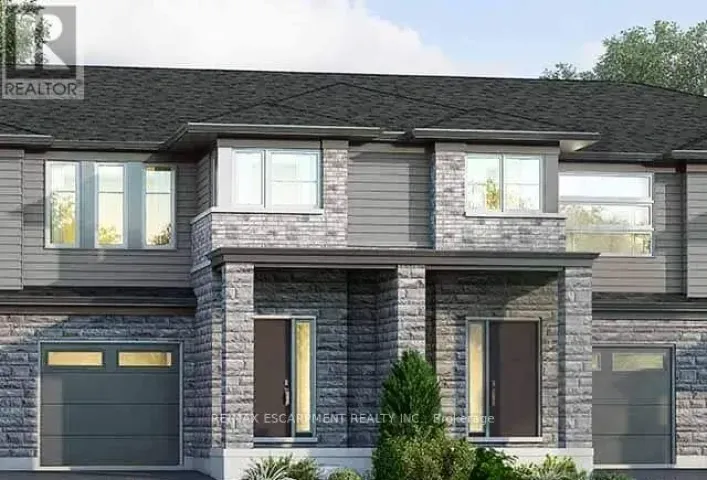
WEBBER RD TO S. PELHAM ROAD TO W CRK CT Welcome to 40 Creekwood Trail in Welland! This beautifully designed, 1,640 sq. ft. two-storey condominium townhouse offers modern living with a thoughtfully designed layout featuring 3 spacious bedrooms and 2.5 bathrooms. The kitchen is designed for both everyday living and entertaining, complete with a centre island featuring a sink and breakfast bar. Upstairs, the primary bedroom offers a walk-in closet and private 3-piece ensuite, while the convenience of second-floor laundry adds to the home's functional design. Additional features include a single-car garage with inside entry and a private driveway. Still under construction, buyers have the opportunity to select their own finishes and add their personal touch to the home. With closing available as early as Spring 2027, you can look forward to moving into a brand-new home in Welland! (id:27476)

Property Highlights

MLS® Number
40877093
Type
Single Family
Maintenance Fee
0.00
Ownership Type
Condominium
Land Size
under 1/2 acre
Parking Space Total
2

Building

Building Type
Row / Townhouse
Storeys
2.00
Square Footage
1640 sqft
Bathrooms Total
3
Bedrooms Above Ground
3
Bedrooms Total
3
Amenities
Golf Nearby, Park, Place of Worship
Exterior Finish
Aluminum siding, Brick Veneer
Fireplace Present
No
Basement Type
Full (Unfinished)
Basement Features
Building Heating Type
Forced air
Heating Fuel
Building Cooling Type
Central air conditioning

Utilities

Water
Municipal water
Utility Sewer
Municipal sewage system

Room Layout

Bedroom
Second level
9'5'' x 10'0''
Bedroom
Second level
9'5'' x 10'0''
3pc Bathroom
Second level
Measurements not available
Laundry room
Second level
Measurements not available
3pc Bathroom
Second level
Measurements not available
Primary Bedroom
Second level
14'2'' x 12'9''
Great room
Main level
11'0'' x 20'0''
Dining room
Main level
7'8'' x 10'2''
Kitchen
Main level
7'8'' x 10'6''
2pc Bathroom
Main level
Measurements not available

Location

Learn more about this property
Listing provided by:
RE/MAX Escarpment Realty Inc.
MLS® number:
40877093
Agent:
Elizabeth Szczepan
*Indicates required field
Name is required
Email is required
Please enter a valid phone number (e.g., 416-111-1111).