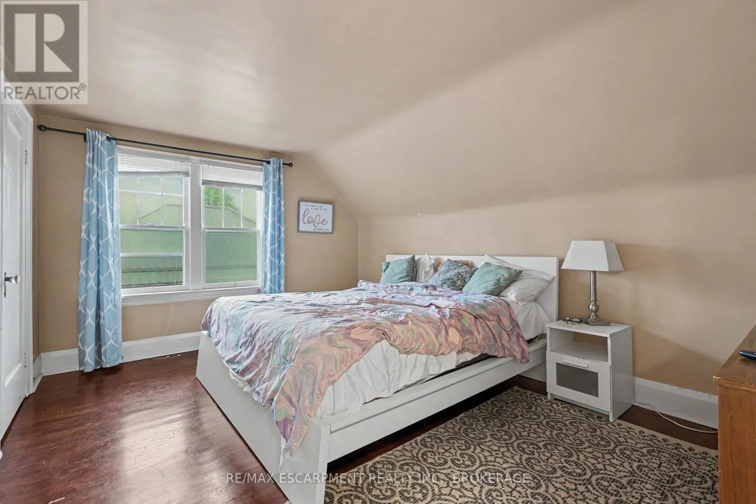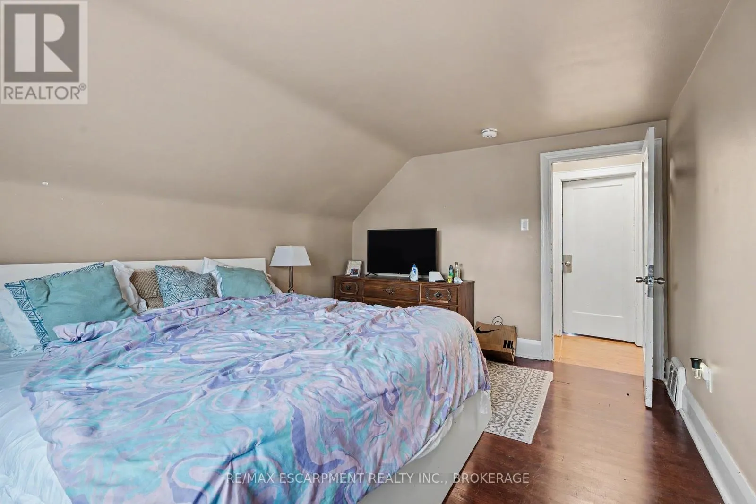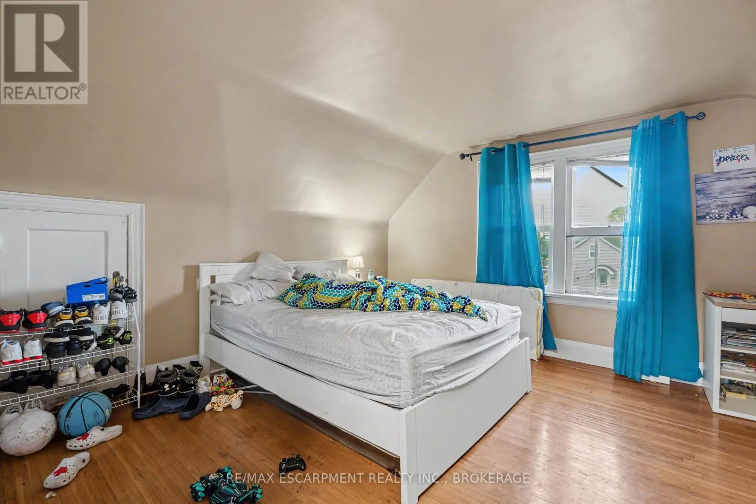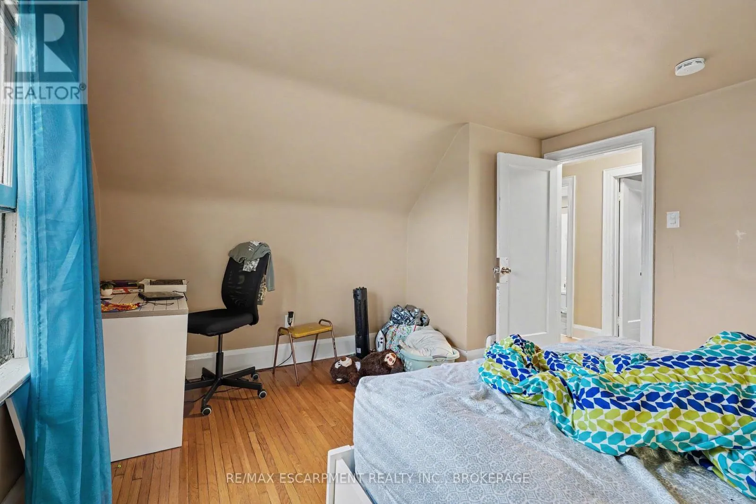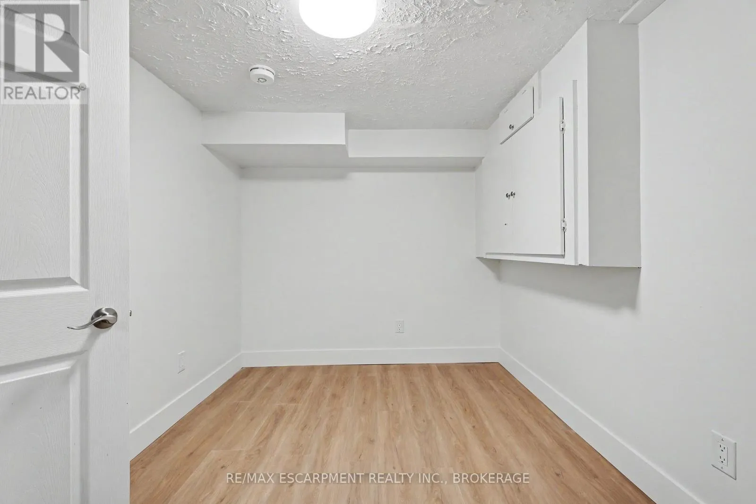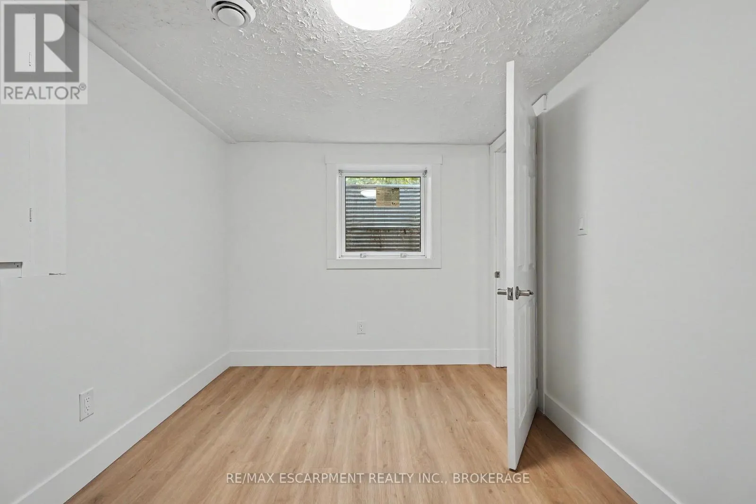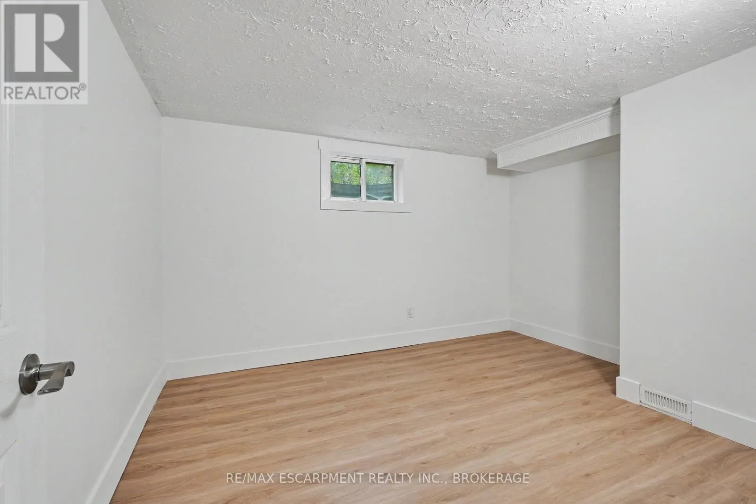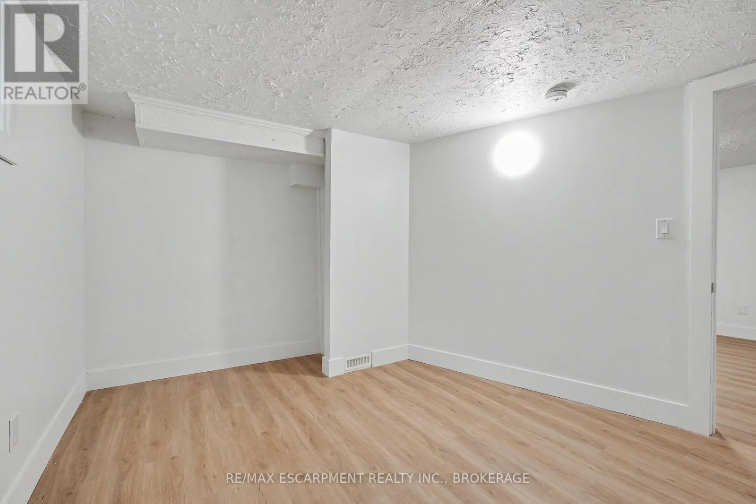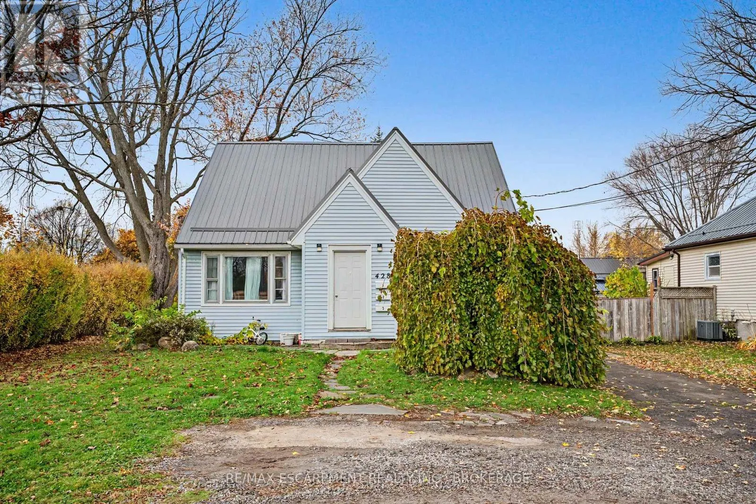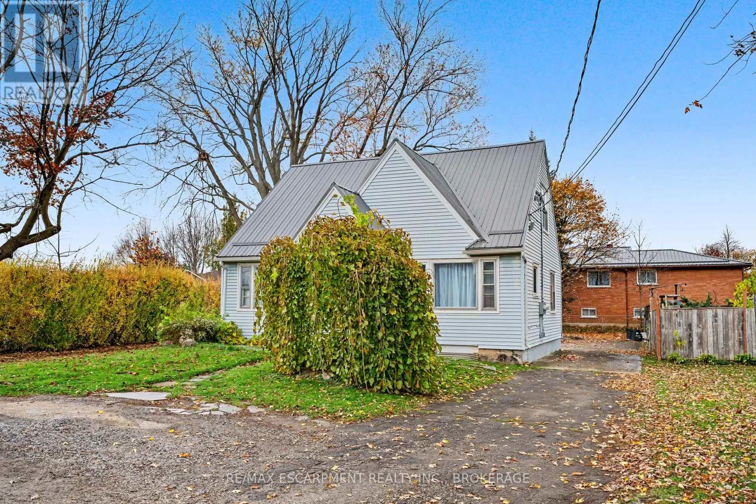
428 Thorold Road, Welland, Ontario L3C 3W6

Listed for:
$619,000
5 beds
3 baths
Listed 2 days ago
Triplex for rent: 428 Thorold Road, Welland, Ontario L3C 3W6

View all 48 photos

About

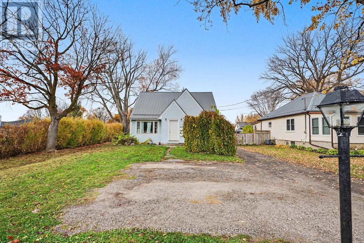
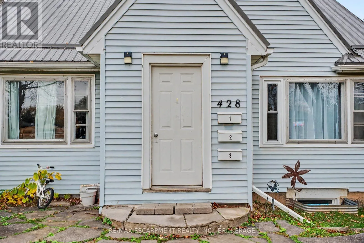
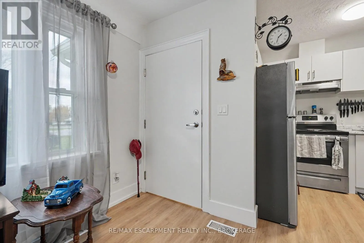
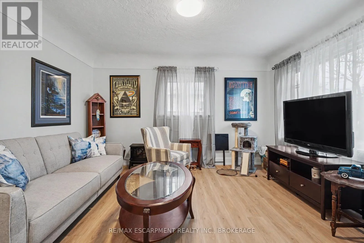
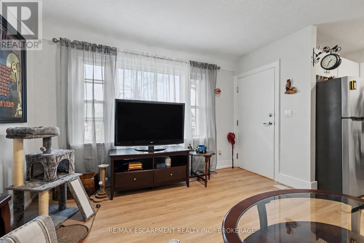
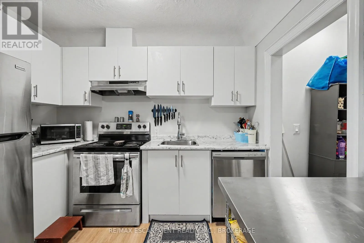
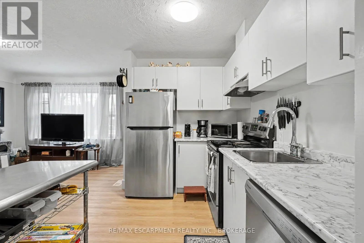
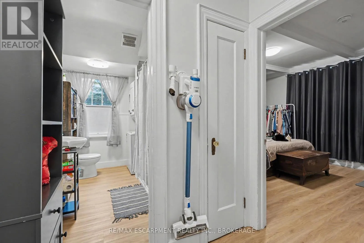
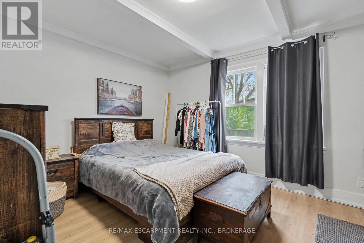
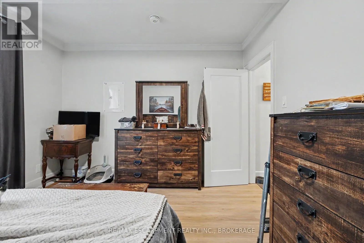
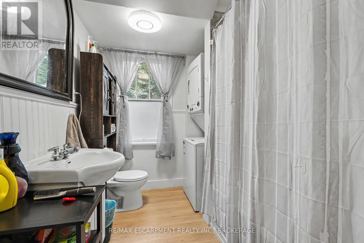
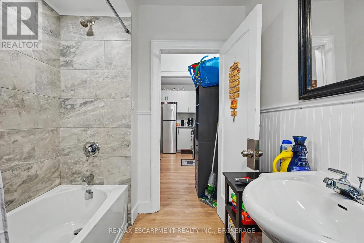
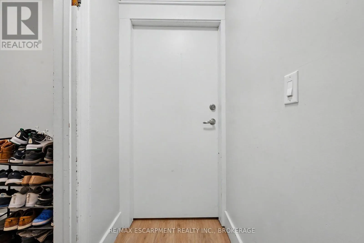
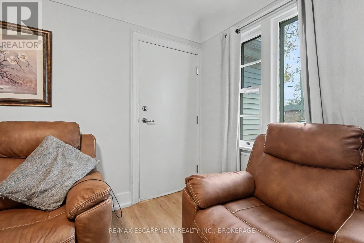
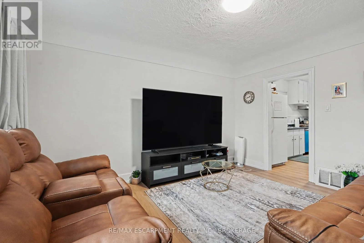
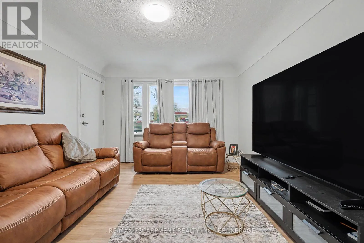
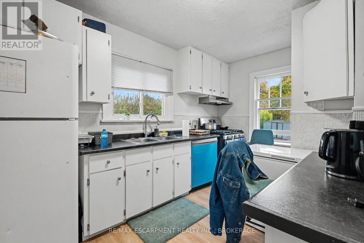
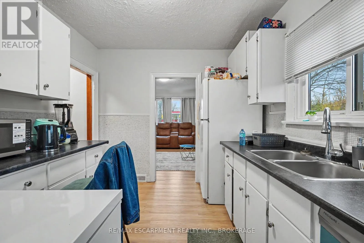
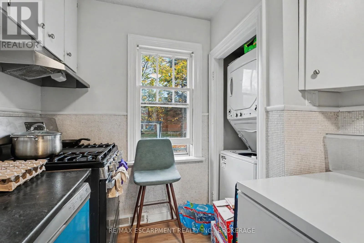
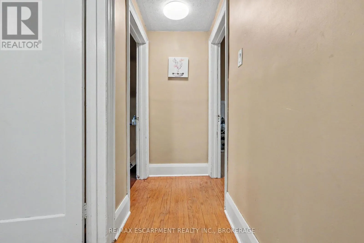
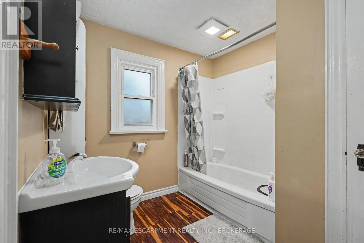
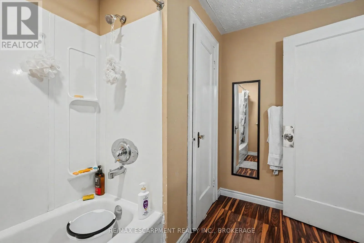
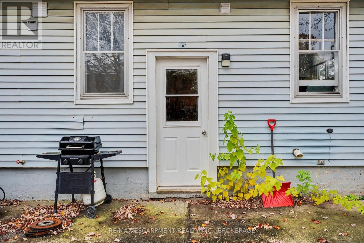
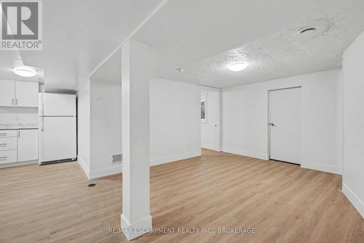
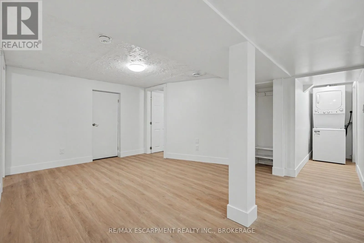
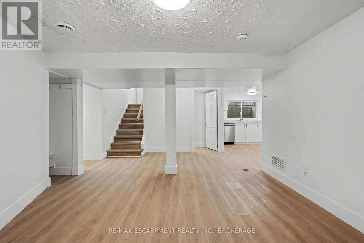
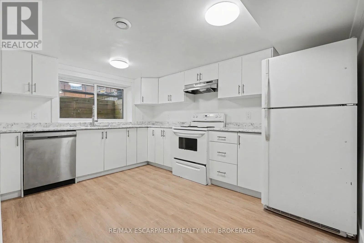
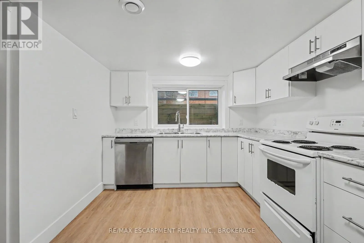
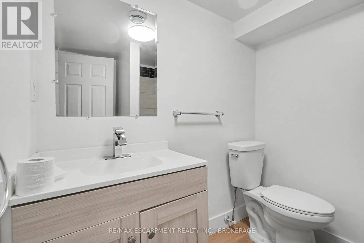
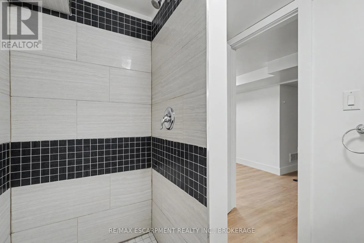
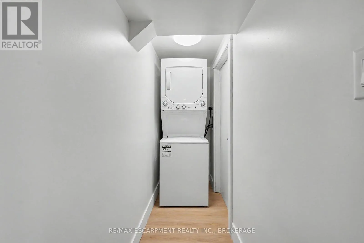
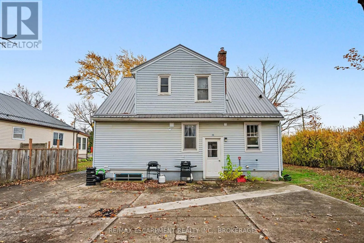
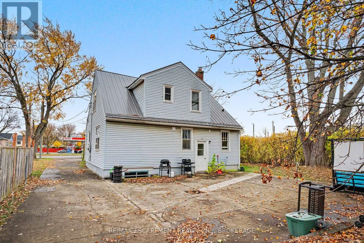
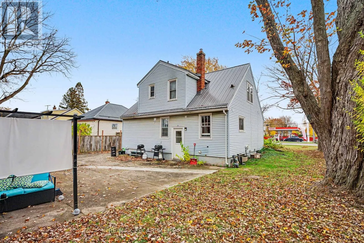
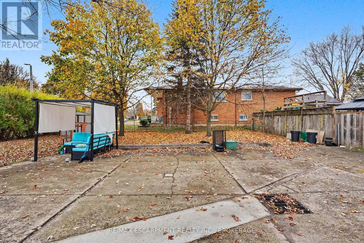
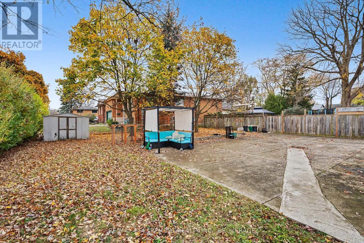
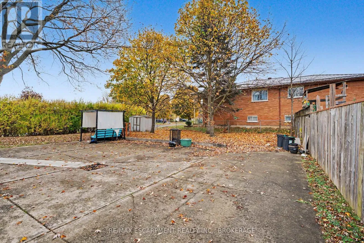
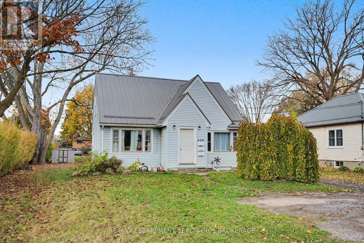
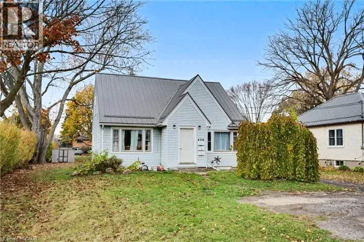
Cross Streets: PRINCE CHARLES &THOROLD RD. ** Directions: PRINCE CHARLES TO THOROLD RD. Turnkey legal triplex in high-demand North Welland, ideal for hands-off investors or owner-occupiers seeking substantial rental offset. Positioned on a rare corner lot (60 x 153 ft) featuring a durable metal roof and parking for up to 10 vehicles. Fully legalized in 2023 with a 200-amp electrical service, 1-inch incoming water line, and separate hydro meters for all three self-contained suites. Each unit offers dedicated in-suite laundry and private amenities. Unit 1 (main floor) is a bright 1-bed, 1-bath suite with an eat-in kitchen. Unit 2 spans the main and upper levels, featuring 2 bedrooms, large kitchen, and 4-piece bath (improved in 2026 with new kitchen, doors, trim, and paint). Unit 3 (lower level) offers 2 bedrooms, modern kitchen, dedicated dining, and updated bath. Outstanding location steps to transit, Gordon Public School, and Welland Centennial Secondary. Minutes to Maple Park, Niagara Centre YMCA, Groceries, and Seaway Mall. Immediate possession available. (id:27476)

Property Highlights

MLS® Number
X14164462
Type
Multi-family
Community Name
767 - N. Welland
Land Size
16.8 x 41.5 M ; See remarks
Parking Space Total
10

Building

Building Type
Triplex
Storeys
1.50
Square Footage
1100 - 1500 sqft
Bathrooms Total
3
Bedrooms Above Ground
3
Bedrooms Total
5
Amenities
Separate Electricity Meters Public Transit, Schools, Park, Place of Worship
Exterior Finish
Aluminum siding
Fireplace Present
No
Basement Type
N/A, Full, N/A, N/A
Basement Features
Apartment in basement, Separate entrance, Walk-up
Building Heating Type
Forced air
Heating Fuel
Natural gas
Building Cooling Type
Central air conditioning

Utilities

Water
Municipal water
Utility Sewer
Sanitary sewer

Room Layout

Primary Bedroom
Second level
4.24 m x 3.79 m
Bedroom
Second level
3.23 m x 4.48 m
Bathroom
Second level
2.85 m x 2.31 m
Kitchen
Basement
2.77 m x 3.86 m
Primary Bedroom
Basement
3.15 m x 3.71 m
Bedroom
Basement
2.44 m x 3.71 m
Bathroom
Basement
1.93 m x 1.91 m
Living room
Basement
3.96 m x 5.66 m
Living room
Main level
4.09 m x 3.71 m
Kitchen
Main level
2.95 m x 2.06 m
Bedroom
Main level
3.94 m x 3.33 m
Bathroom
Main level
2.72 m x 2.01 m
Living room
Main level
4.12 m x 3.96 m
Kitchen
Main level
3.96 m x 2.72 m

Location

Learn more about this property
Listing provided by:
RE/MAX ESCARPMENT REALTY INC., BROKERAGE
MLS® number:
X14164462
Agent:
Kayla Smith
*Indicates required field
Name is required
Email is required
Please enter a valid phone number (e.g., 416-111-1111).