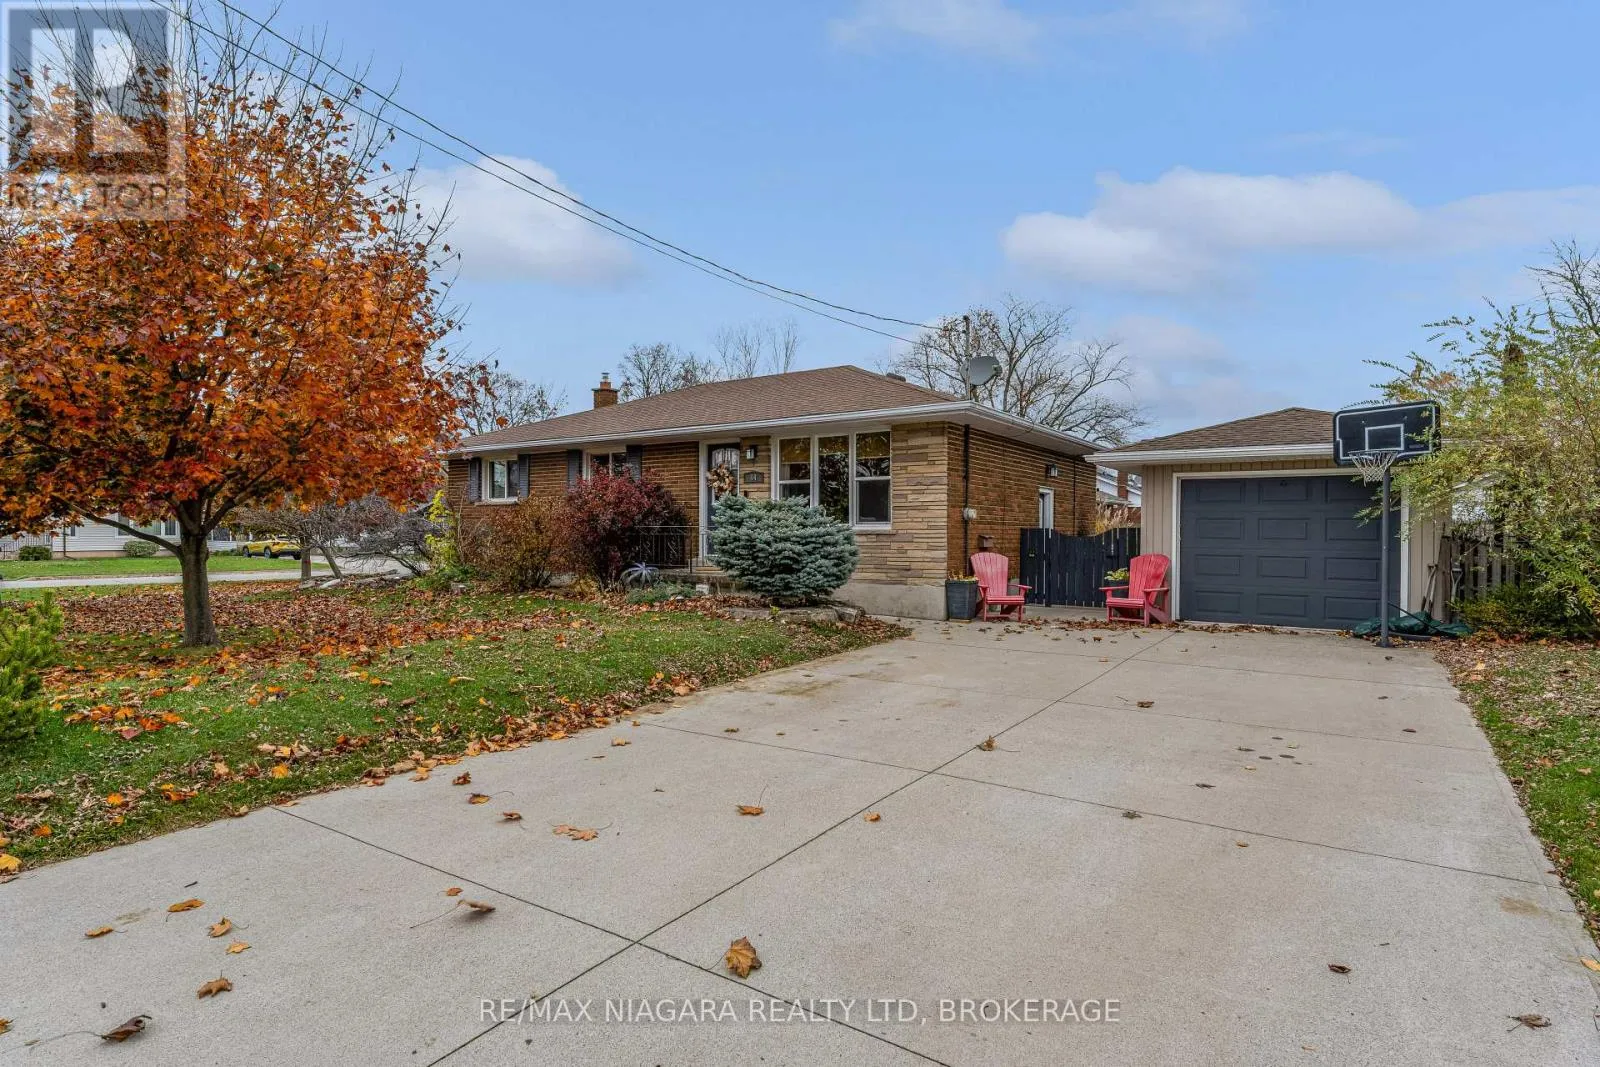
44 Edgewood Avenue, Welland, Ontario L3C 1N5

Listed for:
$585,000
3 beds
1 baths
Listed 1 day ago
House for rent: 44 Edgewood Avenue, Welland, Ontario L3C 1N5

View all 24 photos

About

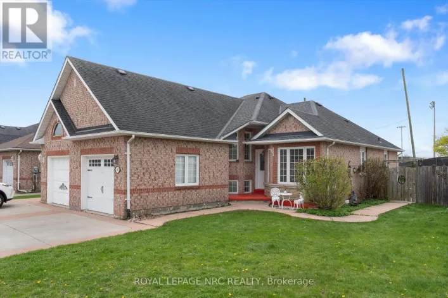
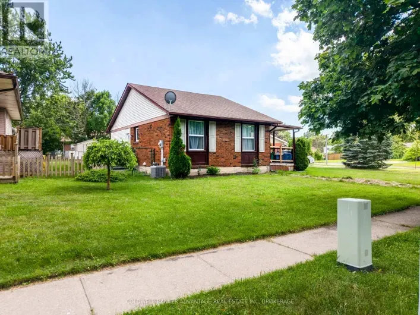
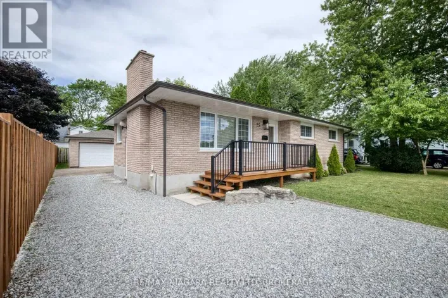
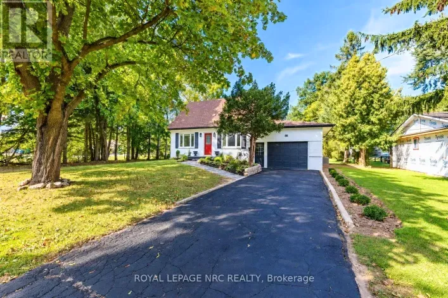
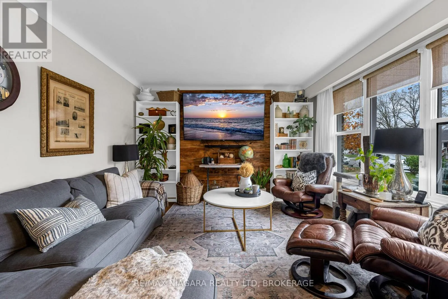
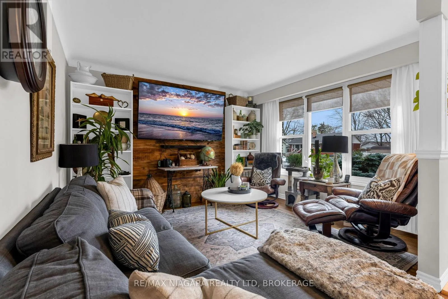
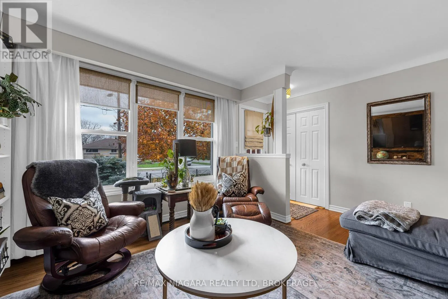
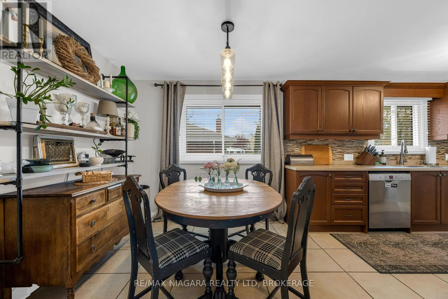
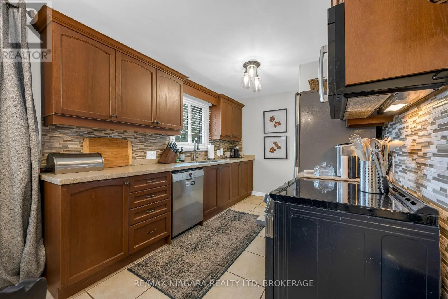
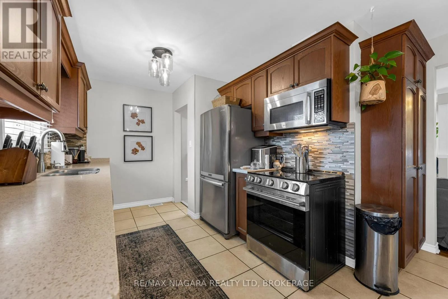
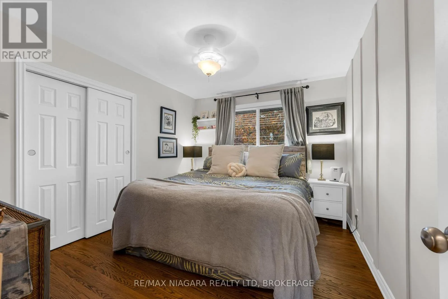
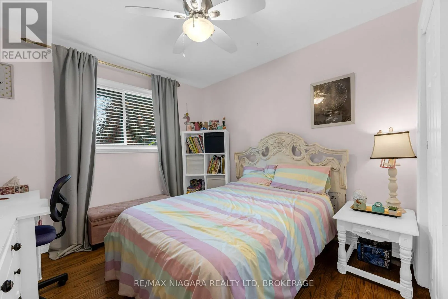
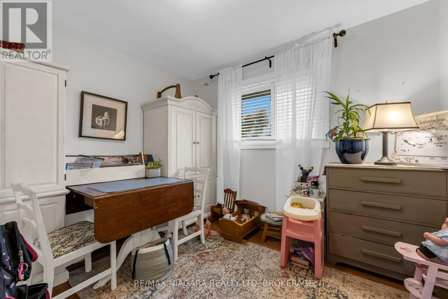
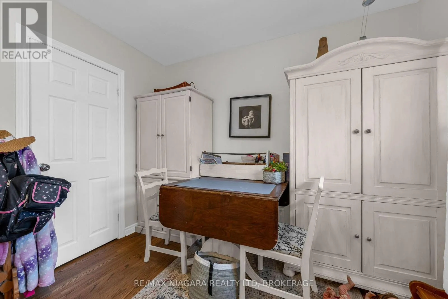
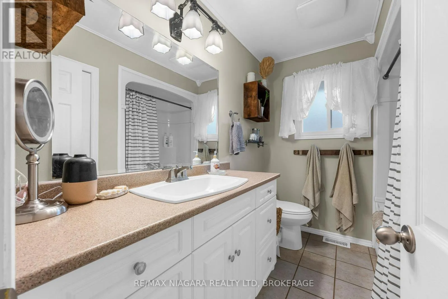
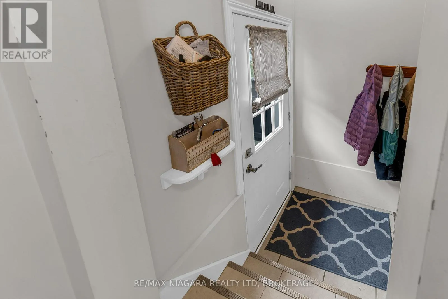
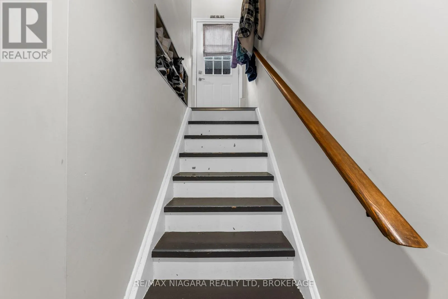
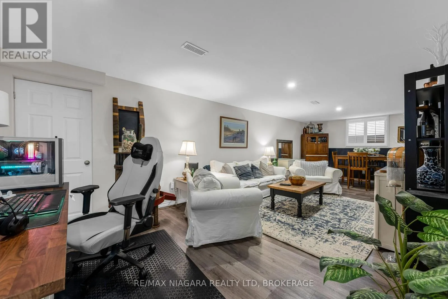
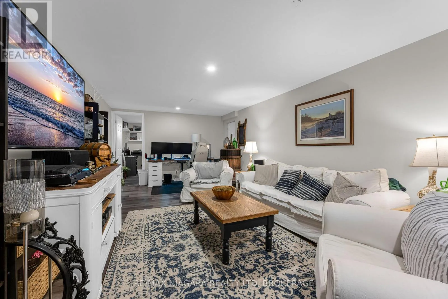
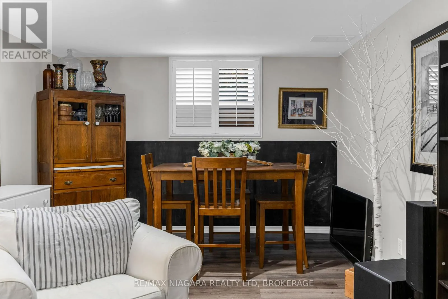
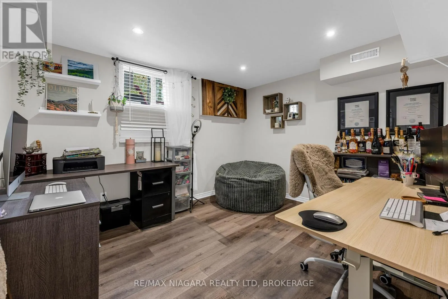
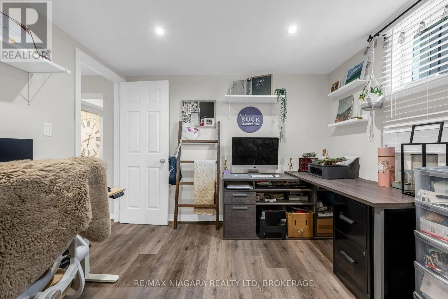
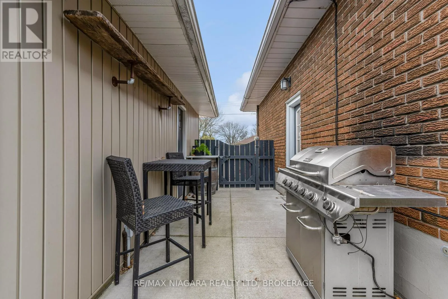
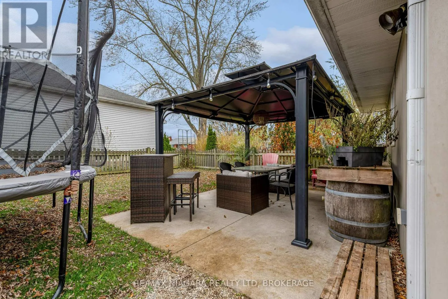
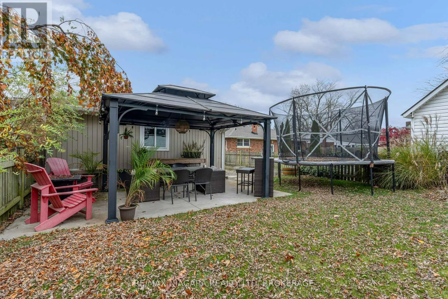
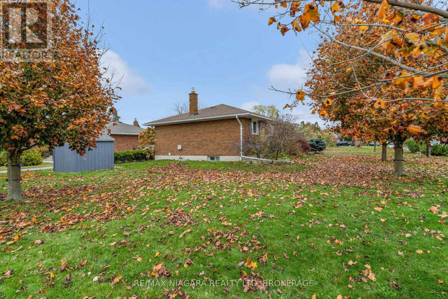
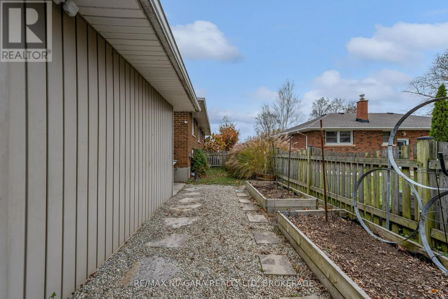
Cross Streets: Forest Rd and Edgewood Ave. ** Directions: From Niagara St - West on Woodlawn, South on Gram, West on Forest, South on Edgewood. Welcome to 44 Edgewood Avenue! Situated on a quiet street in desirable North Welland, this well maintained bungalow offers comfort, charm and pride of ownership throughout. Featuring three bedrooms, one bathroom, a full basement, separate side entrance and a detached single-car garage, this home has seen numerous updates over the years. The inviting main floor showcases beautifully refinished hardwood flooring, a spacious eat-in kitchen with updated countertops, stainless steel appliances and ample cabinetry. The lower level offers a finished recreation room, office space, laundry area, bathroom rough-in, cold cellar and additional storage space. Step outside to enjoy the beautifully maintained yard, complete with a poured concrete patio, gazebo and raised garden beds, creating a wonderful space for relaxing or entertaining. Conveniently located close to schools, shopping, Niagara College, parks and highway access, this lovely home offers a fantastic opportunity in an established North Welland neighbourhood! (id:27476)

Property Highlights

MLS® Number
X14178208
Type
Single Family
Community Name
767 - N. Welland
Ownership Type
Freehold
Land Size
63 x 124 FT
Parking Space Total
5

Building

Building Type
House
Storeys
1.00
Square Footage
700 - 1100 sqft
Bathrooms Total
1
Bedrooms Above Ground
3
Bedrooms Total
3
Amenities
Place of Worship, Park, Schools
Exterior Finish
Brick, Stone
Fireplace Present
No
Basement Type
N/A (Partially finished)
Basement Features
Building Heating Type
Forced air
Heating Fuel
Natural gas
Building Cooling Type
Central air conditioning

Utilities

Water
Municipal water
Utility Sewer
Sanitary sewer

Room Layout

Recreational, Games room
Lower level
8.28 m x 3.51 m
Office
Lower level
3.51 m x 3.07 m
Living room
Main level
3.79 m x 4.57 m
Kitchen
Main level
2.69 m x 3.28 m
Dining room
Main level
3.76 m x 3.05 m
Primary Bedroom
Main level
3.79 m x 3.12 m
Bedroom
Main level
3.12 m x 3.12 m
Bedroom
Main level
3.05 m x 3.05 m

Location

Learn more about this property
Listing provided by:
RE/MAX NIAGARA REALTY LTD, BROKERAGE
MLS® number:
X14178208
Agent:
Alison Wills
*Indicates required field
Name is required
Email is required
Please enter a valid phone number (e.g., 416-111-1111).

Community Spotlight: Homes For sale in Your Neighborhood