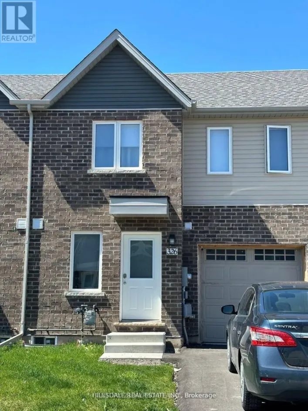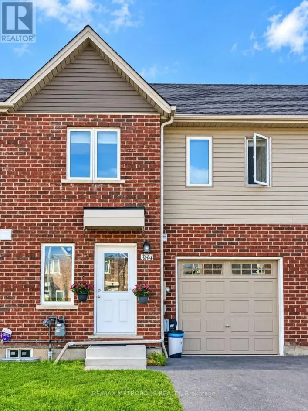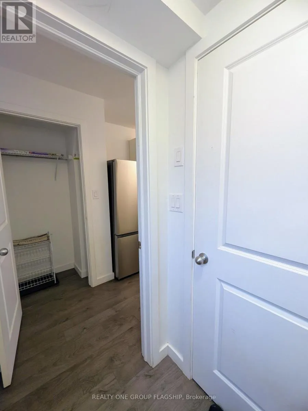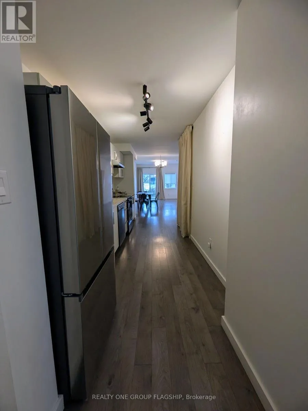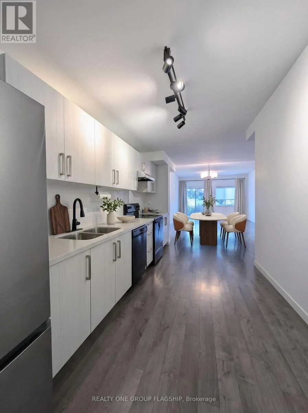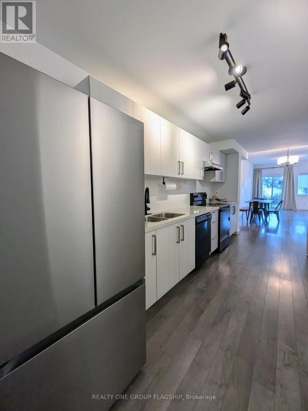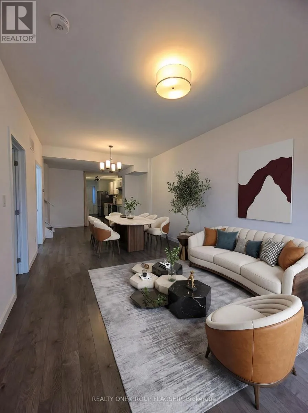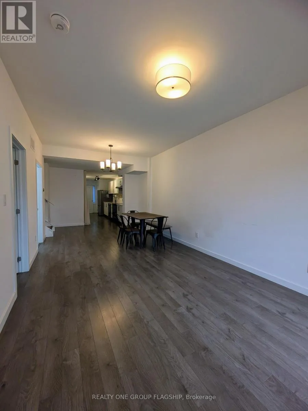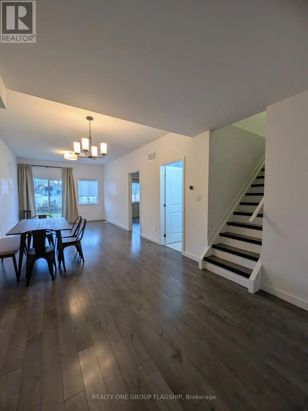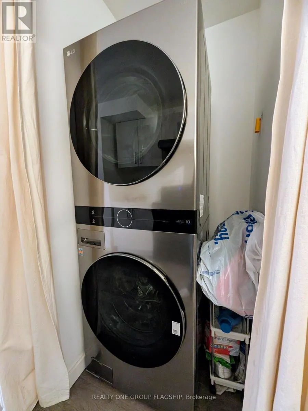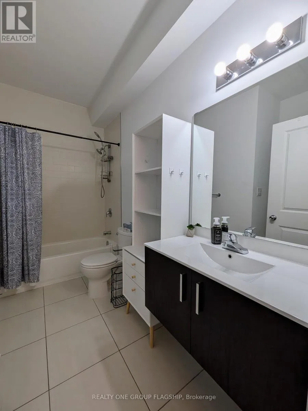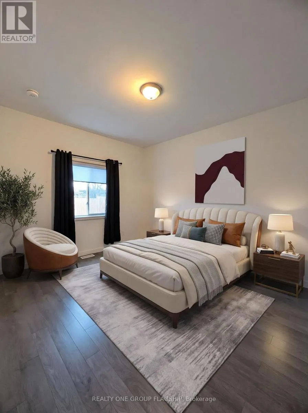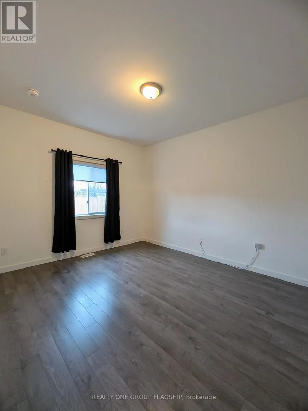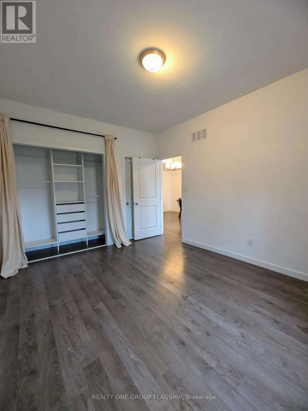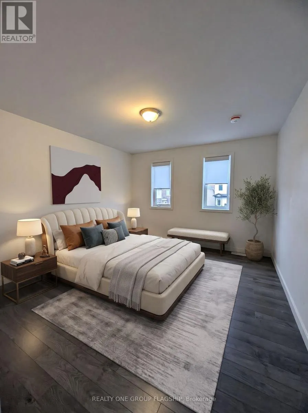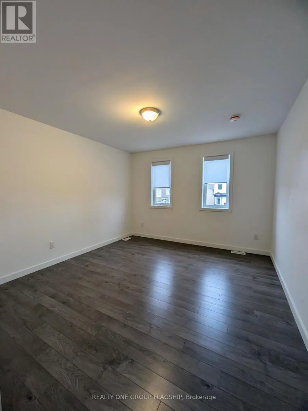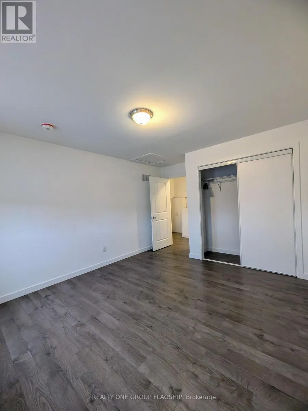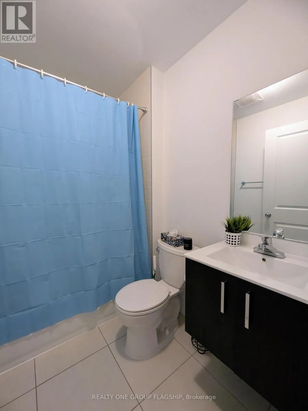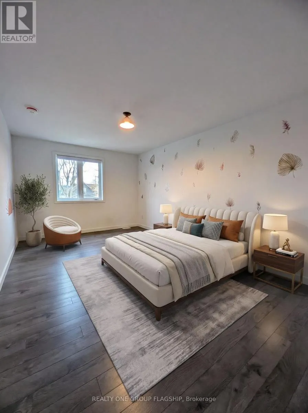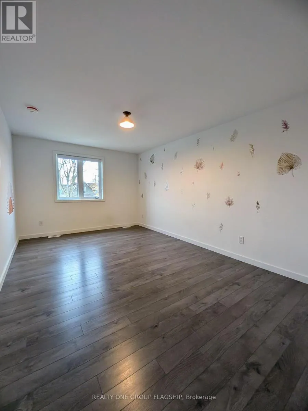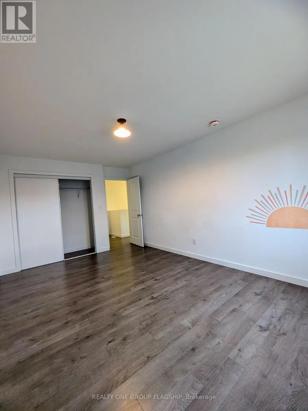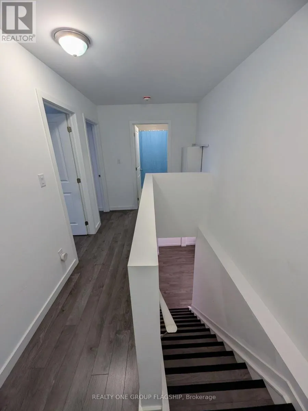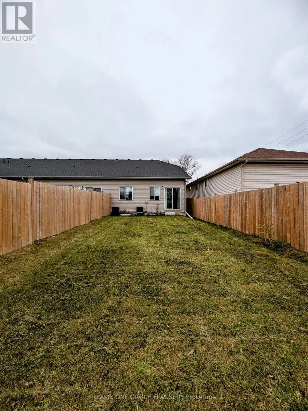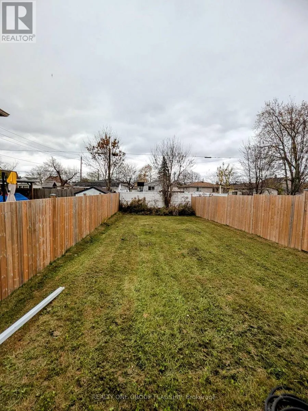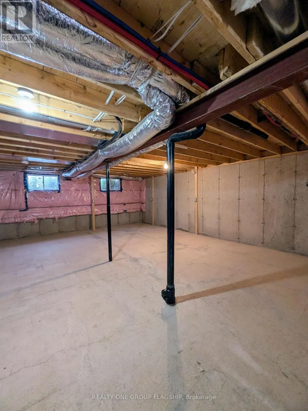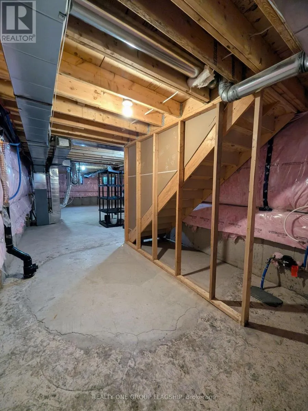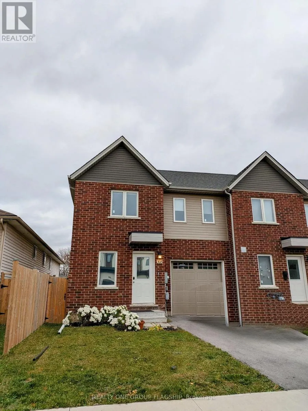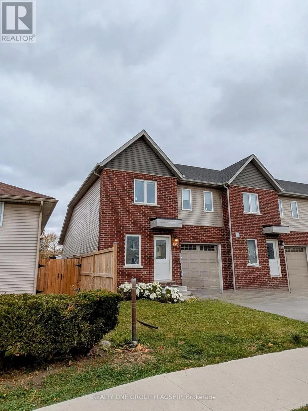
Cross Streets: ONTARIO ROAD& SOUTHWORTH ST. ** Directions: Ontario Rd, South on Chaffery St. Welcome to 305 Chaffey Street, Welland! This bright and beautifully designed end-unit freehold townhouse offers approximately 1,100-1,500 sq. ft. of modern living space, featuring 3 bedrooms and 2 full bathrooms. The inviting open-concept main floor seamlessly connects the living, dining, and kitchen areas. A convenient main-floor primary bedroom with a 4-piece ensuite provides added comfort and flexibility, while two generously sized bedrooms and an additional full bathroom are located upstairs. Enjoy the privacy of a fully fenced backyard, along with the convenience of an attached single-car garage and private driveway parking. The unfinished basement offers excellent potential for additional living/storage space and separate entrance from the foyer. Additional upgrades include a tiled kitchen backsplash, laminate flooring throughout the upper level, and dedicated garage wiring for an EV charger. Ideally situated in Welland's Lincoln/Crowland neighborhood, close to schools, parks, shopping, everyday amenities, and major routes. A fantastic opportunity to rent a modern, move-in-ready home with room to grow! Some photographs have been virtually staged/digitally altered (id:27476)