122 Clare Avenue Unit# #1 (upper), Welland, Ontario L3C 0B7

Listed for:
$2,700
4 beds
3 baths
Listed 4 days ago
House for rent: 122 Clare Avenue Unit# #1 (upper), Welland, Ontario L3C 0B7

View all 38 photos

About

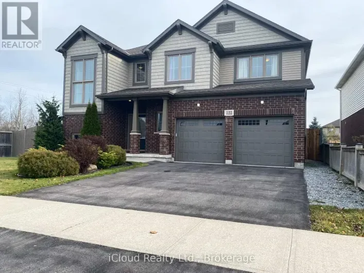
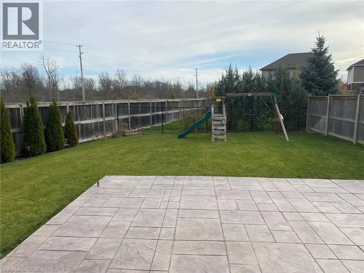
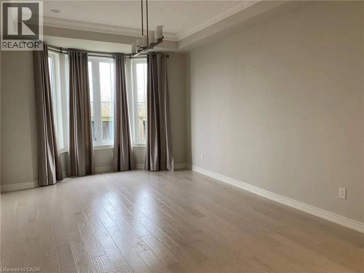
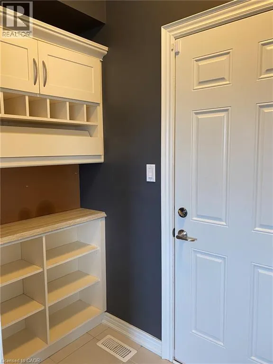
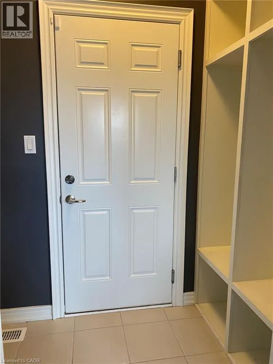
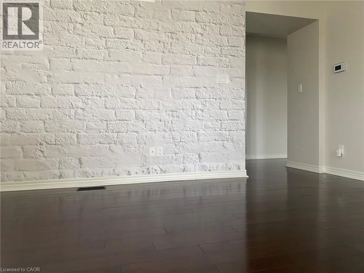
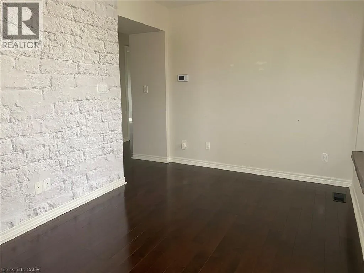
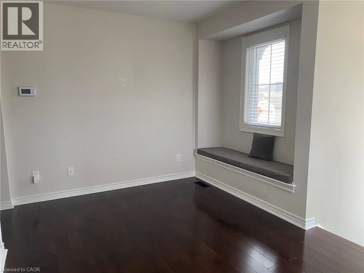
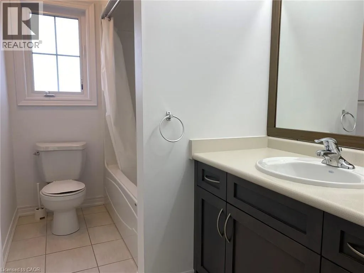
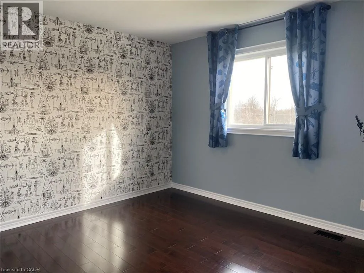
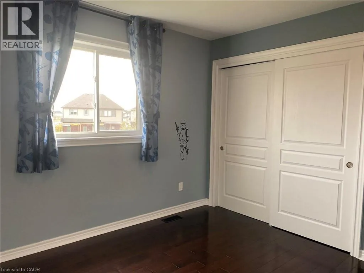
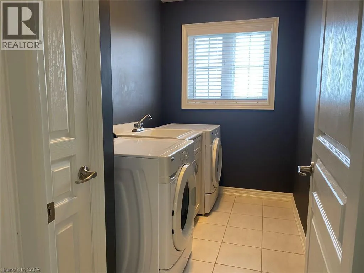
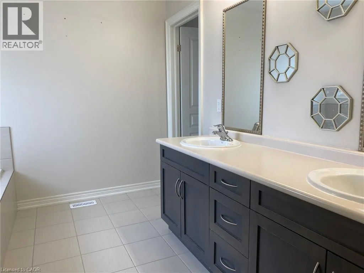
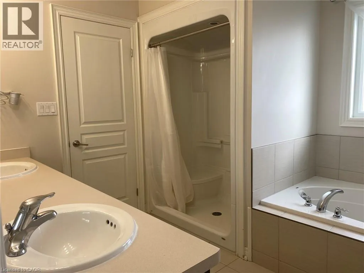
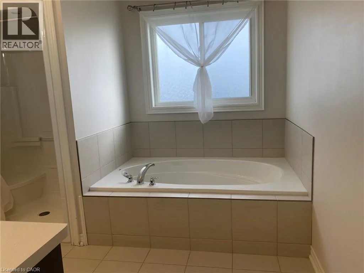
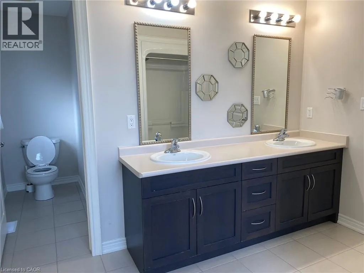
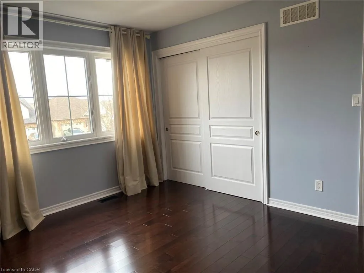
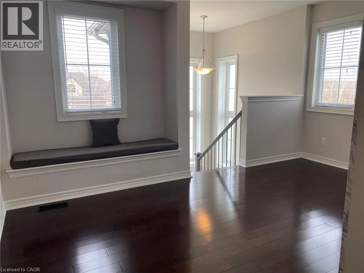
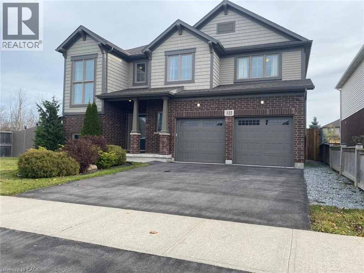
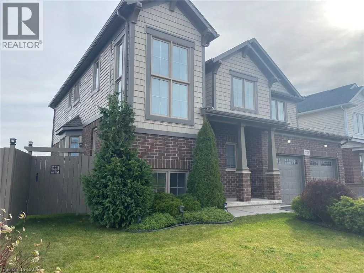
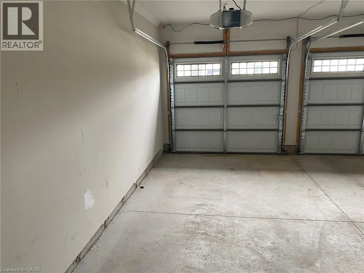
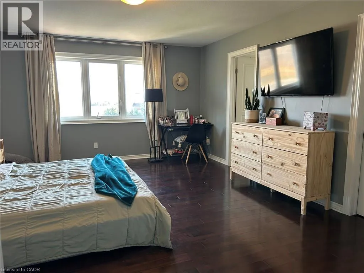
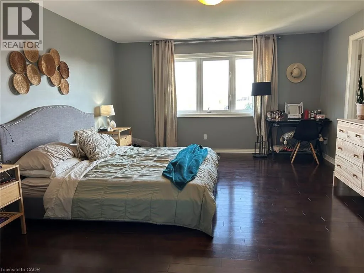
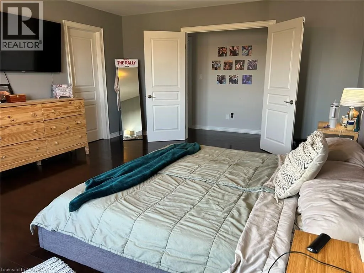
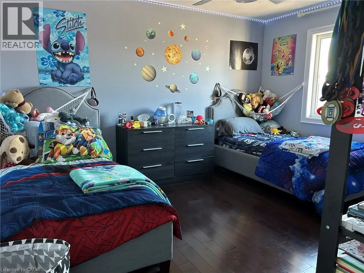
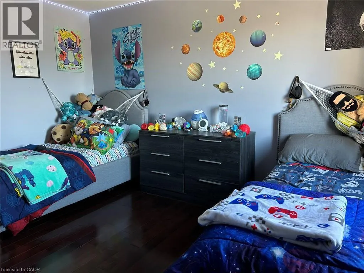
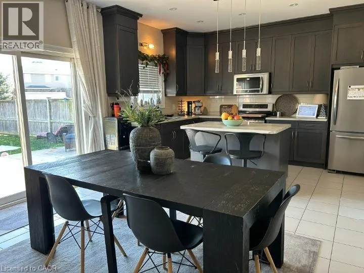
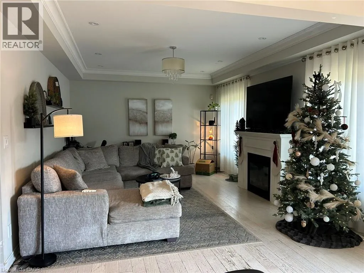
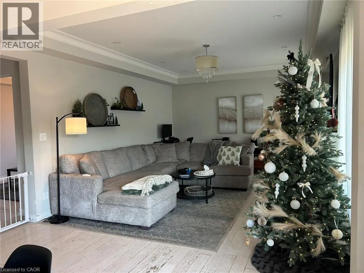
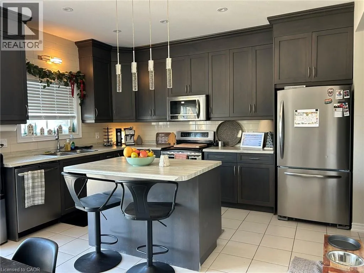
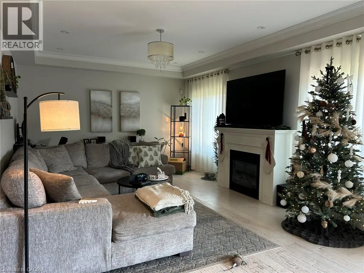
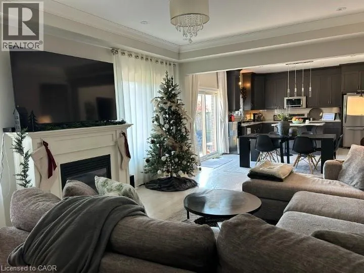
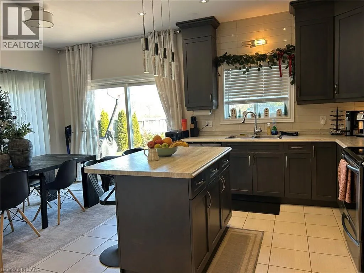
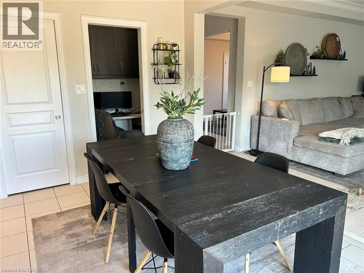
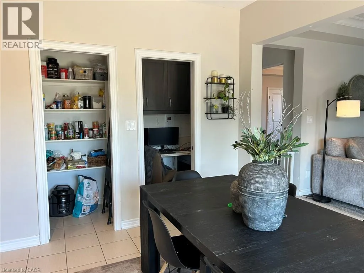
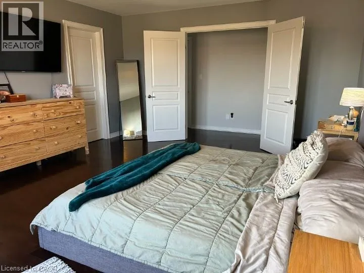
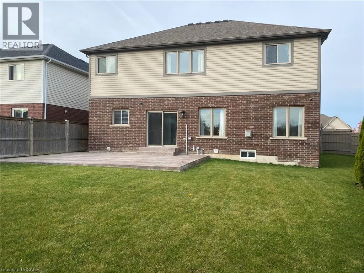
Webber Road to Clare Avenue Space for the whole family in a welcoming, family-friendly neighbourhood! This bright and spacious 4 bedroom rental offers nearly 2,700 square feet of living space across the main and upper floors. The basement is not included as it is already rented as a legally registered separate apartment. The generous kitchen features stainless steel appliances, extended cupboards for lots of storage space, a separate walk-in pantry and an island to eat at. Gather in the large family room around the gas fireplace or enjoy meals and entertaining in the separate, spacious dining room. A convenient mudroom with direct access to your private garage provides the perfect spot for coats, shoes and school backpacks. Upstairs, you'll find four bedrooms with hardwood floors, a large laundry room with a full-size washer and dryer, and a versatile loft with built-in bench seating. Set it up as a TV lounge, kids' play area or home office. The ensuite bathroom features double sinks, a separate tub and a separate shower and a room for the toilet on its own. Enjoy exclusive use of the fully fenced backyard, complete with a huge concrete patio and plenty of room to play and relax. (id:27476)

Property Highlights

MLS® Number
40879229
Type
Single Family
Ownership Type
Freehold
Land Size
under 1/2 acre
Parking Space Total
2

Building

Building Type
House
Storeys
2.00
Square Footage
2700 sqft
Bathrooms Total
3
Bedrooms Above Ground
4
Bedrooms Total
4
Exterior Finish
Brick, Vinyl siding
Fireplace Present
No
Basement Type
None
Basement Features
Building Heating Type
Forced air
Heating Fuel
Natural gas
Building Cooling Type
Central air conditioning

Utilities

Water
Municipal water
Utility Sewer
Municipal sewage system

Room Layout

5pc Bathroom
Second level
10'8'' x 9'7''
4pc Bathroom
Second level
9'6'' x 5'4''
Laundry room
Second level
9'5'' x 5'6''
Bedroom
Second level
13'11'' x 10'6''
Bedroom
Second level
13'2'' x 11'1''
Bedroom
Second level
13'4'' x 10'9''
Primary Bedroom
Second level
17'1'' x 14'0''
Loft
Second level
14'1'' x 10'2''
Mud room
Main level
7'8'' x 3'5''
Dining room
Main level
14'5'' x 11'4''
Pantry
Main level
4'11'' x 3'1''
Breakfast
Main level
18'6'' x 13'11''
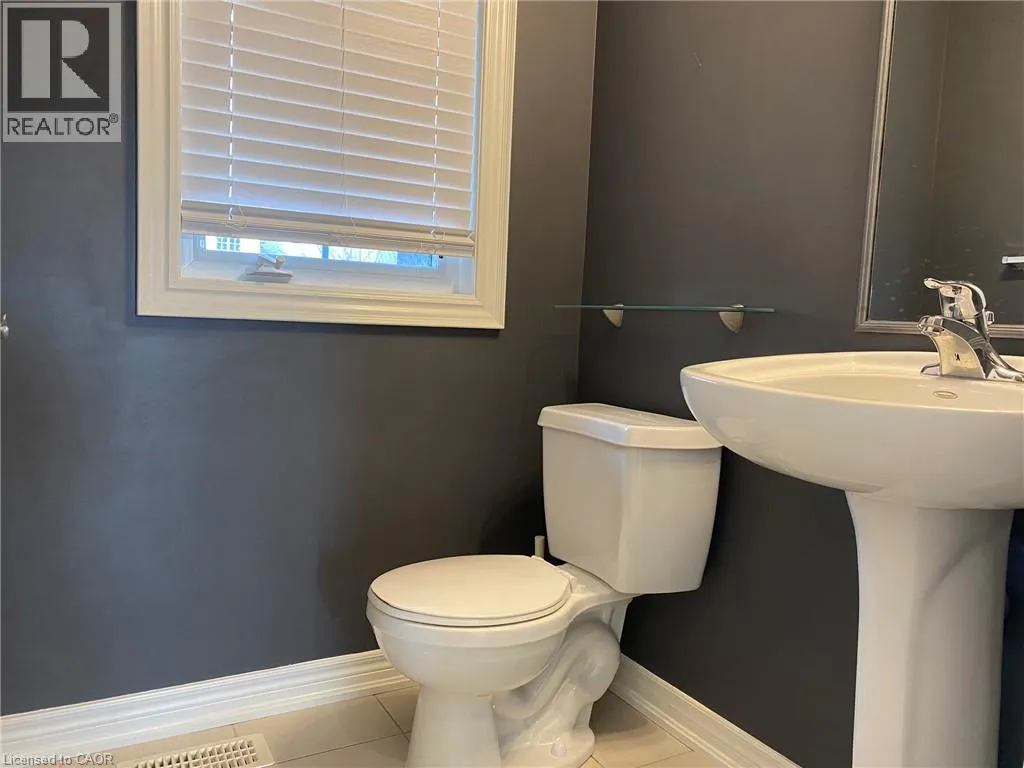
2pc Bathroom
Main level
4'11'' x 4'11''
Living room
Main level
18'11'' x 13'6''
Kitchen
Main level
18'6'' x 13'6''

Location

Learn more about this property
Listing provided by:
iCloud Realty Ltd.
MLS® number:
40879229
Agent:
Debbie Macaskill
*Indicates required field
Name is required
Email is required
Please enter a valid phone number (e.g., 416-111-1111).

Street Spotlight - For rent