80 Mill Street, Welland, Ontario L3C 4Y2

Listed for:
$699,900
5 beds
4 baths
Listed 3 days ago
House for rent: 80 Mill Street, Welland, Ontario L3C 4Y2

View all 30 photos

About

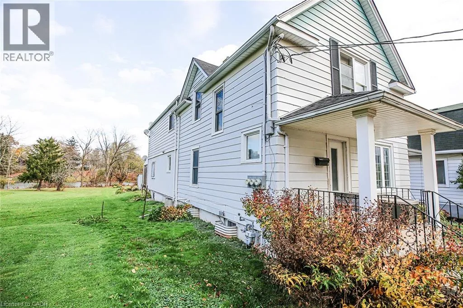
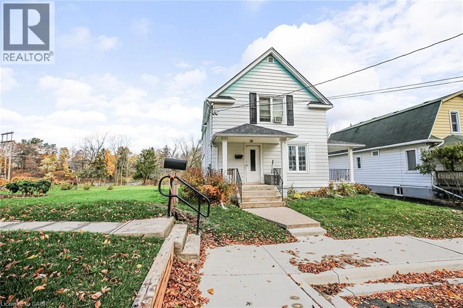
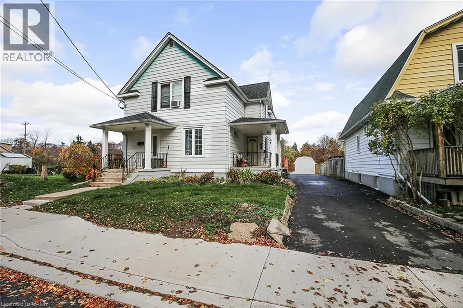
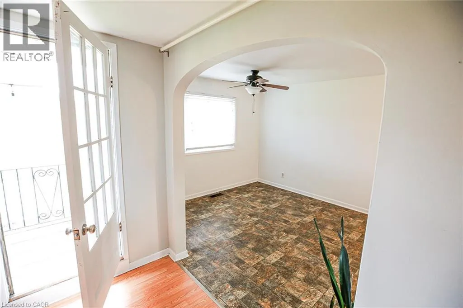
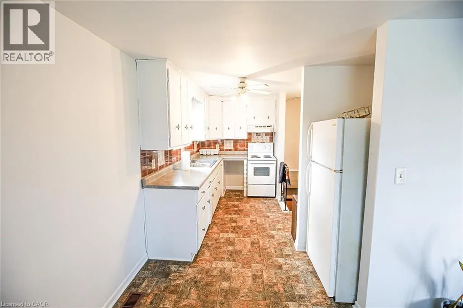
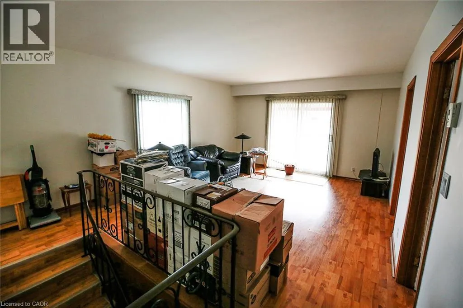
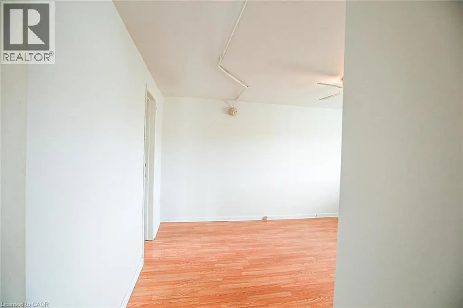
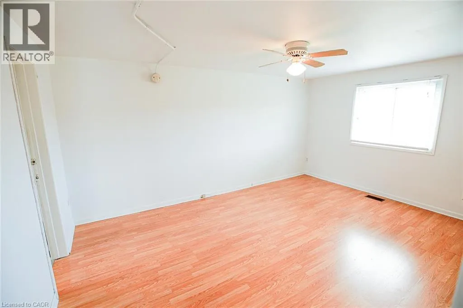
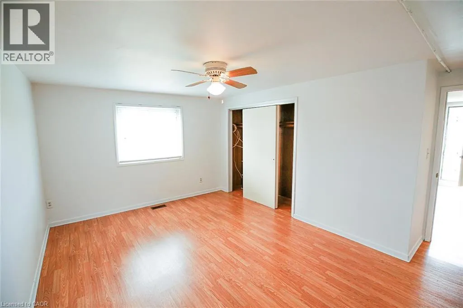
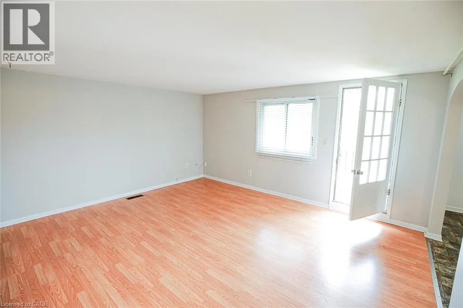
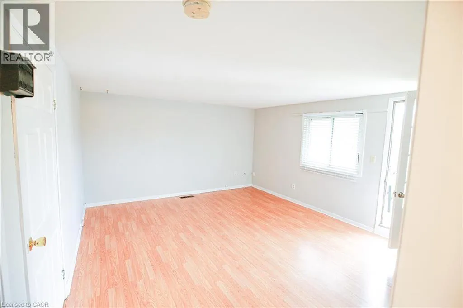
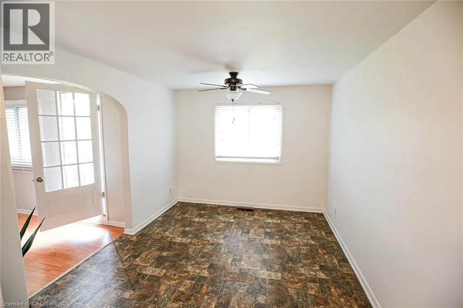
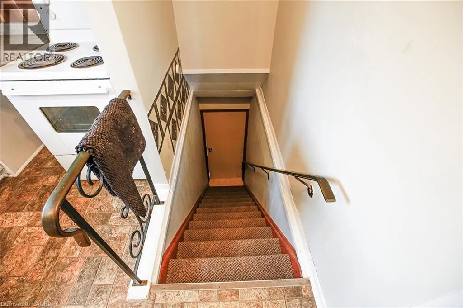
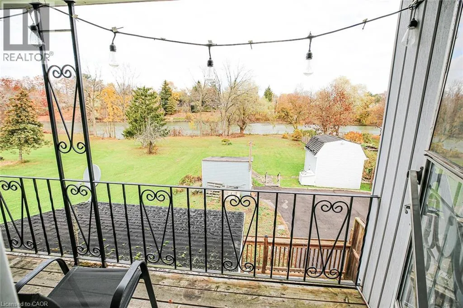
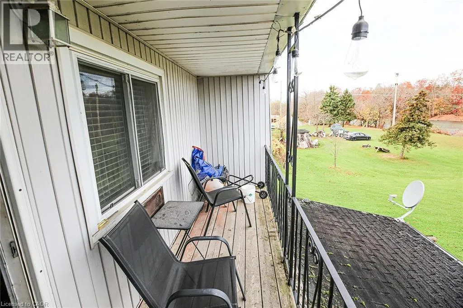
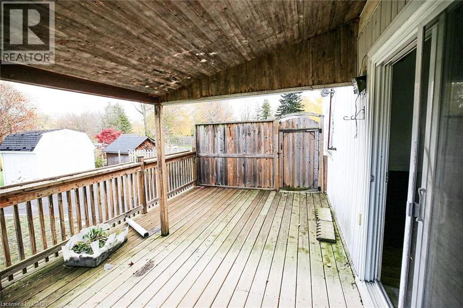
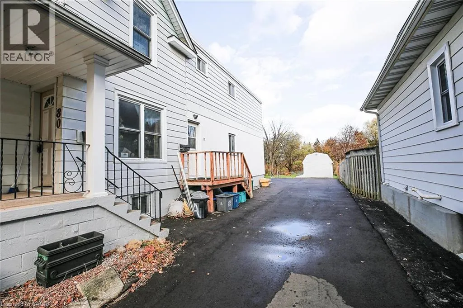
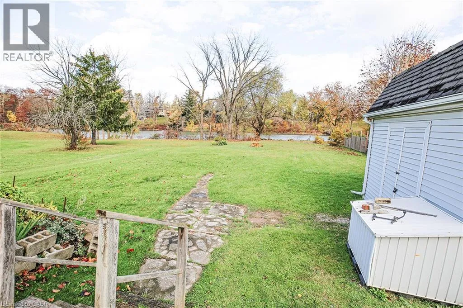
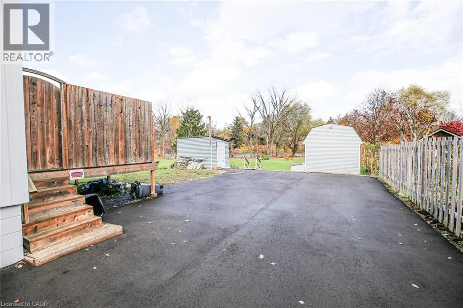
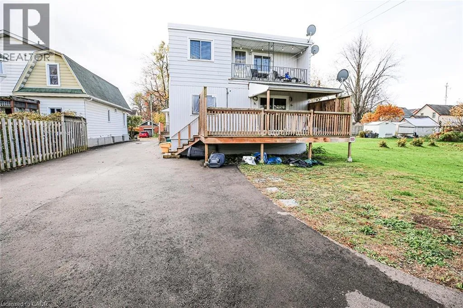
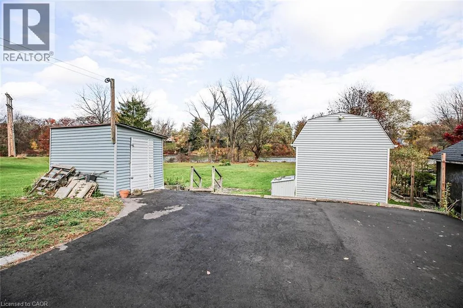
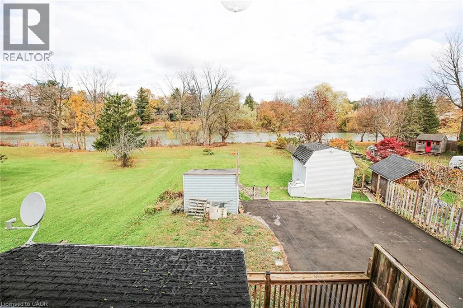
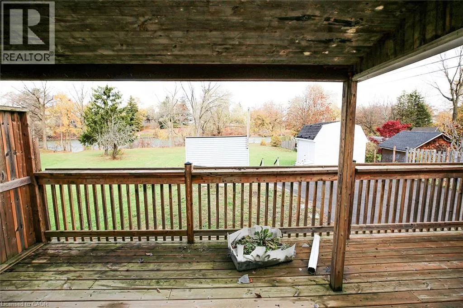
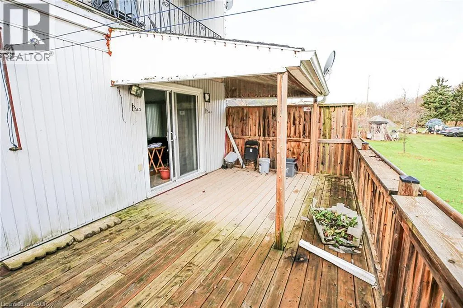
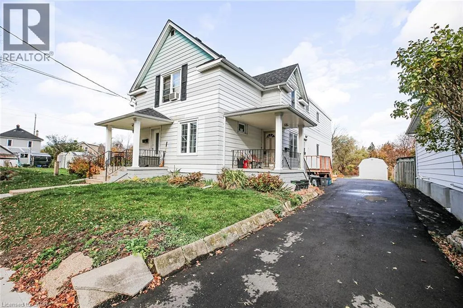
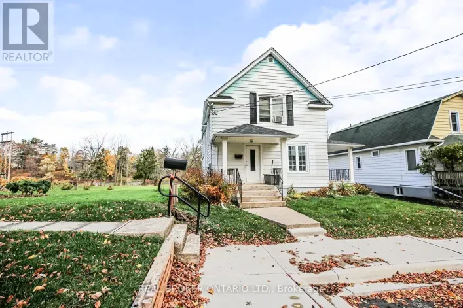
Niagara Street to Mill Street PRIME RIVERFRONT INVESTMENT OPPORTUNITY! 80 Mill St, a rare and lucrative investment opportunity awaits with this triplex, strategically located in the heart of Welland. This property features (3) distinct rental units, making it an ideal choice for investors seeking immediate cash flow and long term growth potential. Situated on a generous .50 acre lot backing onto the Welland River, this triplex combines tranquillity of a country like setting with the convenience of urban amenities, ensuring strong tenant appeal and consistent rental demand. The main floor unit is a standout, having been updated to modern standards offering a spacious 3 bedroom, 2 bathroom layout, complete with a finished basement that adds valuable space. The two upper units, each featuring 1 bedroom and 1 bathroom, are currently tenanted, providing investors with immediate rental income. The property's exterior is equally impressive, with ample parking space to accommodate tenants. Location is a key highlight as the property is conveniently close to schools, grocery stores, shopping centres, restaurants, and recreational facilities. Proximity to major roadways also ensures easy commutes to surrounding areas. This property has lots of potential with its combination of immediate rental income from tenants in the upper units, a modernized main floor unit, and a large lot offering future value opportunities. This is a turnkey investment! Don't miss your chance to own this exceptional investment property (id:27476)

Property Highlights

MLS® Number
40878097
Type
Single Family
Ownership Type
Freehold
Land Size
under 1/2 acre
Parking Space Total
10

Building

Building Type
House
Storeys
2.00
Square Footage
2928 sqft
Bathrooms Total
4
Bedrooms Above Ground
5
Bedrooms Total
5
Exterior Finish
Metal, Vinyl siding
Fireplace Present
No
Basement Type
Full (Partially finished)
Basement Features
Building Heating Type
Forced air
Heating Fuel
Natural gas
Building Cooling Type
Window air conditioner

Utilities

Water
Municipal water
Utility Sewer
Municipal sewage system

Room Layout

Dining room
Second level
6'0'' x 10'0''
Living room
Second level
12'0'' x 13'6''
Living room
Second level
18'5'' x 14'0''
Eat in kitchen
Second level
10'0'' x 6'0''
Eat in kitchen
Second level
14'0'' x 11'0''
Bedroom
Second level
6'5'' x 8'5''
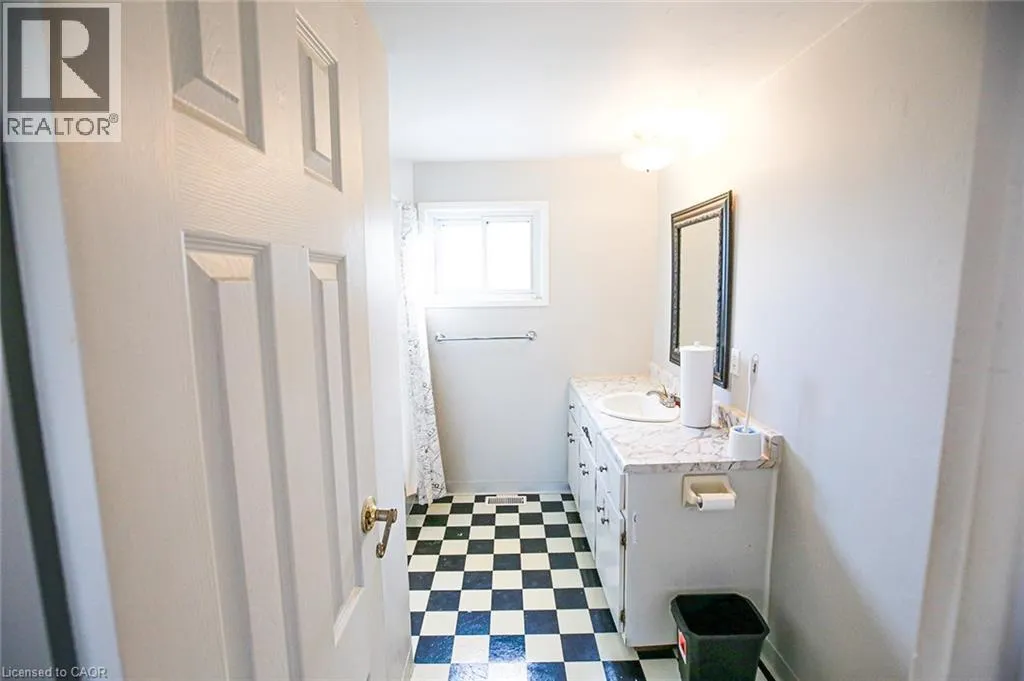
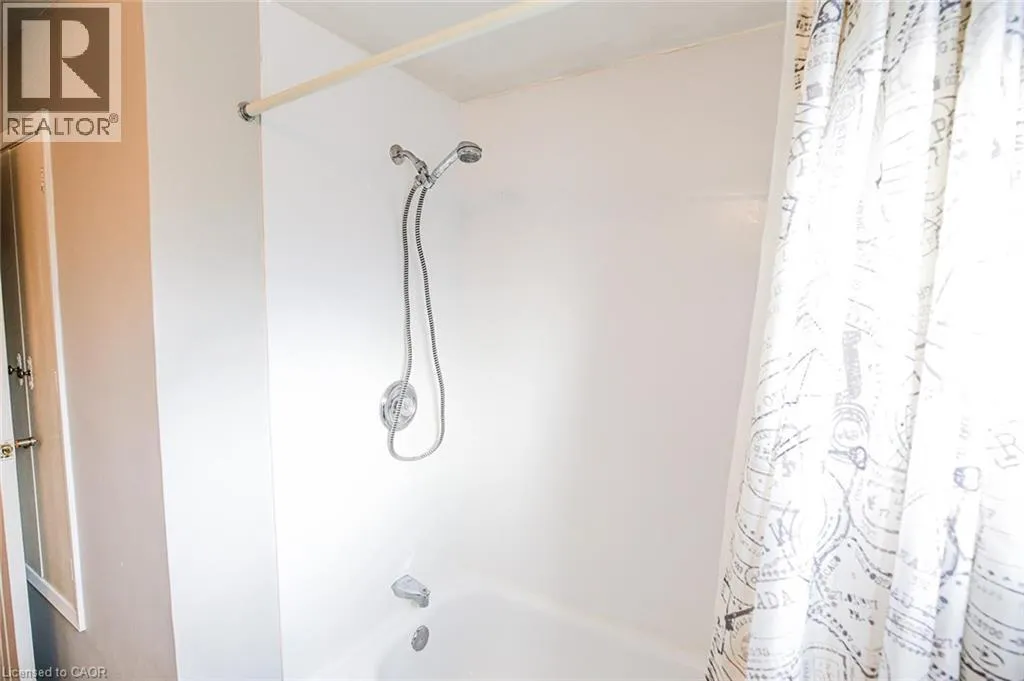
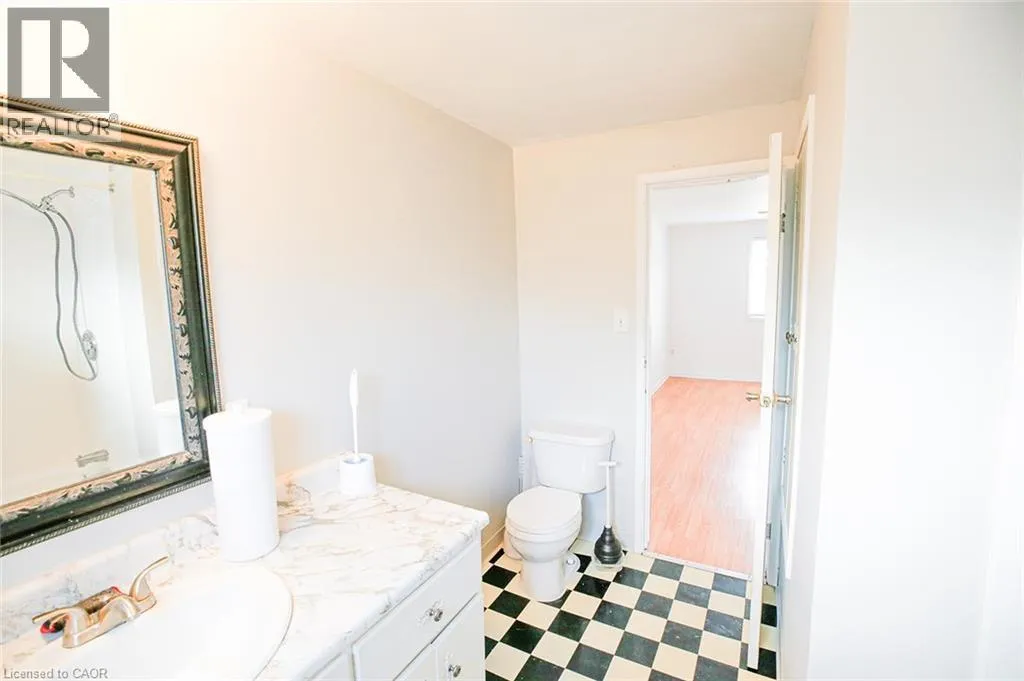
4pc Bathroom
Second level
12'0'' x 6'0''
Bedroom
Second level
12'0'' x 10'0''
4pc Bathroom
Second level
11'0'' x 9'0''
Dining room
Main level
11'0'' x 8'0''
4pc Bathroom
Main level
9'0'' x 6'0''
Recreation room
Main level
25'0'' x 23'0''
Bedroom
Main level
11'6'' x 11'0''
Living room
Main level
16'8'' x 14'3''
Bedroom
Main level
10'11'' x 11'8''
Eat in kitchen
Main level
15'1'' x 11'5''
4pc Bathroom
Main level
7'0'' x 4'0''
Bedroom
Main level
12'0'' x 11'4''

Location

Learn more about this property
Listing provided by:
Real Broker Ontario Ltd.
MLS® number:
40878097
Agent:
Eli Milenkoff
*Indicates required field
Name is required
Email is required
Please enter a valid phone number (e.g., 416-111-1111).