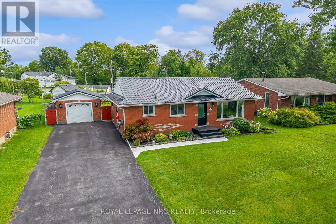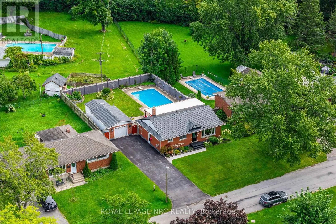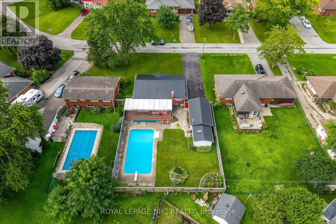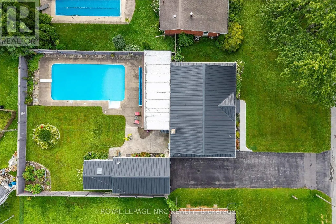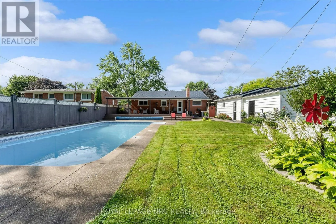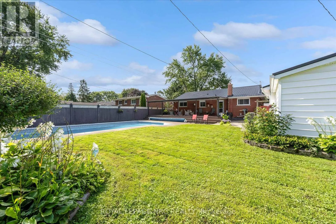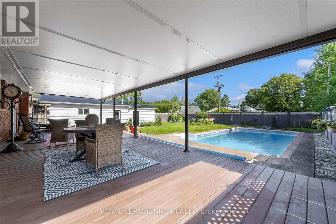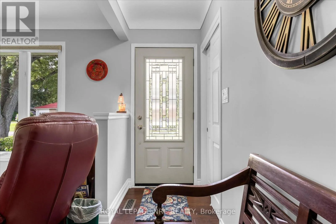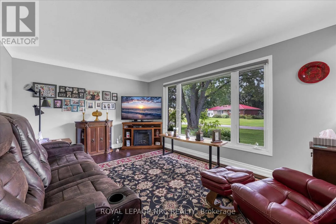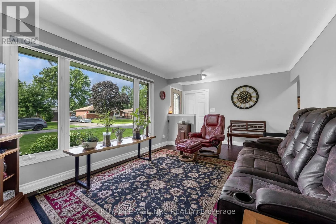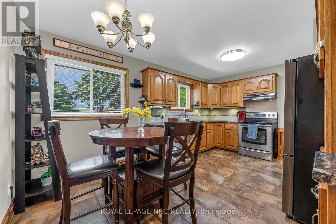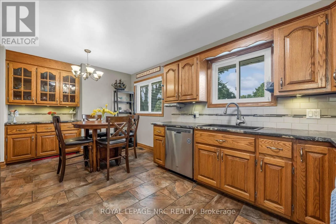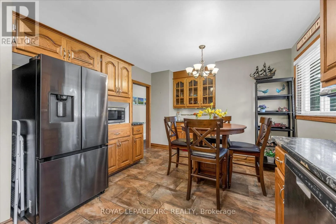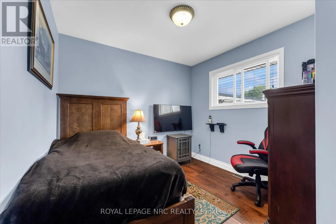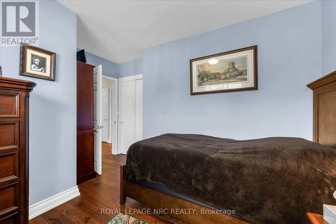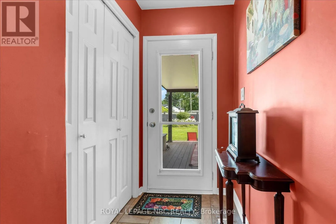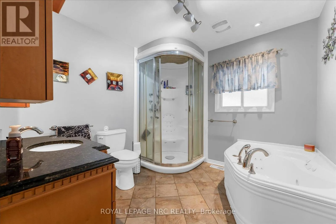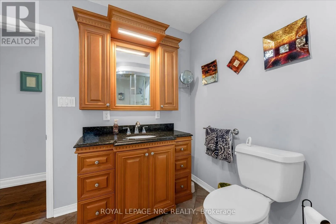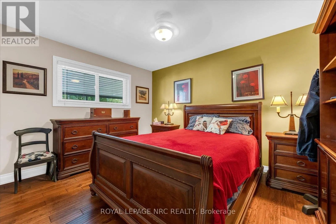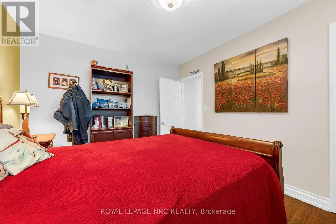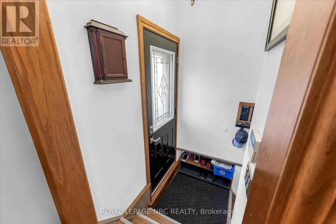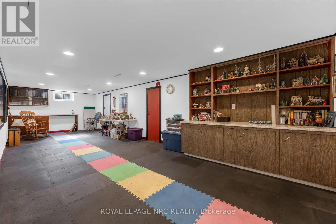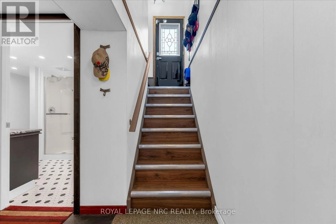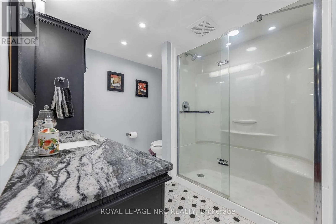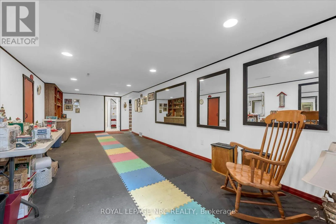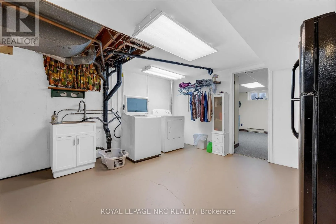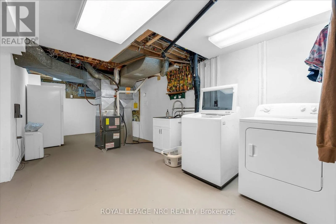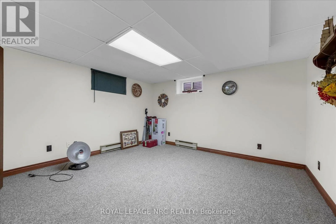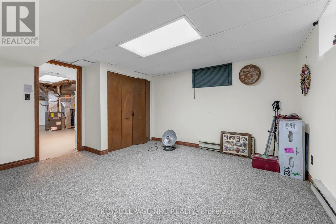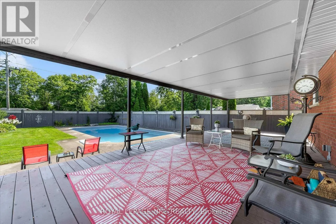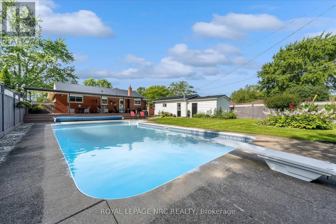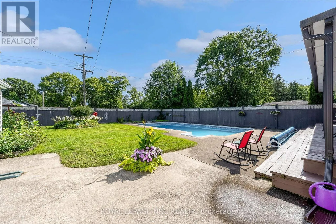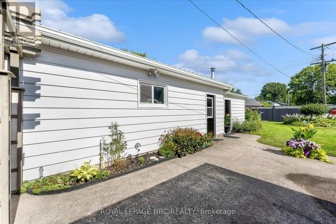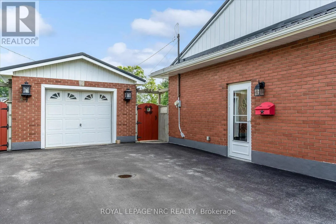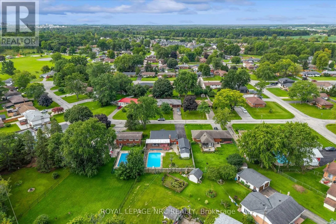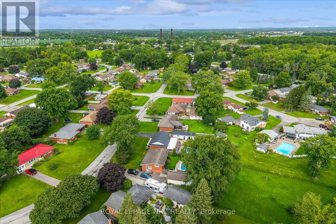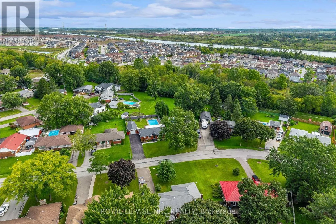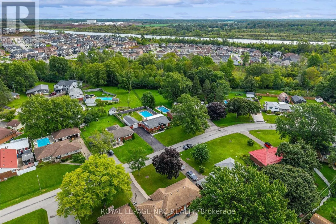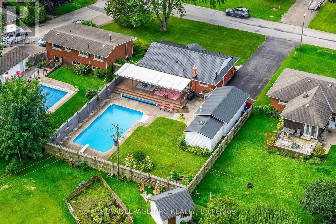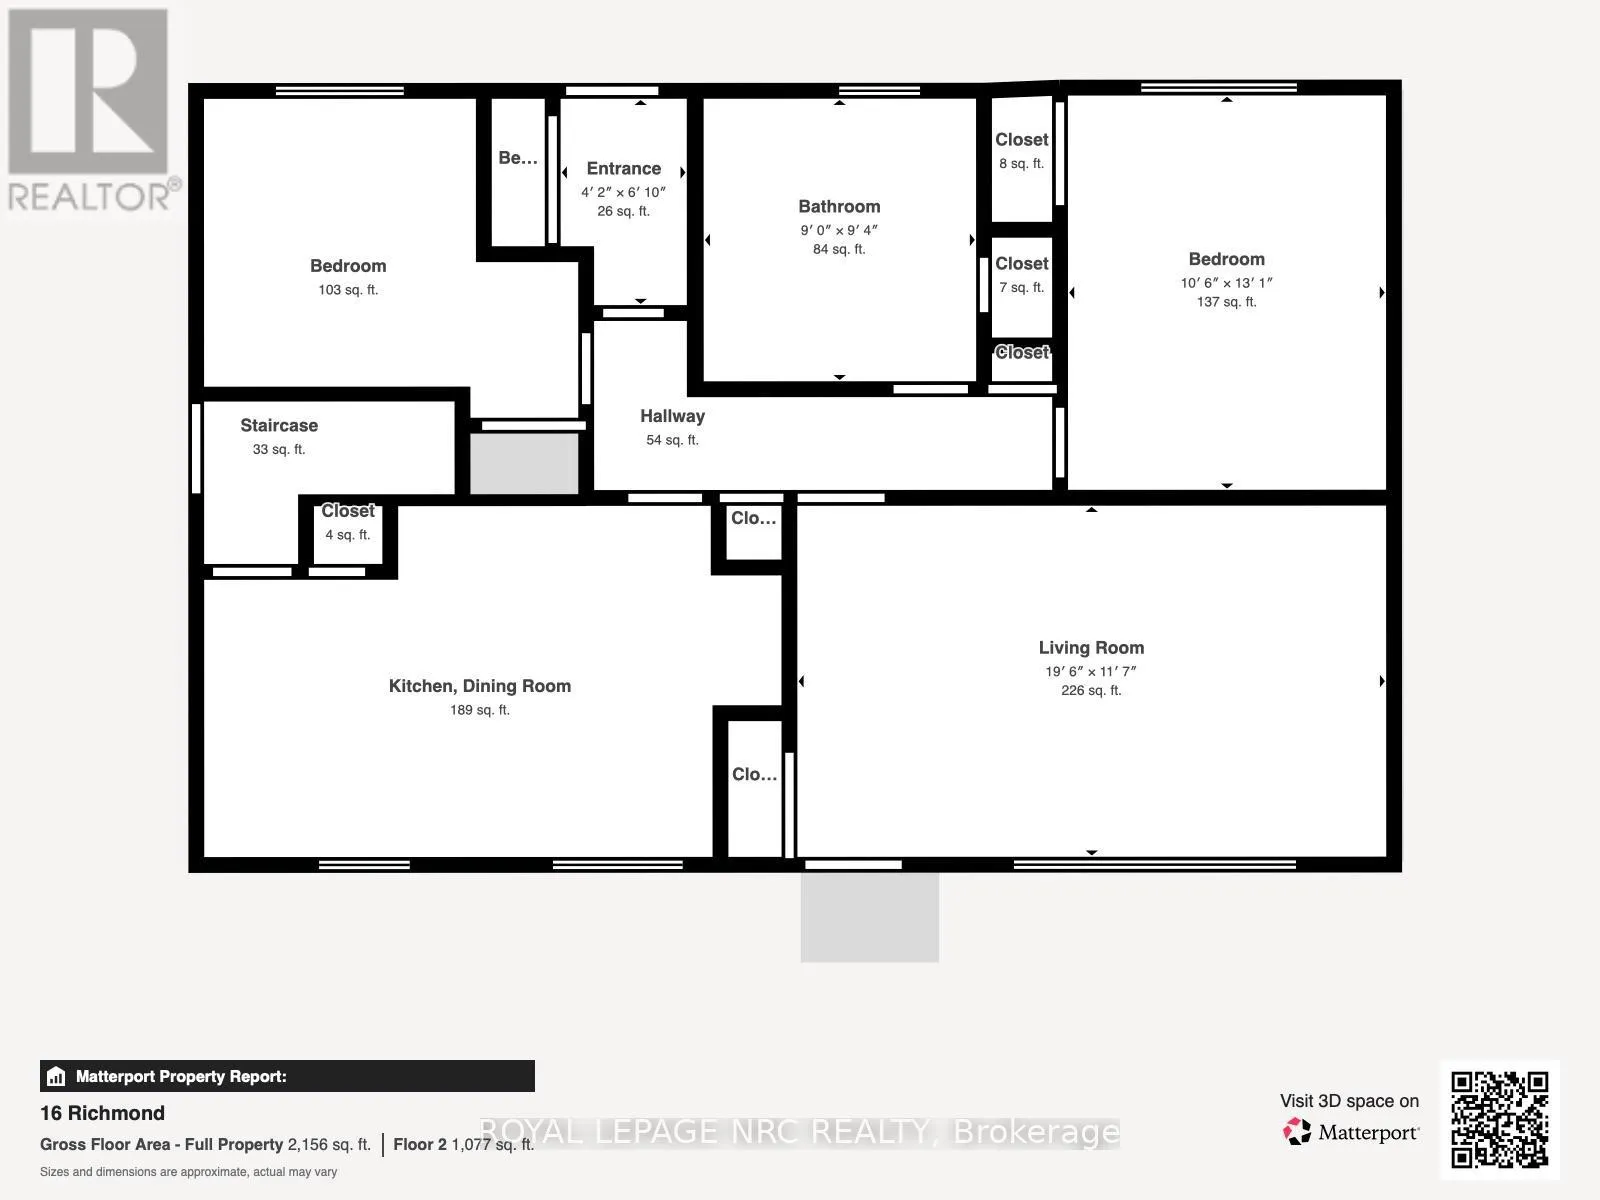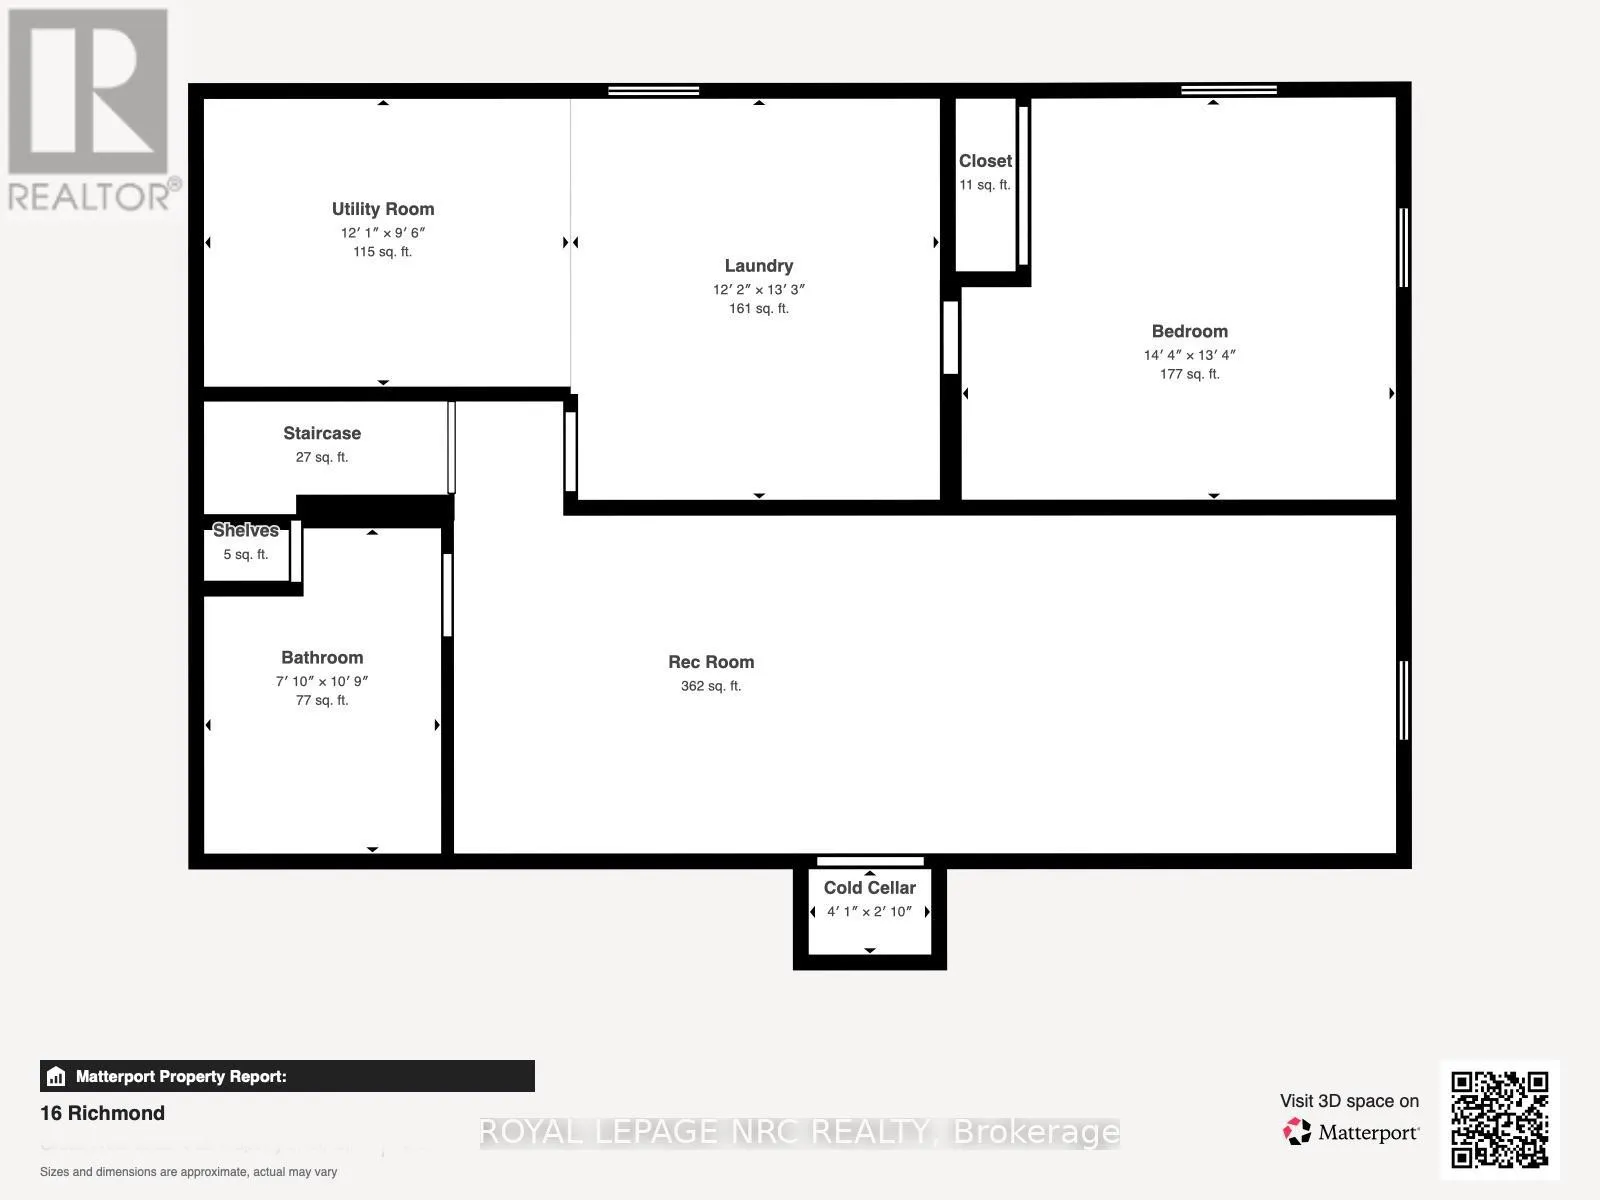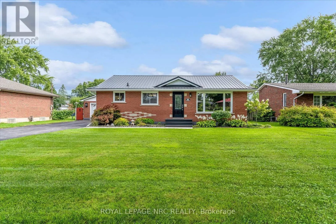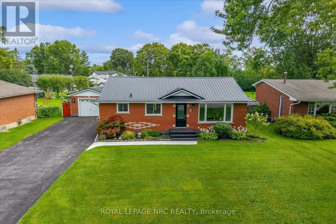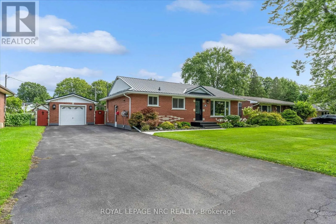
Cross Streets: Crescent/ Richmond. ** Directions: Forks Rd E to Crescent to Richmond. Welcome Home! 16 Richmond Street is located in an established Dain City neighbourhood flush with mature trees and the peaceful lifestyle you have been seeking. This well maintained 2+1 bedroom, 2 bathroom bungalow is set on a generous 70 x 130 foot lot offering a fully fenced backyard, gorgeous in-ground pool, massive covered deck and plenty of lush green grass & perennial garden beds. The main floor of the home offers a bright and spacious living room with hardwood floors, a serene primary bedroom, a second bedroom, a spa-inspired 4 piece bathroom with jetted bathtub and shower and a fully featured eat in kitchen complete with stainless steel appliances. Travel past the separate entrance to find the finished basement that includes a third bedroom, a gorgeously updated 3 piece bathroom, a huge rec room, cold cellar, laundry room and a utility area with storage. Both the home and garage feature metal roofs for long lasting peace of mind. Enjoy strolls along the Welland Canal or sit and cheer on your favourite rowing and dragon boat teams coming from the nearby South Niagara Rowing Club and International Flat Water Centre. The Cove Splashpad/park and Glenwood Park as well as a new public school (2027)are also only a short distance away. If you love peace and quiet this is the home for you! (id:27476)