339 Wellbrook Avenue, Welland, Ontario L3C 7N3

Listed for:
$799,900
4 beds
3 baths
Listed 1 day ago
House for rent: 339 Wellbrook Avenue, Welland, Ontario L3C 7N3

View all 40 photos

About

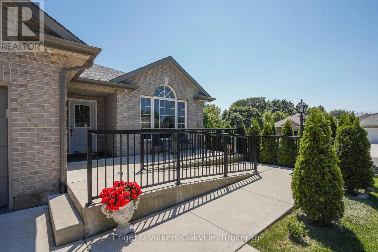
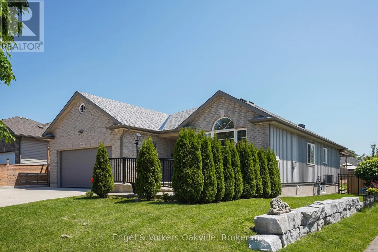
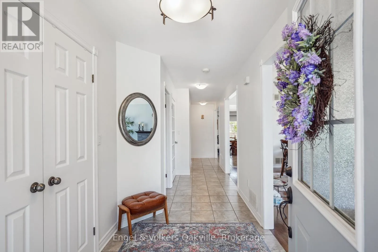
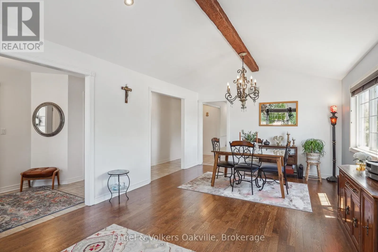
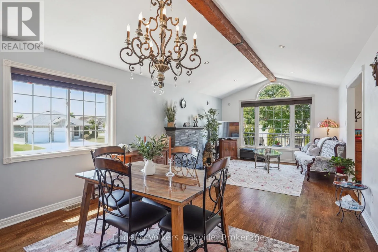
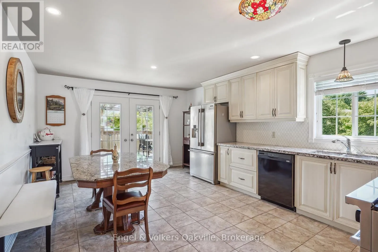
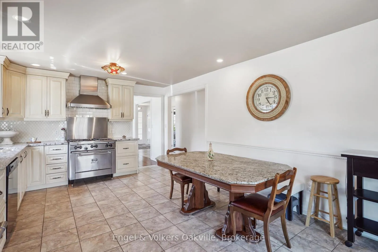
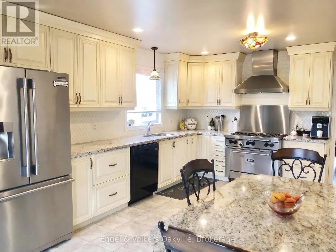
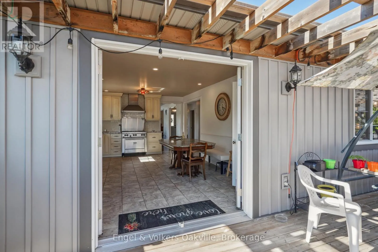
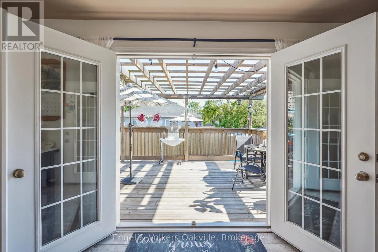
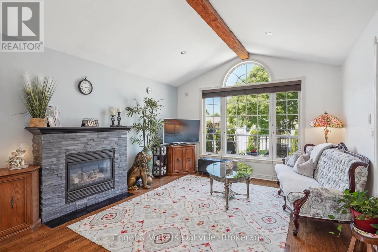
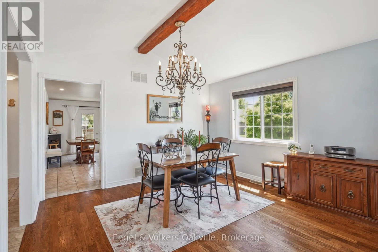
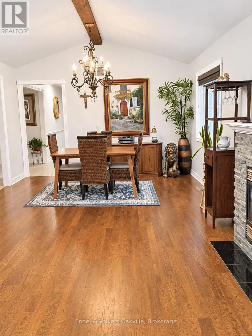
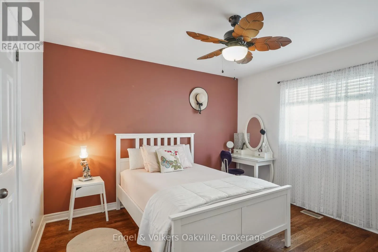
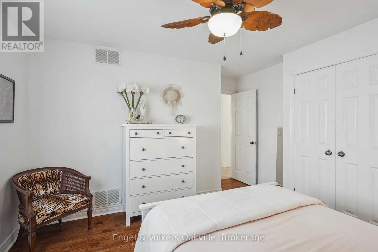
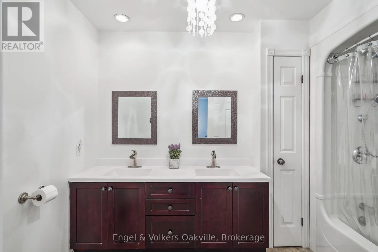
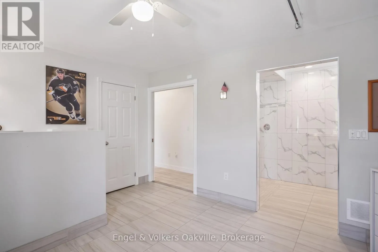
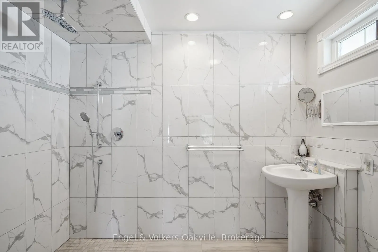
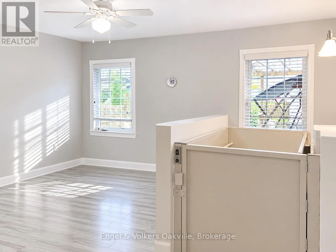
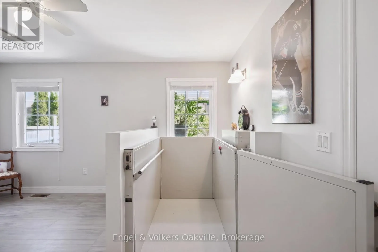
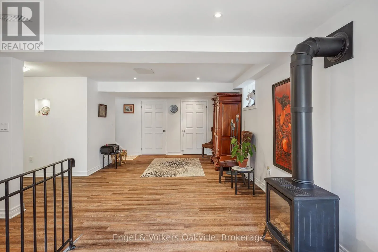
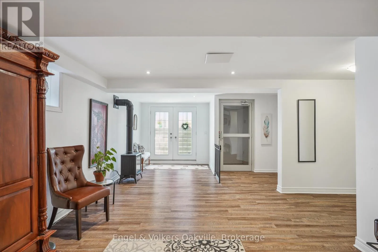
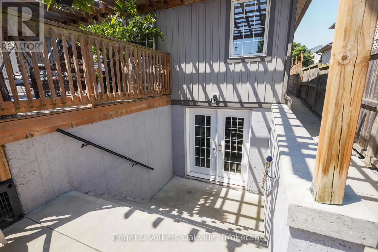
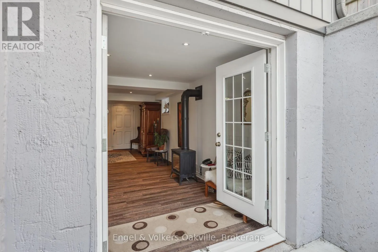
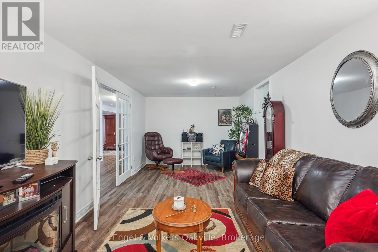
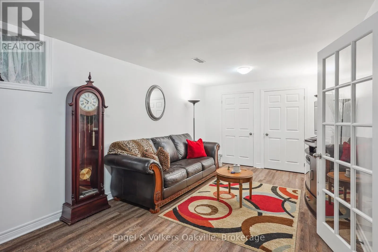
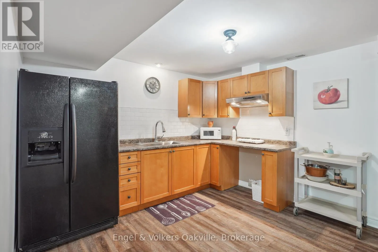
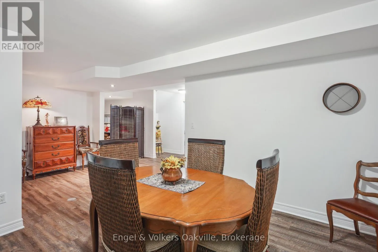
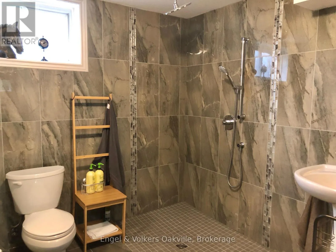
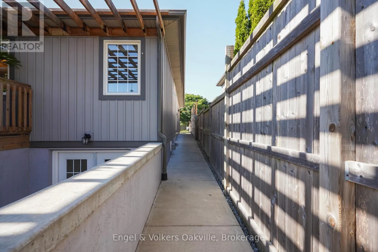
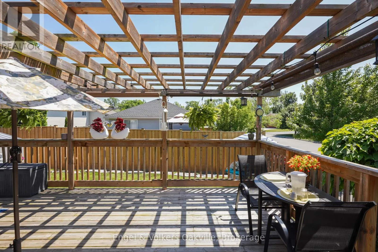
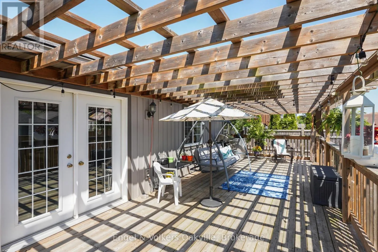
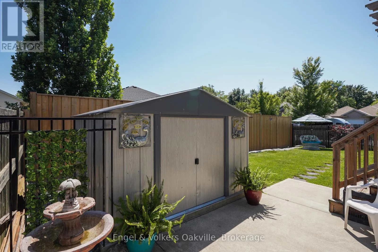
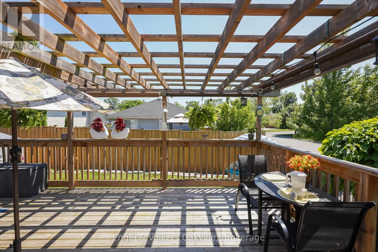
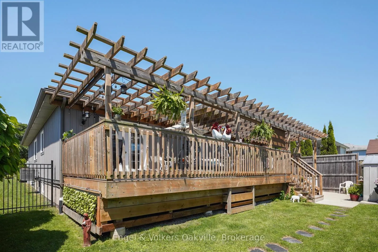
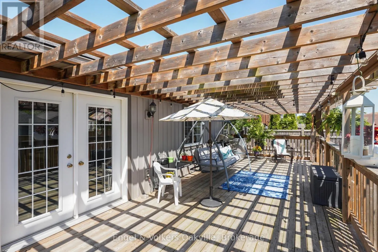
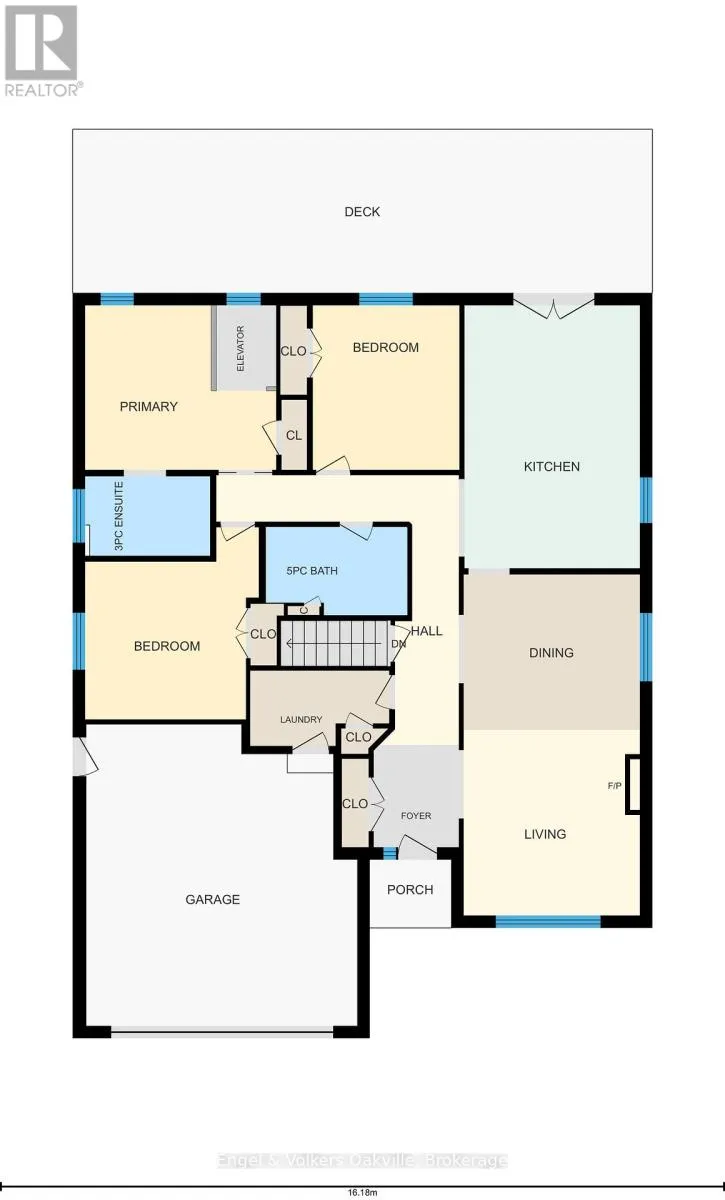
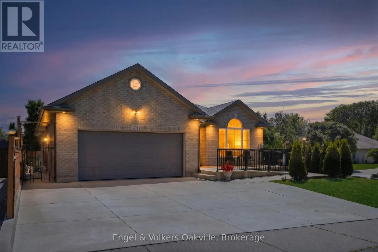
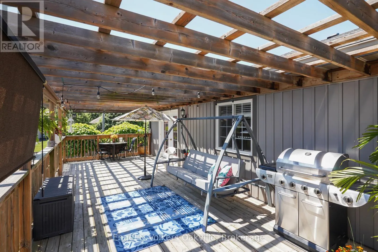
Fitch & Pelham Rare opportunity to own a thoughtfully designed, spacious bungalow offering exceptional flexibility for a growing family, multigenerational living, retirees, or those seeking accessible living without compromising comfort or style. This renovated turn - key home features 3+1 bedrooms, 3 bathrooms, zero grade entry and a convenient elevator lift providing access to the lower level. Two fully accessible washrooms add to the home's functionality and ease of everyday living. The bright, inviting layout offers a wonderful balance of open gathering spaces and private areas, ideal for accommodating extended family, aging parents, adult children, or caregivers while maintaining independence and privacy. The custom kitchen and welcoming living areas create a warm setting for everyday living and entertaining. Step outside to the oversized entertainer's deck with walk-up with a separate entrance, offering plenty of room for outdoor dining, gatherings, and relaxation. Ideally located in a peaceful, well-connected neighbourhood close to essential amenities. Recent updates include exterior siding (2018), roof (2023), fence (2023), and A/C (2025). A rare opportunity to enjoy comfort, accessibility, independence, and the flexibility to accommodate life's changing needs. A home designed to bring generations together! Follow your Dream, Home. (id:27476)

Property Highlights

MLS® Number
X14198400
Type
Single Family
Community Name
769 - Prince Charles
Ownership Type
Freehold
Land Size
55.8 x 112.1 FT
Parking Space Total
4

Building

Building Type
House
Storeys
1.00
Square Footage
1500 - 2000 sqft
Bathrooms Total
3
Bedrooms Above Ground
3
Bedrooms Total
4
Amenities
Fireplace(s) Place of Worship, Schools, Public Transit
Exterior Finish
Brick, Vinyl siding
Fireplace Present
Yes
Basement Type
N/A (Finished), N/A
Basement Features
Separate entrance
Building Heating Type
Forced air
Heating Fuel
Natural gas
Building Cooling Type
Central air conditioning

Utilities

Water
Municipal water
Utility Sewer
Sanitary sewer

Room Layout

Other
Lower level
1.73 m x 1.6 m
Utility room
Lower level
4.14 m x 1.5 m
Recreational, Games room
Lower level
4.47 m x 7.85 m
Eating area
Lower level
3.66 m x 3.78 m
Foyer
Main level
1.91 m x 2.29 m
Family room
Main level
3.94 m x 4.14 m
Dining room
Main level
3.94 m x 3.45 m
Kitchen
Main level
3.91 m x 5.87 m
Bedroom
Main level
4.32 m x 3.66 m
Bedroom 2
Main level
3.89 m x 4.29 m
Bedroom 3
Main level
3.28 m x 3.66 m
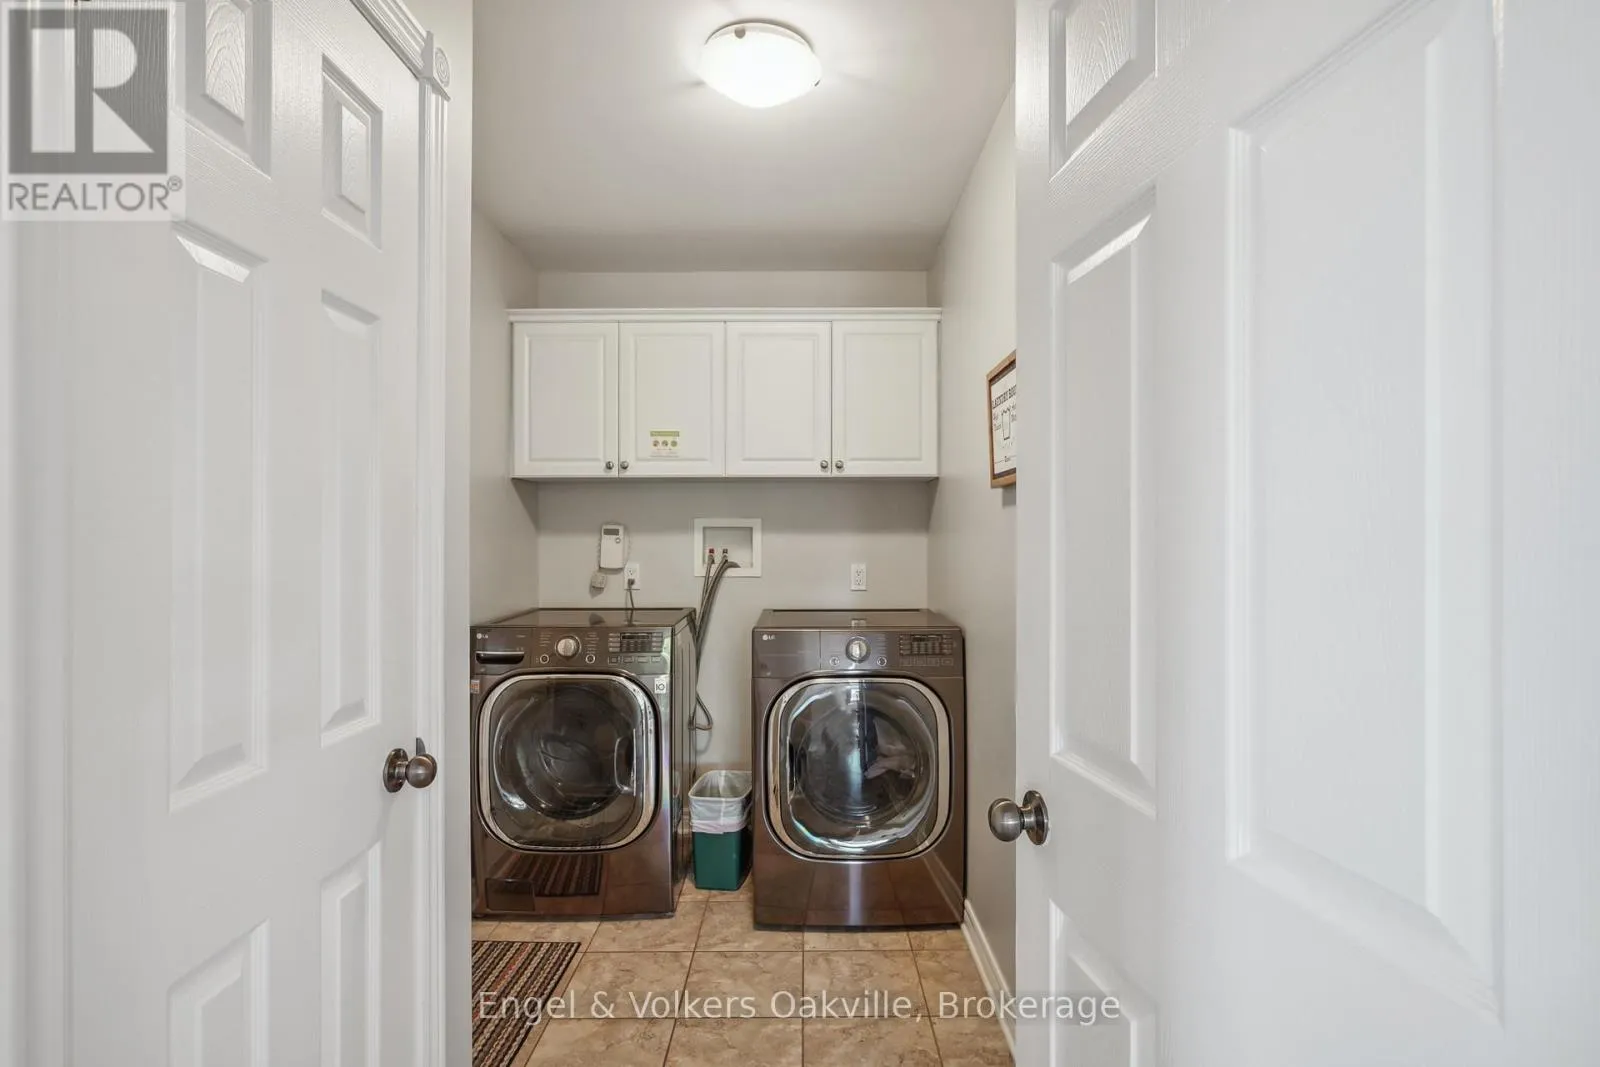
Laundry room
Main level
3.1 m x 1.68 m

Location

Learn more about this property
Listing provided by:
Engel & Volkers Oakville
MLS® number:
X14198400
Agent:
Tanya Castrichini
*Indicates required field
Name is required
Email is required
Please enter a valid phone number (e.g., 416-111-1111).