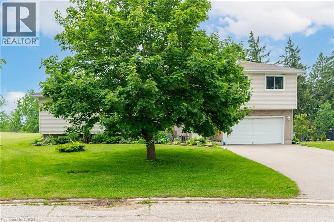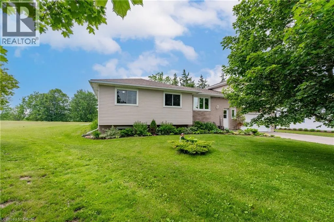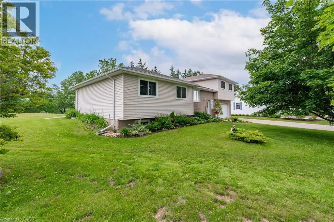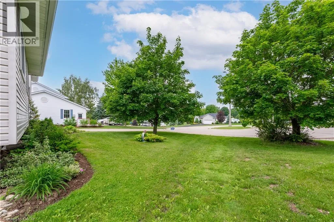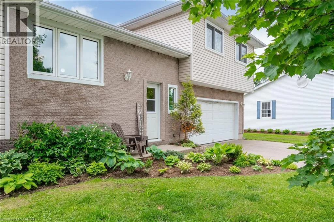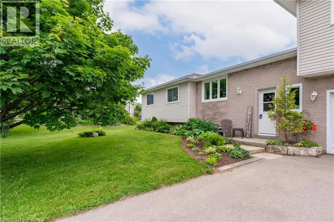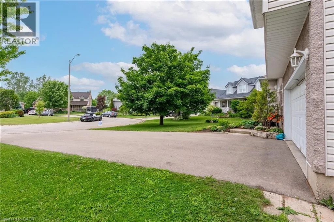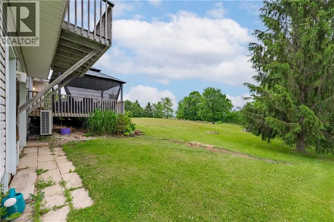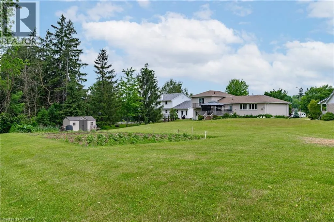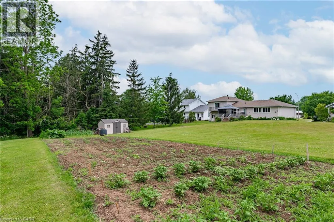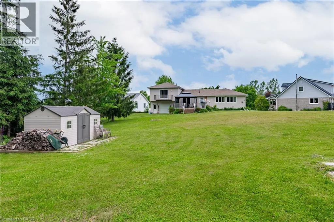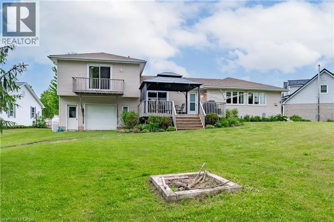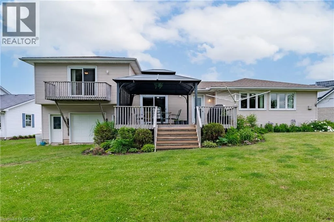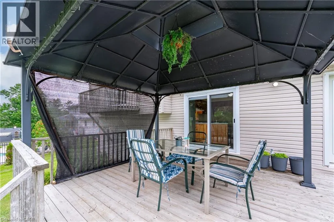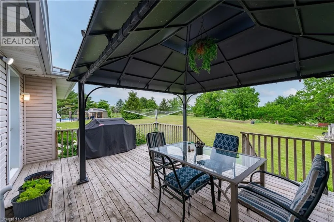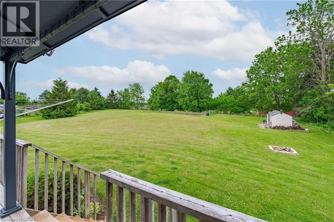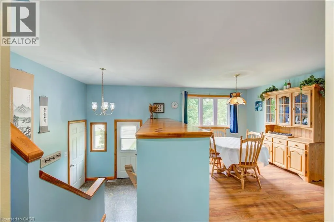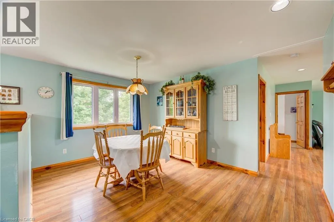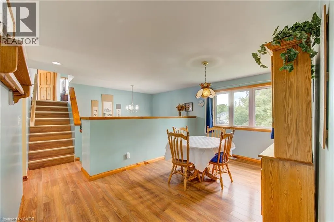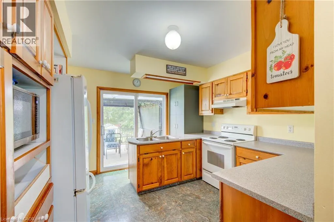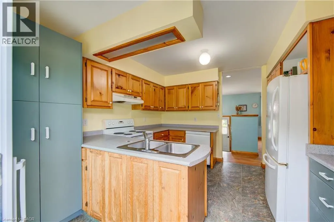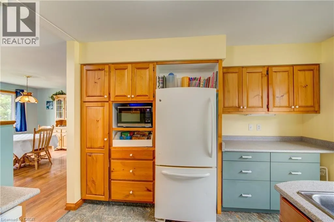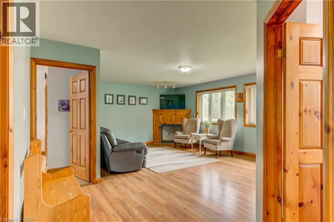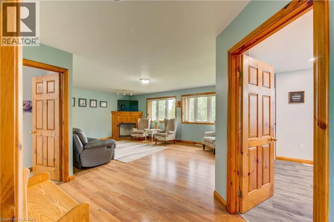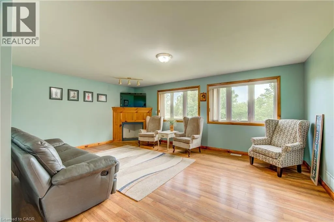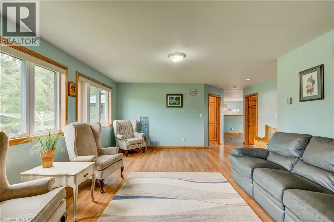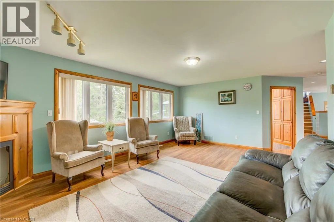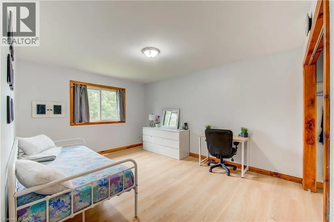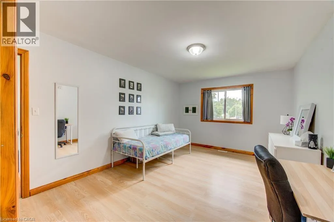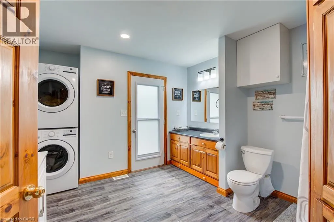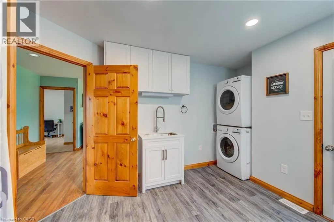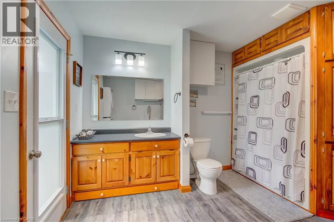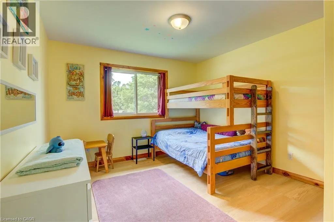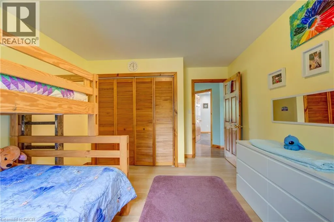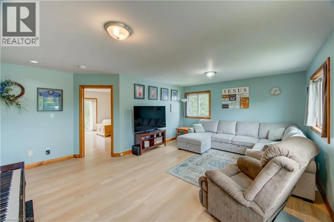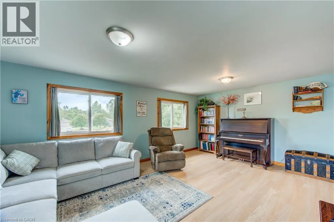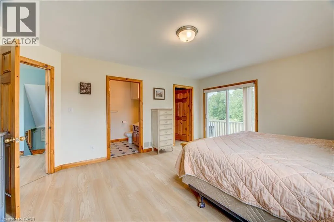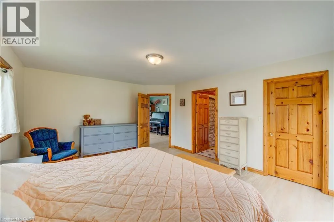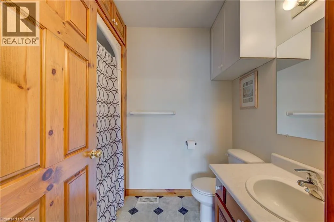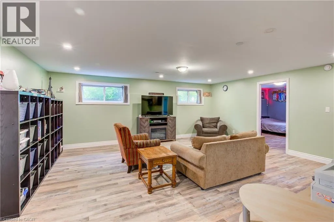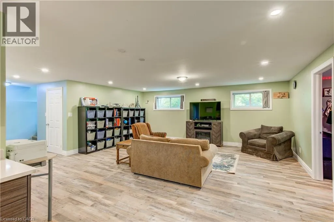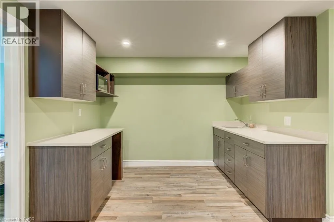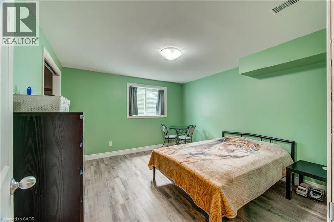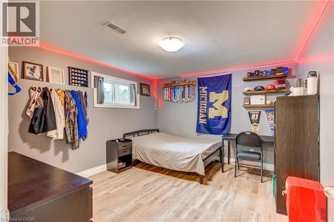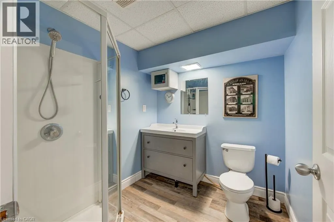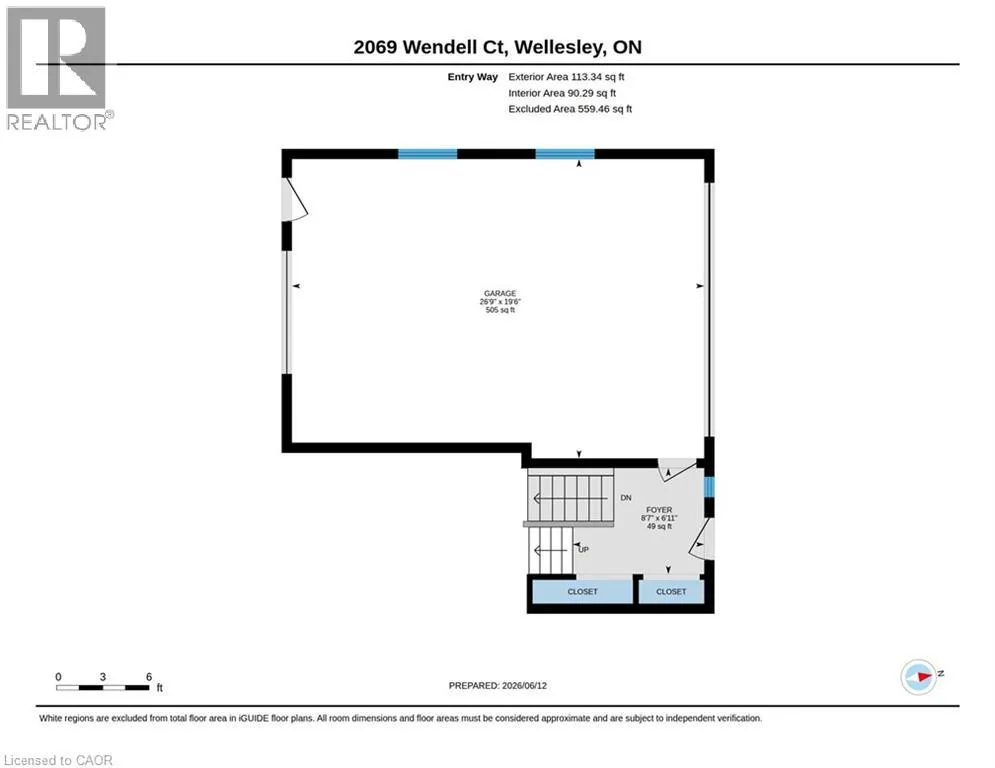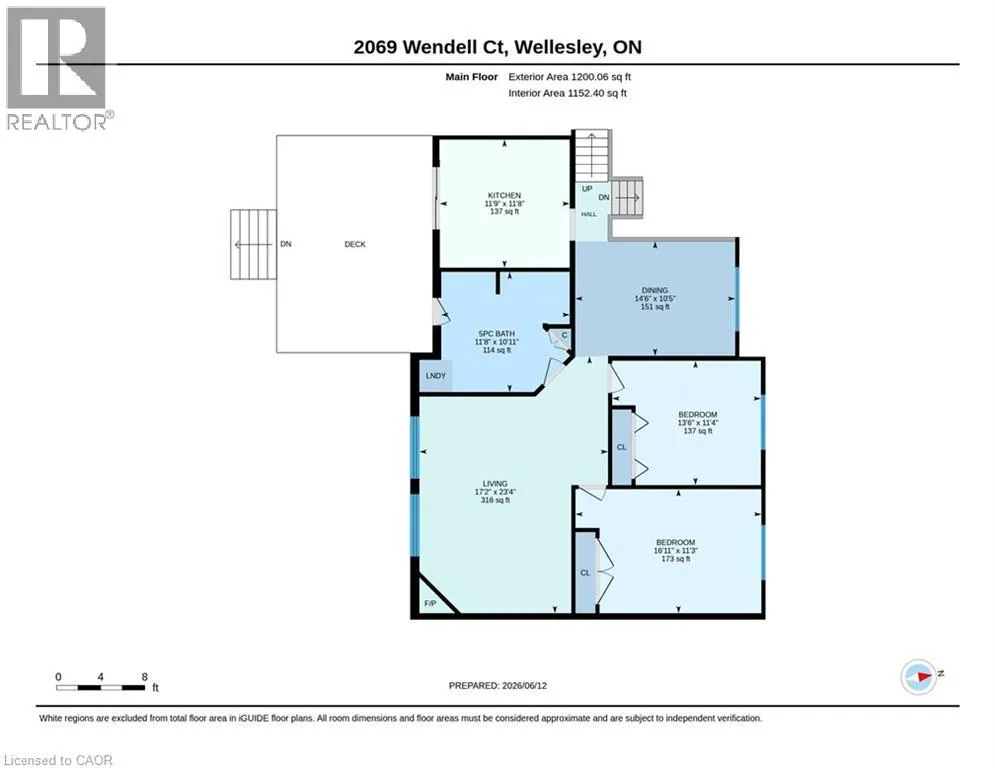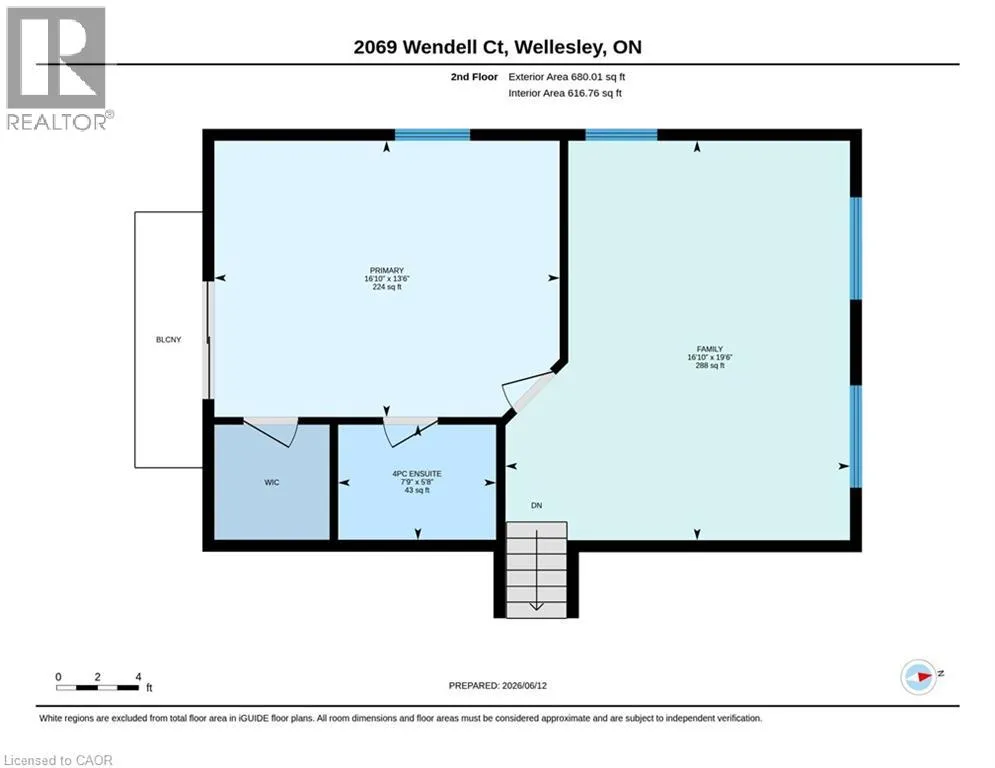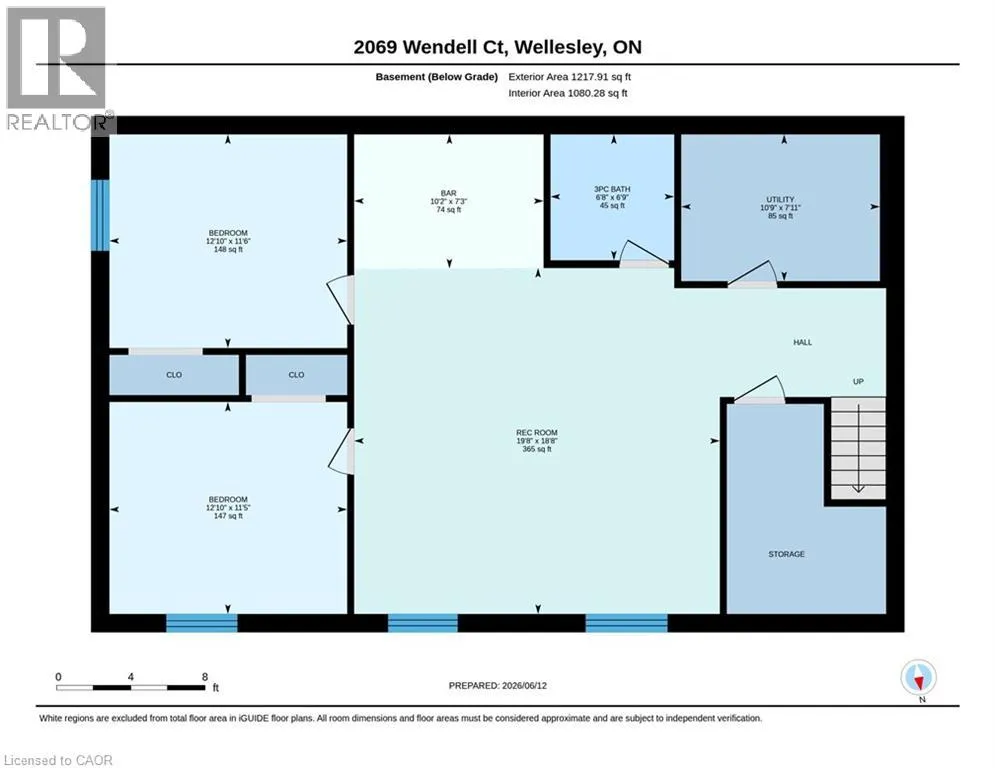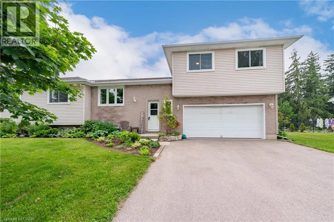
Enter Nithburg on King St. Wendell Ct is on left You'll be impressed by the spacious layout of this large split-entry bungalow situated on a generous almost 1 acre lot. The unique loft level features a private primary suite complete with a walk-in closet, ensuite bathroom, and adjoining family room, offering excellent potential to create a truly spectacular retreat. The main level boasts two additional oversized bedrooms, a bright living room, separate dining room, and convenient main-floor bathroom/laundry, and kitchen with direct access to the deck. There have been many upgrades. Basement finished in 2021, complete with two bedrooms and a kitchenette, Ideal for and in-law setup. Driveway 2021, Gazebo on deck in 2022, Shed and pad 2024, Heat pump and propane furnace in 2024, Hot water tank is 2018, Washer/dryer and main floor bathroom 2024, Microwave 2026, Water softener and iron filter 2026, Dishwasher 2026. Patio door 2026. Constructed with engineered floor joists and roof trusses, the home provides structural flexibility and open-concept potential that today's buyers appreciate. There is also Fiber Optic internet that runs to the house. This property presents an exciting opportunity to create your dream home. The septic weeping bed is located to one side of the lot, leaving ample space for future additions such as a pool or detached workshop. Enjoy the privacy of backing onto farmland and having no rear neighbours while benefiting from school bus service to both elementary and secondary schools. Conveniently located in Nithburg, this property offers an easy commute to Kitchener-Waterloo and Stratford. Don't miss your opportunity to explore the possibilities. (id:27476)