1045 Queens Bush Road, Wellesley, Ontario N0B 2T0

Listed for:
$739,900
5 beds
2 baths
Listed 23 days ago
House for rent: 1045 Queens Bush Road, Wellesley, Ontario N0B 2T0

View all 44 photos

About

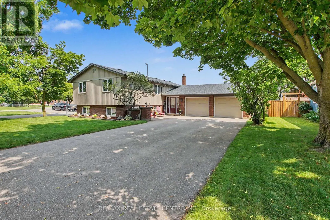
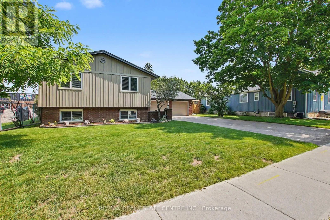
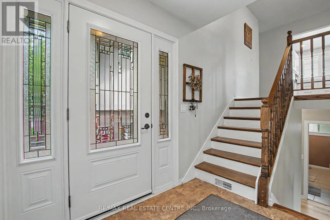
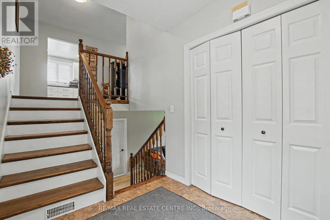
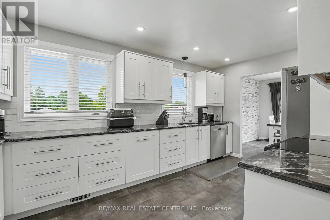
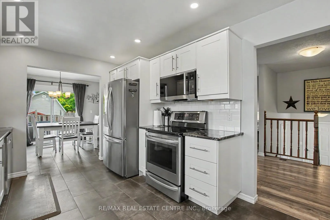
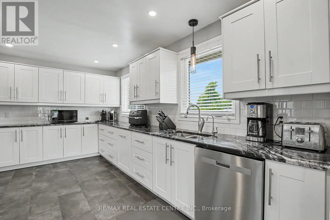
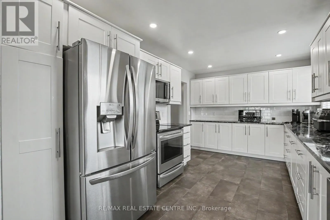
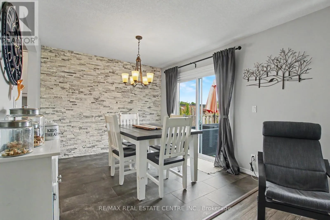
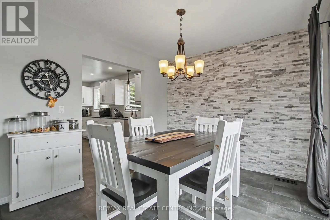
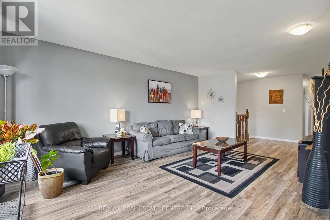
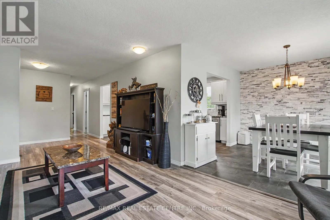
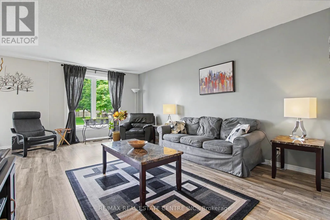
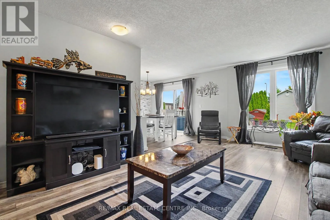
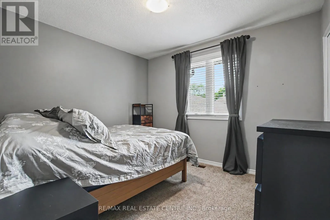
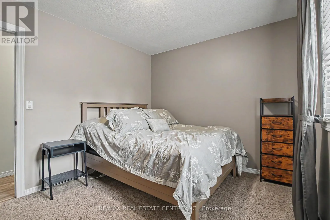
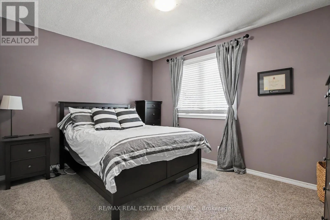
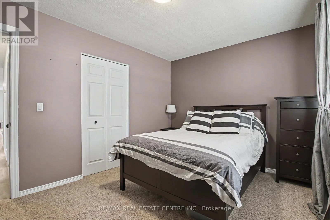
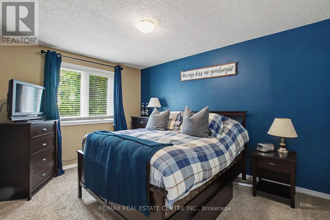
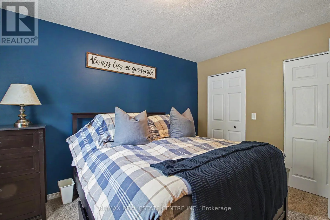
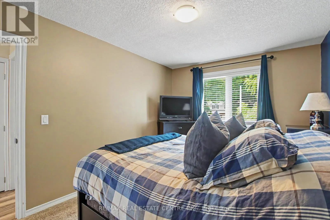
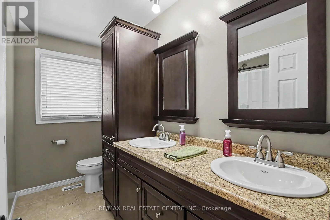
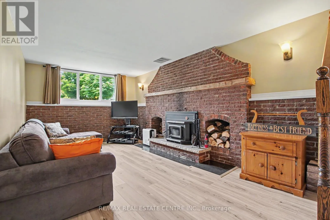
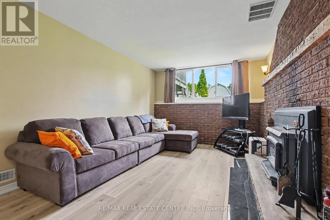
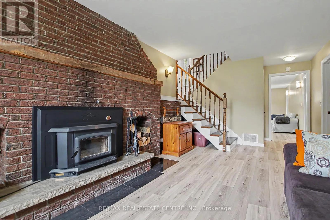
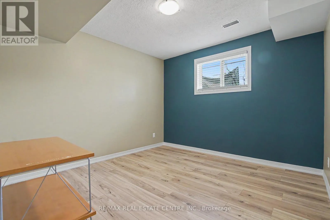
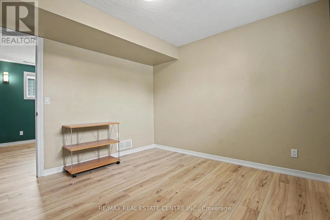
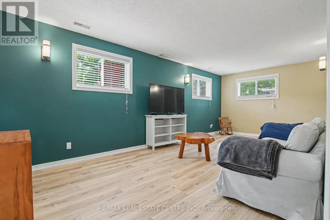
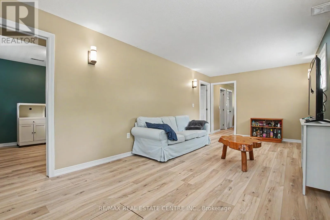
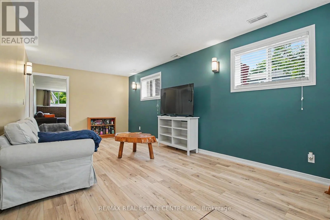
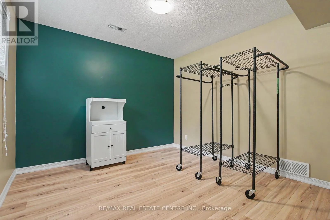
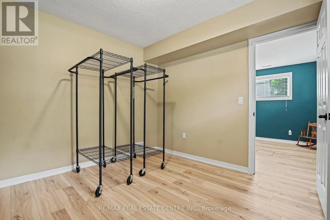
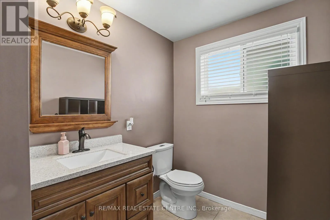
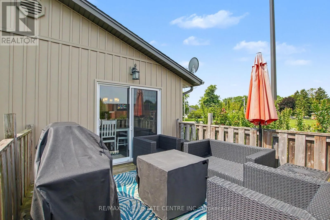
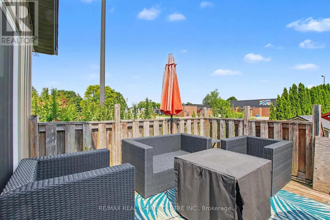
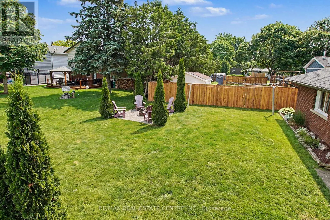
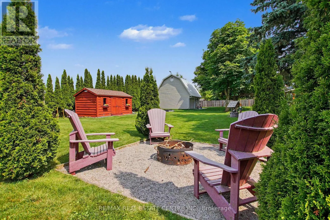
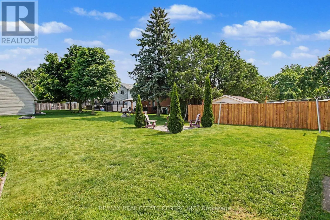
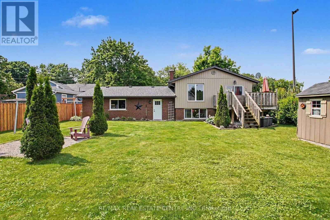
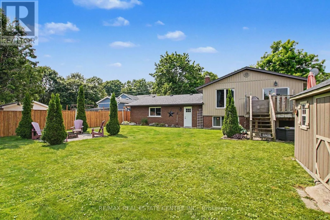
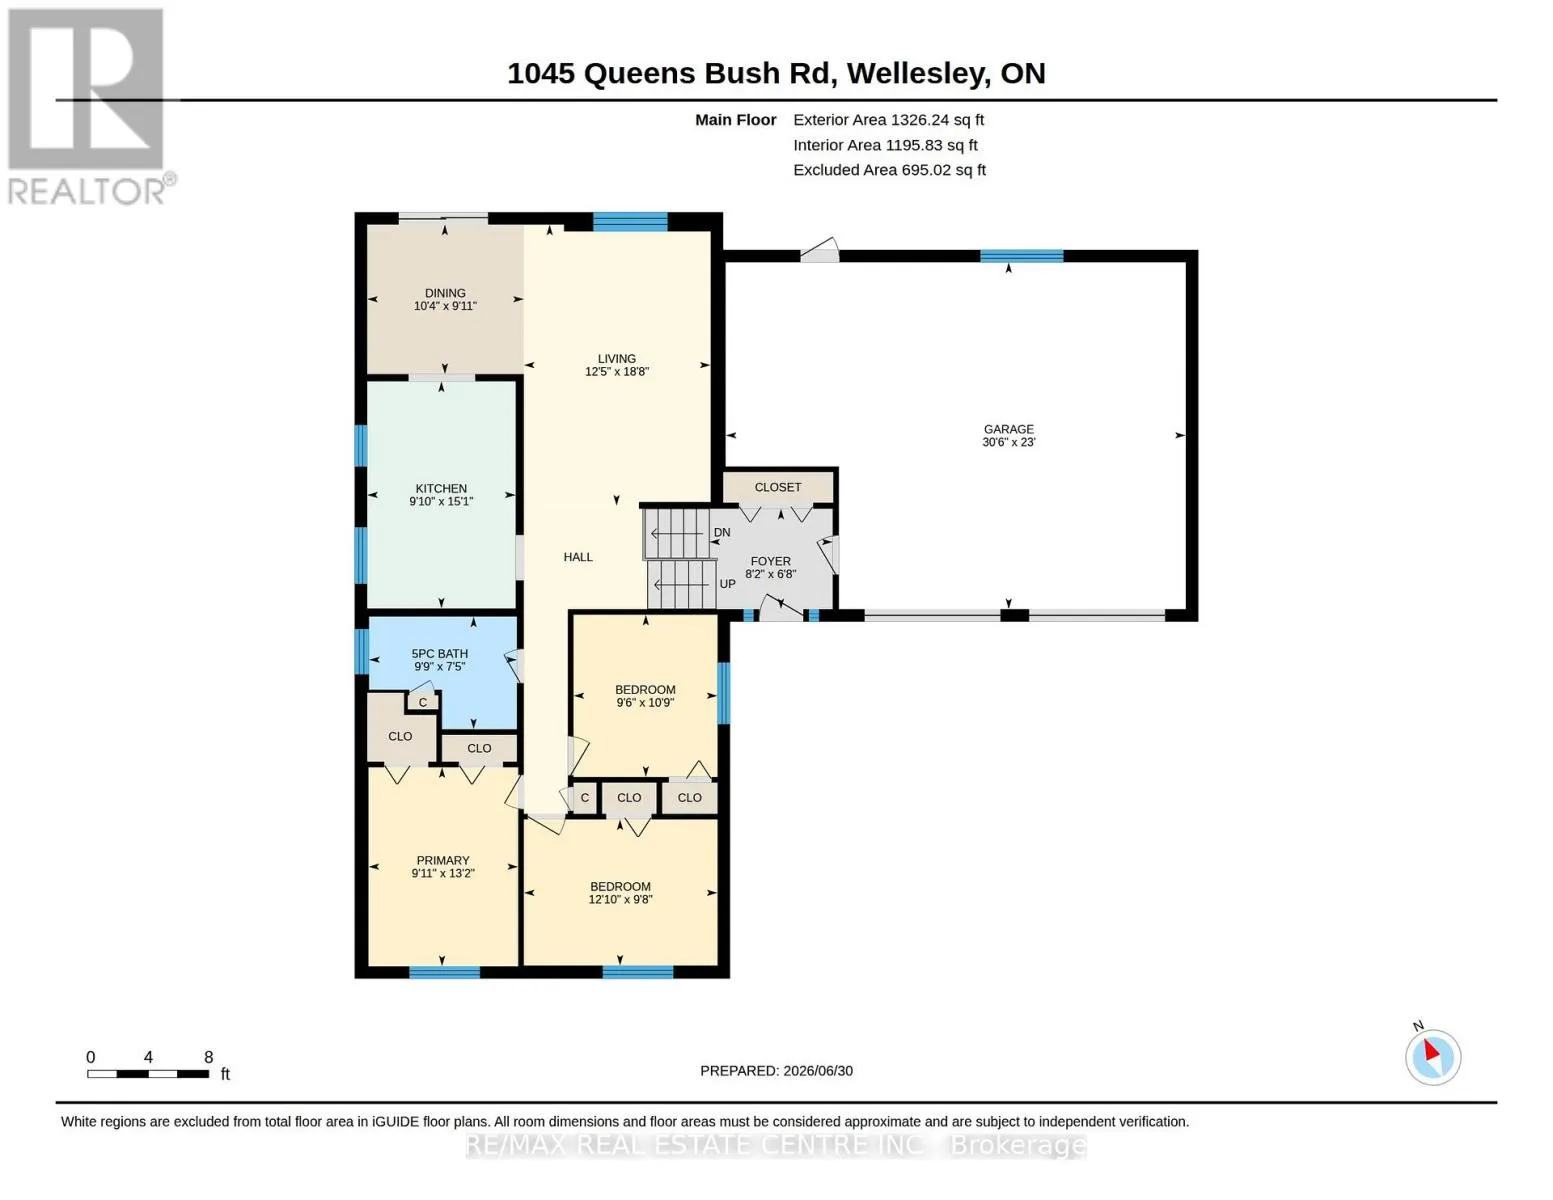
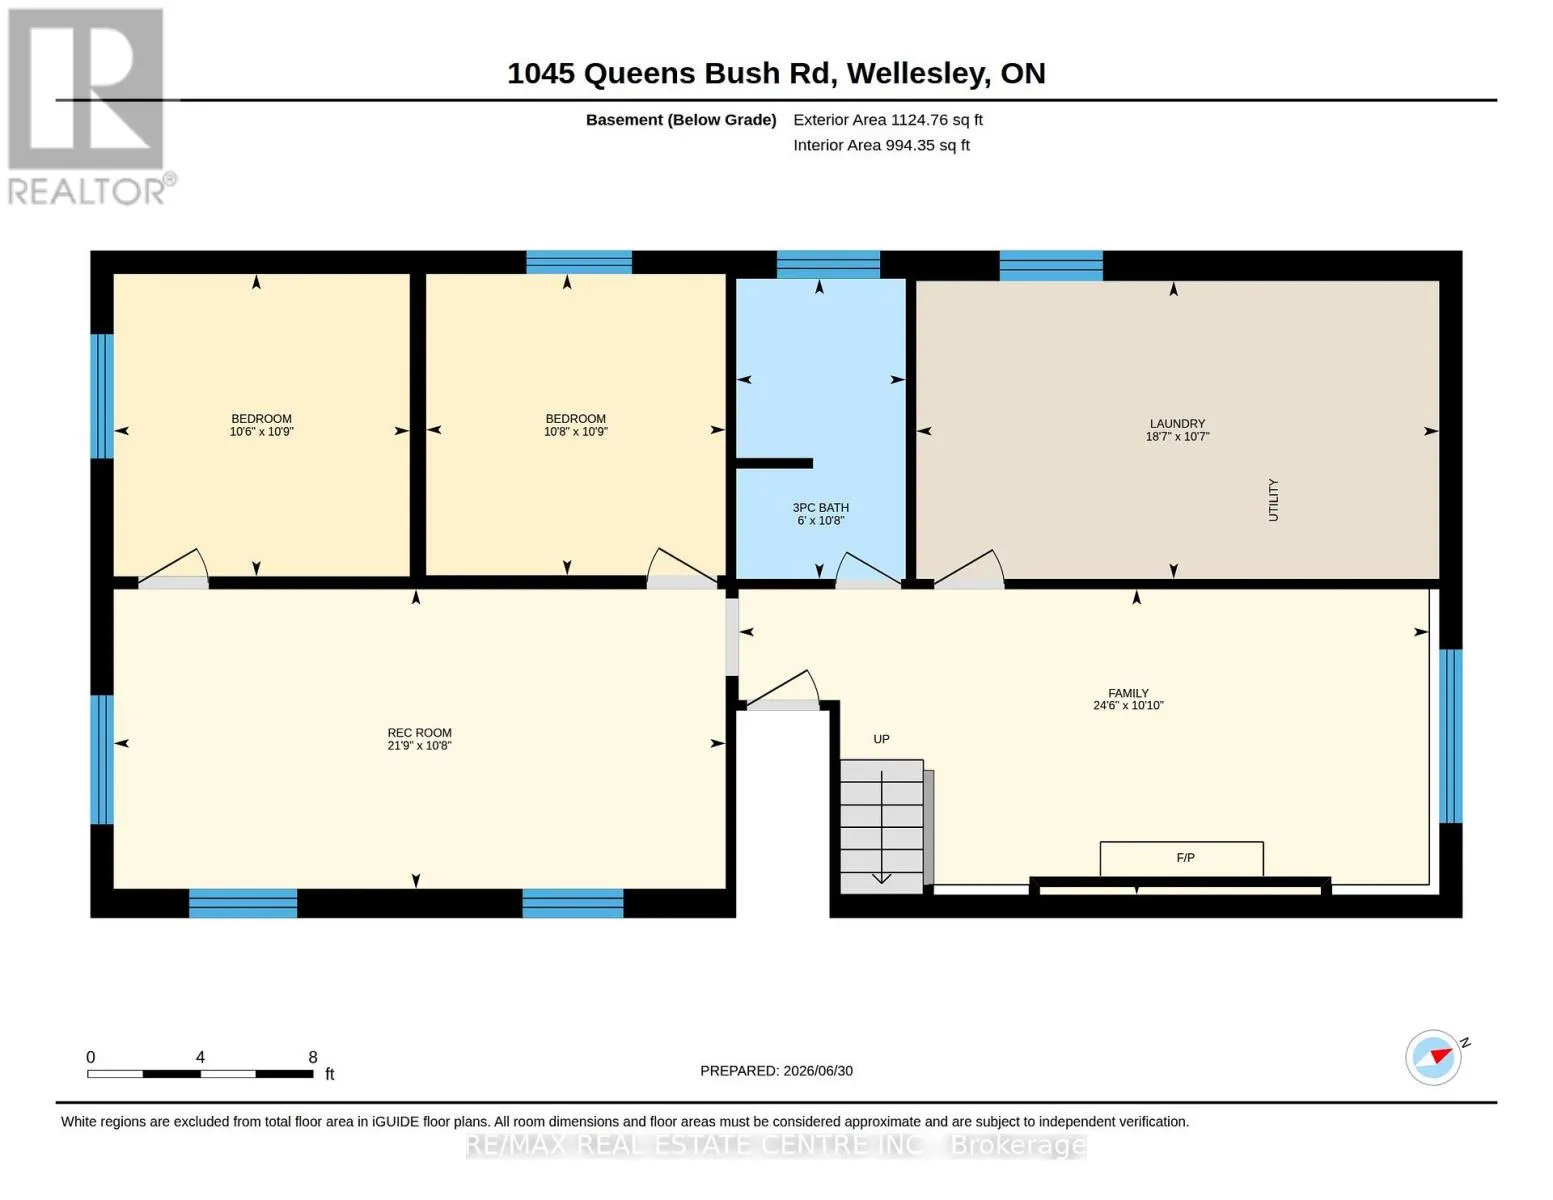
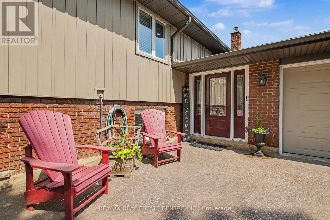
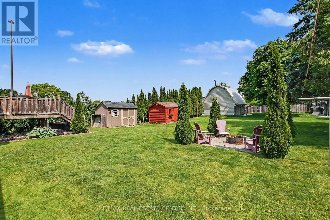
Cross Streets: Greenwood Hill. ** Directions: Queens Bush and Greenwood Hill or Queens Bush and Nafziger Road. Welcome to 1045 Queens Bush Road centrally located in the beautiful village of Wellesley. When you first walk into the home you are greeted with a very large foyer. No more banging the walls with those hockey bags when you come in the house. Easy access to the oversized two car garage. Upstairs you will find 3 bedrooms. Updated washroom and large updated kitchen. Dining room walkout to deck and backyard. Warm and inviting family room completes the upstairs layout. Downstairs you will find another 2 bedrooms. Both a family room and a recroom for the whole family to spread out and have their own spaces. Roof updated in 2022. Furnace updated in 2025. Siding, facia eaves and windows are also all newer. All that is left is to move in you and your family. Have this beautiful well cared home in time for the Apple Butter Cheese festival in September and just walk down the street to enjoy! (id:27476)


Property Highlights

MLS® Number
X13511306
Type
Single Family
Ownership Type
Freehold
Land Size
67.1 x 120 FT
Parking Space Total
6

Building

Building Type
House
Square Footage
1100 - 1500 sqft
Bathrooms Total
2
Bedrooms Above Ground
3
Bedrooms Total
5
Amenities
Park, Place of Worship, Schools
Exterior Finish
Brick, Vinyl siding
Fireplace Present
Yes
Basement Type
Full (Finished)
Basement Features
Building Heating Type
Forced air
Heating Fuel
Natural gas, Wood
Building Cooling Type
Central air conditioning

Utilities

Water
Municipal water
Utility Sewer
Sanitary sewer

Room Layout

Bedroom 5
Lower level
3.26 m x 3.25 m
Family room
Lower level
3.31 m x 7.48 m
Recreational, Games room
Lower level
3.25 m x 6.63 m
Laundry room
Lower level
3.23 m x 5.66 m
Bathroom
Lower level
3.25 m x 1.84 m
Bedroom 4
Lower level
3.28 m x 3.21 m
Bathroom
Main level
2.98 m x 2.27 m
Bedroom 2
Main level
3.91 m x 2.95 m
Bedroom 3
Main level
2.91 m x 3.28 m
Dining room
Main level
3.16 m x 3.02 m
Foyer
Main level
2.49 m x 2.03 m
Kitchen
Main level
3 m x 4.59 m
Living room
Main level
3.77 m x 5.68 m
Primary Bedroom
Main level
3.02 m x 4.02 m

Location

Learn more about this property
Listing provided by:
RE/MAX REAL ESTATE CENTRE INC.
MLS® number:
X13511306
Agent:
Rick Cain
*Indicates required field
Name is required
Email is required
Please enter a valid phone number (e.g., 416-111-1111).