1032 Sunset Drive, Wellesley, Ontario N0B 2M0

Listed for:
$1,099,000
4 beds
4 baths
Listed 14 days ago
House for rent: 1032 Sunset Drive, Wellesley, Ontario N0B 2M0

View all 47 photos

About

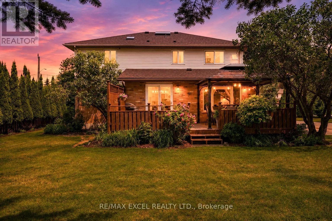
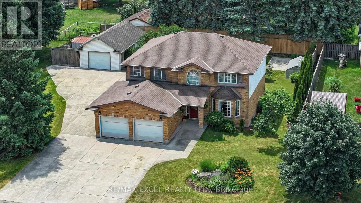
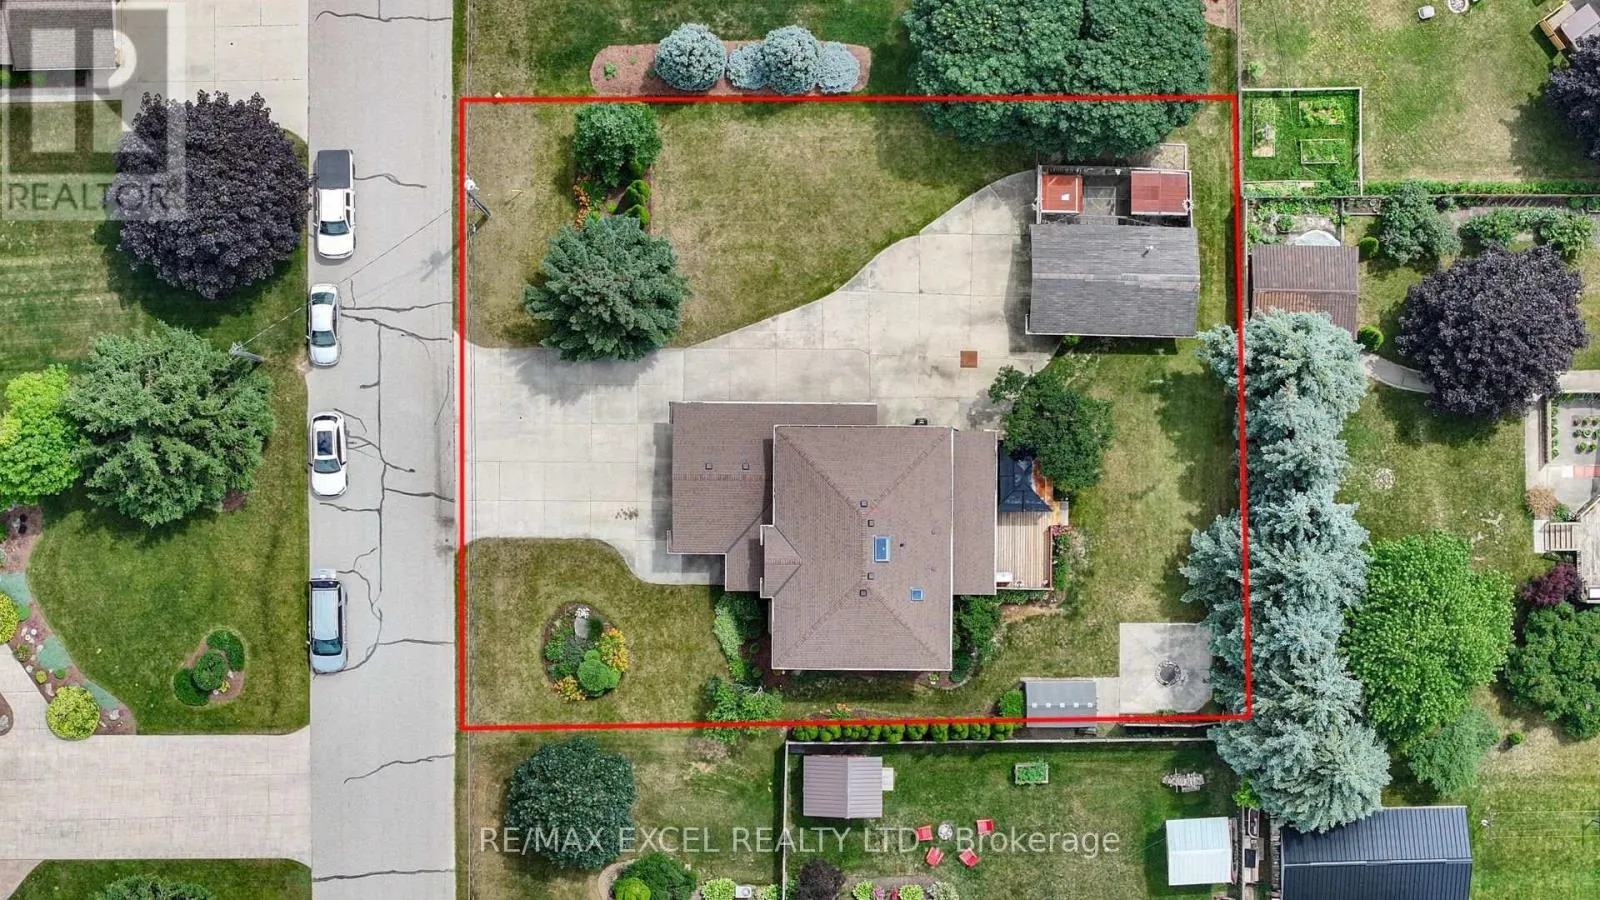
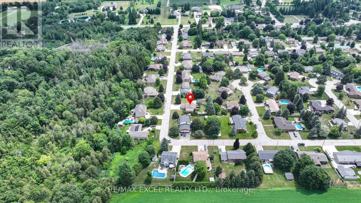
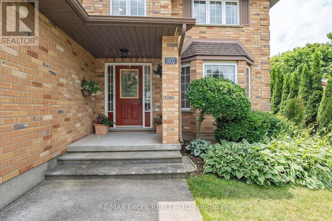
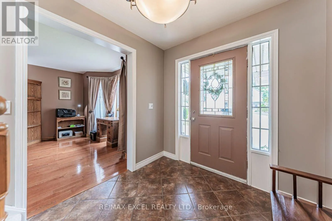
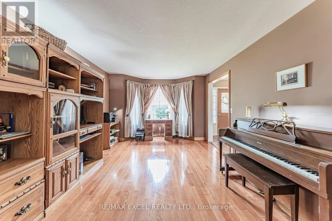
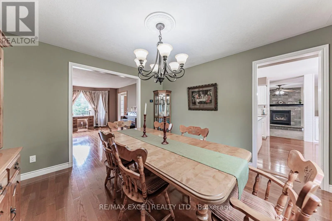
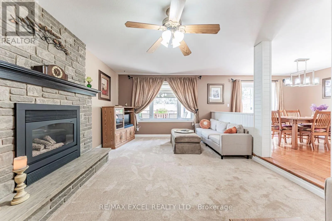
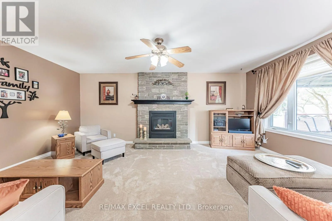
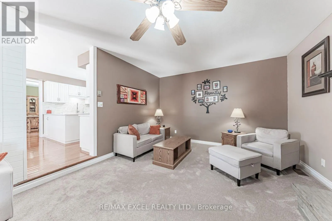
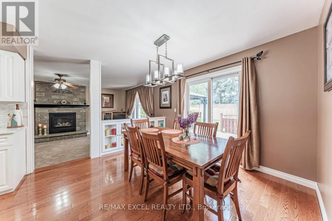
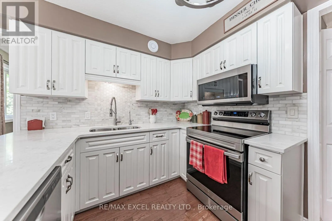
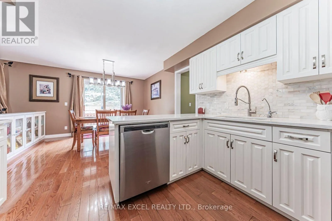
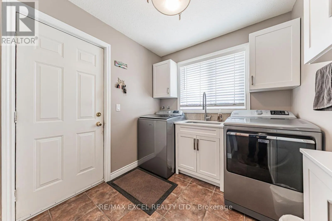
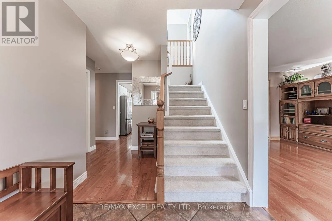
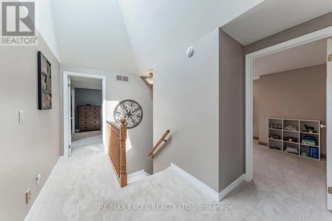
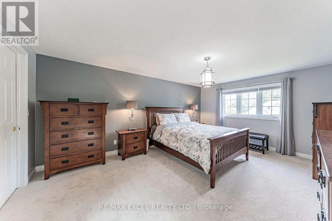
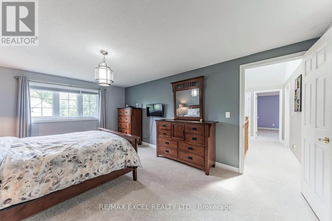
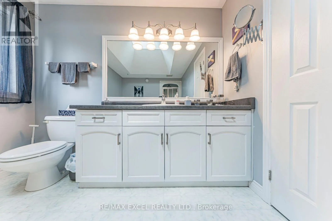
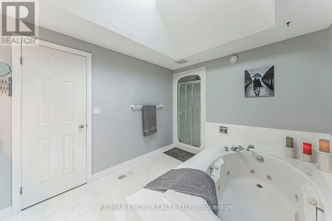
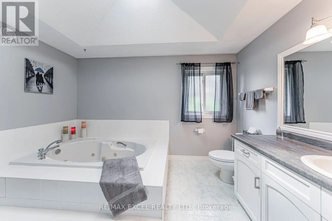
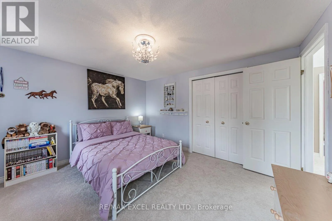
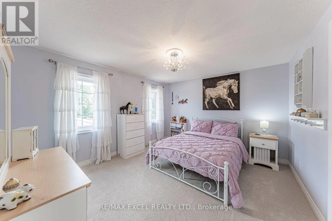
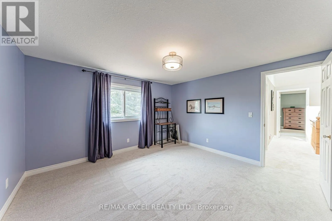
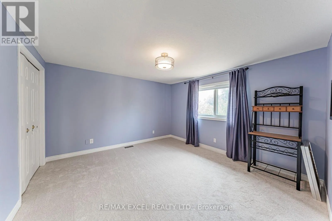
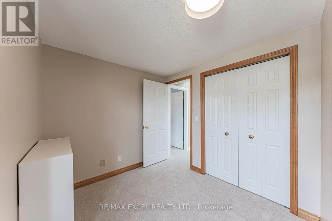
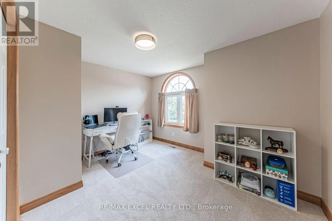
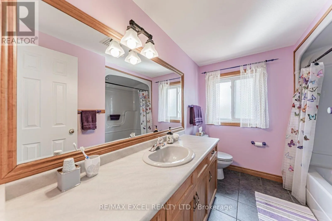
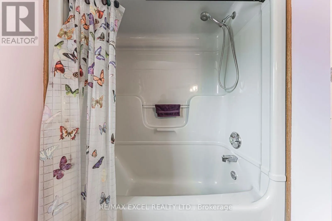
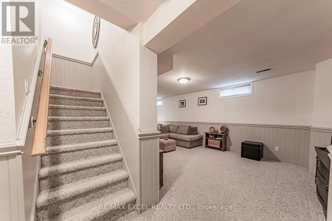
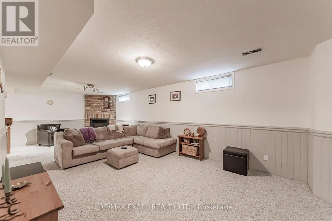
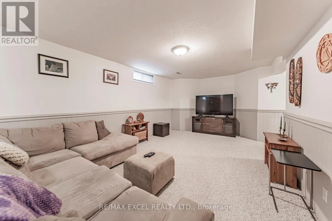
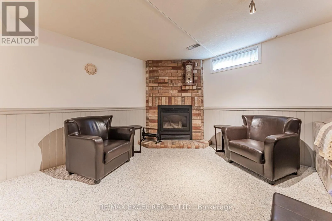
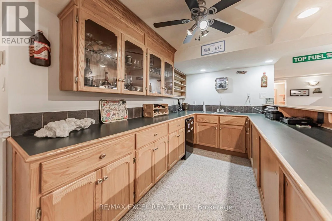
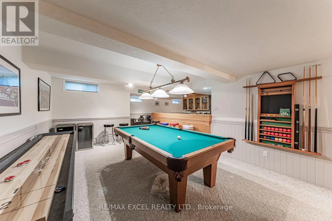
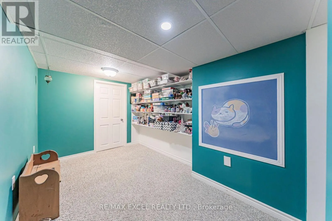
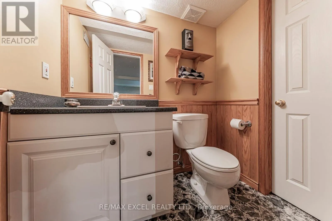
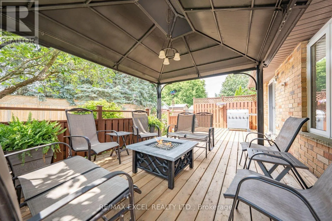
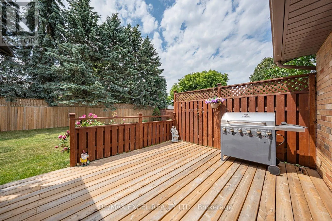
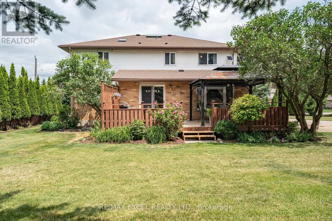
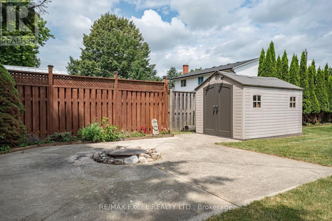
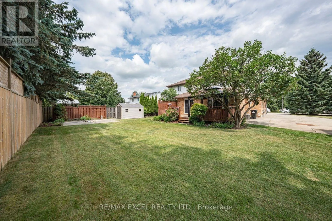
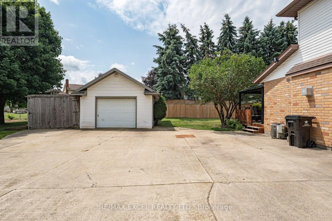
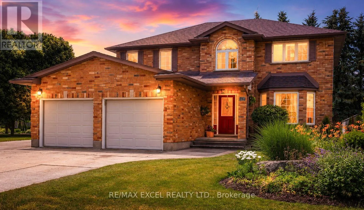
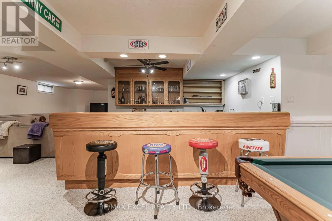
Cross Streets: Hergott Rd. & Lobsinger Line. ** Directions: Intersection of Sunset Dr. & Hergott Rd. Welcome to this exceptional and well maintained 4-bedroom, 4-bathroom home in the peaceful town of St. Clements. Right when you walk in, the main level provides comfortable and functional living spaces, featuring spacious living room with a brick gas fireplace, bright kitchen with upgraded stainless steel appliances (2023), front sitting room ideal for lounge or office, and a convenient mudroom with washer/dryer (2023). Upstairs, the home offers newly installed carpet with four generous bedrooms and two full bathrooms, including a master bedroom with spacious ensuite with skylight and a walking closet . The finished basement is designed for family enjoyment and entertaining, featuring a spacious recreation room, games area, wet bar, pool table, 2-piece bath, and plenty of storage. A fantastic bonus space for movie nights, gatherings, and hobbies for the family. On the outside, enjoy a beautifully designed backyard complete with a spacious deck, private fire pit area, relaxing outdoor patio, BBQ station, storage shed, and a separated heated garage. In addition, A long private concrete driveway provides exceptional parking capacity up to 12 vehicles. (id:27476)


Property Highlights

MLS® Number
X13553026
Type
Single Family
Ownership Type
Freehold
Land Size
117 x 130 FT
Parking Space Total
15

Building

Building Type
House
Storeys
2.00
Square Footage
2000 - 2500 sqft
Bathrooms Total
4
Bedrooms Above Ground
4
Bedrooms Total
4
Amenities
Fireplace(s)
Exterior Finish
Aluminum siding, Brick
Fireplace Present
Yes
Basement Type
N/A (Finished)
Basement Features
Building Heating Type
Forced air
Heating Fuel
Natural gas
Building Cooling Type
Central air conditioning

Utilities

Water
Municipal water
Utility Sewer
Septic System

Room Layout

Bathroom
Second level
4.52 m x 2.72 m
Bedroom
Second level
3.78 m x 5.28 m
Bedroom 2
Second level
3.66 m x 2.39 m
Bedroom 3
Second level
3.94 m x 3.56 m
Bedroom 4
Second level
3.94 m x 3.81 m
Bathroom
Second level
2.26 m x 2.72 m
Recreational, Games room
Basement
3.53 m x 8.59 m
Games room
Basement
5.97 m x 3.91 m
Other
Basement
4.5 m x 2.67 m
Eating area
Main level
3.63 m x 3.63 m
Family room
Main level
3.63 m x 4.65 m
Kitchen
Main level
3.58 m x 2.63 m
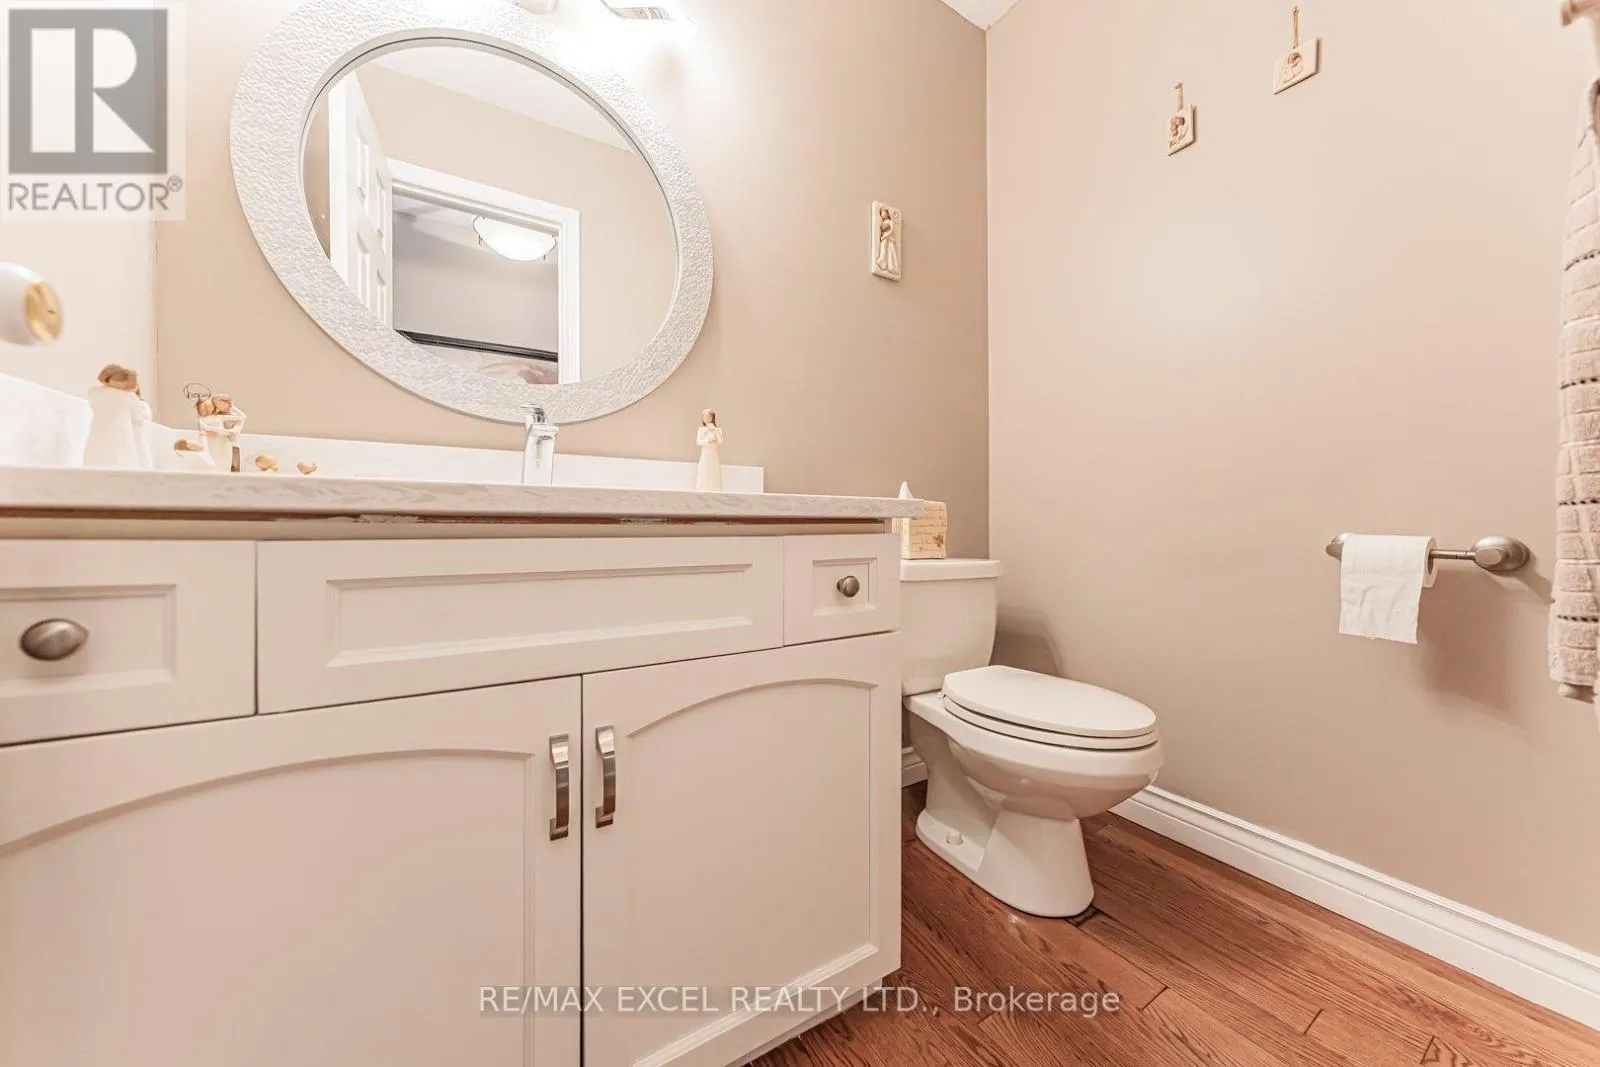
Partial bathroom
Main level
1.95 m x 1.2 m
Laundry room
Main level
2.97 m x 2.29 m

Location

Learn more about this property
Listing provided by:
RE/MAX EXCEL REALTY LTD.
MLS® number:
X13553026
Agent:
Jason Li
*Indicates required field
Name is required
Email is required
Please enter a valid phone number (e.g., 416-111-1111).