3762 Nafziger Road, Wellesley, Ontario N0B 2T0

Listed for:
$489,900
1 beds
2 baths
Listed Today
House for rent: 3762 Nafziger Road, Wellesley, Ontario N0B 2T0

View all 22 photos

About

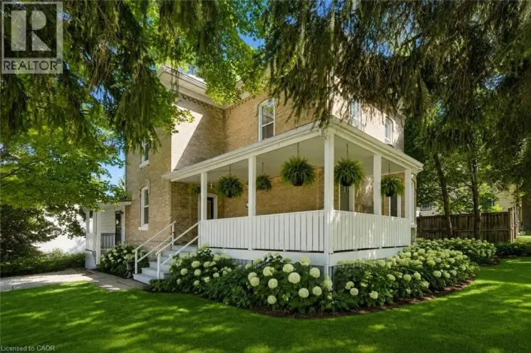
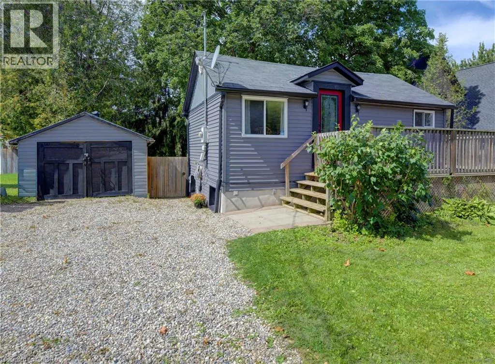
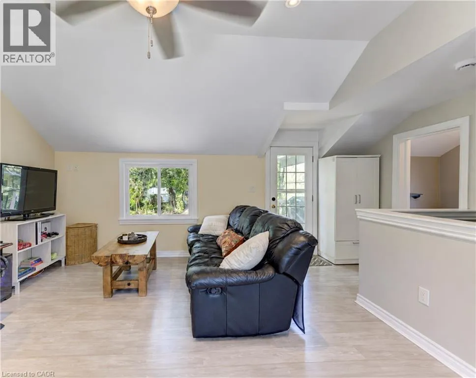
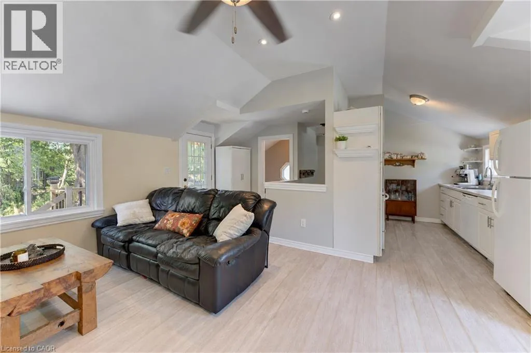
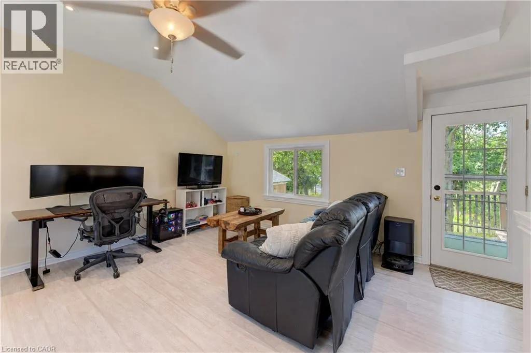
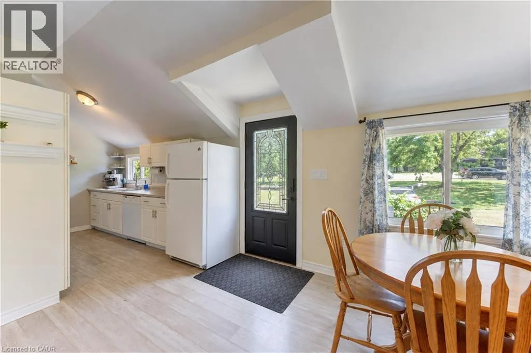
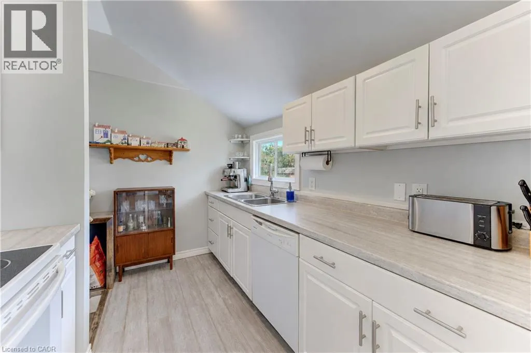
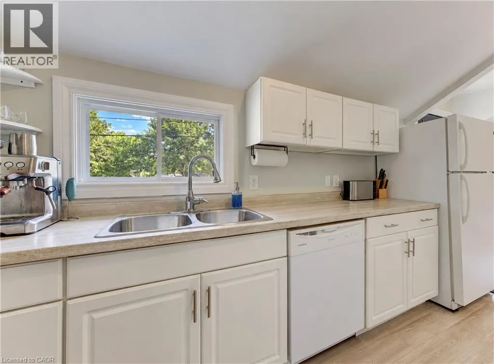
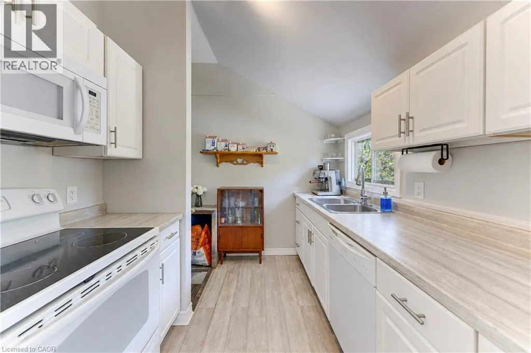
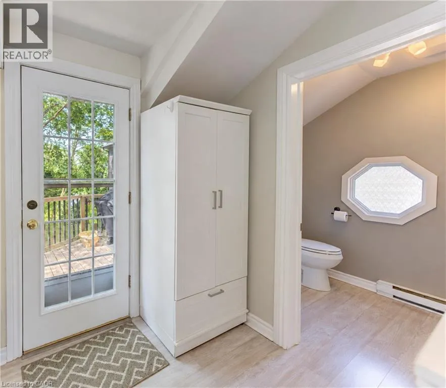
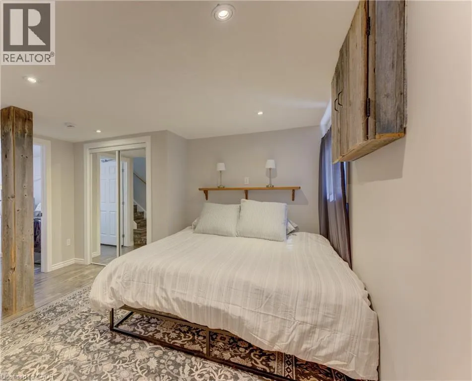
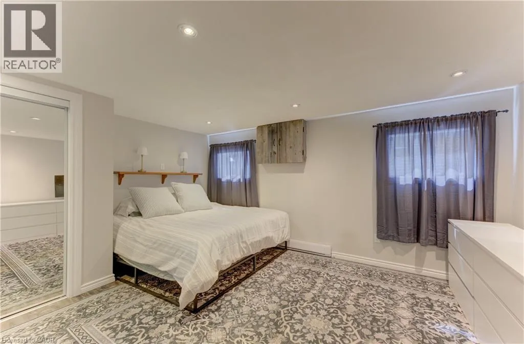
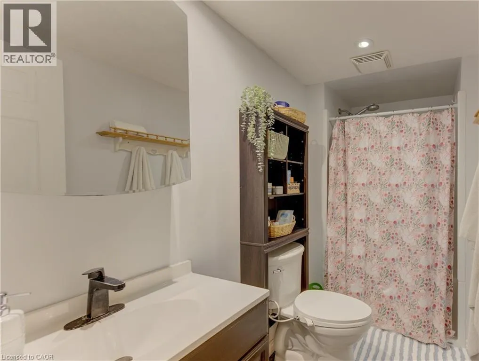
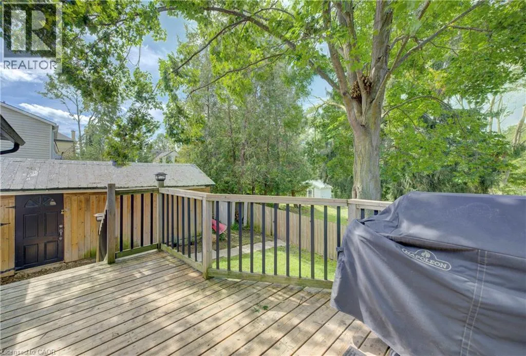
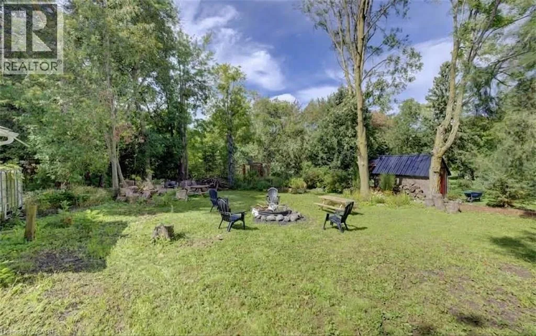
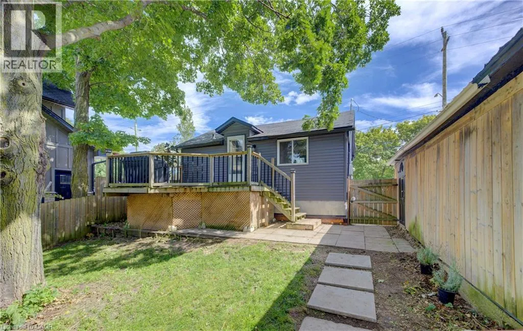
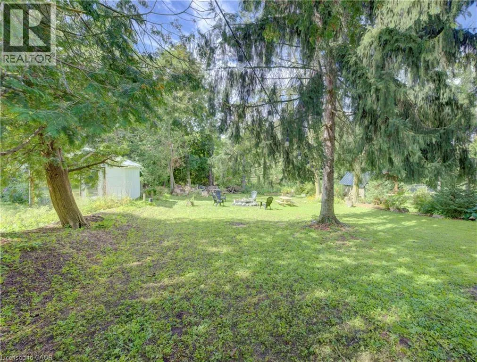
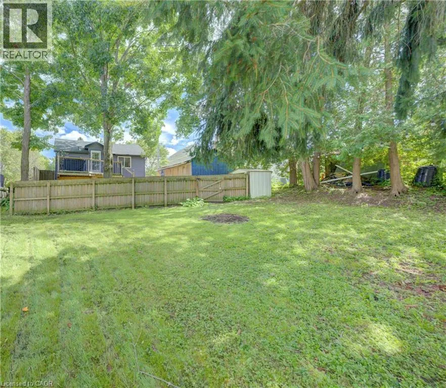
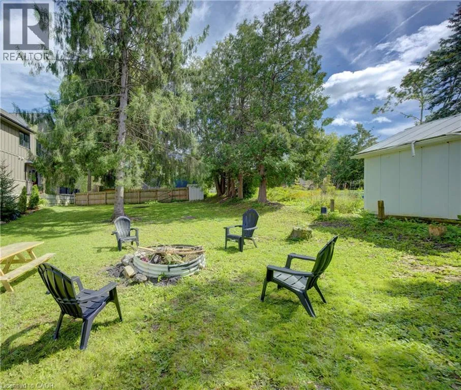
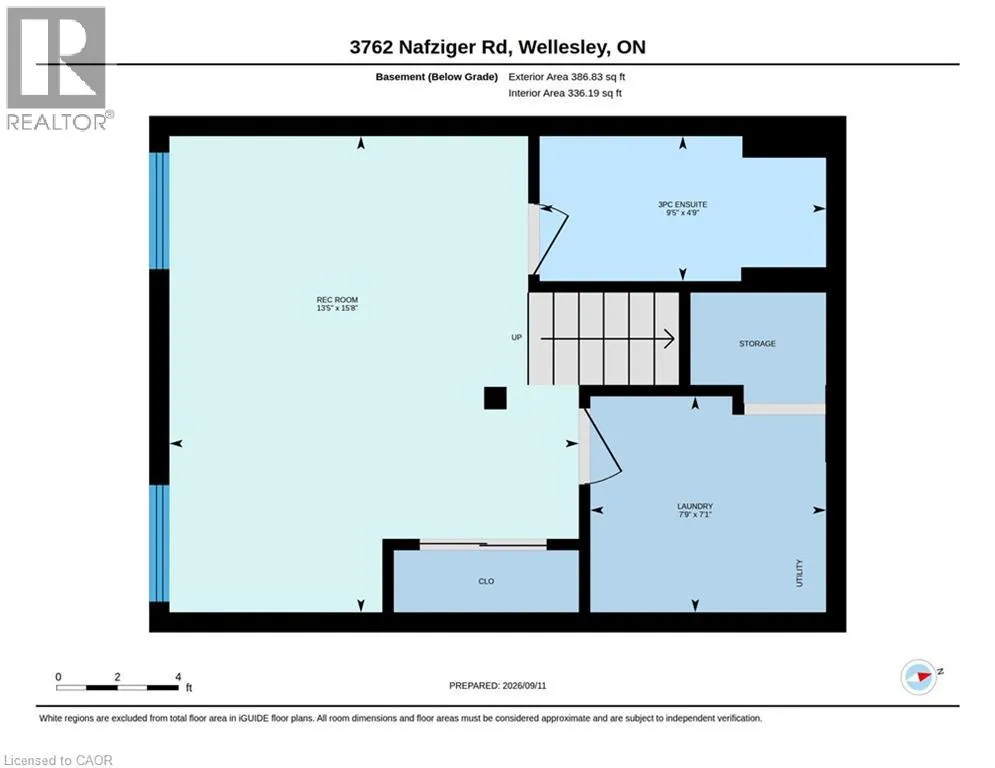
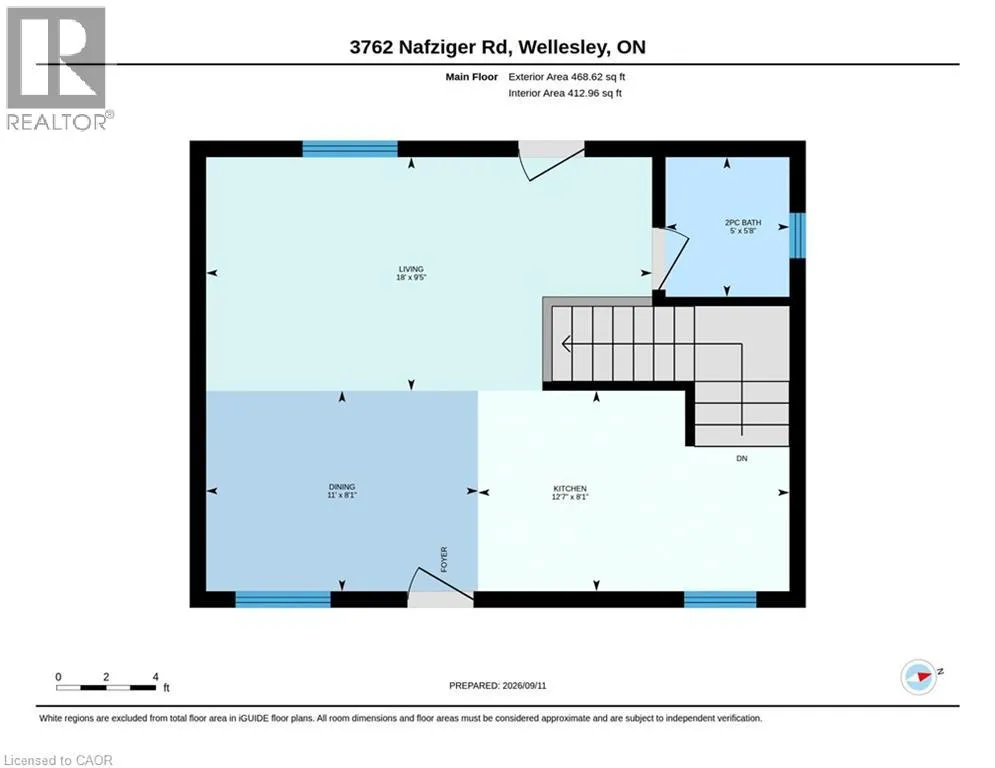
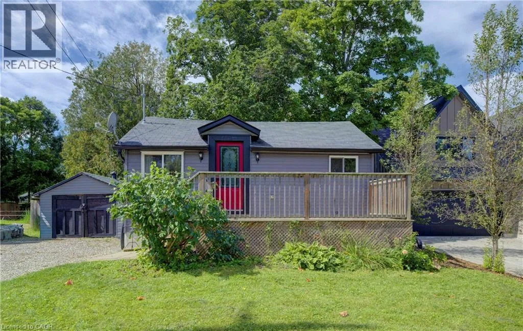
North on Nafziger Rd. Stop paying your landlord's mortgage! This property allows you to get into home ownership. There many possibilities for the huge yard including expansion, rebuild, or simply enjoying gardening and nature. Need a home for your family member? An accessory dwelling unit is also allowed. Enjoy small town living in Wellesley. You're close to local shops, restaurants, school and everything this town has to offer. Close proximity to Kitchener Waterloo gives you the best of both worlds. Large front deck, rear deck and amazing yard. The spacious living space gives you room for a good sized dining space for family get togethers. The updated kitchen offers lots of storage. Convenient main floor bathroom with updates along with a full bath on the lower level. This bath features a walk in shower and updated vanity. The large bedroom gives you space to work from home. Enjoy your morning coffee on the front or rear deck. Convert the large 20'11x11'6 shed to a garage by simply adding a garage door. The possibilities at this property are endless or enjoy it as it is. (id:27476)

Property Highlights

MLS® Number
40858529
Type
Single Family
Ownership Type
Freehold
Land Size
under 1/2 acre
Parking Space Total
2

Building

Building Type
House
Storeys
1.00
Square Footage
854 sqft
Bathrooms Total
2
Bedrooms Total
1
Amenities
Park, Place of Worship, Playground, Schools, Shopping
Exterior Finish
Vinyl siding
Fireplace Present
No
Basement Type
Full (Finished)
Basement Features
Building Heating Type
Heat Pump
Heating Fuel
Building Cooling Type
Ductless

Utilities

Water
Municipal water
Utility Sewer
Municipal sewage system

Room Layout

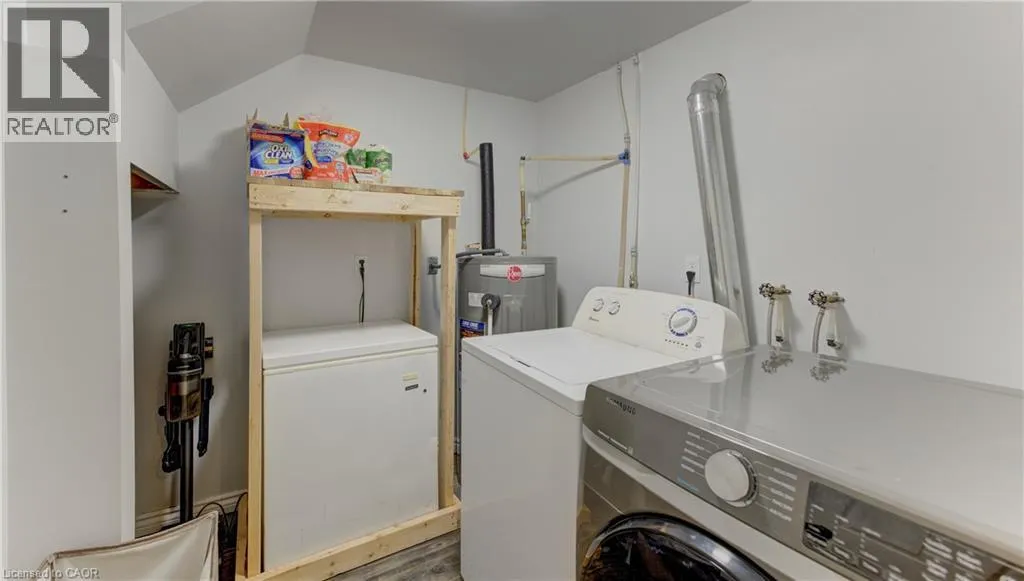
Laundry room
Basement
7'1'' x 7'9''
Bedroom
Basement
15'8'' x 13'5''
3pc Bathroom
Lower level
9'4'' x 4'9''
2pc Bathroom
Main level
5'8'' x 5'0''
Dining room
Main level
11'0'' x 8'1''
Kitchen
Main level
12'7'' x 8'1''
Living room
Main level
18'0'' x 9'5''

Location

Learn more about this property
Listing provided by:
RE/MAX SOLID GOLD REALTY (II) LTD.
MLS® number:
40858529
Agent:
Rebecca Dorey
*Indicates required field
Name is required
Email is required
Please enter a valid phone number (e.g., 416-111-1111).