5209 Ament Line, Linwood, Wellesley, Ontario N0B 2A0

Listed for:
$639,900
5 beds
3 baths
Listed 7 days ago
House for rent: 5209 Ament Line, Linwood, Wellesley, Ontario N0B 2A0

View all 15 photos

About

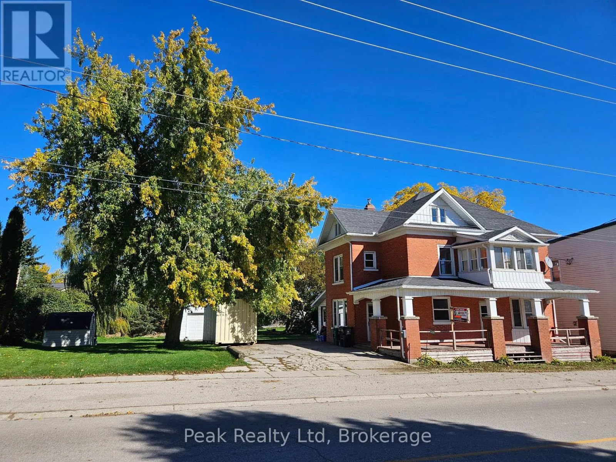
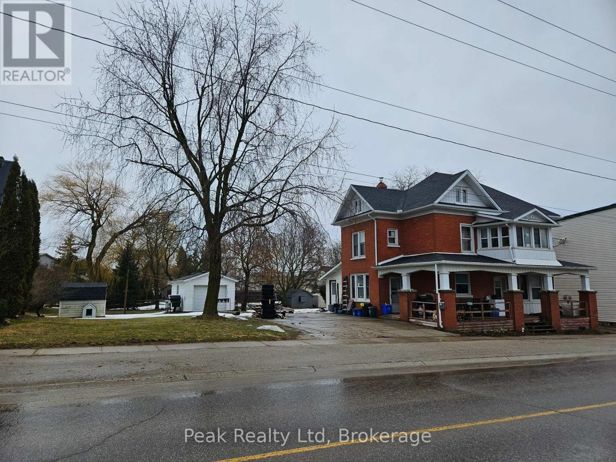
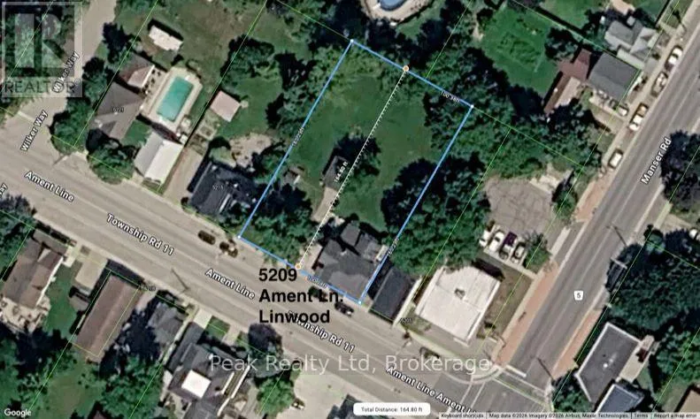
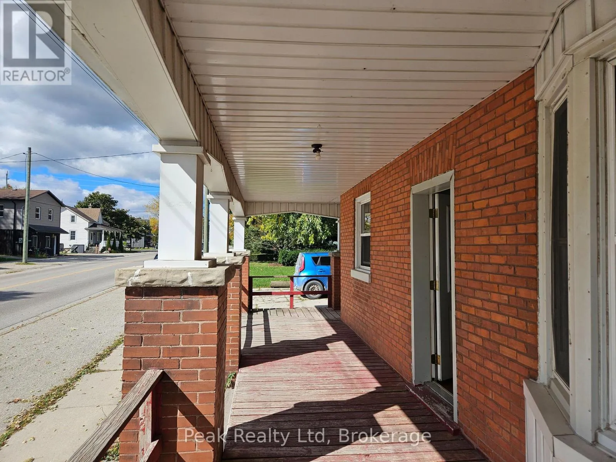
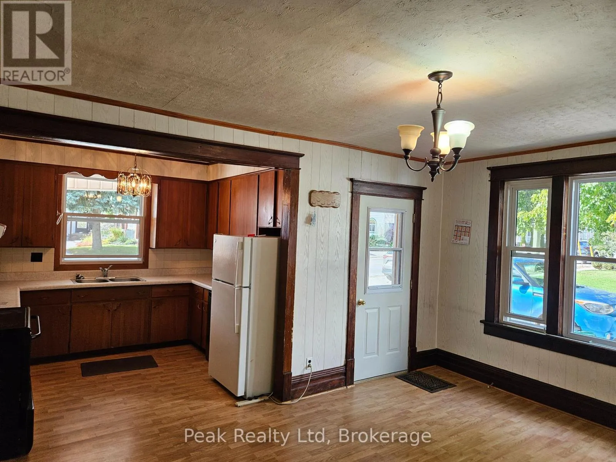
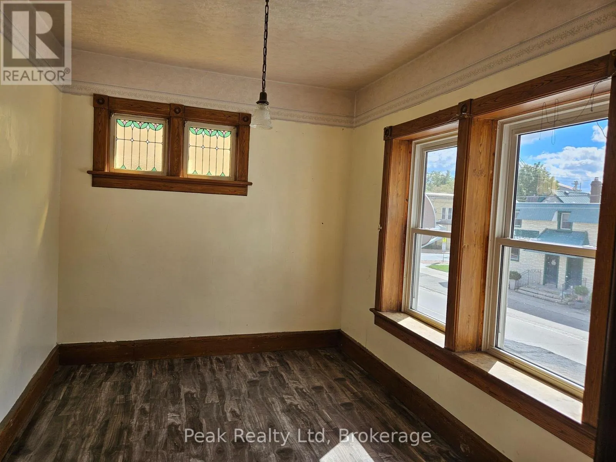
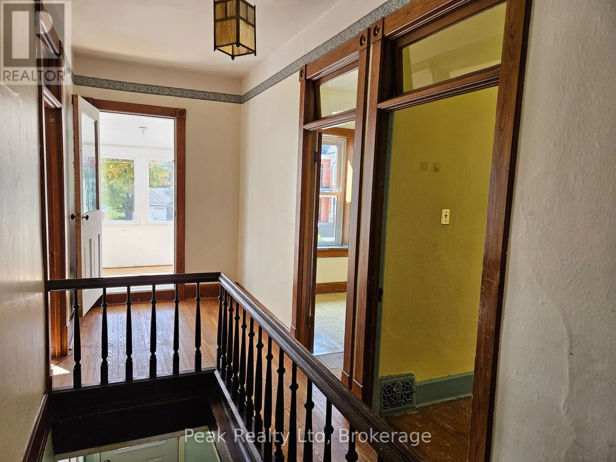
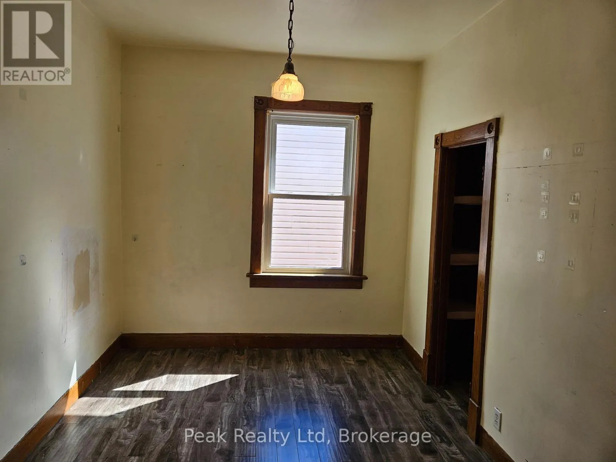
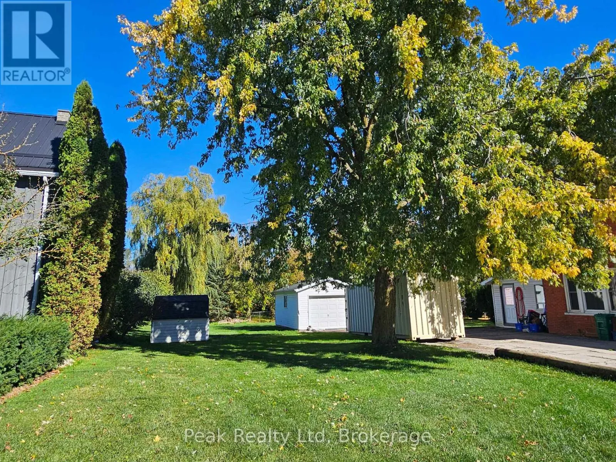
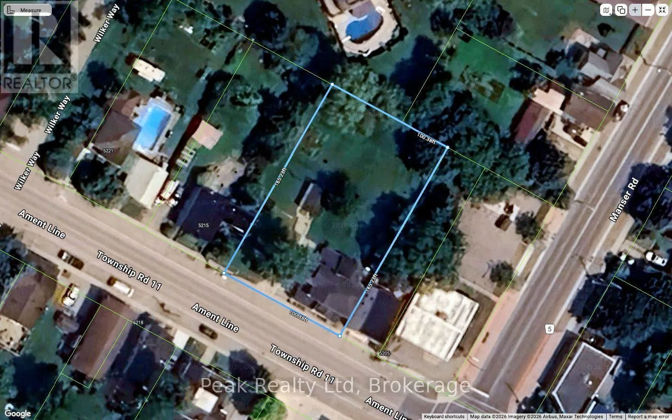
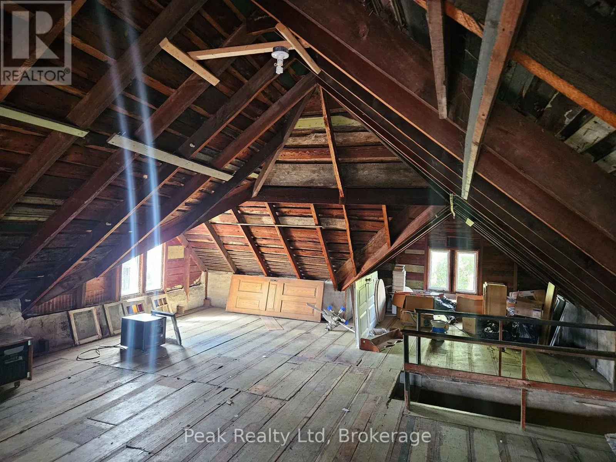
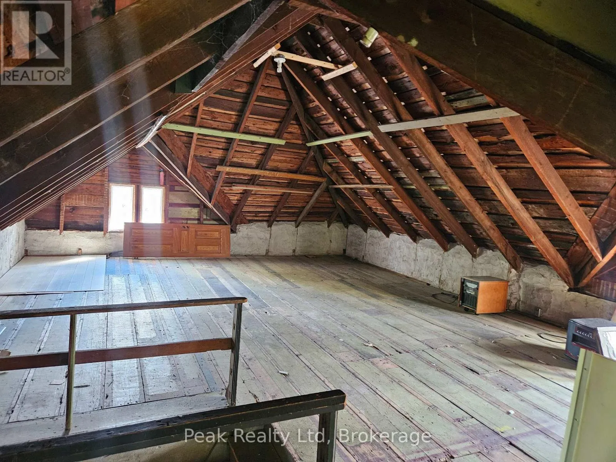
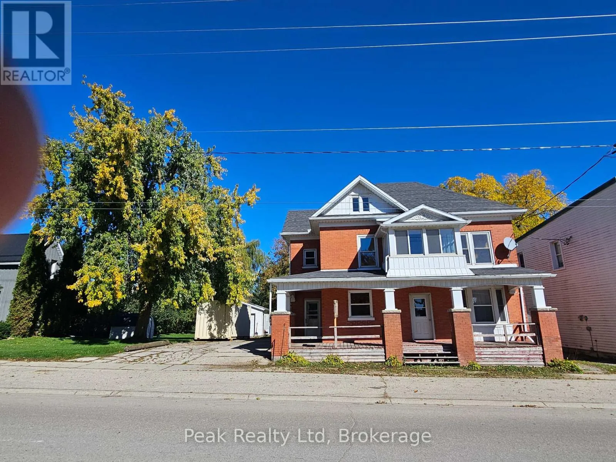
Cross Streets: Manser Rd & Ament Line In Linwood ON. ** Directions: Linwood ON. Manser Rd & Ament Line Turn West on Ament Line, 3rd place on the north side of the Rd. In Linwood ON. Welcome to 5209 Ament Line Linwood ON. Solid Red Brick Home with In-Law Suite & Severance Potential. Spacious 2 1/2-storey red brick home situated on a generous 100' x 165' lot, offering potential for a lot severance, subject to municipal approvals. The home features a country kitchen & dining room, four bedrooms, sunroom, 4-piece bath and laundry. A separate in-law suite includes a kitchen, bedroom, bath, den and sitting room. The unfinished attic offers additional expansion potential. Detached 14' x 20' garage with hydro. Ample parking with additional room for RV. An excellent opportunity for investors, extended or growing families, seeking small-community country living, just a short drive to Kitchener-Waterloo and the Highway 401 corridor. (id:27476)

Property Highlights

MLS® Number
X14088534
Type
Single Family
Ownership Type
Freehold
Land Size
100.2 x 165 FT
Parking Space Total
7

Building

Building Type
House
Storeys
2.50
Square Footage
1500 - 2000 sqft
Bathrooms Total
3
Bedrooms Above Ground
5
Bedrooms Total
5
Amenities
Place of Worship, Park
Exterior Finish
Brick
Fireplace Present
No
Basement Type
N/A (Unfinished)
Basement Features
Building Heating Type
Forced air
Heating Fuel
Natural gas
Building Cooling Type
None

Utilities

Water
Municipal water
Utility Sewer
Septic System

Room Layout

Primary Bedroom
Second level
4.94 m x 3.38 m
Bedroom
Second level
3.75 m x 2.47 m
Bedroom 2
Second level
3.75 m x 2.47 m
Bedroom 3
Second level
3.32 m x 2.77 m
Sunroom
Second level
3.05 m x 2.13 m
Bathroom
Second level
2.35 m x 1.85 m
Laundry room
Second level
3.99 m x 2.16 m
Dining room
Main level
4.88 m x 3.66 m
Kitchen
Main level
4.14 m x 2.62 m
Office
Main level
3.72 m x 2.77 m
Bedroom
Main level
3.72 m x 3.38 m
Bathroom
Main level
2.53 m x 1.55 m
Kitchen
Main level
3.17 m x 2.8 m
Den
Main level
4.24 m x 3.87 m

Location

Learn more about this property
Listing provided by:
Peak Realty Ltd
MLS® number:
X14088534
Agent:
Tom Daum
*Indicates required field
Name is required
Email is required
Please enter a valid phone number (e.g., 416-111-1111).