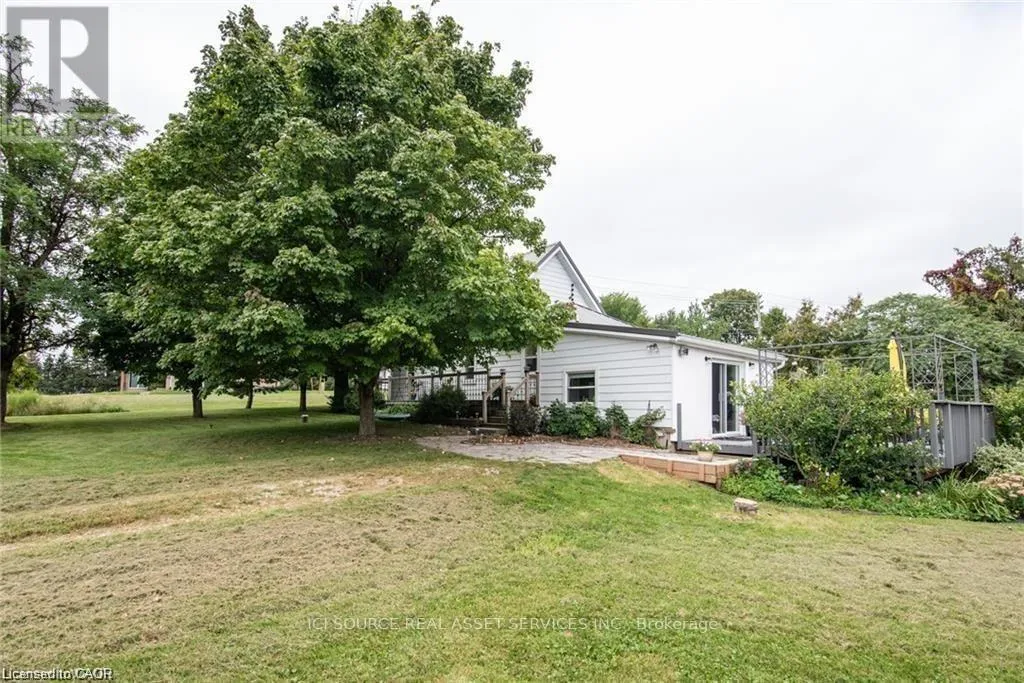
2645 Hutchison Road, Wellesley, Ontario N0K 1L0

Listed for:
$649,000
3 beds
1 baths
Listed 3 days ago
House for rent: 2645 Hutchison Road, Wellesley, Ontario N0K 1L0

View all 25 photos

About

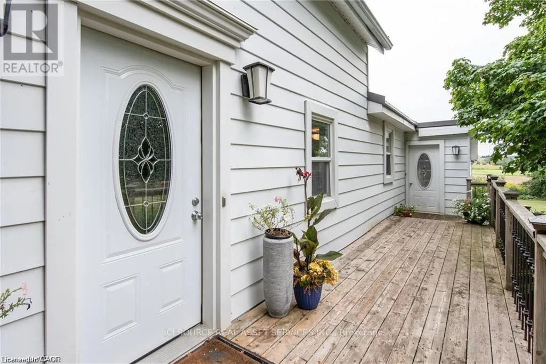
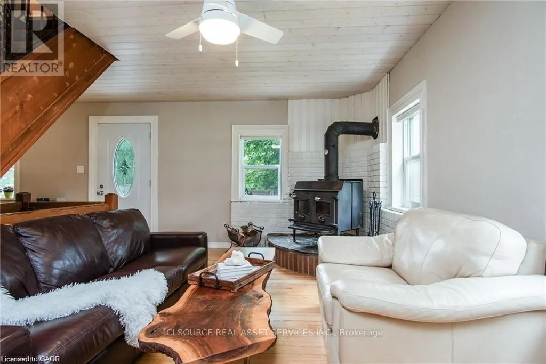
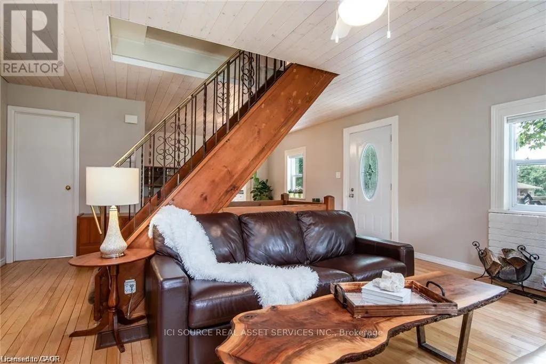
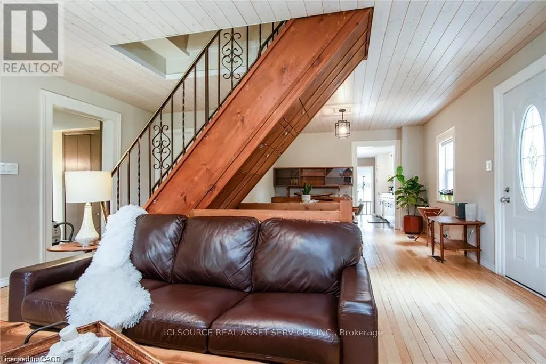
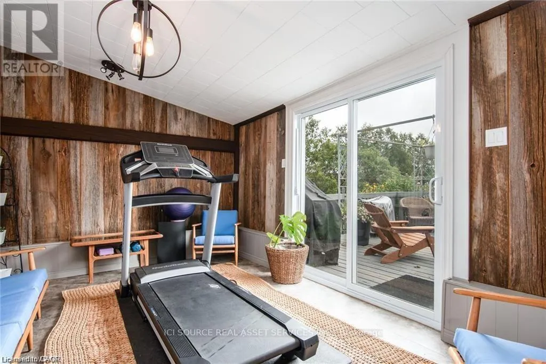
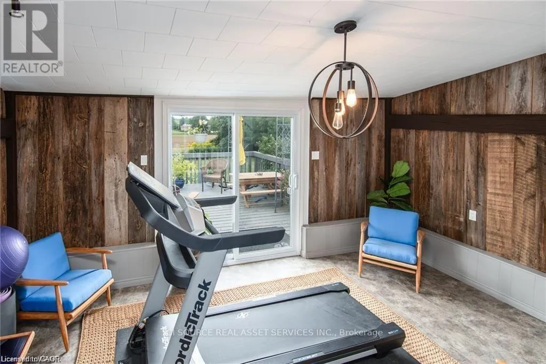
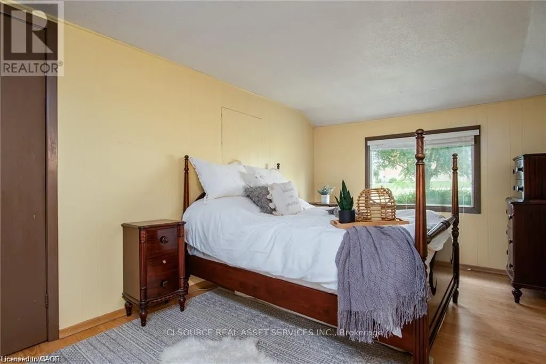
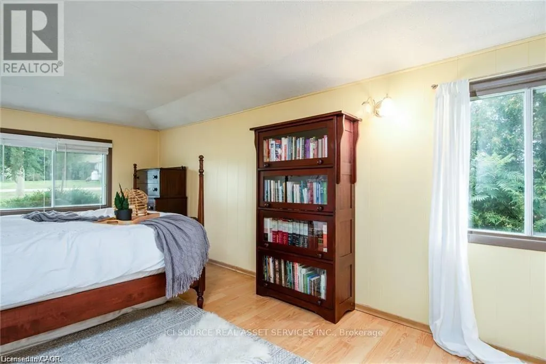
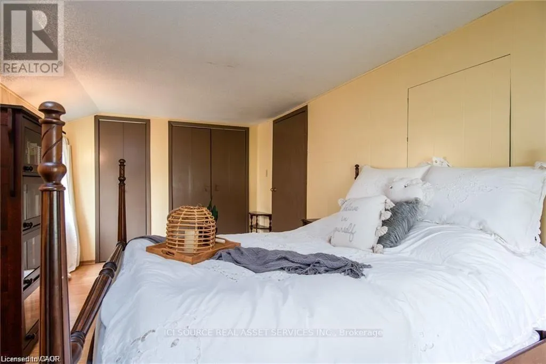
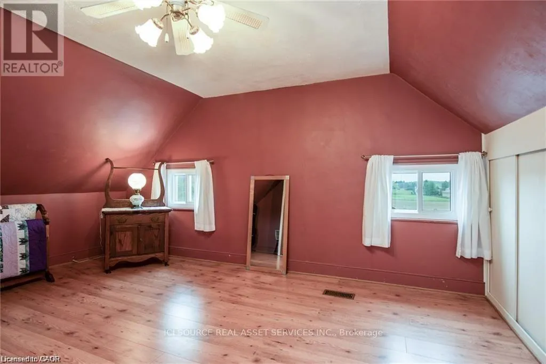
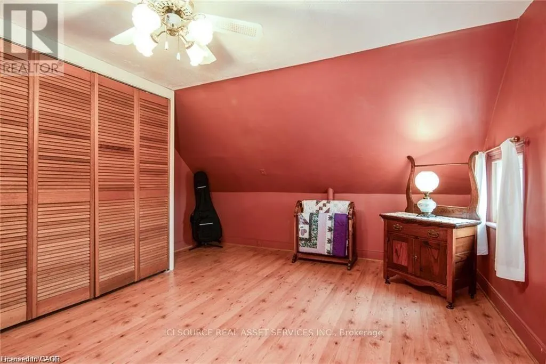
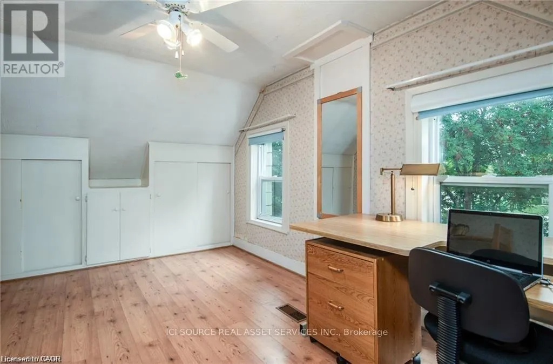
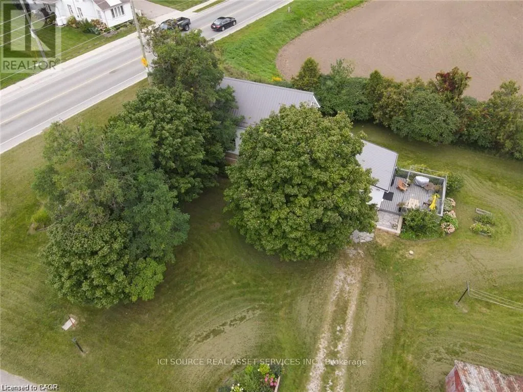
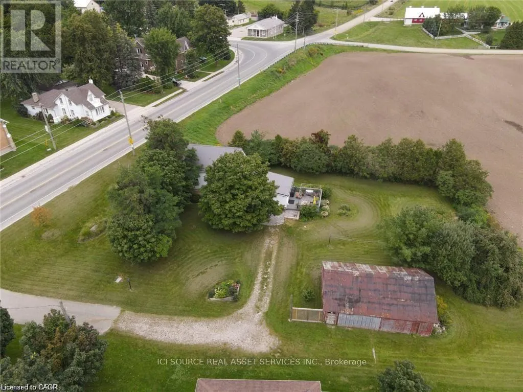
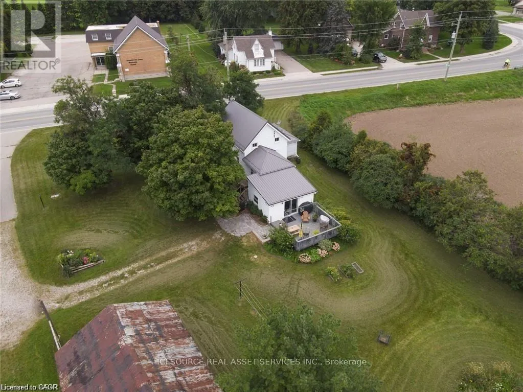
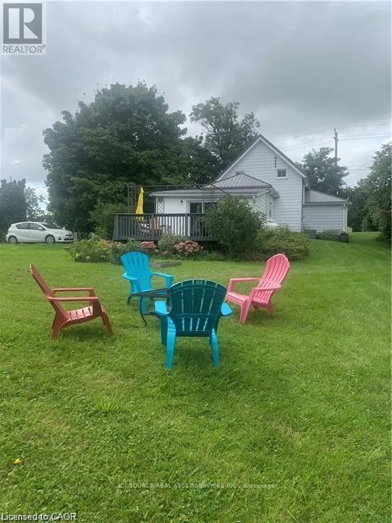
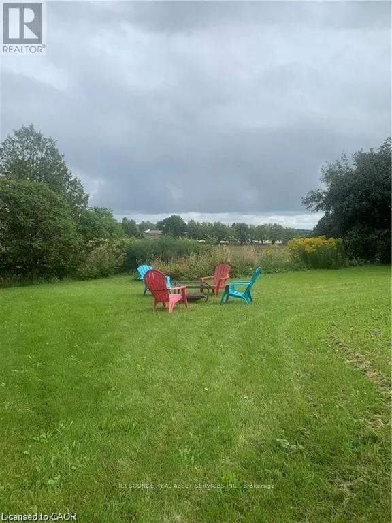
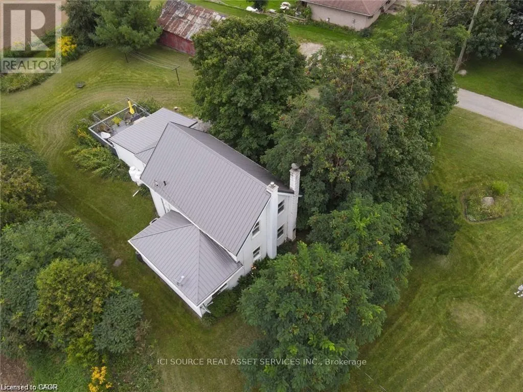
Cross Streets: Lobsinger/Hutchison. ** Directions: Lobsinger Line to Hutchison. Trade the hustle and bustle for fresh air, open skies, and peaceful country views. Located just 20 minutes from town, this 3-bedroom home offers the perfect blend of rural charm and modern comfort on a large lot backing onto open farmland. Top Reasons You'll Love This Home: Peaceful country setting with picturesque views, beautiful gardens, and horses grazing nearby. Carpet-free main and upper levels for easy maintenance. Spacious main-floor primary bedroom. Cozy living room featuring a wood-burning fireplace, perfect for relaxing evenings. Bright rec room/sunroom overlooking the deck and surrounding countryside. Ample parking for family and guests. Large detached shed/workshop with hydro, ideal for hobbies, projects, or additional storage. Thoughtfully updated and offering plenty of living space both inside and out, this property combines the charm of country living with the convenience of being just a short drive to town. Don't miss your opportunity to make this peaceful retreat your next home! (id:27476)

Property Highlights

MLS® Number
X14172498
Type
Single Family
Ownership Type
Freehold
Land Size
142.6 x 160.7 FT|1/2 - 1.99 acres
Parking Space Total
7

Building

Building Type
House
Storeys
1.50
Square Footage
1500 - 2000 sqft
Bathrooms Total
1
Bedrooms Above Ground
3
Bedrooms Total
3
Amenities
Place of Worship
Exterior Finish
Vinyl siding, Aluminum siding
Fireplace Present
Yes
Basement Type
Partial
Basement Features
Building Heating Type
Forced air
Heating Fuel
Other
Building Cooling Type
Central air conditioning

Utilities

Water
Drilled Well
Utility Sewer
Septic System

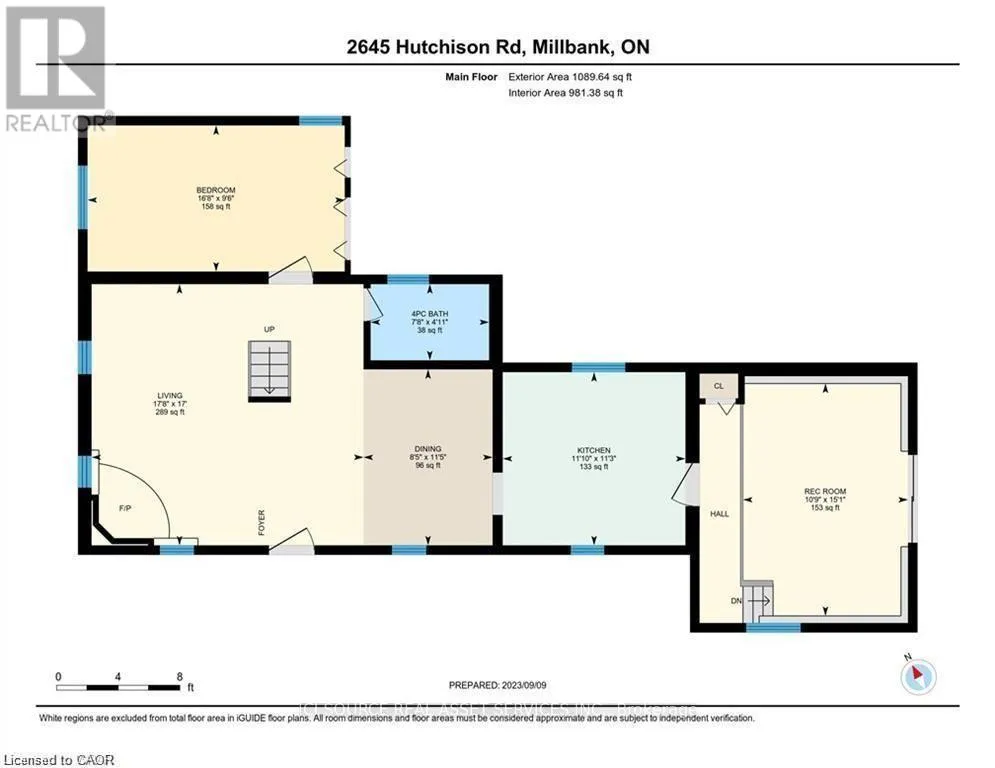
Room Layout

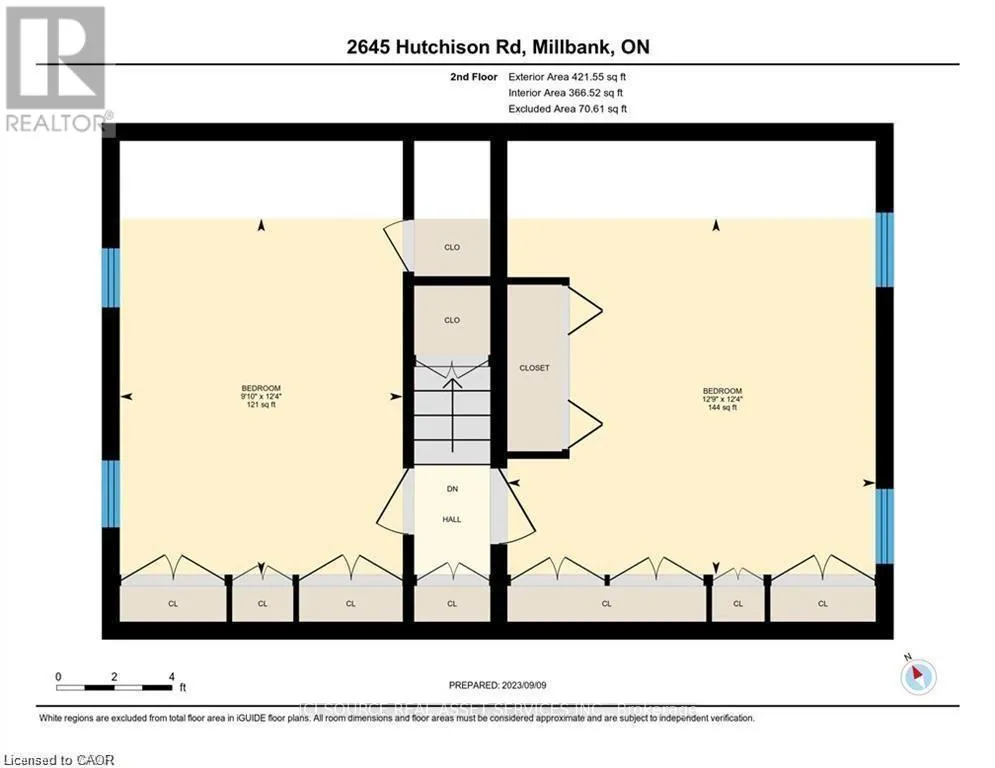
Bedroom 2
Second level
3.76 m x 3 m
Bedroom 3
Second level
3.76 m x 3.89 m
Living room
Ground level
5.18 m x 5.38 m
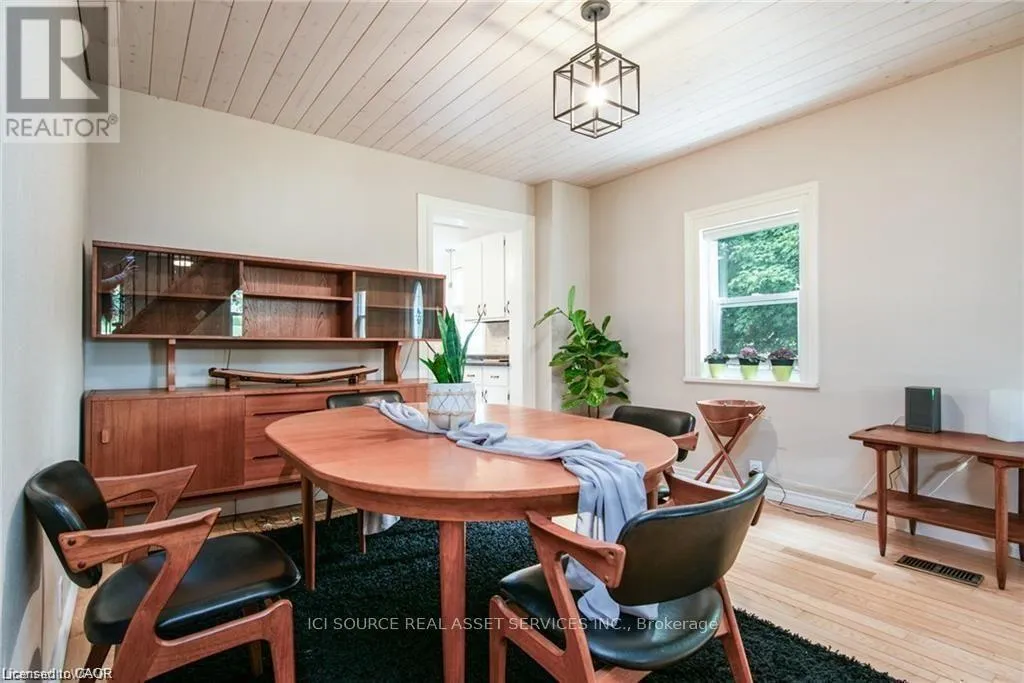
Dining room
Ground level
3.48 m x 2.57 m
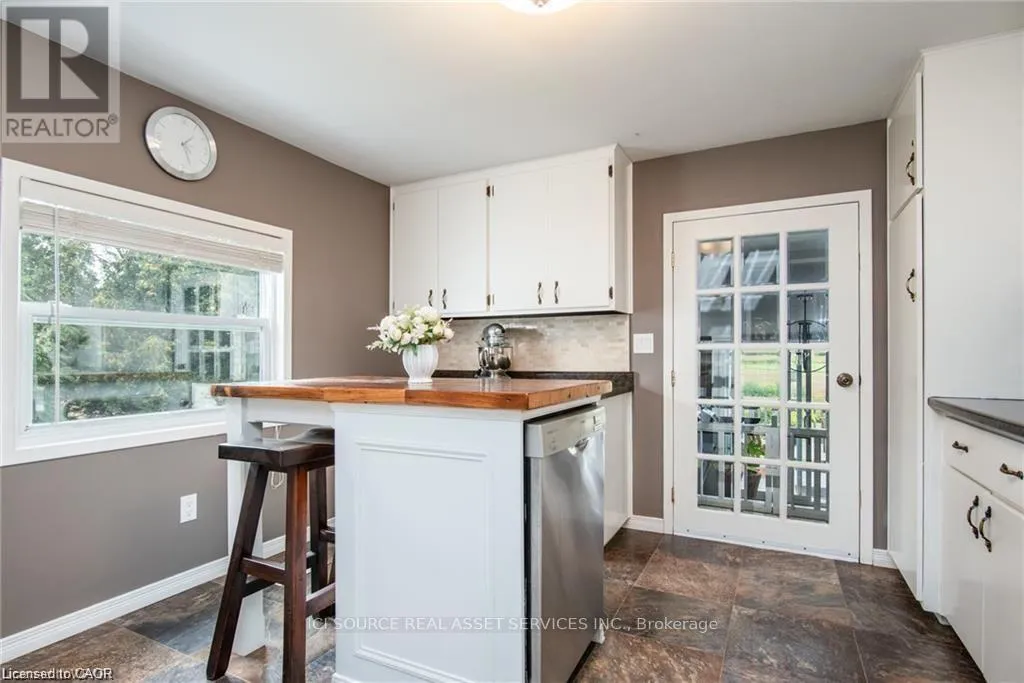
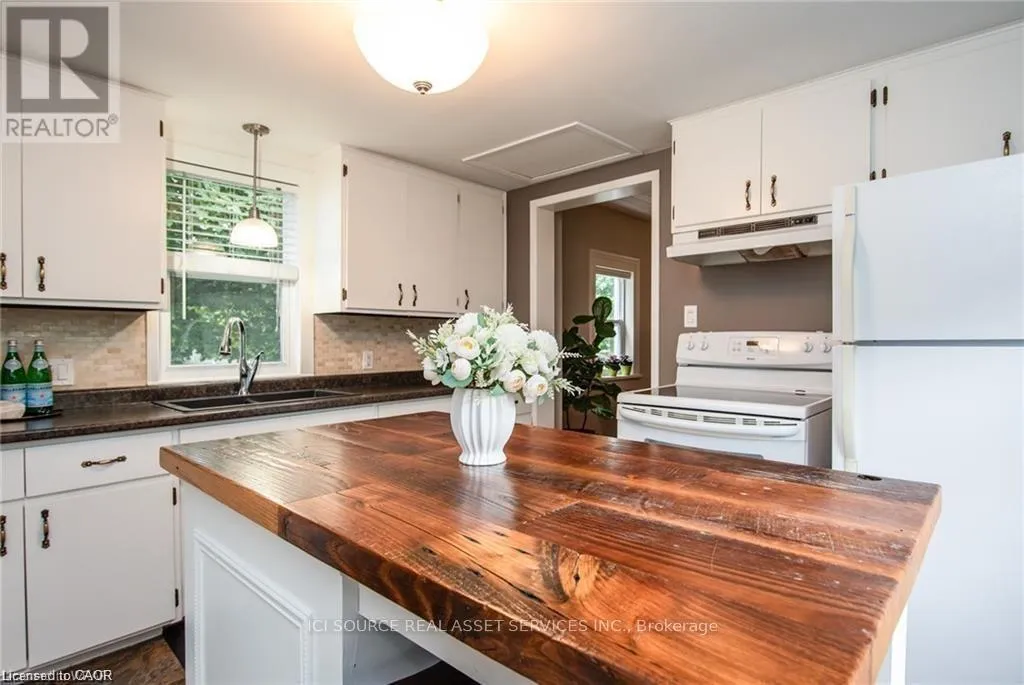
Kitchen
Ground level
3.43 m x 3.61 m
Family room
Ground level
4.6 m x 3.28 m
Bathroom
Ground level
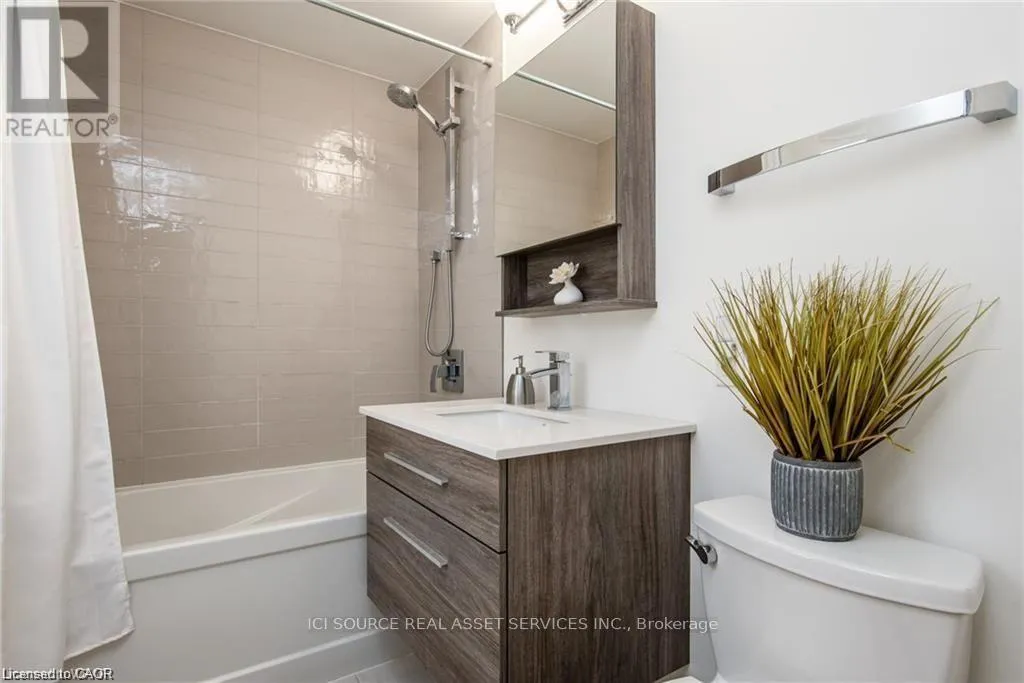
1.5 m x 2.34 m
Bedroom
Ground level
2.9 m x 5.08 m

Location

Learn more about this property
Listing provided by:
ICI SOURCE REAL ASSET SERVICES INC.
MLS® number:
X14172498
Agent:
Marie Roy-macdonald
*Indicates required field
Name is required
Email is required
Please enter a valid phone number (e.g., 416-111-1111).