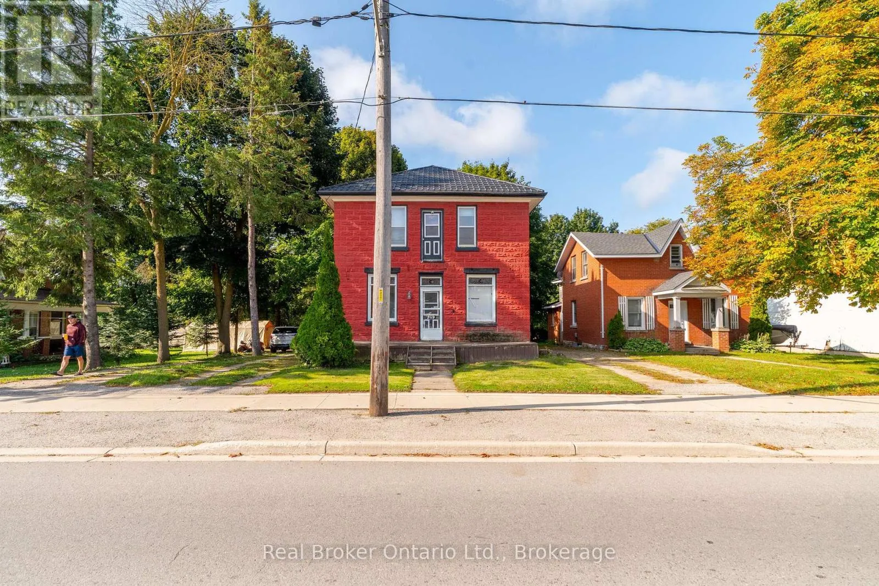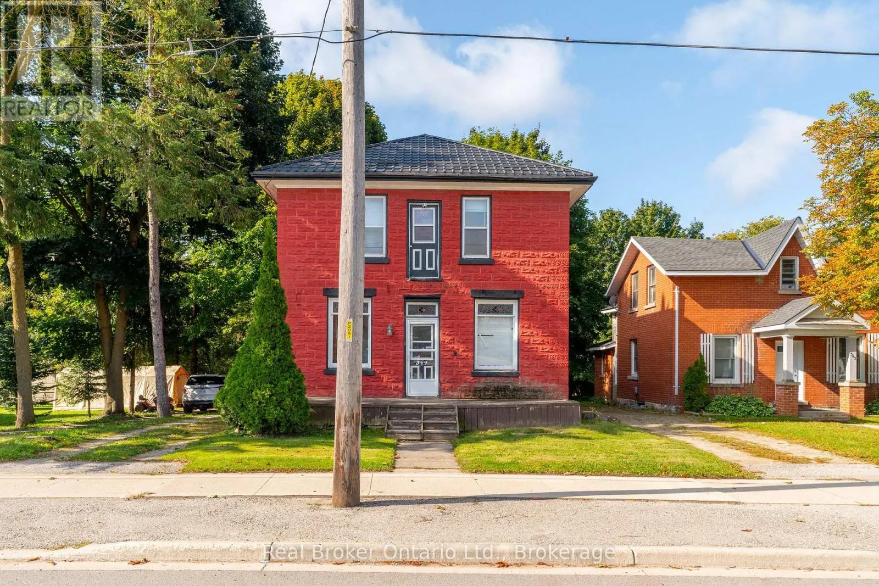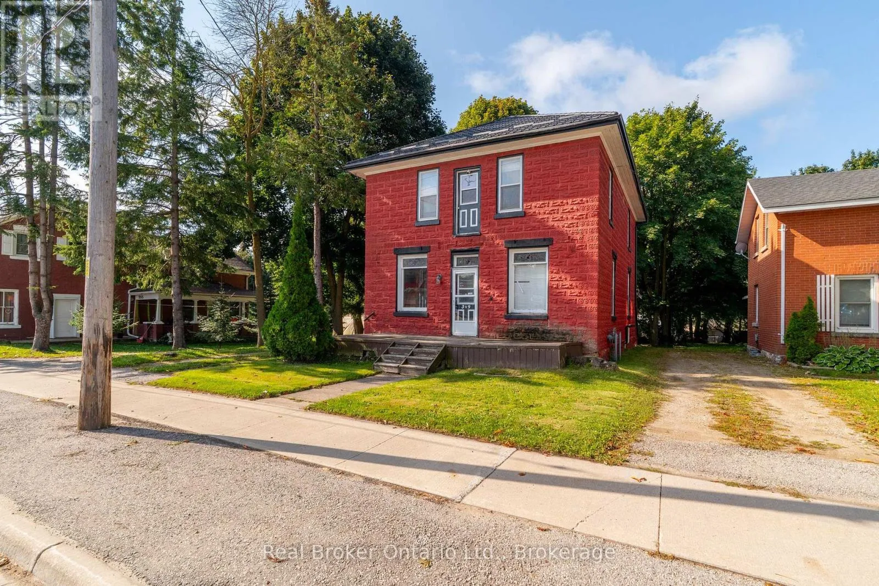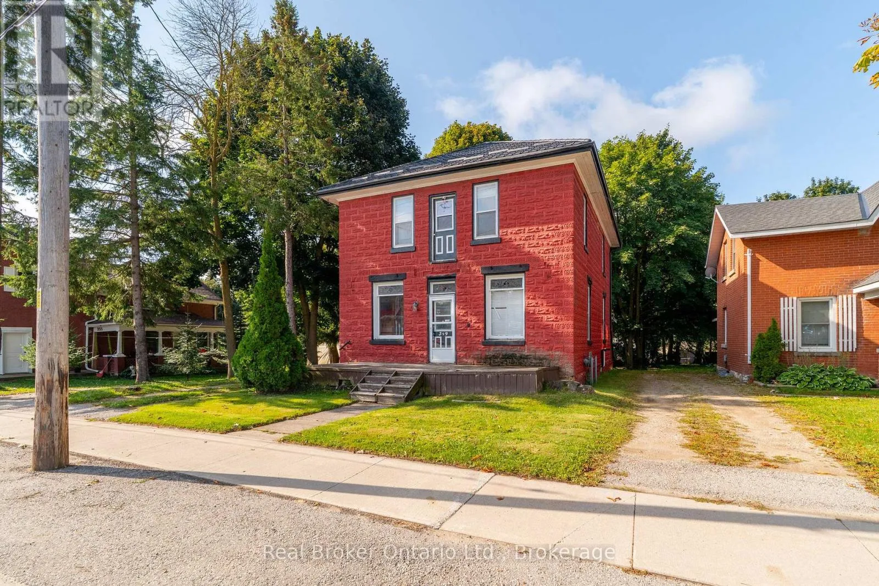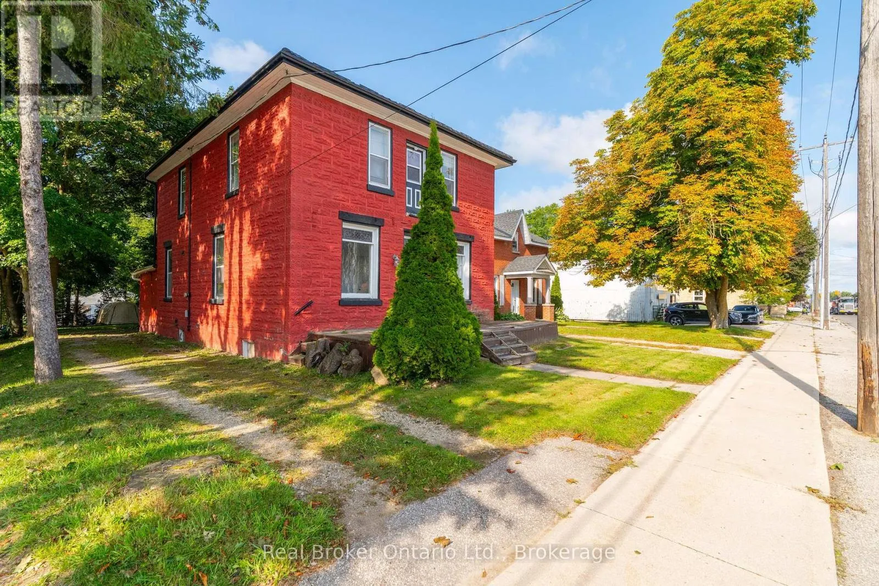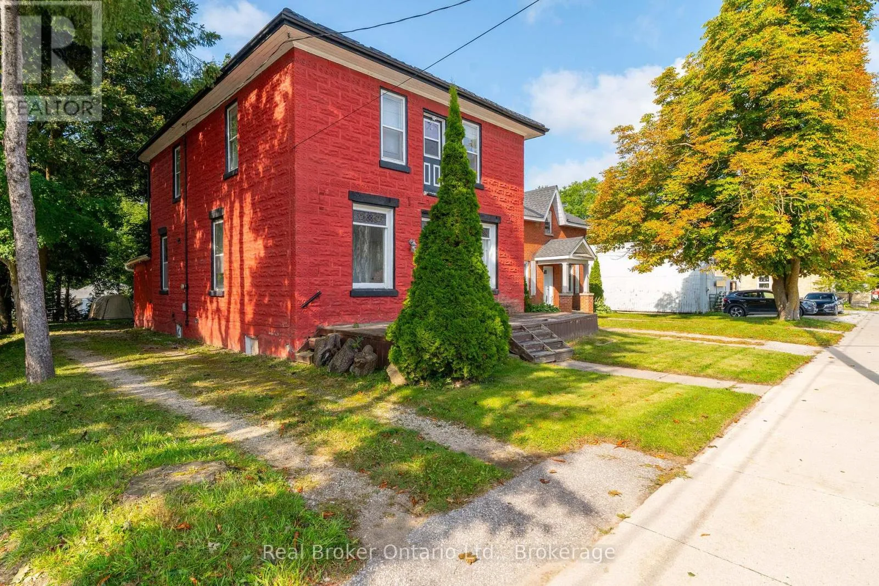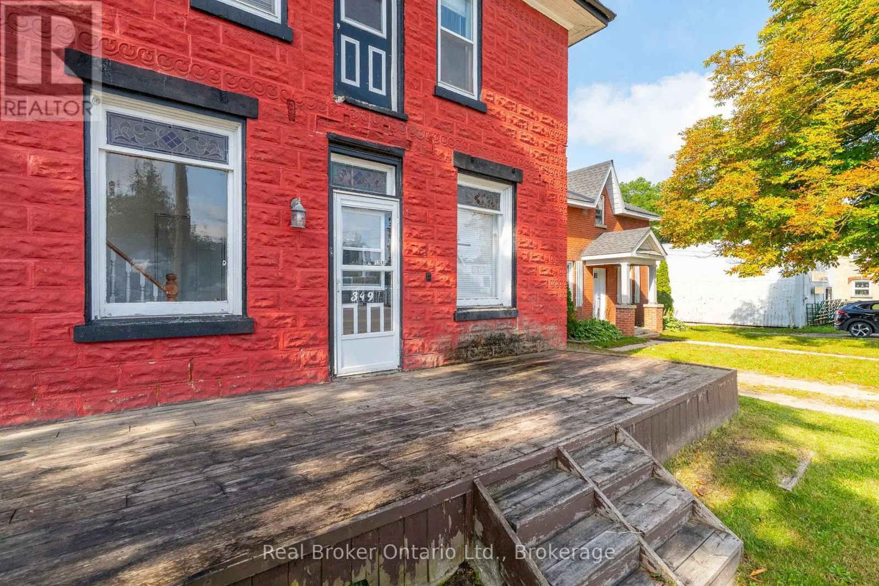
349 Main Street S, Wellington North, Ontario N0G 2L0

Listed for:
$370,000
4 beds
2 baths
Listed 35 days ago
House for rent: 349 Main Street S, Wellington North, Ontario N0G 2L0

View all 32 photos

About

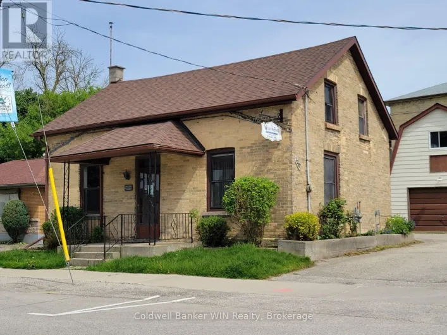
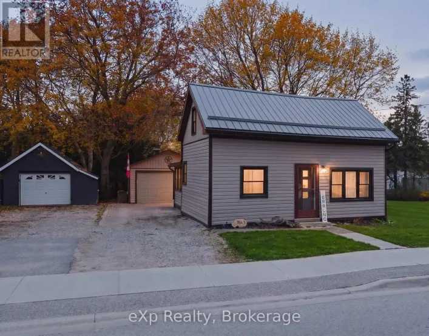
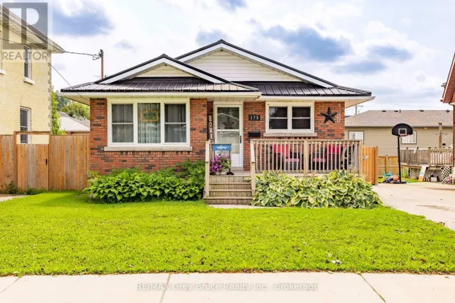
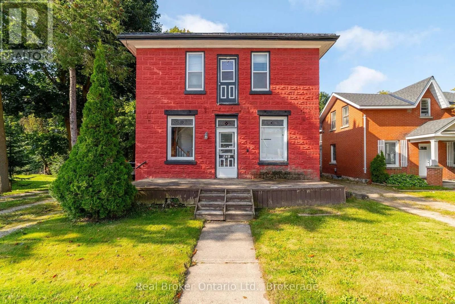
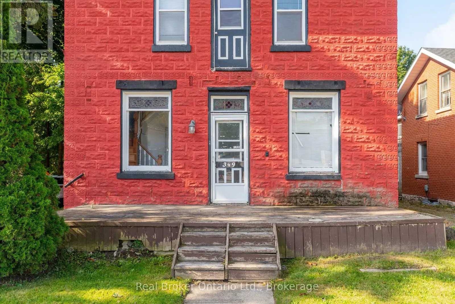
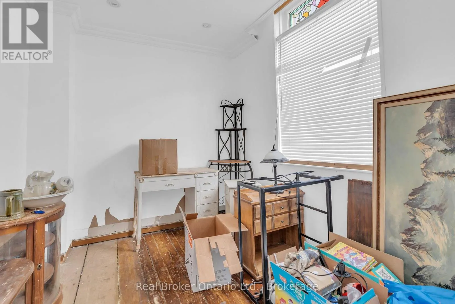
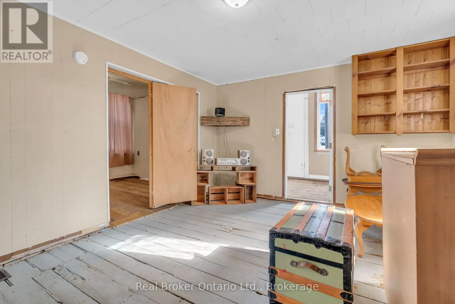
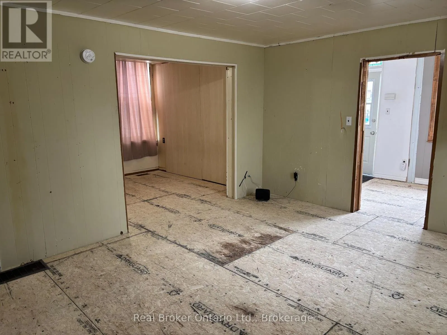
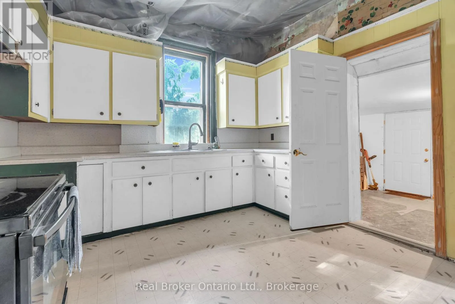
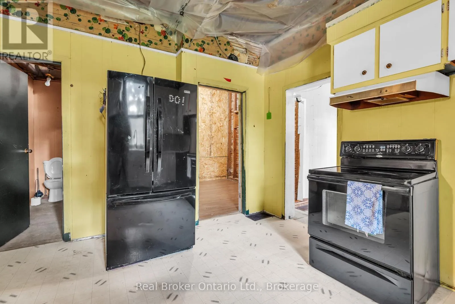
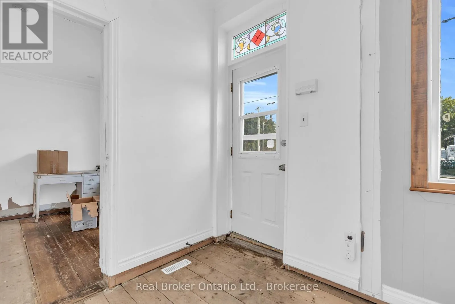
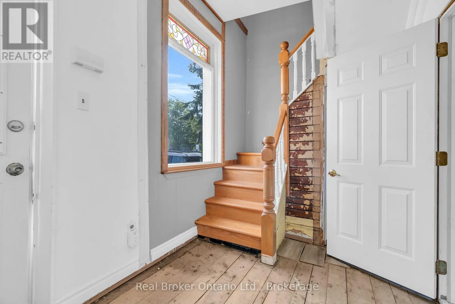
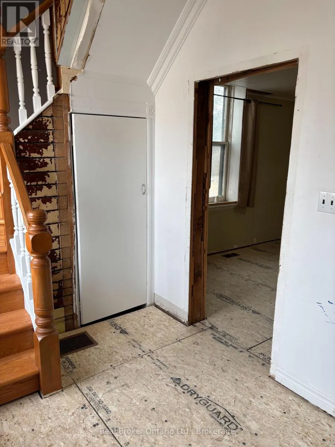
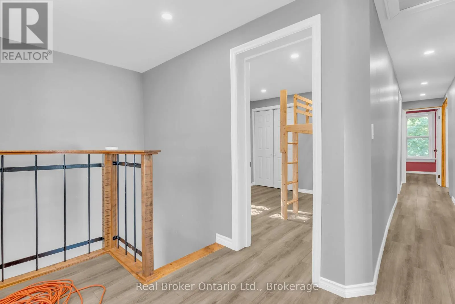
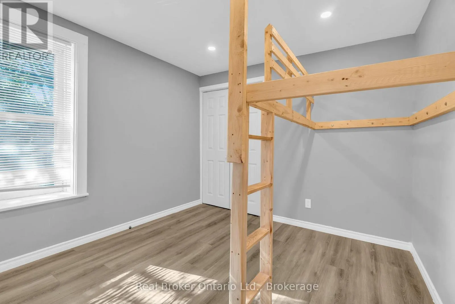
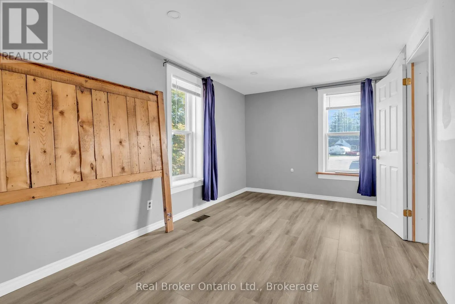
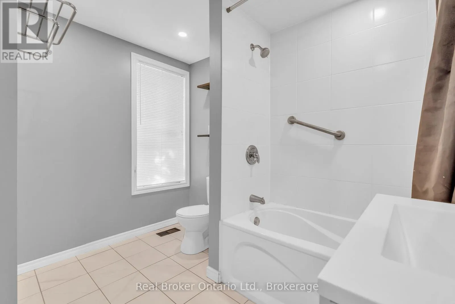
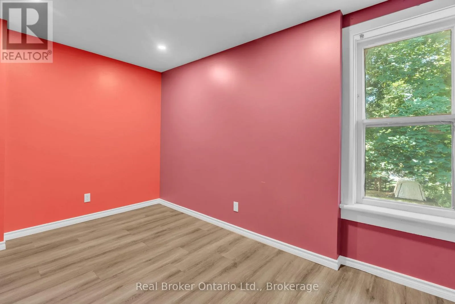
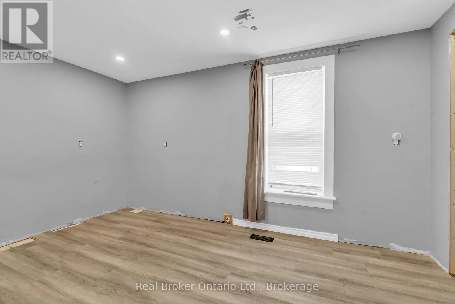
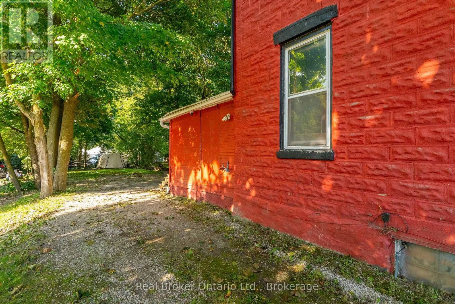
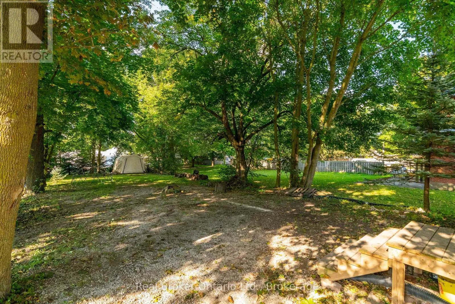
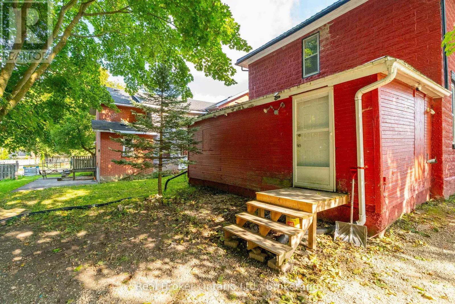
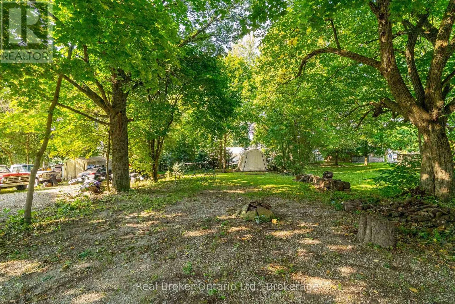
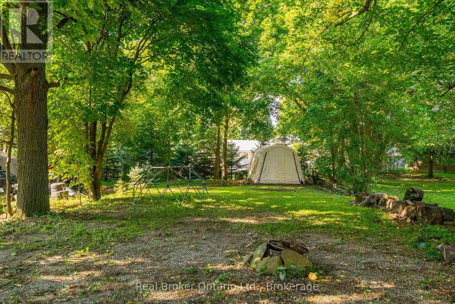
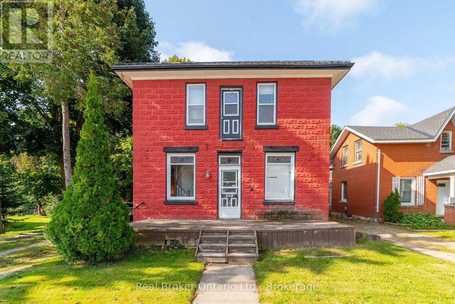
Cross Streets: Main Street South of Hwy 89. ** Directions: North on Hwy 6, Property is on the left across from FS. Looking for a Project? This 4 bedroom, 2 bathroom detached home offers plenty of space and character, and is ready for someone with a vision to bring it back to life. Built in 1890 and located on Main Street South, this property is full of potential for buyers who don't mind rolling up their sleeves. The commercial zoning and main street exposure offers many possibilities. Use the main floor to operate a home business or rent it out and use the second floor (has a roughed-in kitchen) to also rent out or live in. The property needs work but provides a fantastic opportunity to build equity or get into the market. Enjoy the large backyard and just steps to downtown amenities, local shops, schools, parks, community services and hospital. Whether you're an investor looking for your next project or a handy buyer searching for an affordable entry into homeownership, this property offers excellent value and endless possibilities. (id:27476)

Property Highlights

MLS® Number
X13470662
Type
Single Family
Community Name
Mount Forest
Ownership Type
Freehold
Land Size
39.4 x 183.5 FT
Parking Space Total
4

Building

Building Type
House
Storeys
2.00
Square Footage
1500 - 2000 sqft
Bathrooms Total
2
Bedrooms Above Ground
4
Bedrooms Total
4
Amenities
Golf Nearby, Hospital, Park, Place of Worship, Schools
Exterior Finish
Brick, Brick Facing
Fireplace Present
No
Basement Type
Partial, N/A (Partially finished), N/A (Unfinished), N/A
Basement Features
Separate entrance
Building Heating Type
Forced air
Heating Fuel
Natural gas
Building Cooling Type
None

Utilities

Water
Municipal water
Utility Sewer
Sanitary sewer

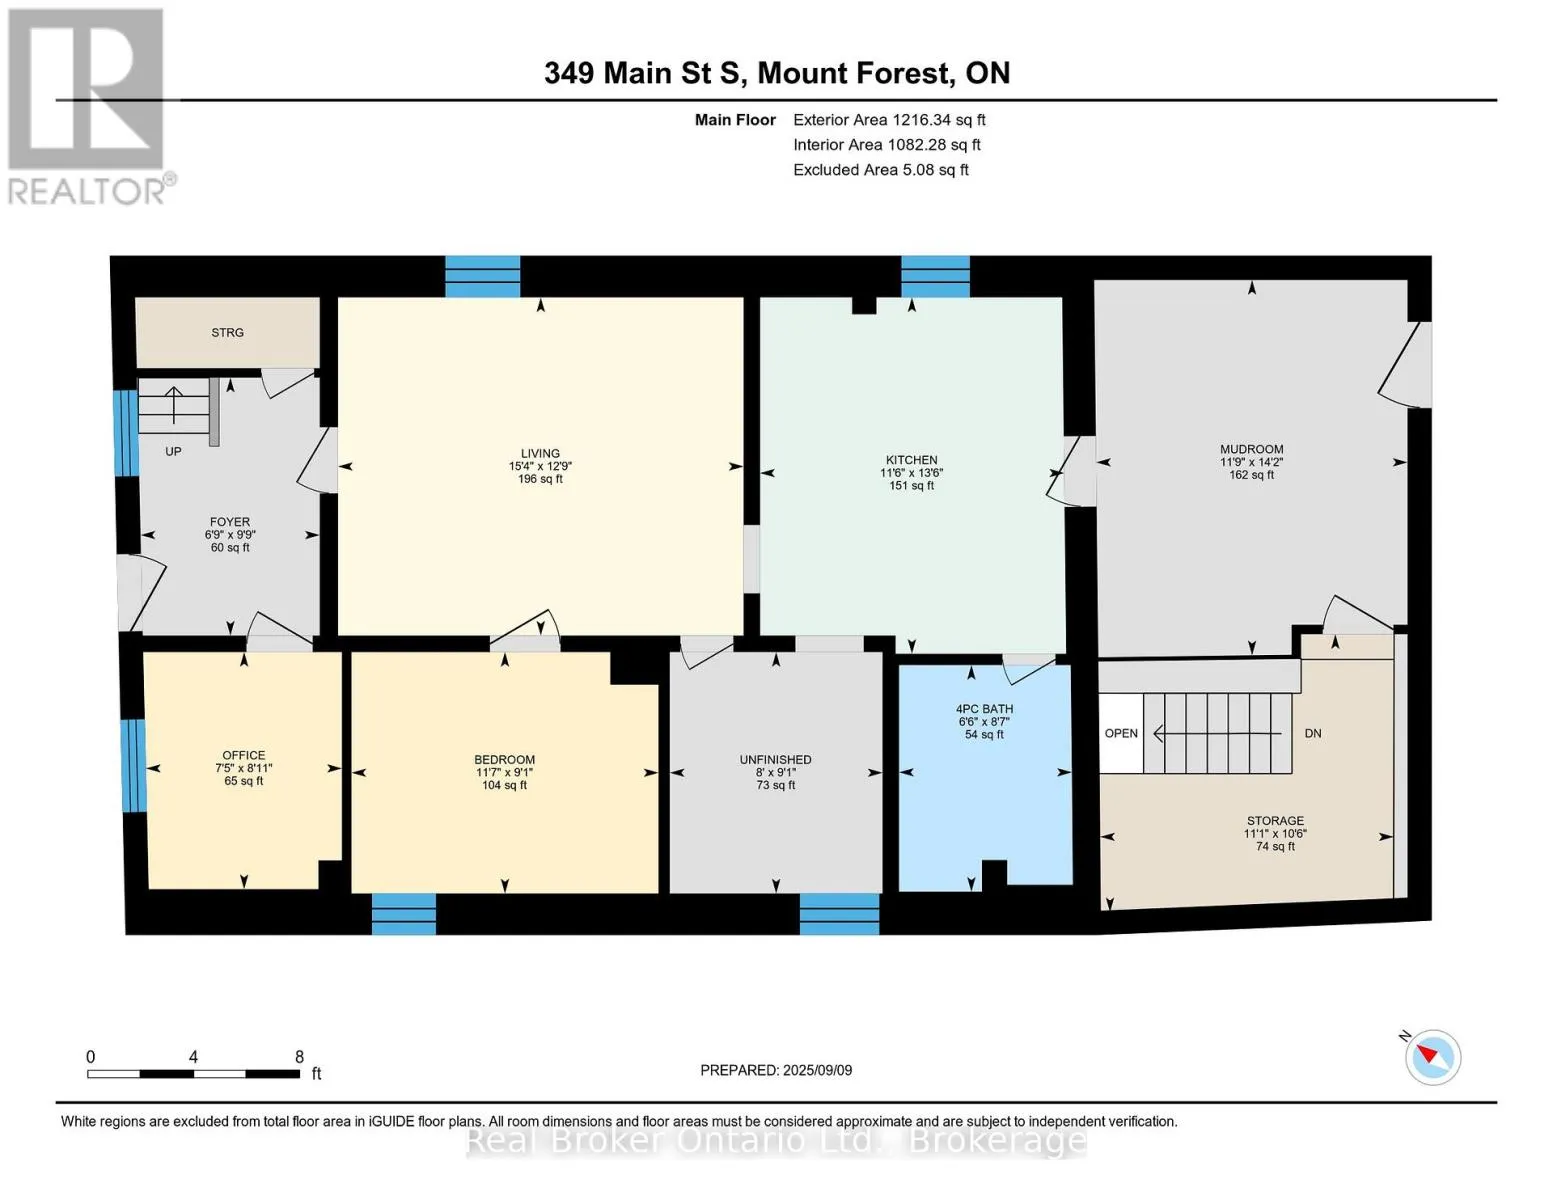
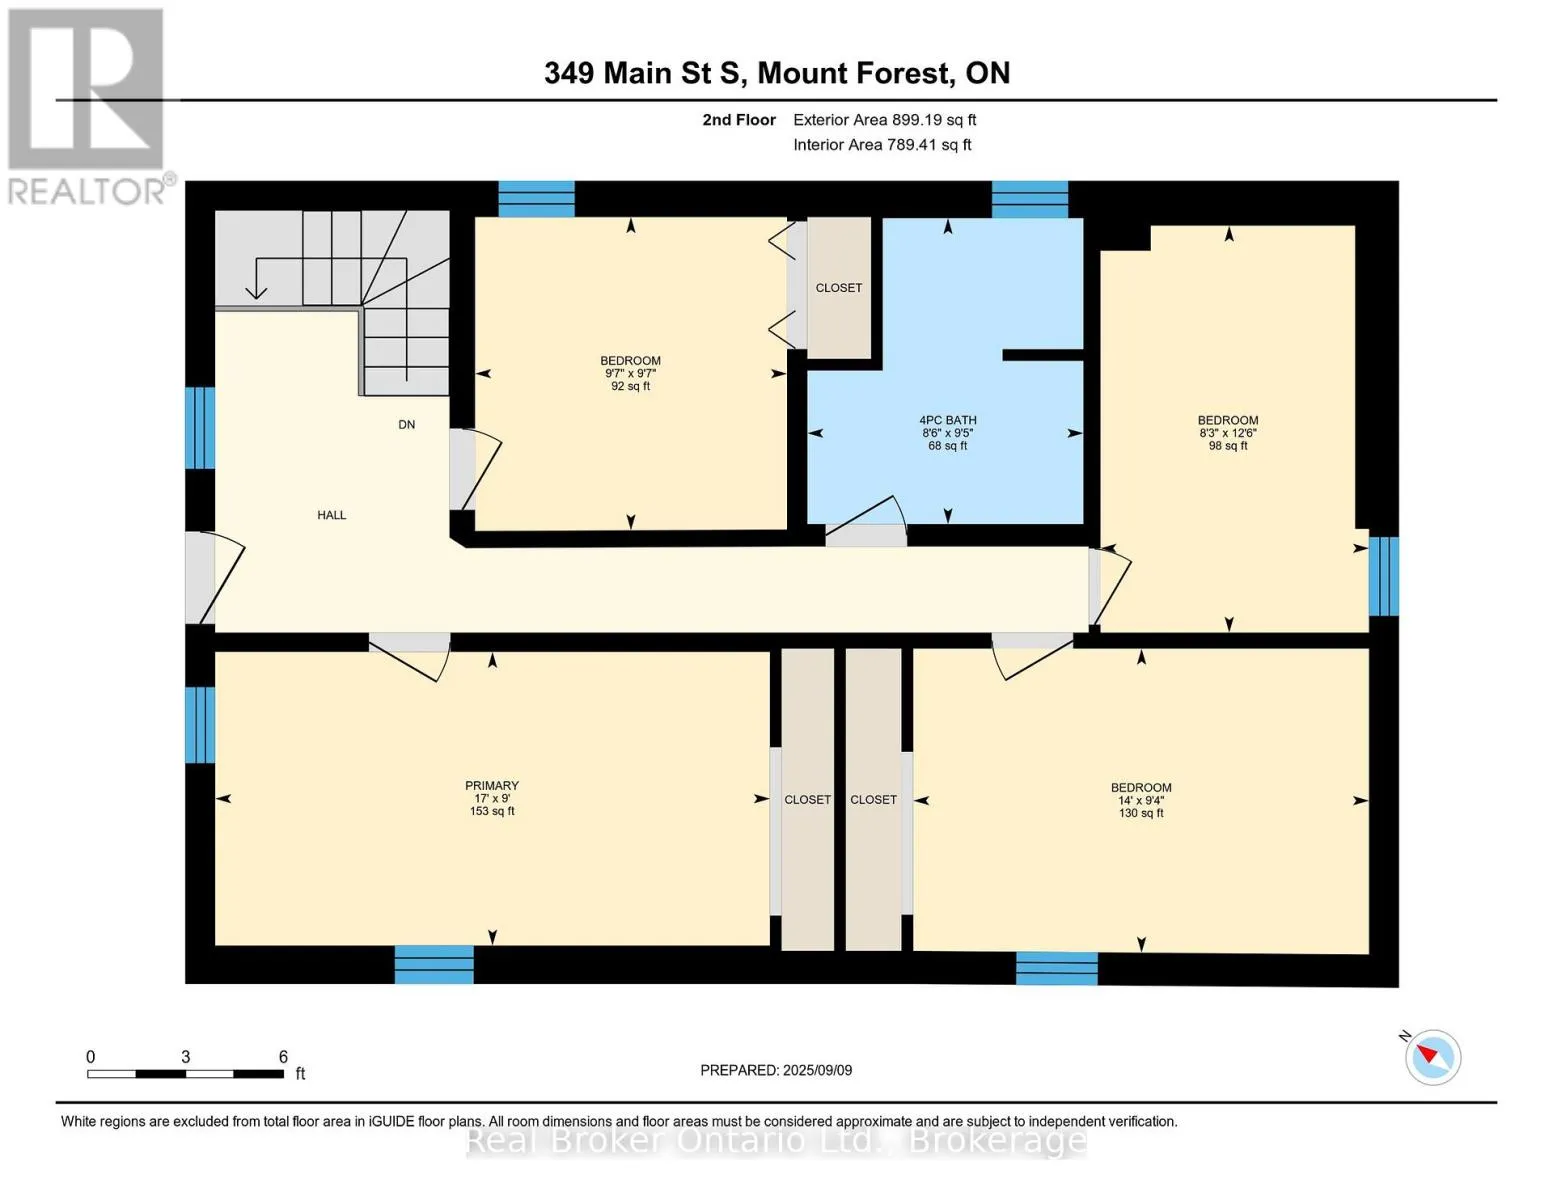
Room Layout

Bedroom 3
Second level
2.93 m x 2.92 m
Primary Bedroom
Second level
2.75 m x 5.19 m
Bedroom
Second level
2.84 m x 4.26 m
Bedroom 2
Second level
3.81 m x 2.51 m
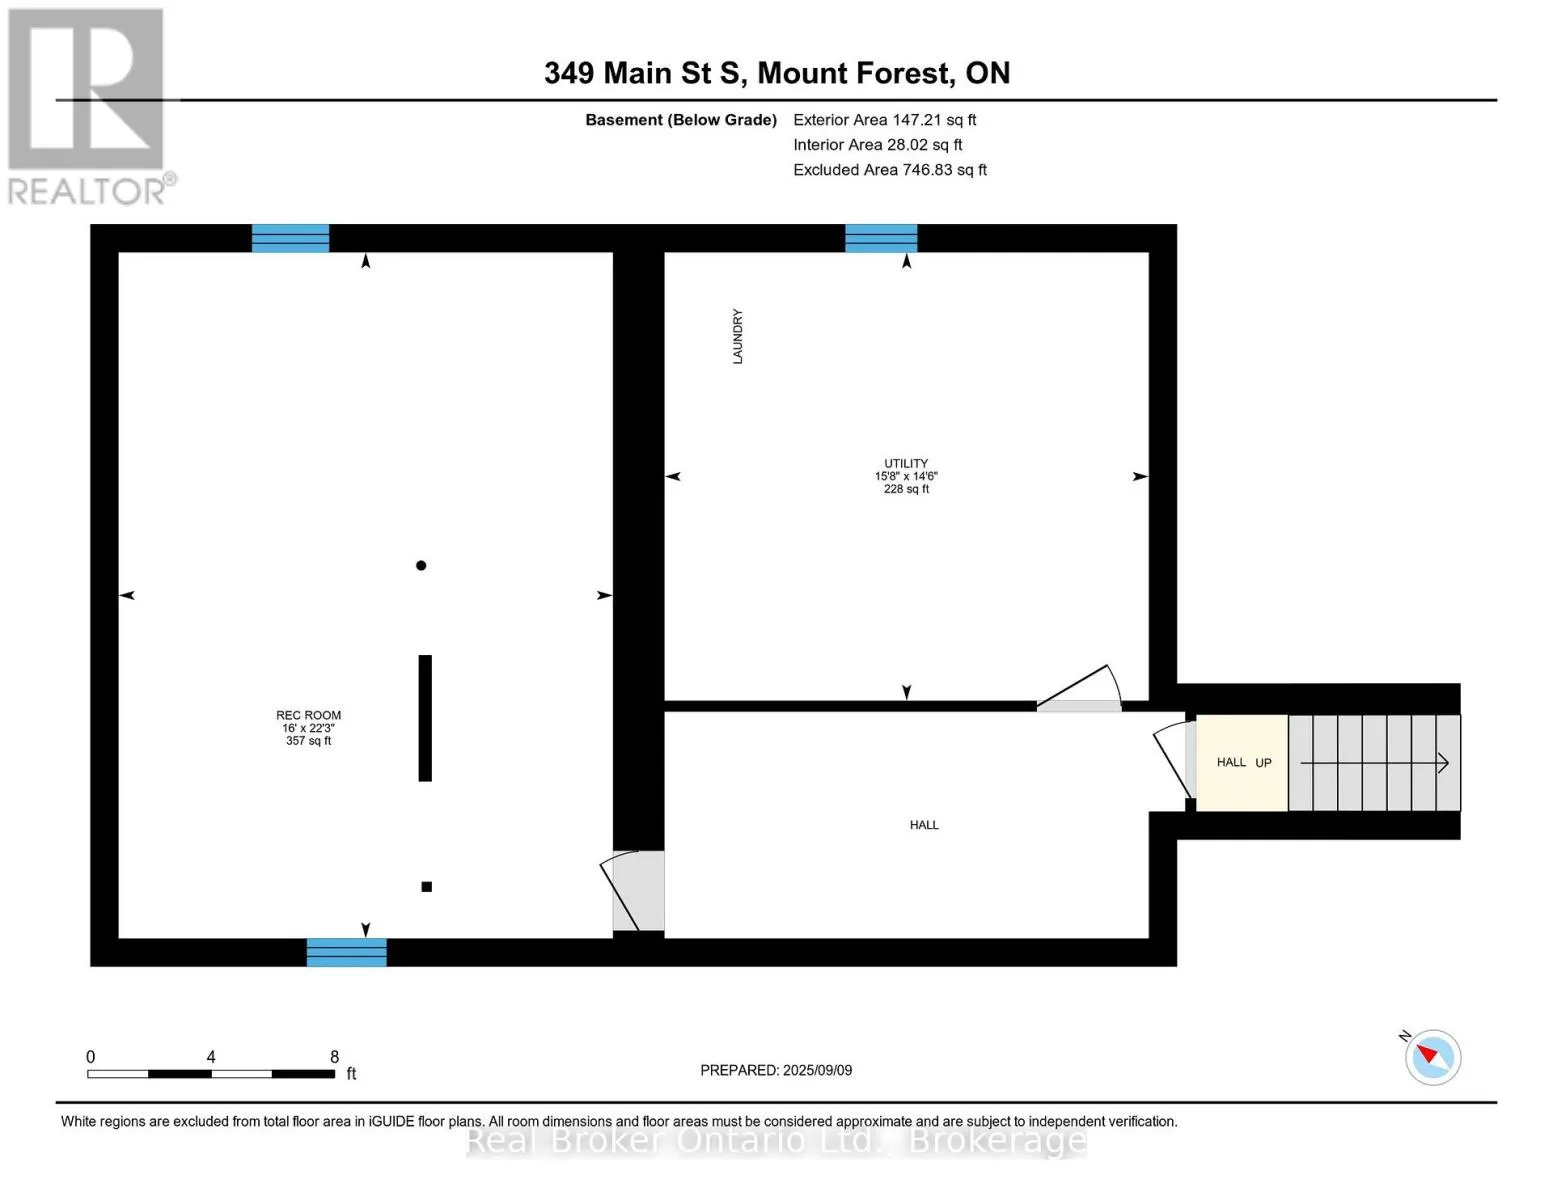
Recreational, Games room
Basement
6.78 m x 4.89 m
Utility room
Basement
4.43 m x 4.79 m
Bedroom
Main level
2.78 m x 3.54 m
Foyer
Main level
2.97 m x 2.06 m
Kitchen
Main level
4.11 m x 3.5 m
Living room
Main level
3.9 m x 4.67 m
Mud room
Main level
4.32 m x 3.59 m
Office
Main level
2.73 m x 2.26 m
Other
Main level
3.2 m x 3.38 m
Other
Main level
2.78 m x 2.45 m

Location

Learn more about this property
Listing provided by:
Real Broker Ontario Ltd.
MLS® number:
X13470662
Agent:
Curtis Jankowski
*Indicates required field
Name is required
Email is required
Please enter a valid phone number (e.g., 416-111-1111).