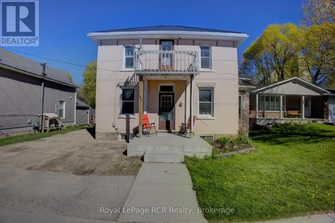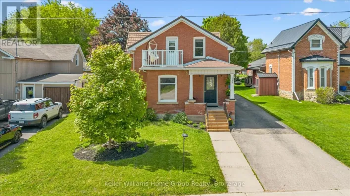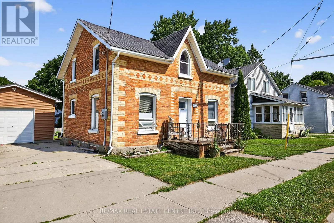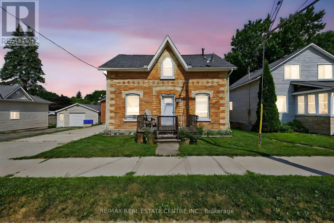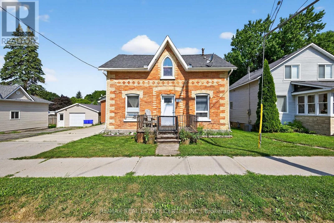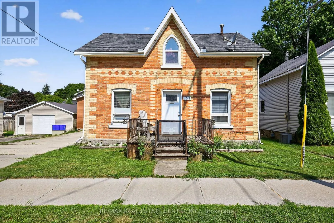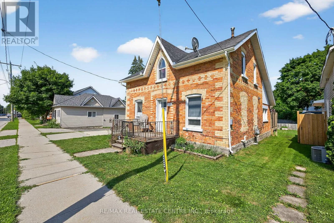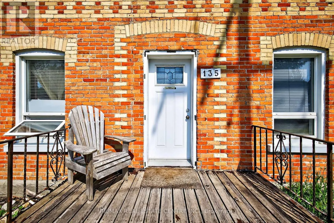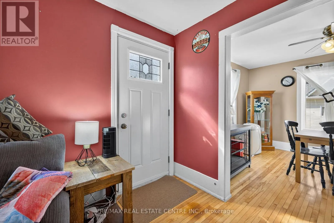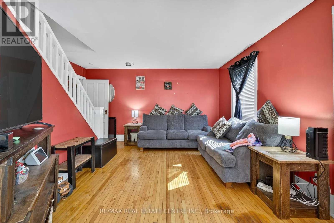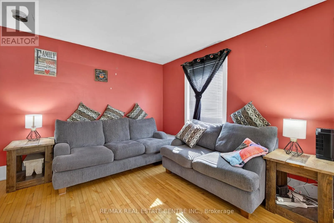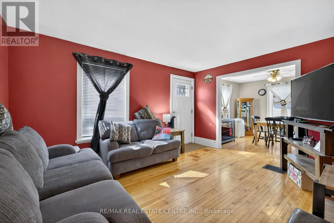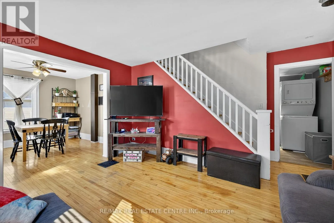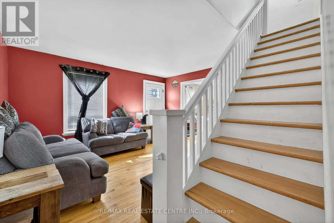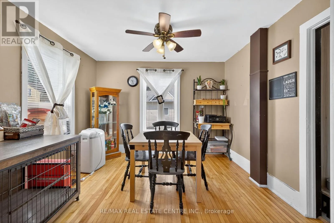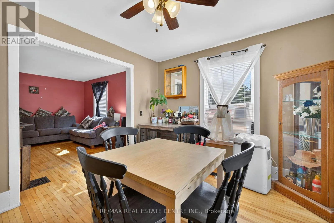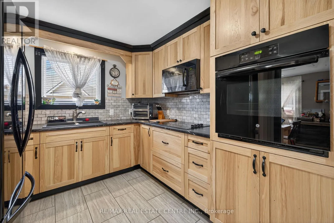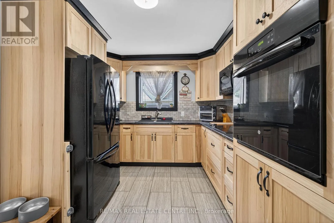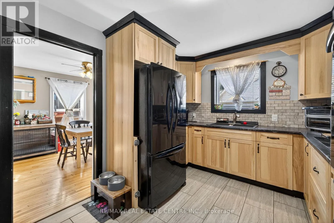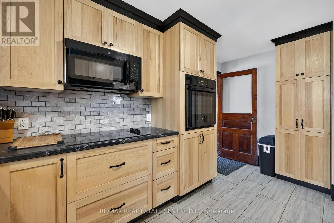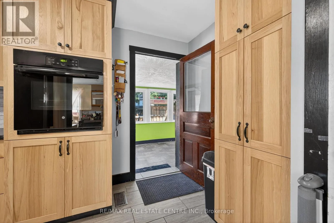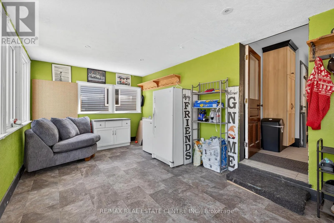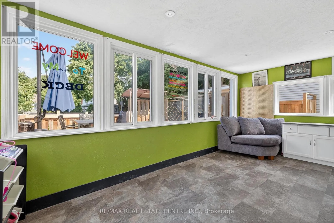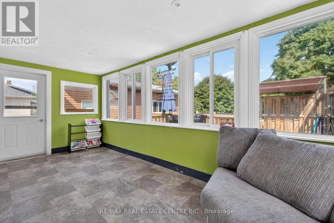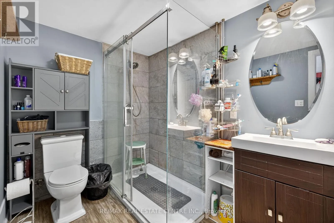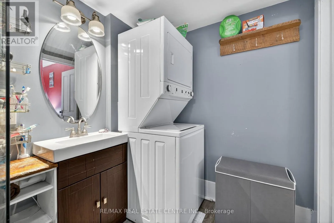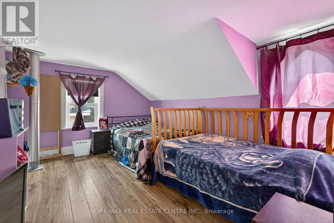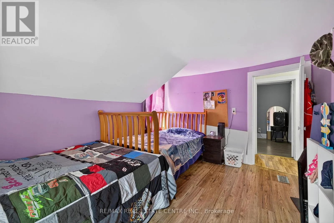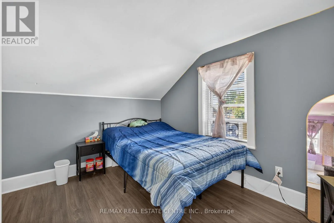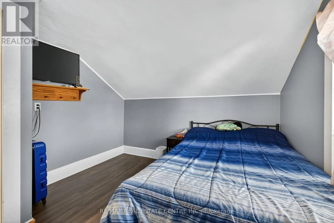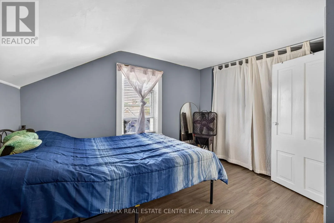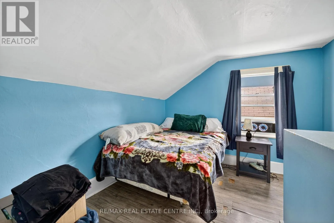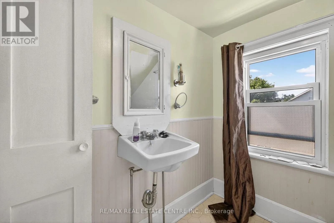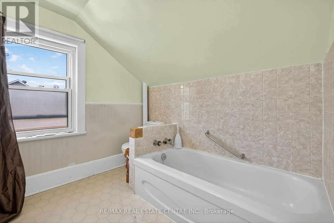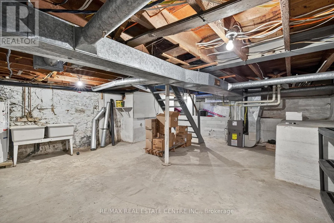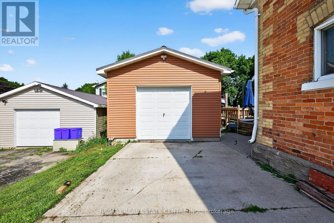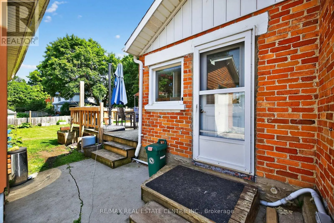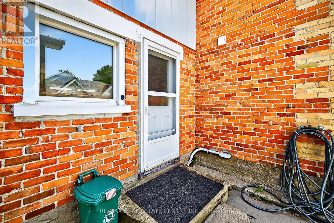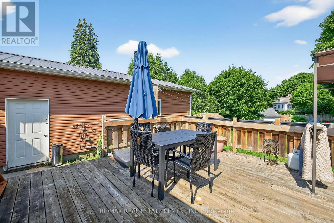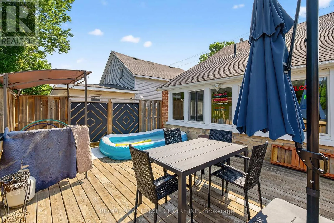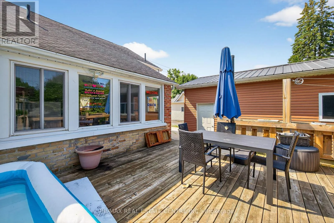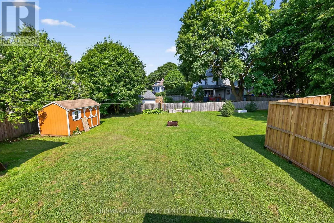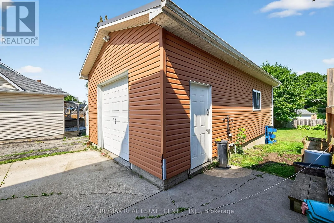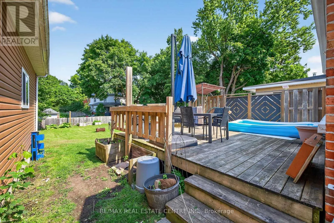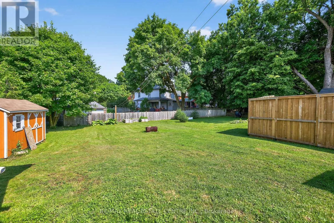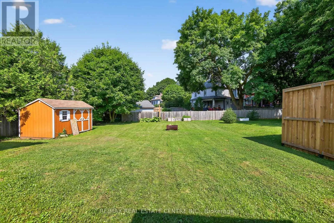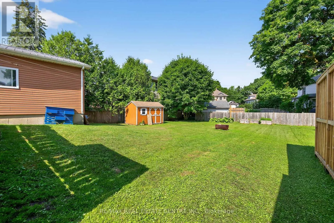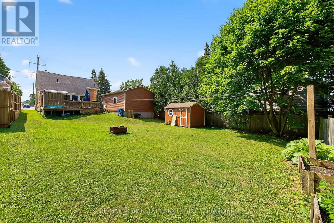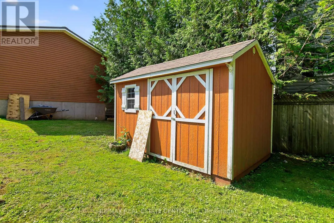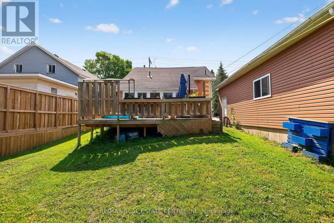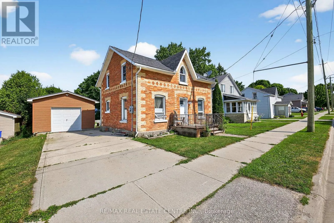
Cross Streets: Hwy 6 and Frederick St E. ** Directions: Hwy 6 south from Mt Forest, turn left at lights in Arthur, Frederick St E. Beautifully Updated Century Home in the Heart of Arthur!Step into the perfect blend of timeless charm and modern updates with this beautifully renovated century home, ideally situated on a large, private lot in the welcoming community of Arthur. Featuring an impressive detached shop/garage, this property offers endless possibilities for hobbyists, tradespeople, or anyone needing extra storage and workspace.Drive a little and save a lot! Conveniently located just a short drive from Fergus and Mount Forest, this home delivers exceptional value while offering the peaceful lifestyle of small-town living. It's the perfect opportunity for first-time home buyers looking to break into the real estate market. With today's financing options, owning this home could cost less than renting!Enjoy being within walking distance to schools, parks, shops, restaurants, and all the local amenities that make Arthur such a wonderful place to call home. Whether you're starting a family, downsizing, or making your first real estate purchase, this property checks all the boxes.Don't miss your chance to own a fantastic home with character, space, and incredible value. (id:27476)