7525 Highway 89, Wellington North, Ontario N0G 2L0

Listed for:
$859,000
4 beds
2 baths
Listed 10 days ago
House for rent: 7525 Highway 89, Wellington North, Ontario N0G 2L0

View all 50 photos

About

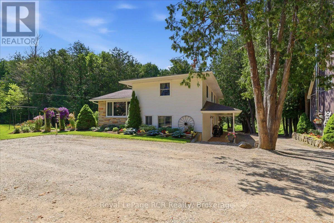
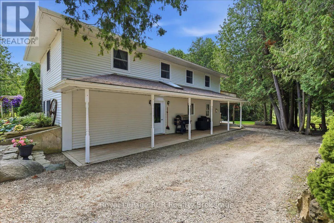
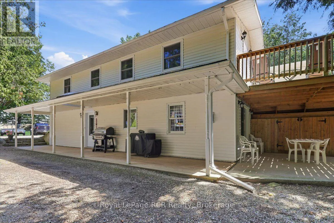
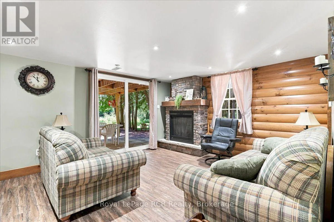
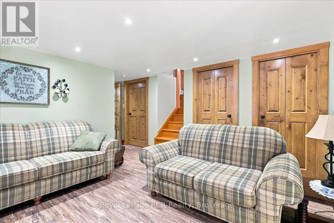
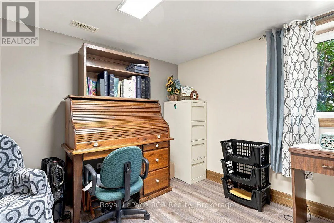
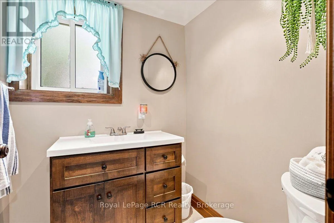
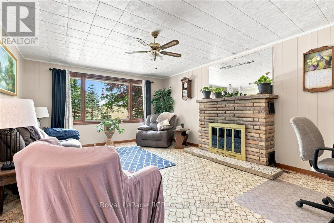
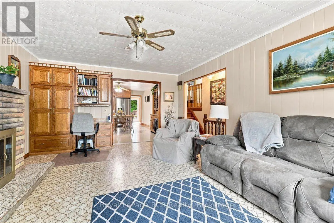
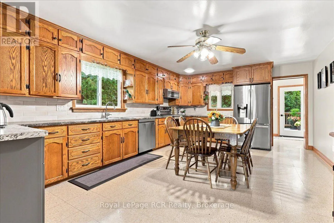
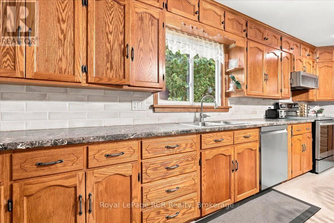
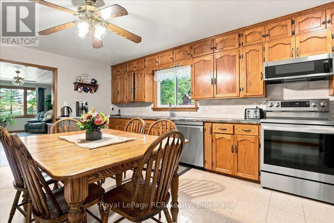
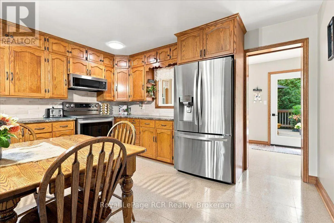
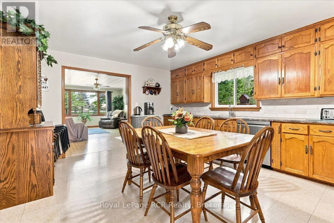
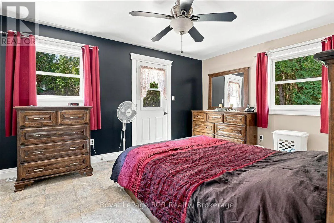
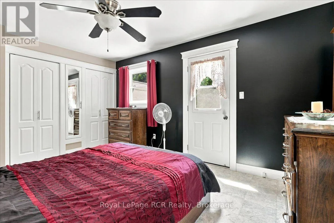
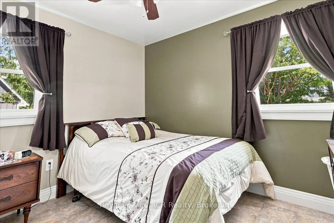
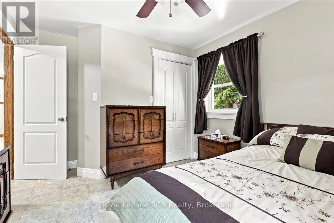
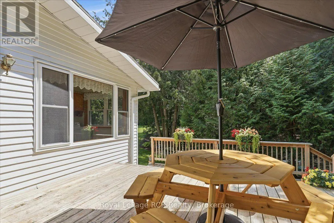
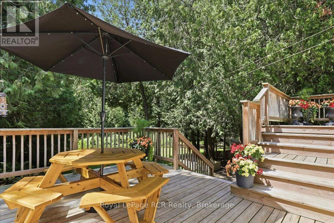
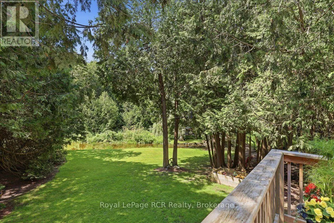
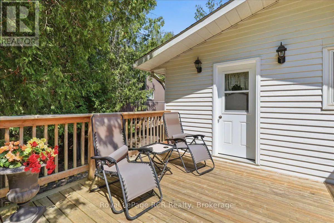
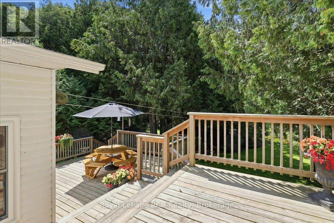
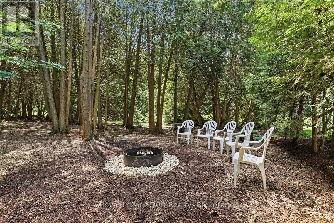
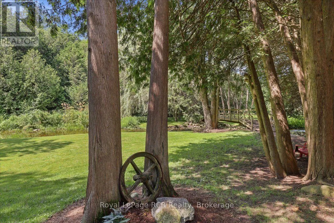
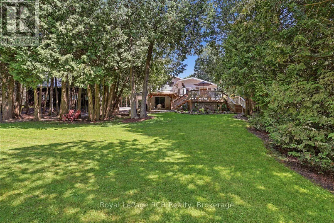
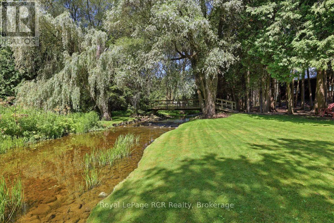
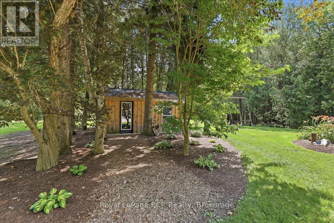
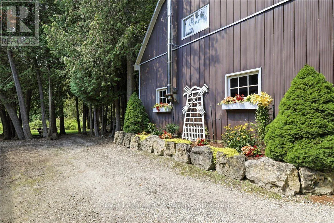
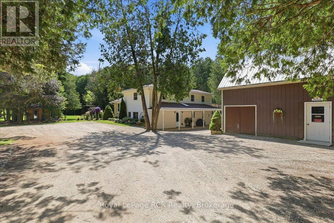
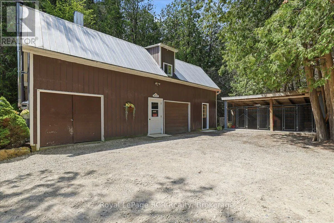
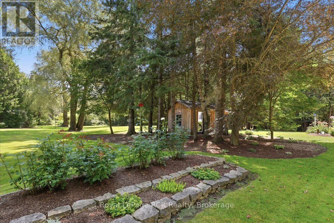
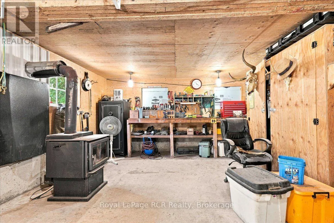
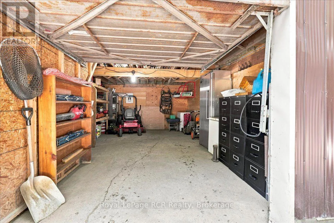
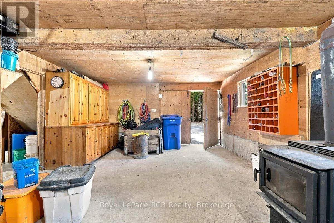
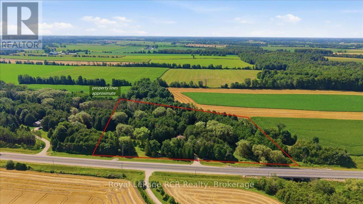
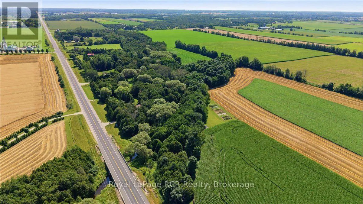
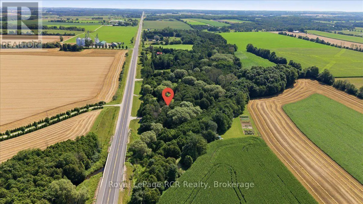
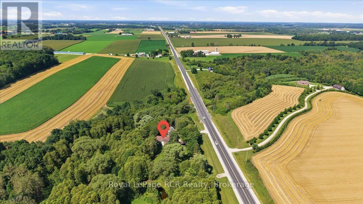
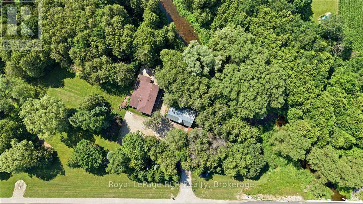
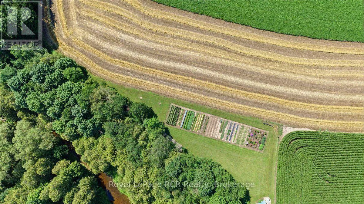
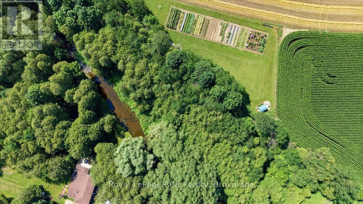
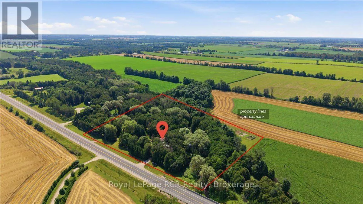
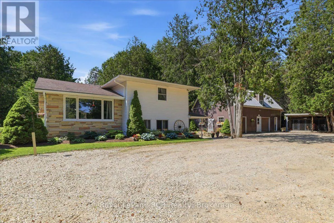
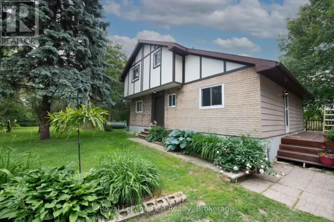
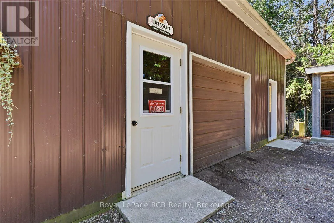
Cross Streets: Highway 89 and Concession Road 4. ** Directions: From downtown Mount Forest, drive east on Highway 89 (Main St E) past town limits. 7525 Highway 89 is located just outside town on your route toward Conn, before Concession Road 4 N. Nearly 6 Acres. Private Creek. Detached Workshop with Loft. Mature Trees. Paved Road. Minutes to Mount Forest. This spacious sidesplit offers 4 bedrooms, 2 bathrooms, and multiple inviting living areas featuring both a brick fireplace and a stunning stone fireplace. Outside, enjoy the covered front porch, spacious deck, and a peaceful country setting with plenty of room to explore. The detached workshop with a finished loft is a standout feature, offering endless possibilities for a home-based business, private office, studio, hobby space, or fitness room. Major updates include a new furnace, water heater, and water softener (2017), updated second-storey windows and attic insulation (2018), a new deck (2019), and a new well pump (2025). If you're looking for the perfect balance of country living and convenience, this unique property offers space to live, work, and unwind-all just minutes from Mount Forest. (id:27476)

Property Highlights

MLS® Number
X13647294
Type
Single Family
Community Name
Rural Wellington North
Ownership Type
Freehold
Land Size
598.2 x 511 FT|5 - 9.99 acres
Parking Space Total
8

Building

Building Type
House
Square Footage
2000 - 2500 sqft
Bathrooms Total
2
Bedrooms Above Ground
4
Bedrooms Total
4
Amenities
Fireplace(s)
Exterior Finish
Vinyl siding, Brick
Fireplace Present
Yes
Basement Type
N/A (Unfinished)
Basement Features
Building Heating Type
Forced air
Heating Fuel
Propane
Building Cooling Type
None

Utilities

Utility Sewer
Septic System

Room Layout

Family room
Second level
4.25 m x 5.88 m
Kitchen
Second level
4.14 m x 5.67 m
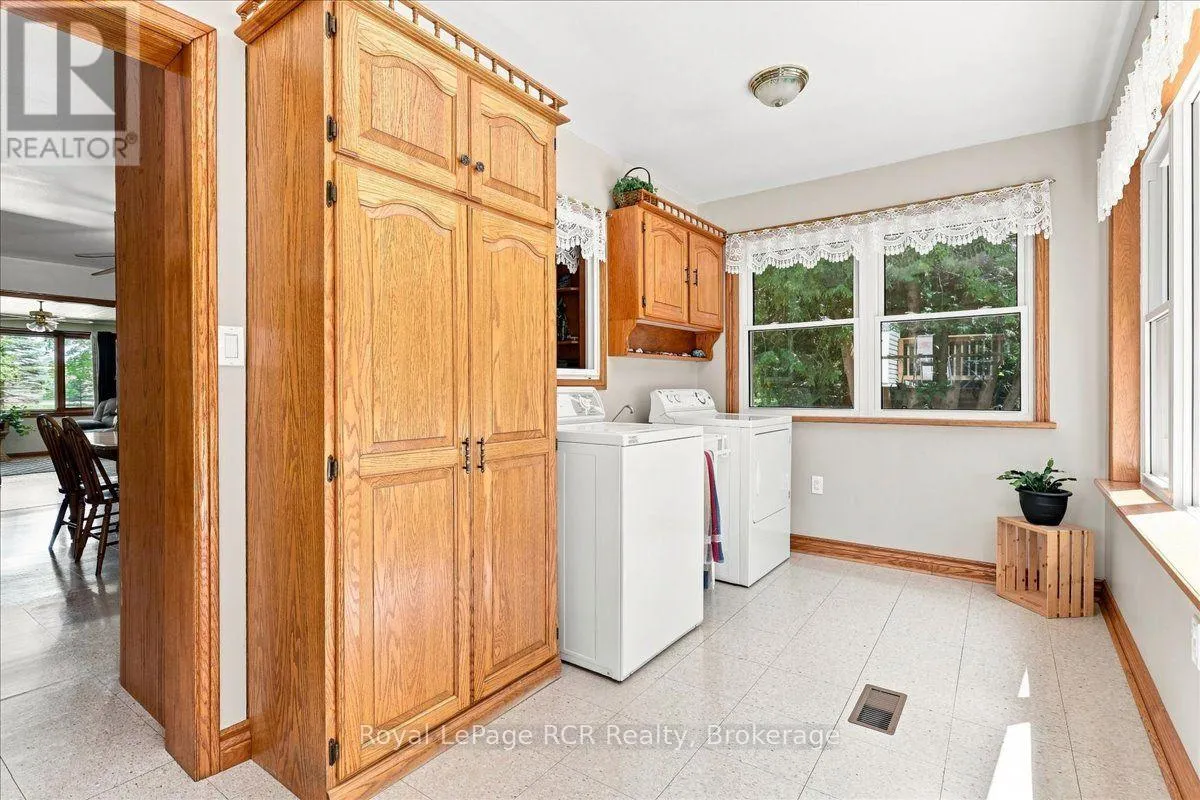
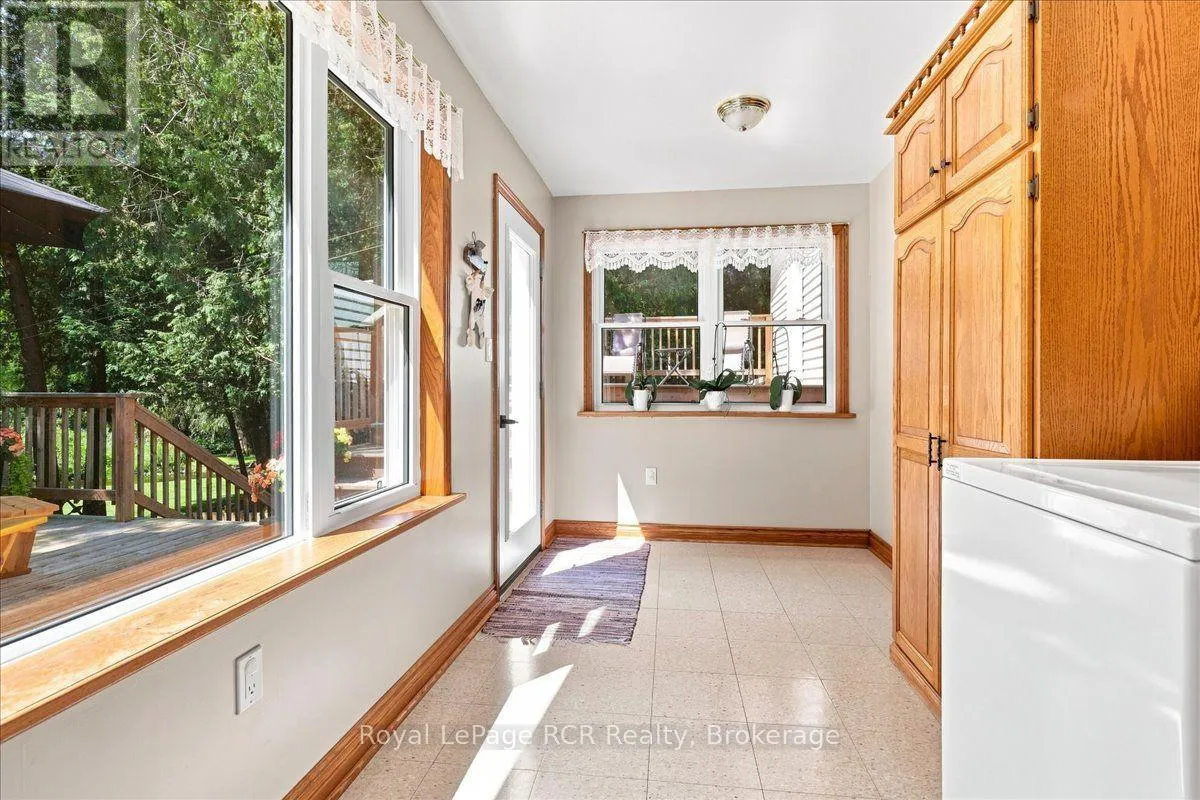
Laundry room
Second level
4.72 m x 2.19 m
Cold room
Basement
4.62 m x 2.25 m
Utility room
Basement
4.06 m x 2.69 m
Bathroom
Main level
1.63 m x 1.47 m
Bedroom
Main level
3.21 m x 3.24 m
Foyer
Main level
2.45 m x 1.72 m
Living room
Main level
4.24 m x 3.74 m
Primary Bedroom
Upper Level
4.45 m x 3.42 m
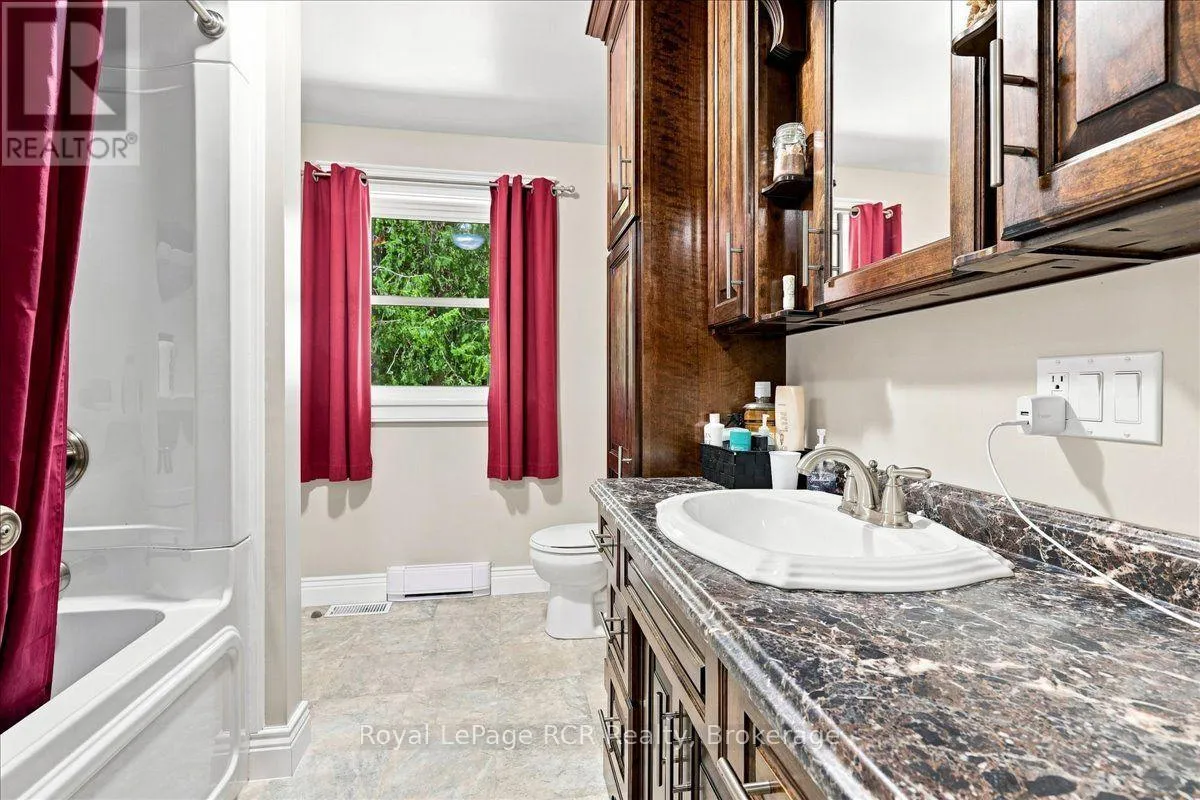
Bathroom
Upper Level
3.04 m x 2.42 m
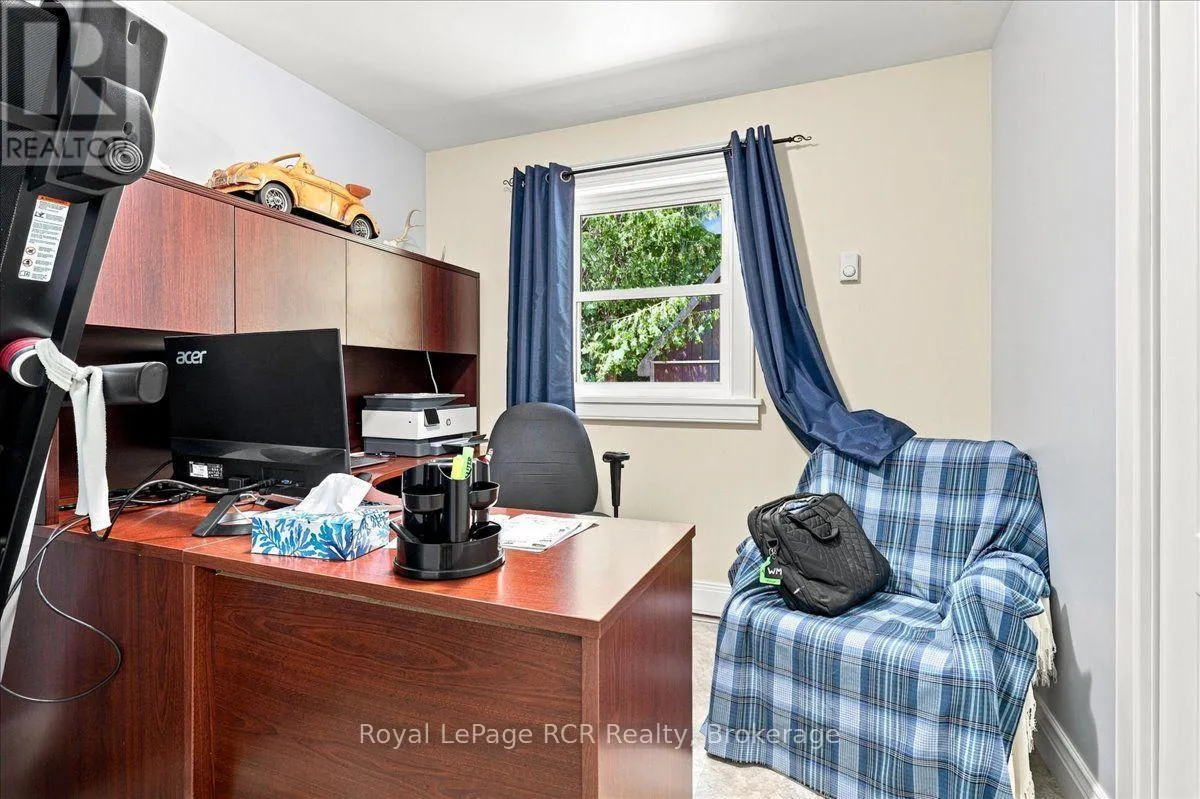
Bedroom
Upper Level
3.06 m x 2.7 m
Bedroom
Upper Level
3.26 m x 3.75 m

Location

Learn more about this property
Listing provided by:
Royal LePage RCR Realty
MLS® number:
X13647294
Agent:
James Horst
*Indicates required field
Name is required
Email is required
Please enter a valid phone number (e.g., 416-111-1111).