2 Joanne Crescent, Wellington North, Ontario N0G 2L0

Listed for:
$950,000
3 beds
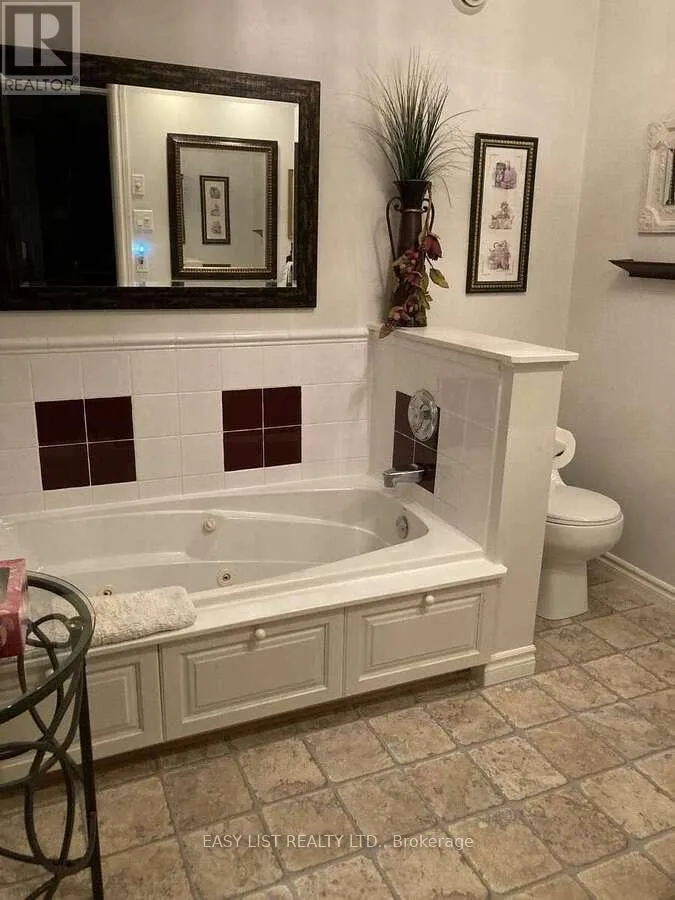
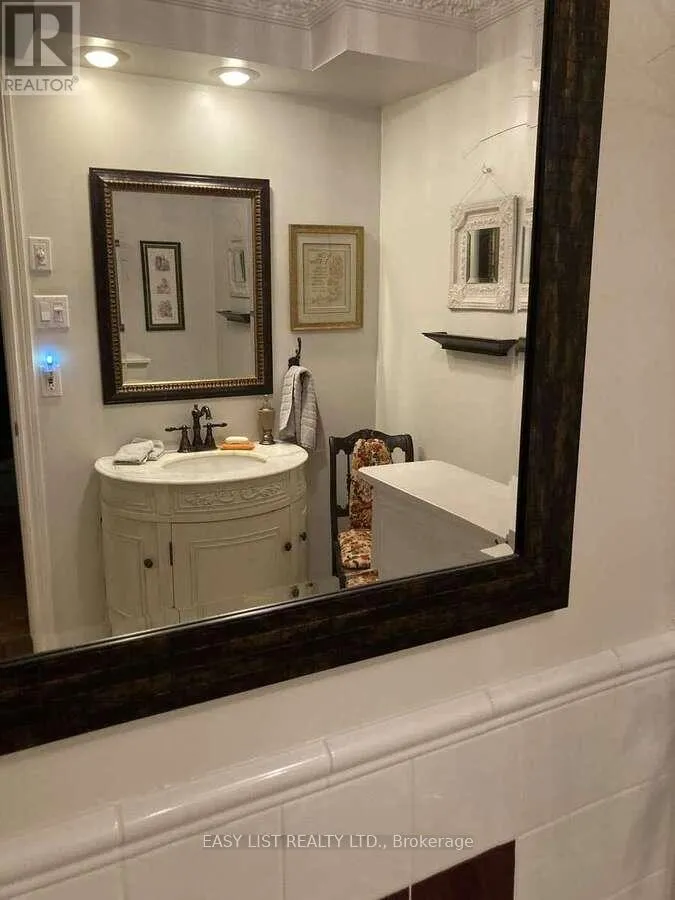
3 baths
Listed 17 days ago
House for rent: 2 Joanne Crescent, Wellington North, Ontario N0G 2L0

View all 33 photos

About

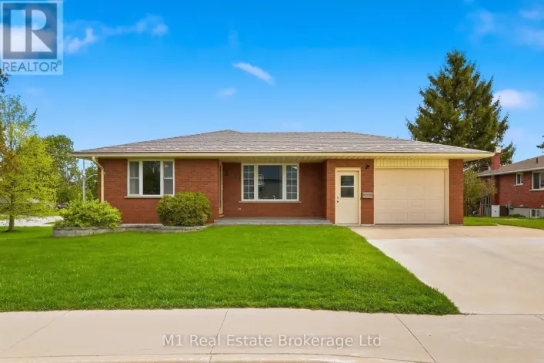
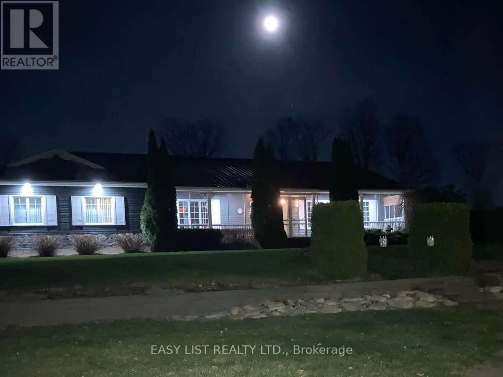
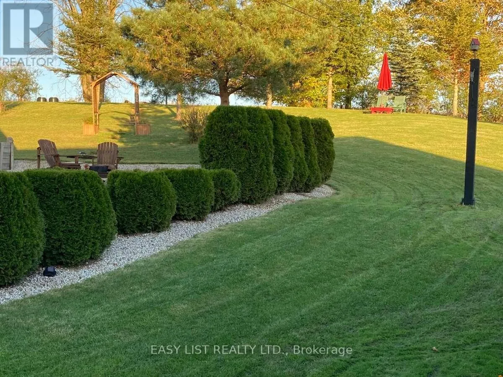
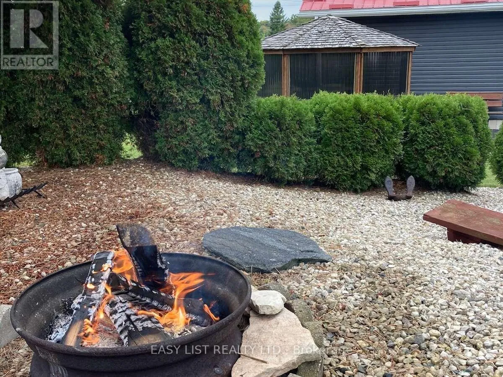
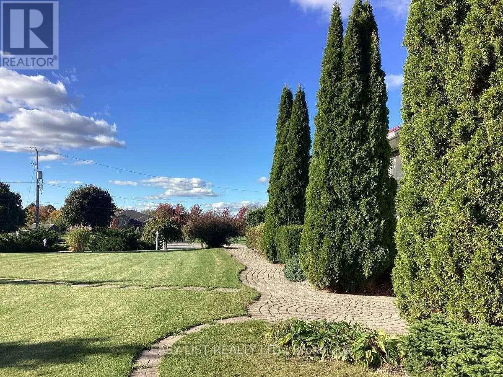
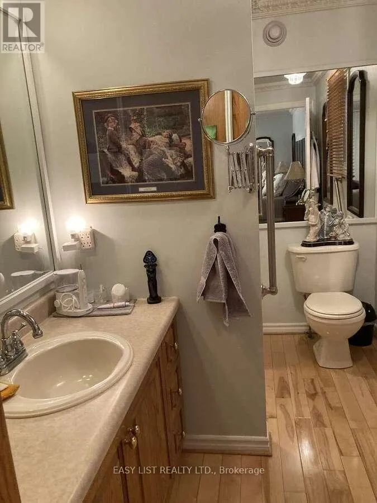
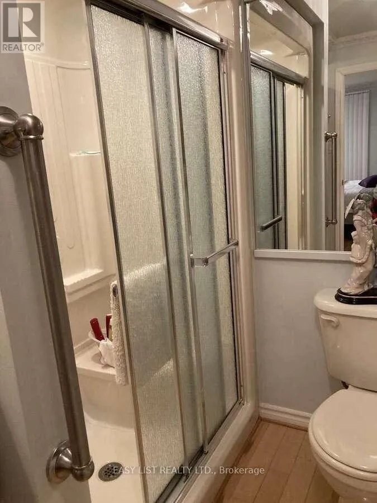
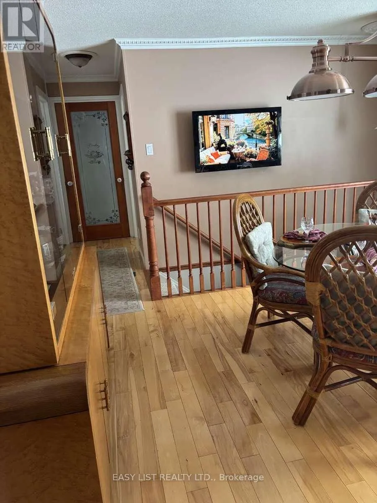
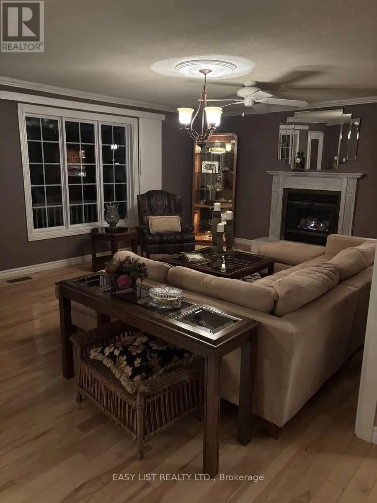
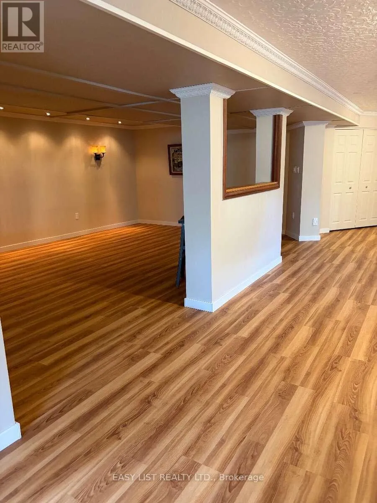
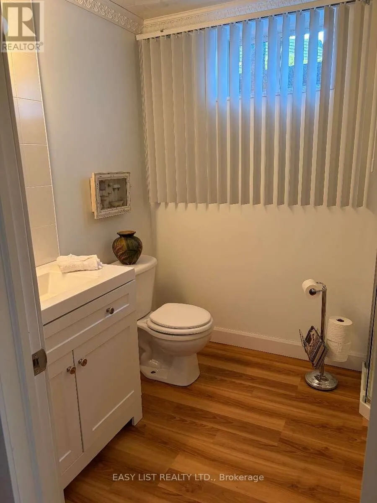
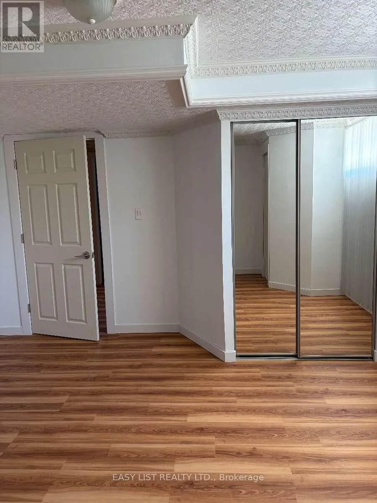
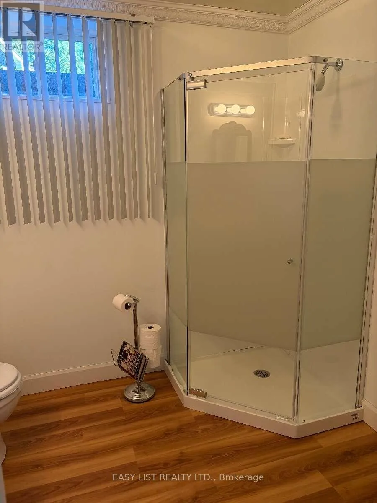
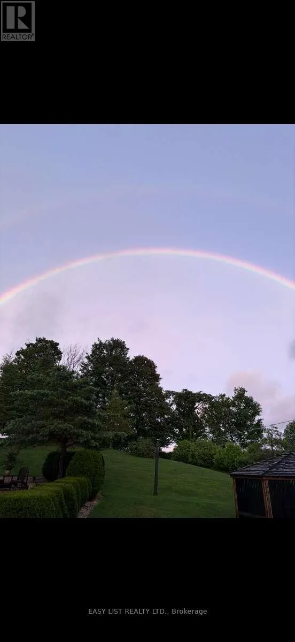
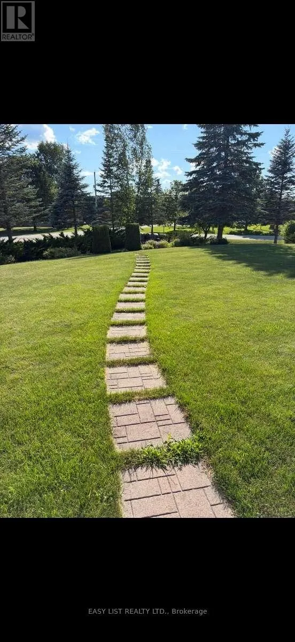
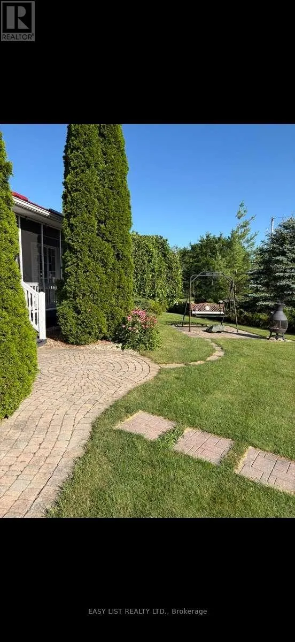
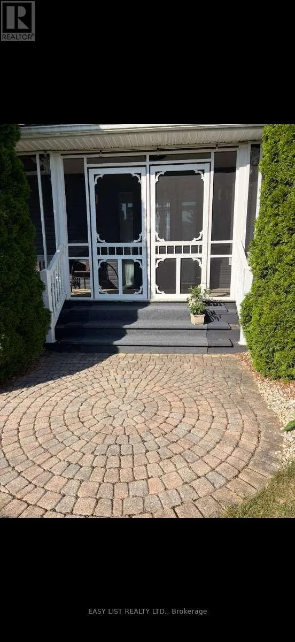
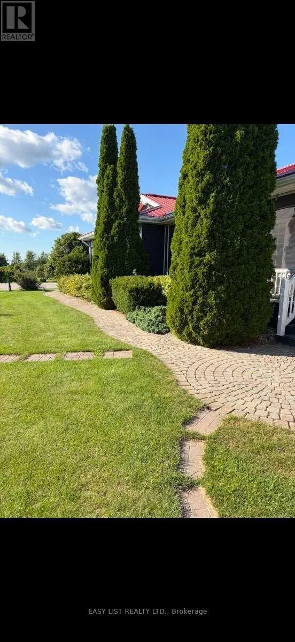
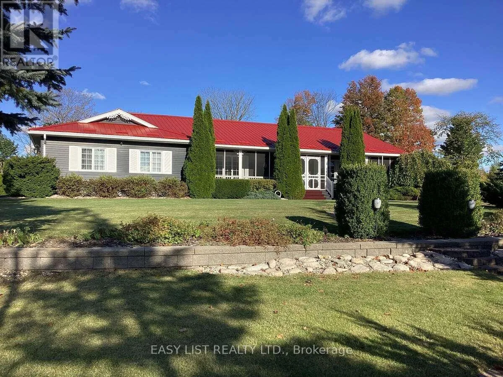
James Street Peace Bathroom with Corner Shower, Spacious Third Bedroom, Furnished Games Room with Pool Table, Theatre Room with 75 inch Wall Mounted TV. Over Sized Fully Insulated Finished Garage, Built-In Back-Up Home Generator, Large Two Section Shop with In-Floor Heating and Wood Stove, Low Maintenance Fully Landscaped Mature Yard with Privacy Hedges, Enclosed Gazebo, Grill Zebo and BBQ with Central Gas Hook-Up. Walkways Include - Interlock, Flagstone, Slab and Wood. Three Stone Patios, Large Crushed Stone Fire Pit Area, Full Length Decks Front and Back with Front Screen Enclosed, Raised Box Vegetable Garden, Paved Extra Wide Driveway - Approximately 180 Ft. Long with Four Lamp Post. Country Living in a Small Subdivision Offers- Fibre Optic Internet, Year Round Sports and Activities. Minutes from Golf Course and Snow Mobile Trails! (id:27476)

Property Highlights

MLS® Number
X13652894
Type
Single Family
Community Name
Mount Forest
Ownership Type
Freehold
Land Size
96.1 x 318 FT
Parking Space Total
10

Building

Building Type
House
Storeys
1.00
Square Footage
1500 - 2000 sqft
Bathrooms Total
3
Bedrooms Above Ground
2
Bedrooms Total
3
Amenities
Hospital
Exterior Finish
Vinyl siding
Fireplace Present
Yes
Basement Type
Full (Partially finished)
Basement Features
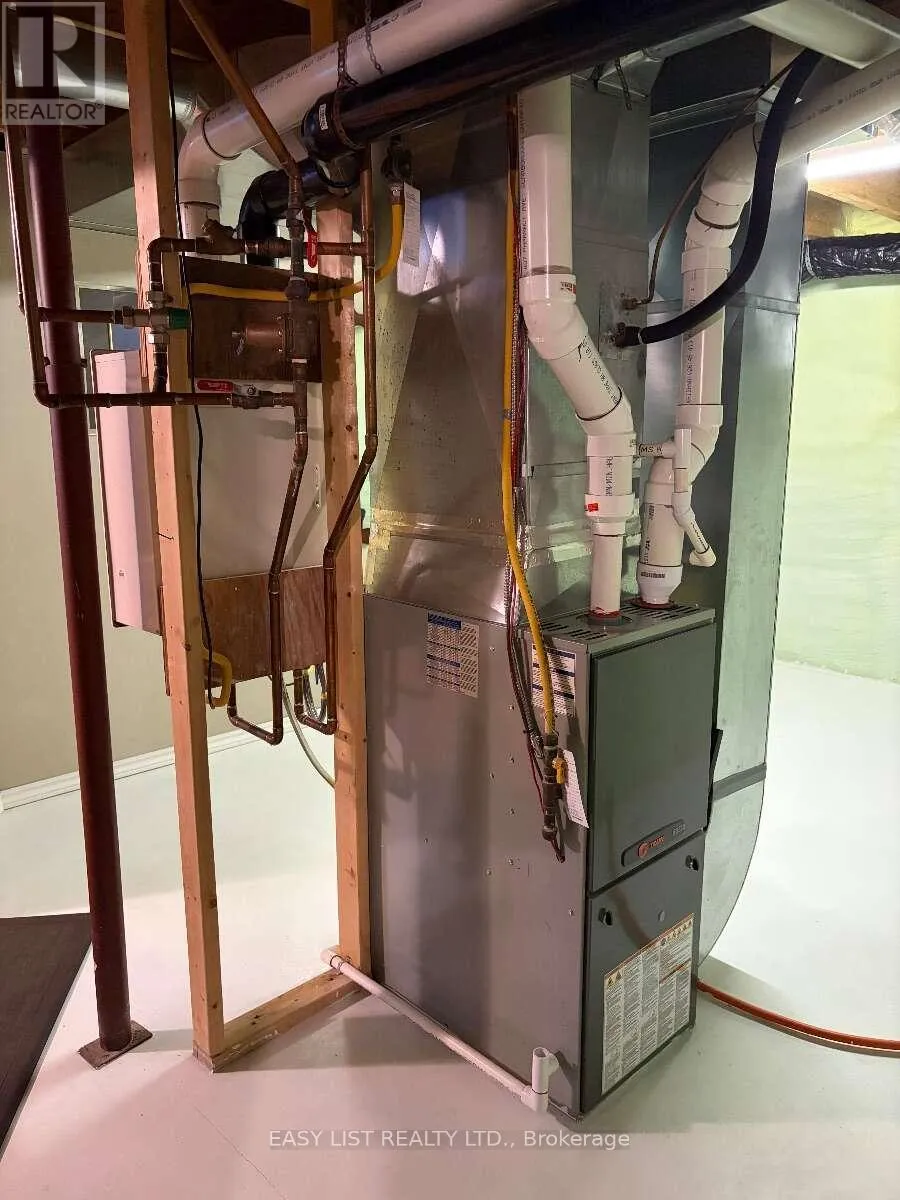
Building Heating Type
Heating Fuel
Propane
Building Cooling Type
Central air conditioning, Air exchanger

Utilities

Water
Community Water System
Utility Sewer
Septic System

Room Layout

Foyer
Basement
2.13 m x 1.98 m
Bedroom 3
Basement
4.45 m x 4.14 m
Recreational, Games room
Basement
6.32 m x 4.01 m
Utility room
Basement
3.3 m x 4.27 m
Media
Basement
7.74 m x 4.01 m
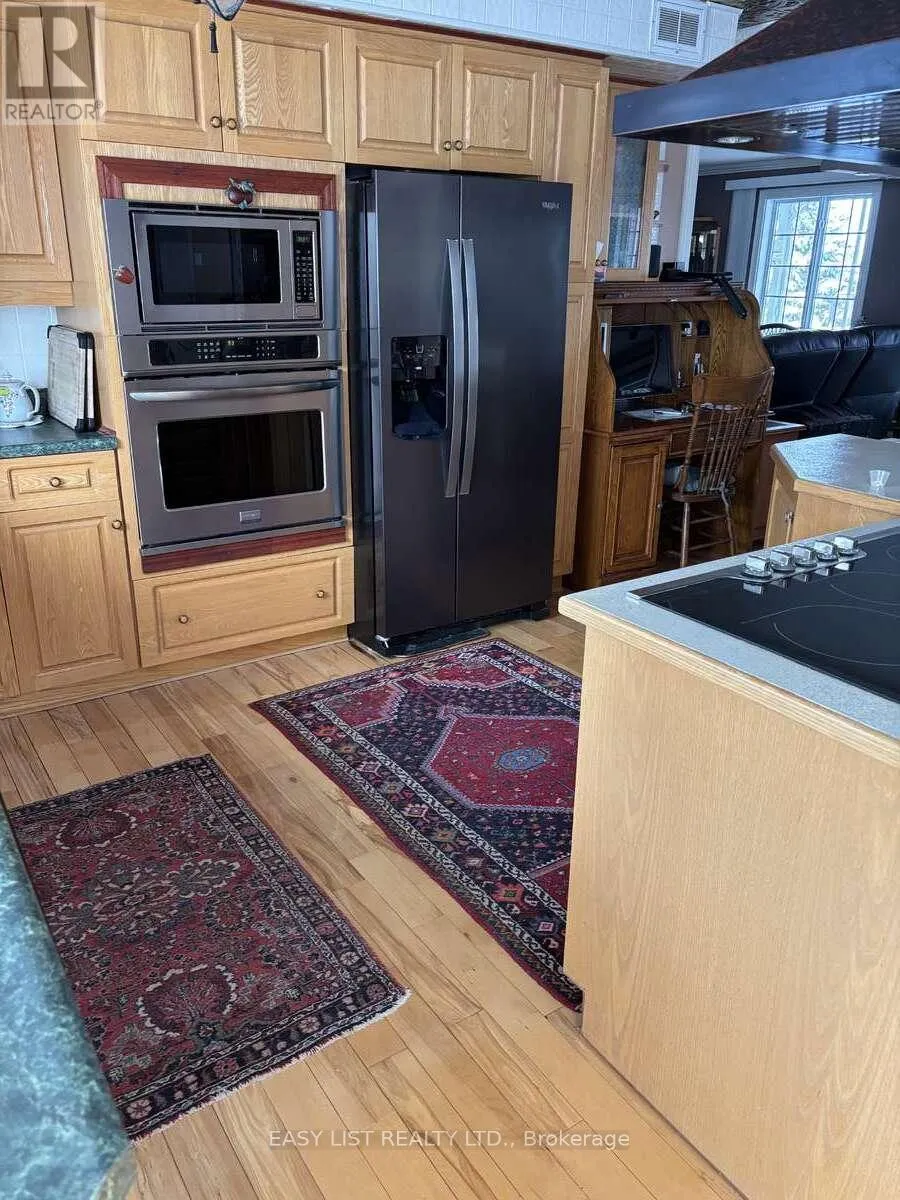
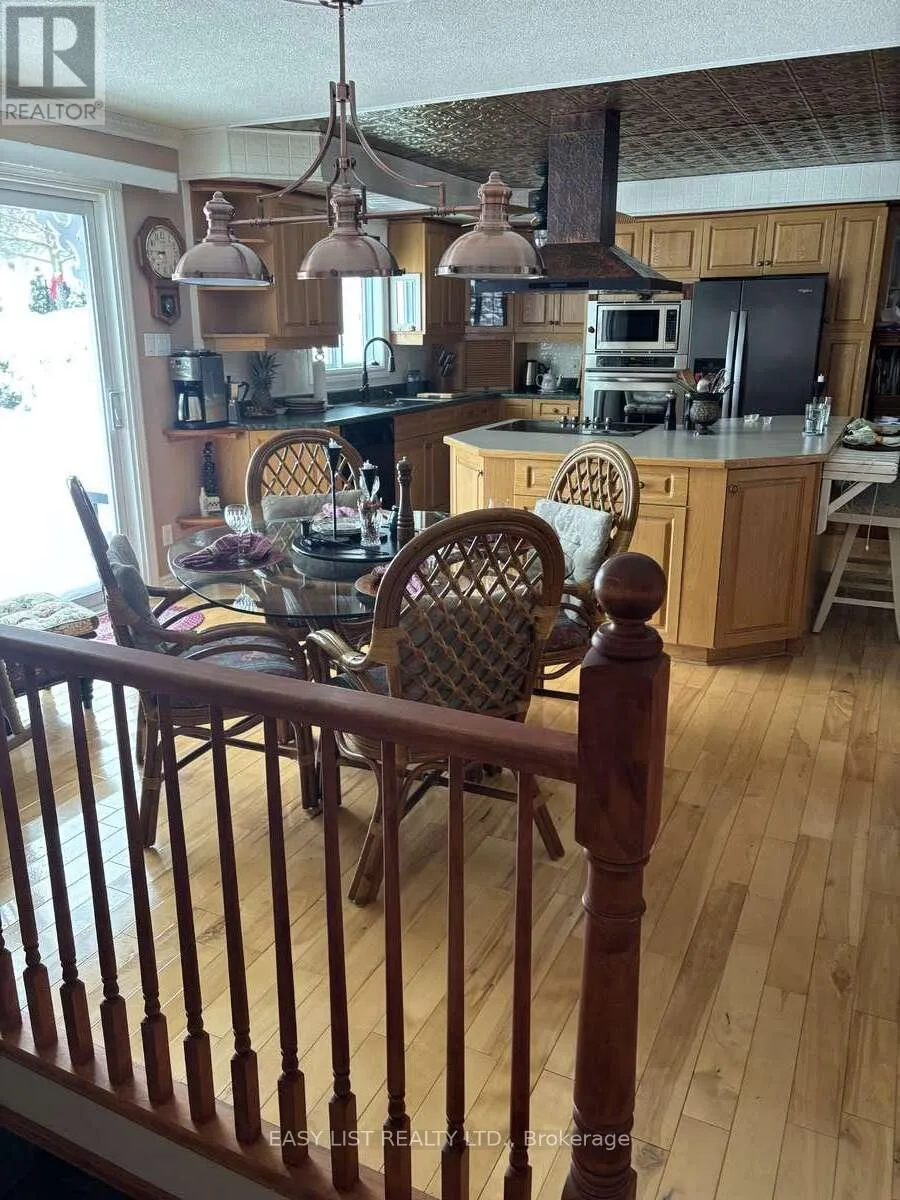
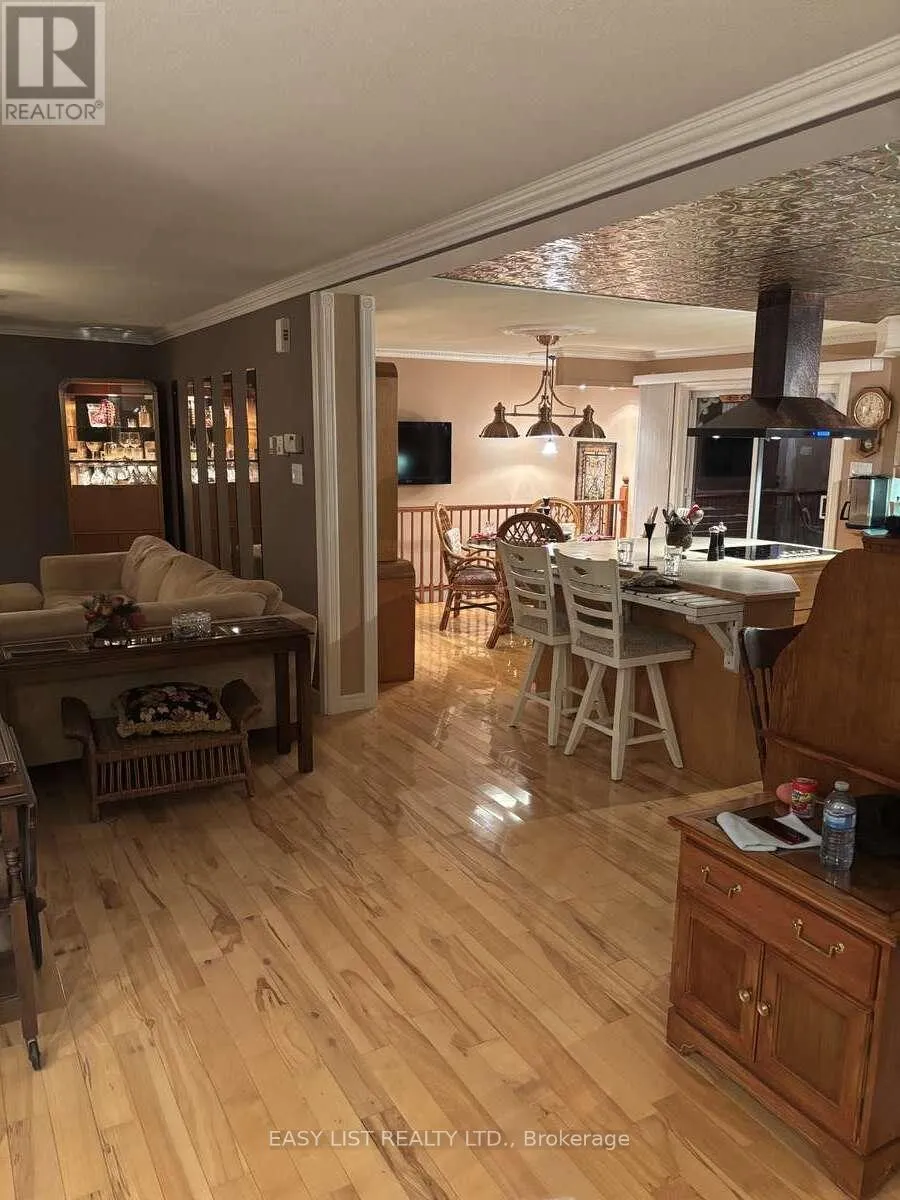
Kitchen
Main level
3.81 m x 4.17 m
Pantry
Main level
1.88 m x 1.02 m
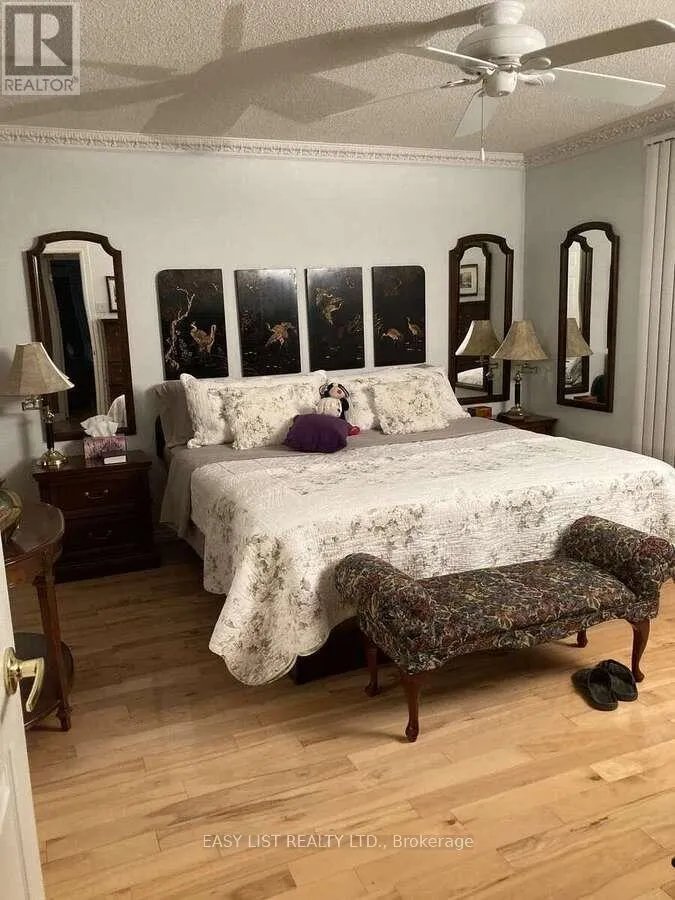
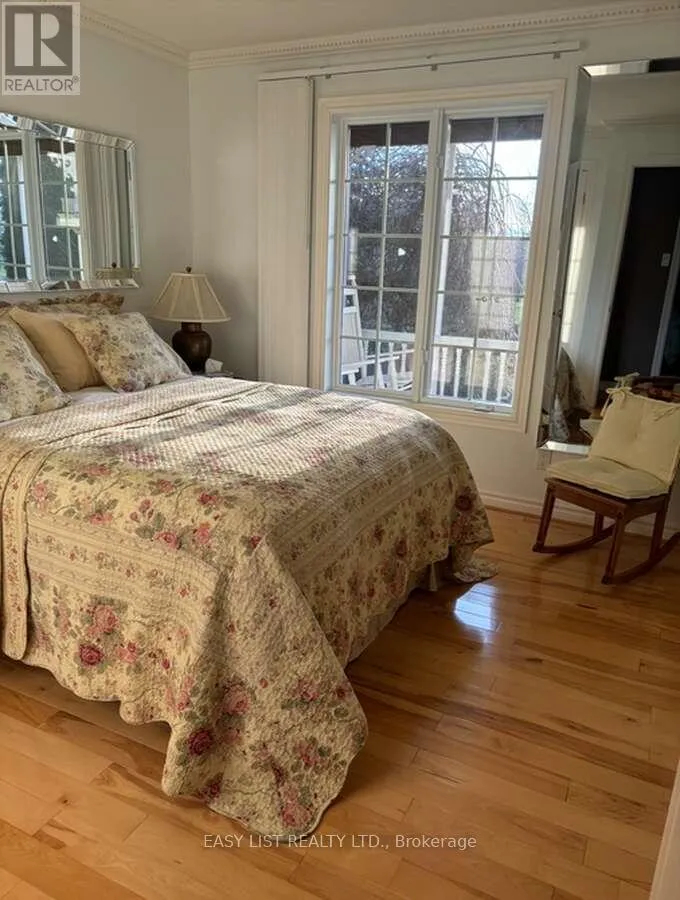
Primary Bedroom
Main level
3.66 m x 4.27 m
Bedroom 2
Main level
3.53 m x 2.97 m
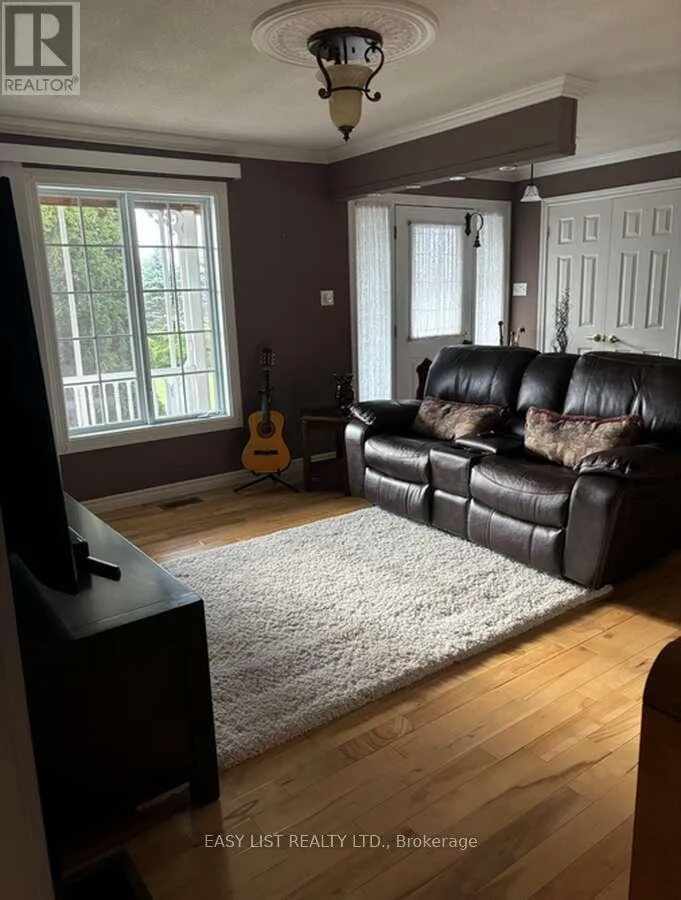
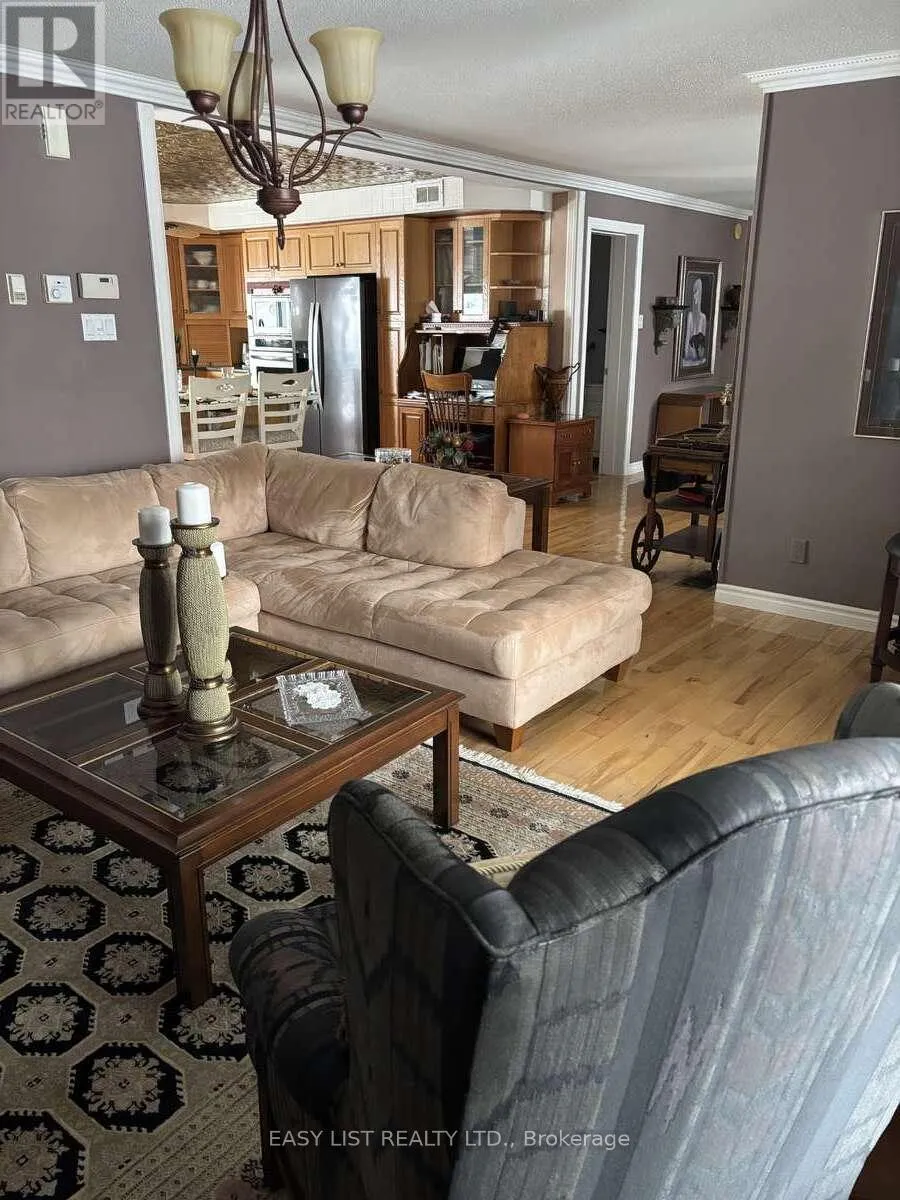
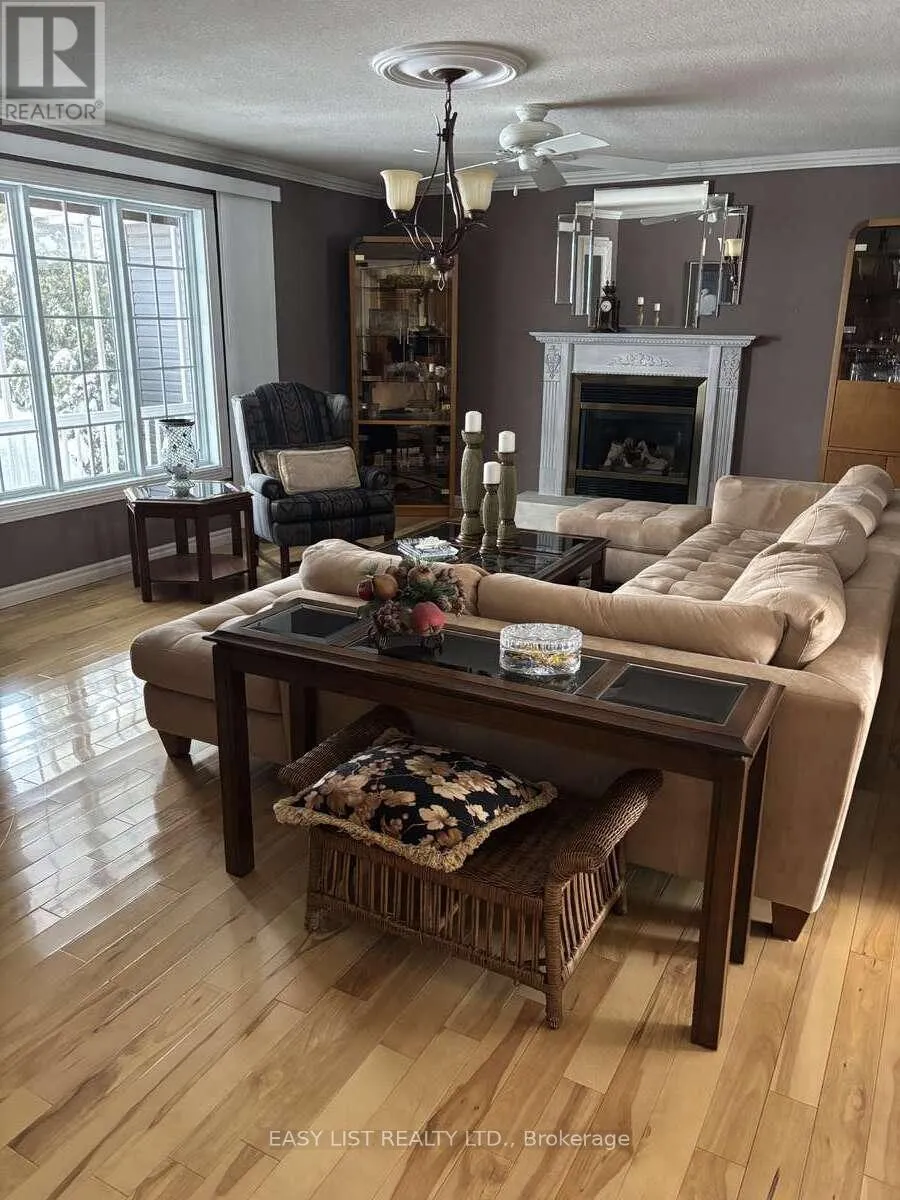
Great room
Main level
4.27 m x 5.56 m
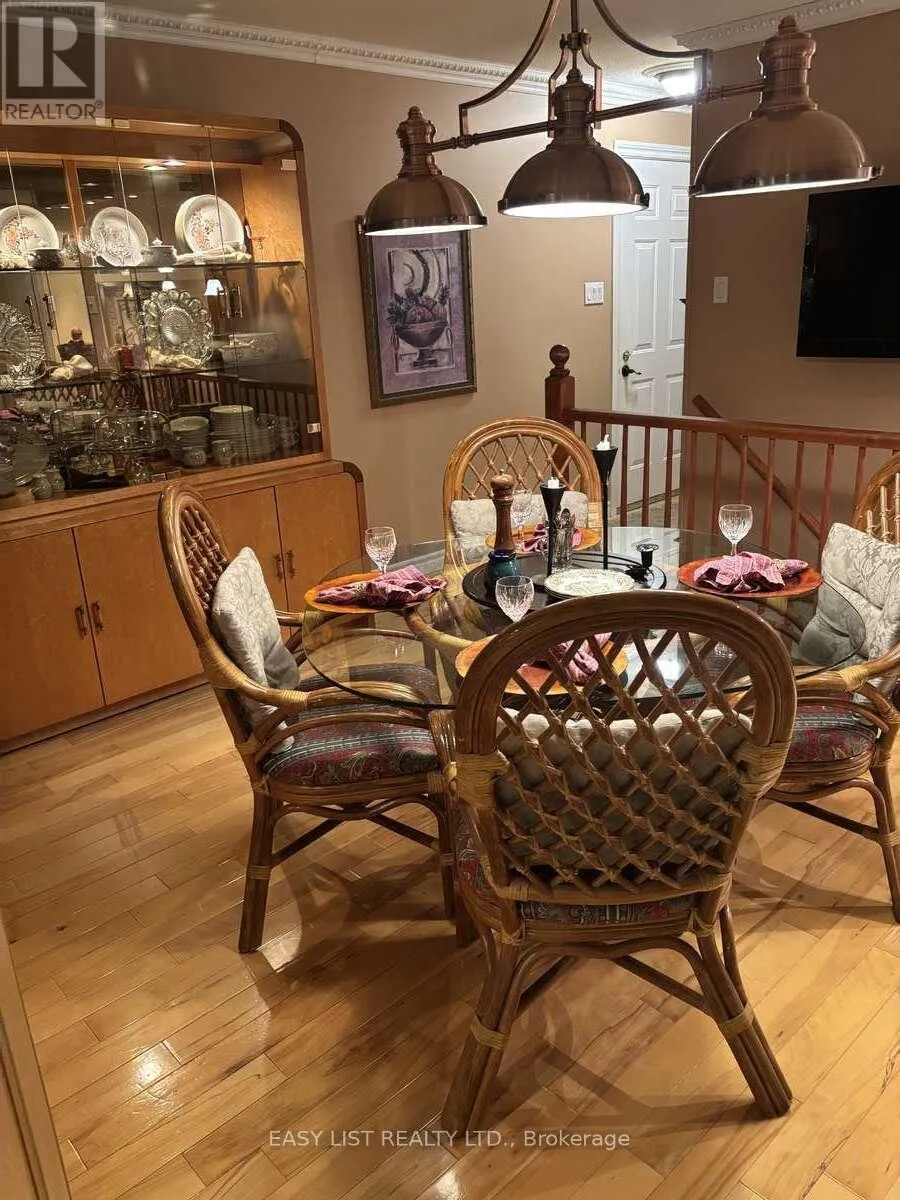
Dining room
Main level
3.1 m x 3.35 m
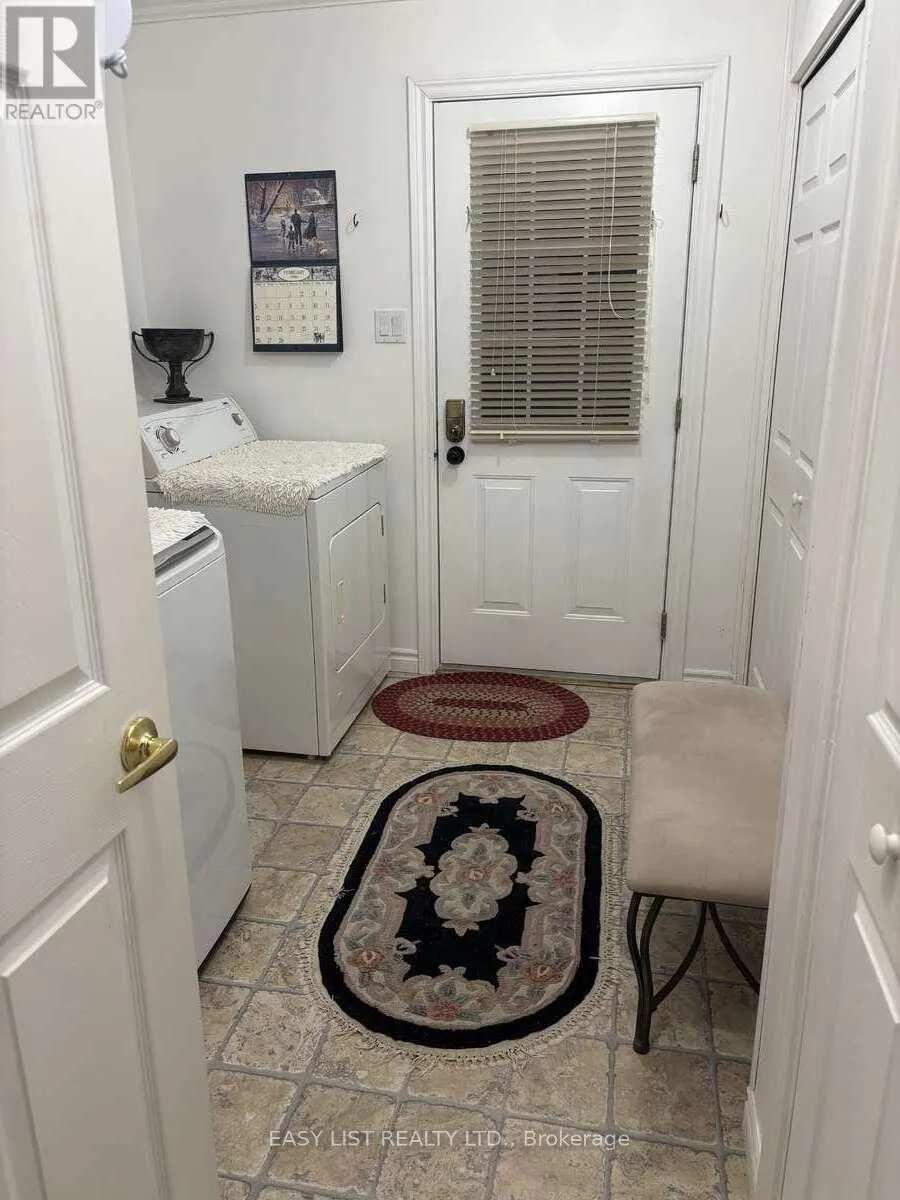
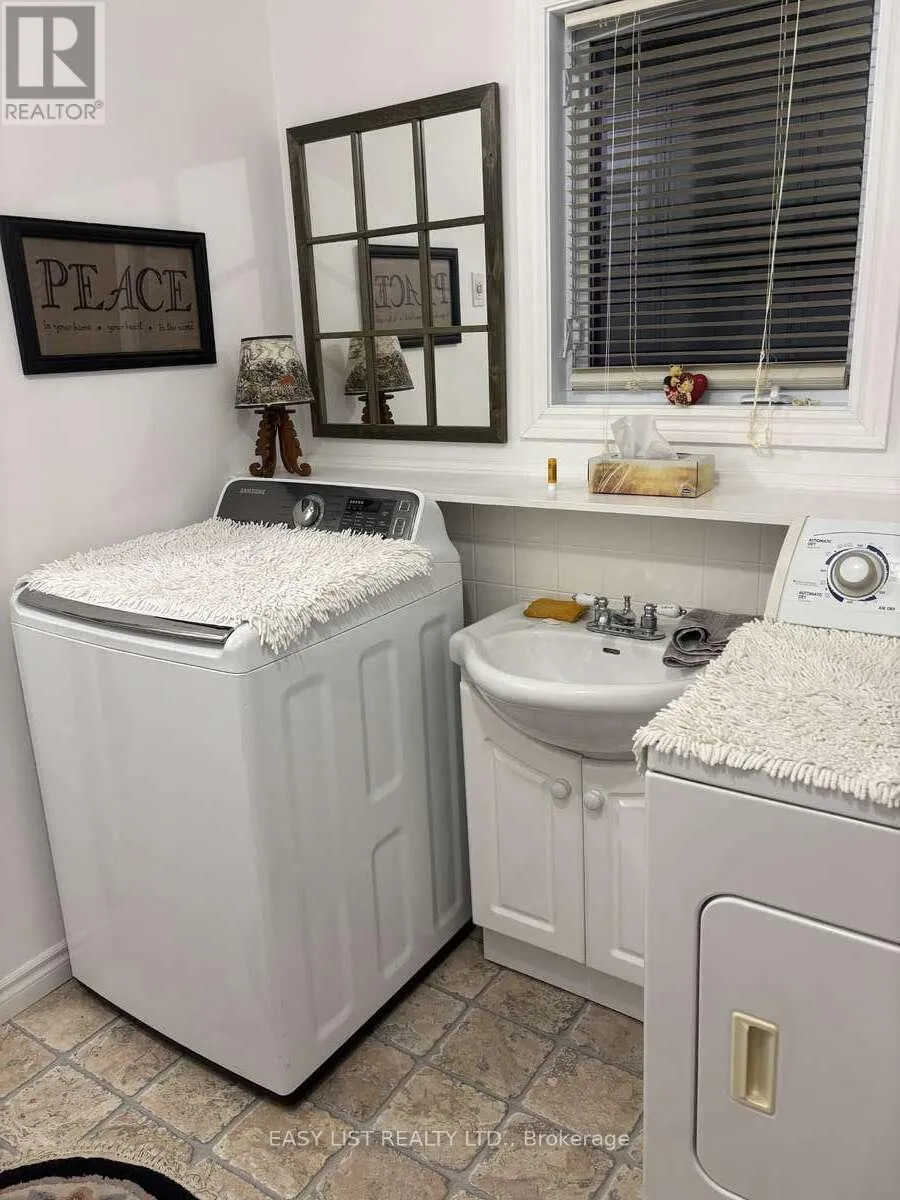
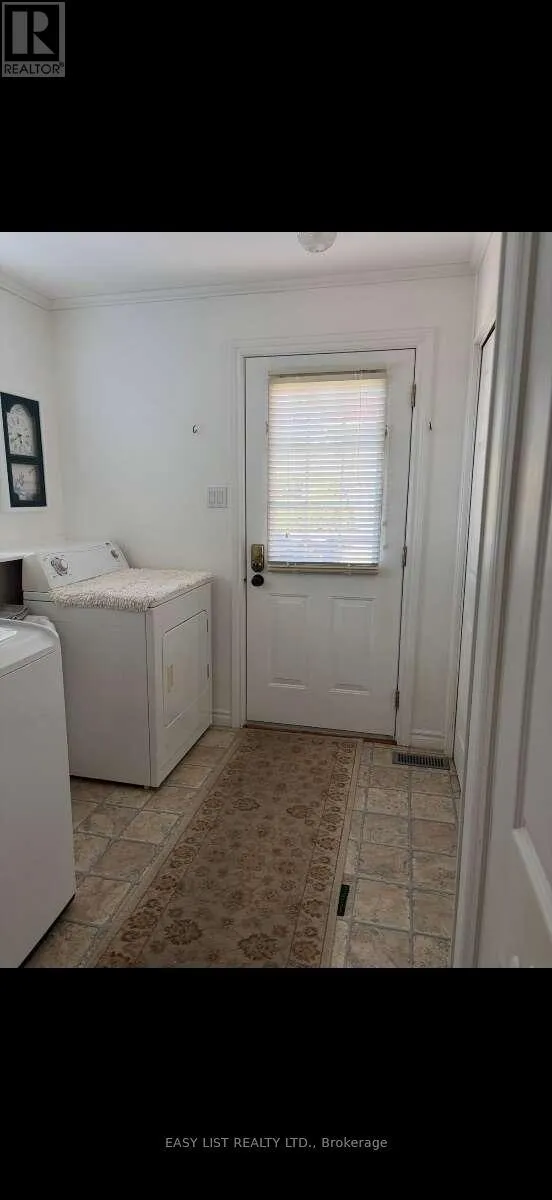
Laundry room
Main level
2.28 m x 3.18 m

Location

Learn more about this property
Listing provided by:
EASY LIST REALTY LTD.
MLS® number:
X13652894
Agent:
Sophie Alegra Giterman
*Indicates required field
Name is required
Email is required
Please enter a valid phone number (e.g., 416-111-1111).

Community Spotlight: Homes For sale in Your Neighborhood