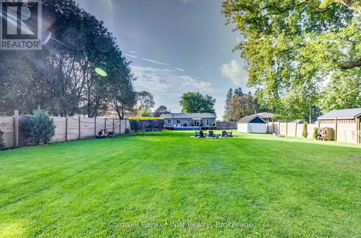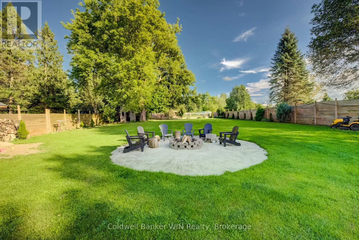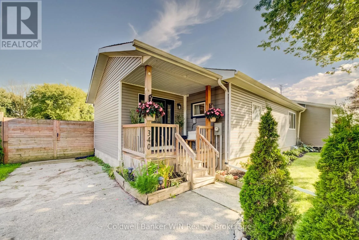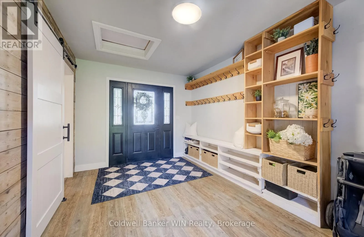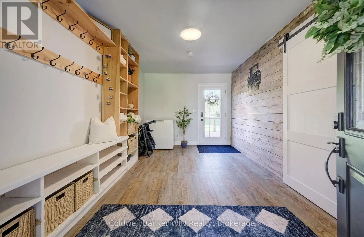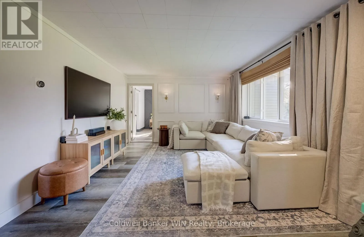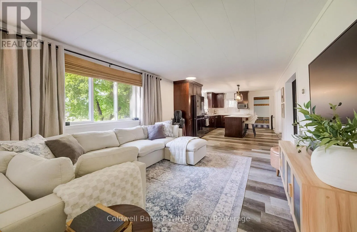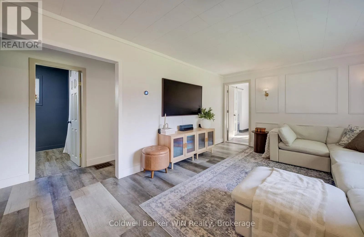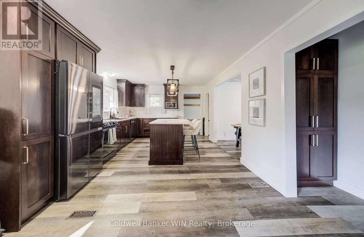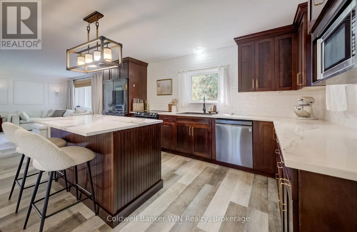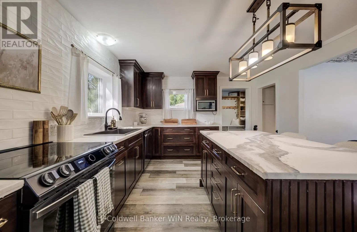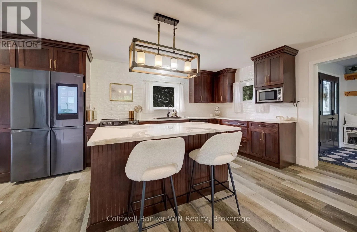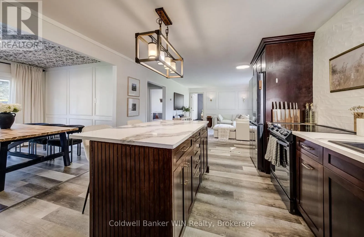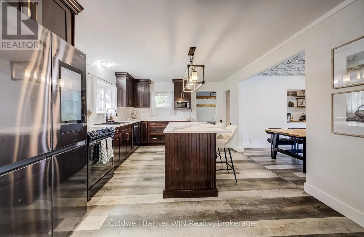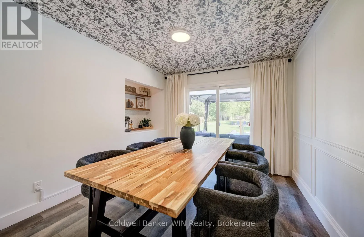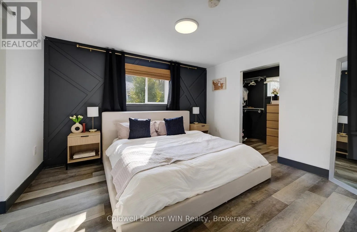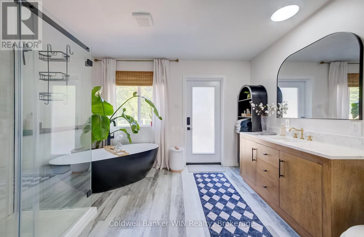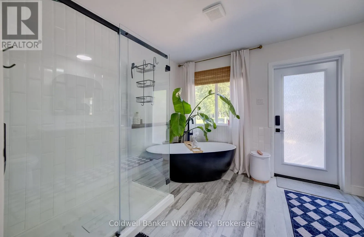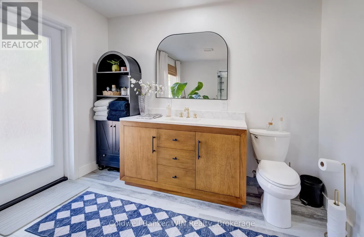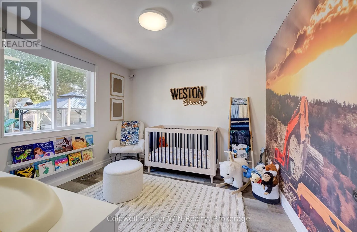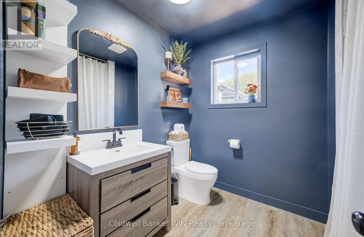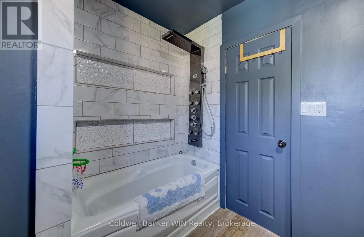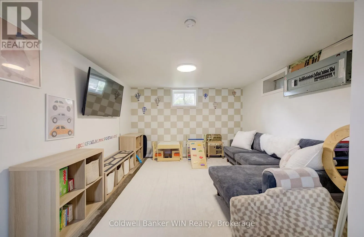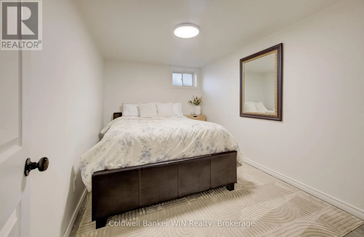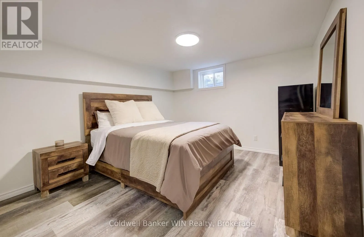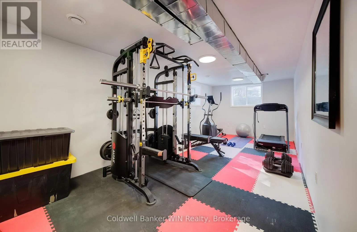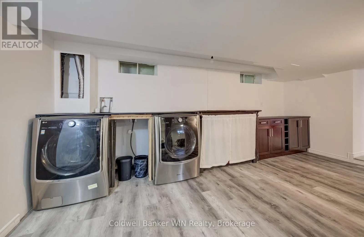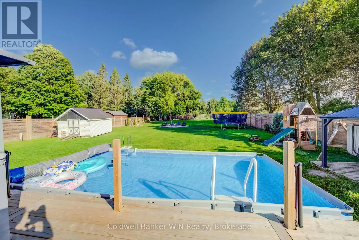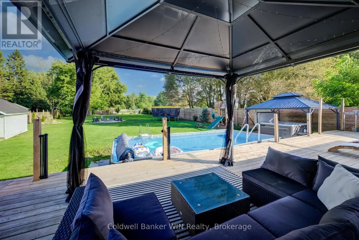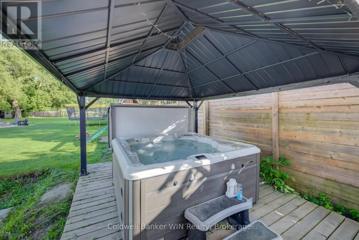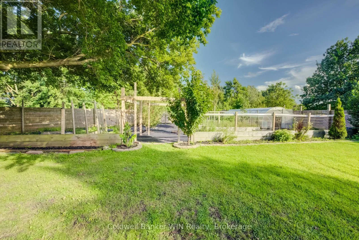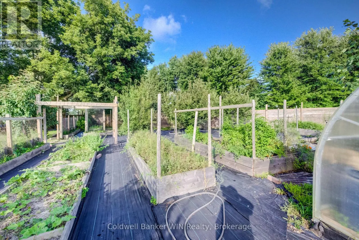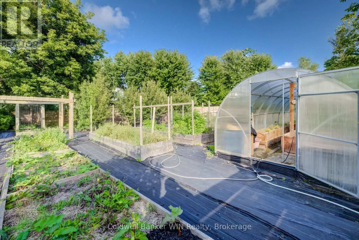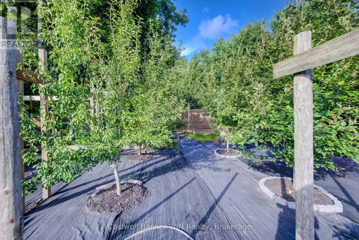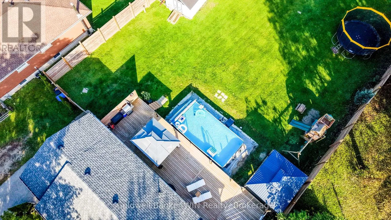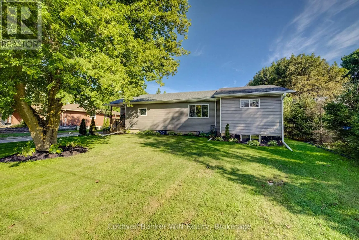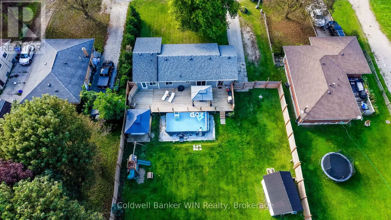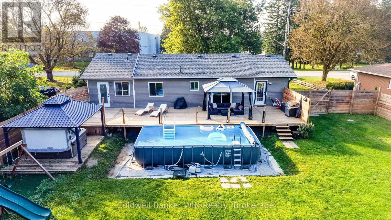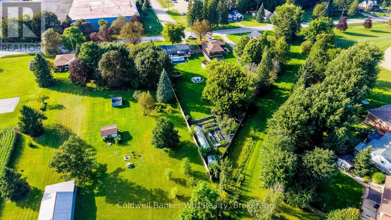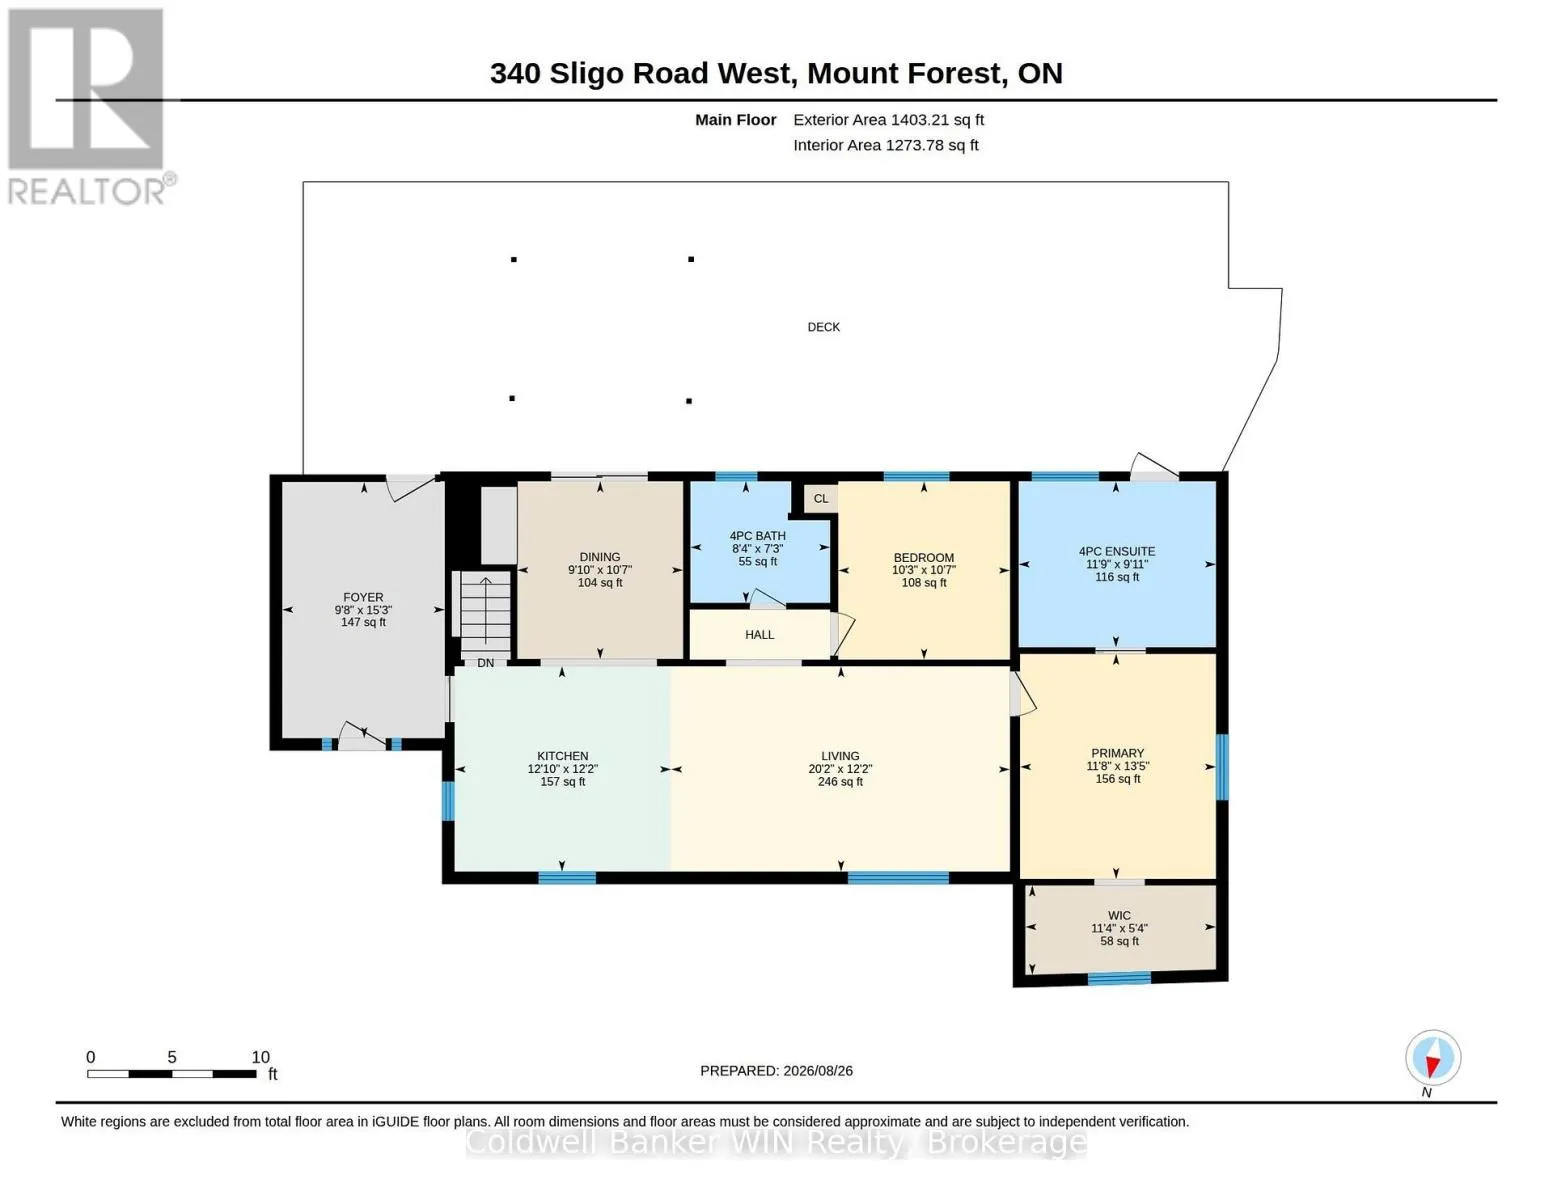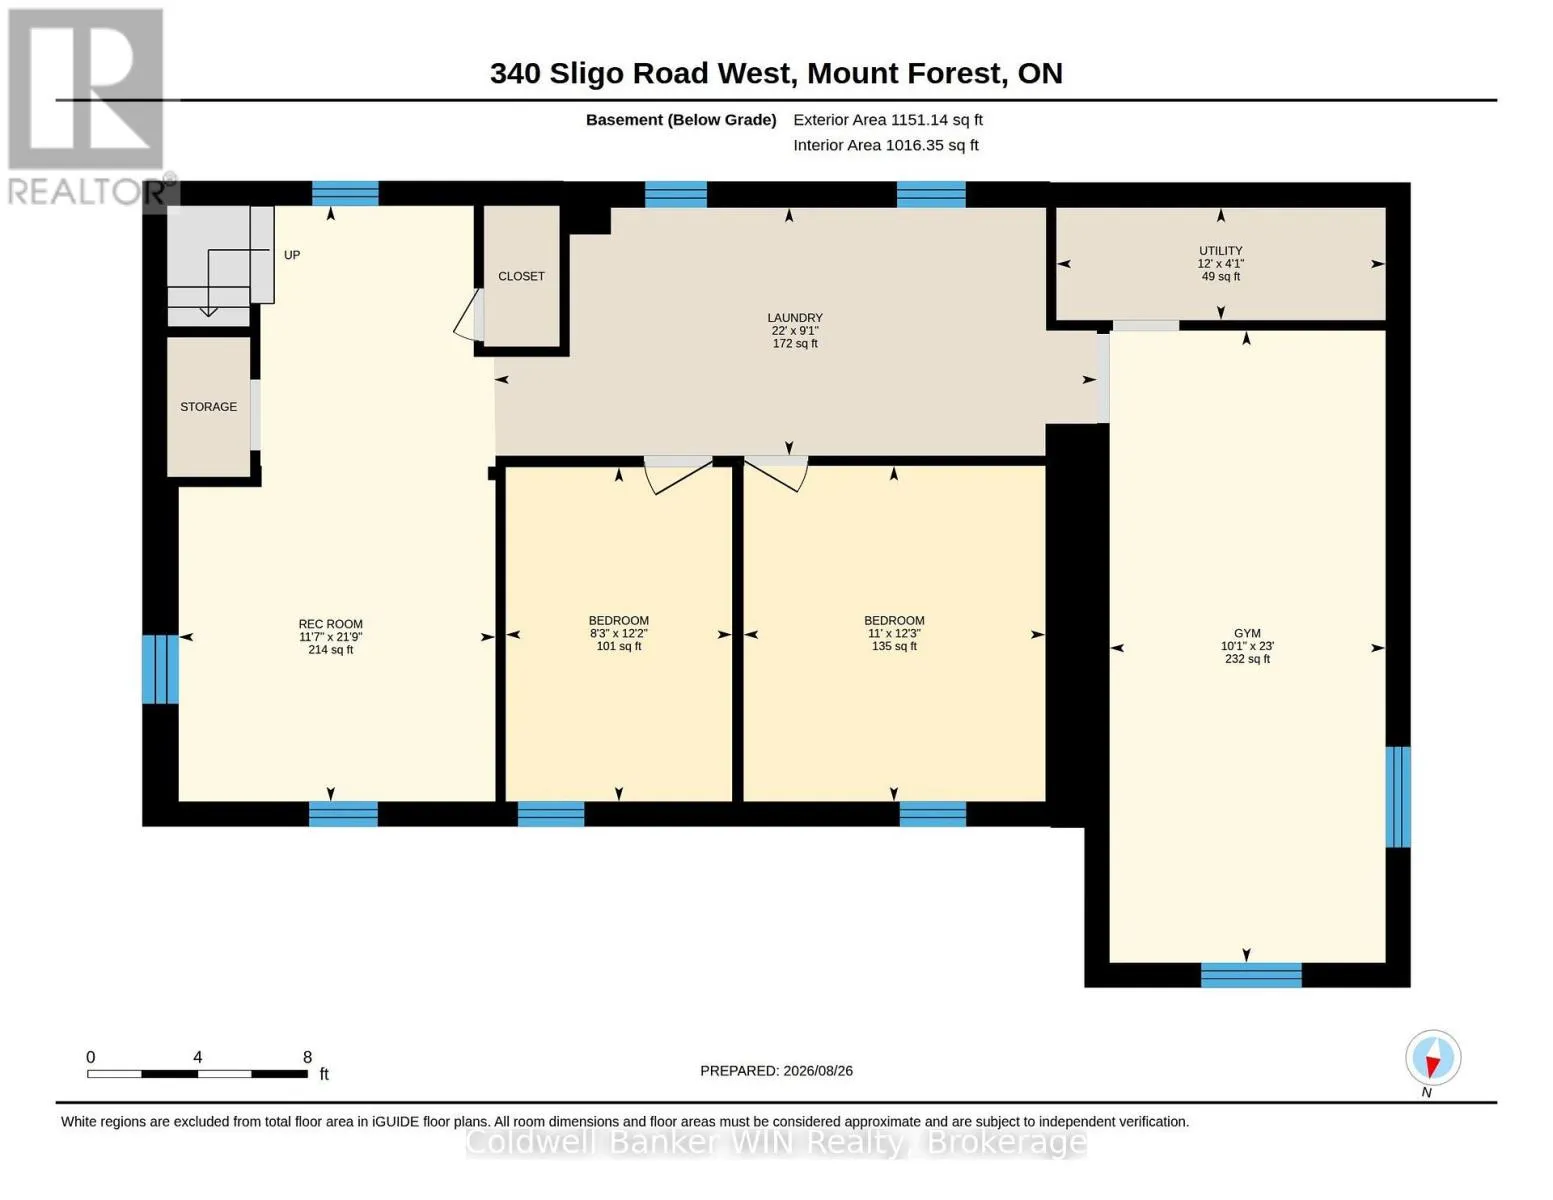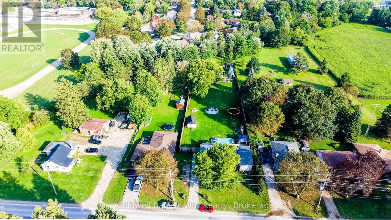
Cross Streets: Main St N & Sligo Rd W. ** Directions: From Main St N turn onto Sligo St W, house is on your left hand side. You won't believe this backyard is in town. Set on a rare 90 x 373 foot lot, this bungalow comes with a backyard that has to be seen to be believed. Start with the deck, where a saltwater pool and hot tub make this the spot for every summer gathering. There's a fire pit for evenings with friends, a playset and wide-open grass for the kids (or a full soccer game), and a massive garden with a greenhouse for anyone who loves to grow their own. Inside, the updates are just as impressive. Over the past 6 years this home has seen a kitchen renovation, bathroom renovation, new flooring, new windows, added insulation, and a new furnace and AC. When first entering the home you'll step inside to a large mudroom, the perfect spot to shed jackets and shoes before heading into the open concept main floor. The dining room walks straight out to the backyard, keeping the indoor and outdoor space connected. The primary bedroom is a true retreat, with a walk-in closet and a beautiful ensuite featuring a soaker tub and tiled shower, plus its own walk-out to the backyard for easy access to the hot tub after a long day. A second bedroom and 4-piece bath complete the main floor. Downstairs, the finished basement adds even more room to grow into. You'll find two additional bedrooms, a rec room for movie nights or games, a laundry area, and a large den that flexes as a workout space, hobby room, or storage - whatever fits your life. All this and still steps from downtown shopping and the Mount Forest and District Sports Complex. Move-in ready, with nothing left to do but enjoy the yard. (id:27476)