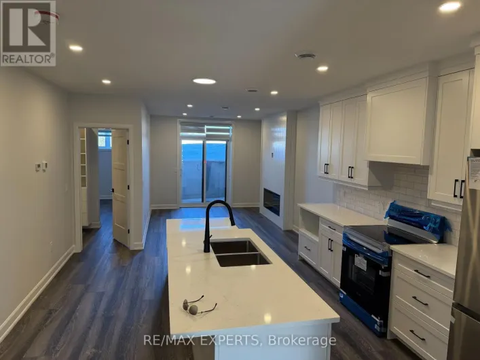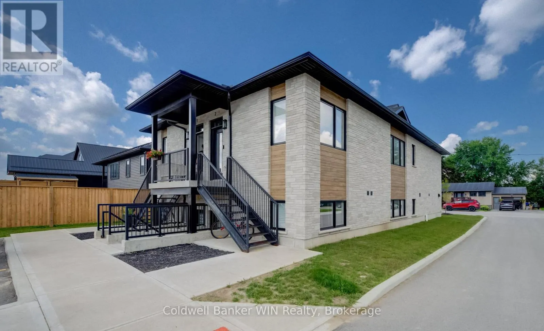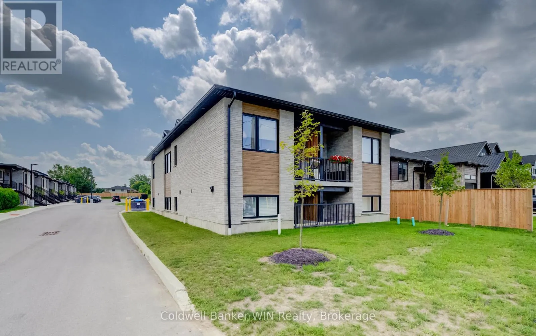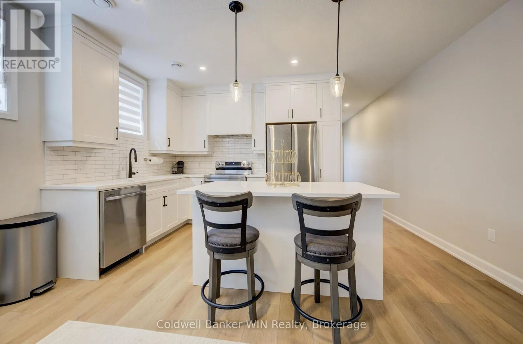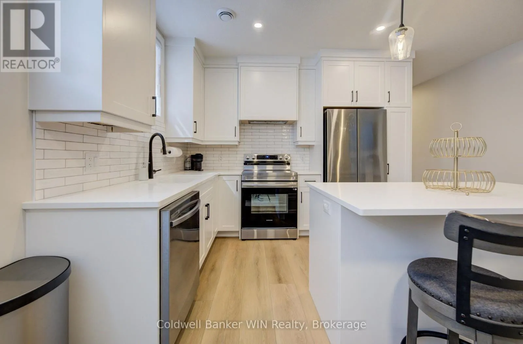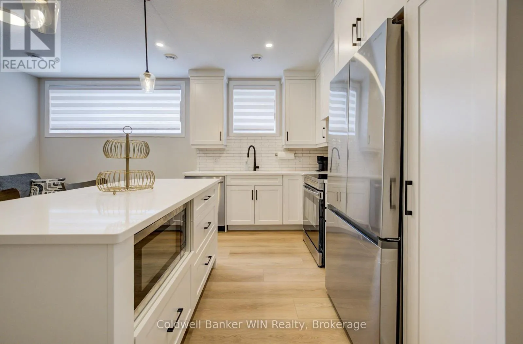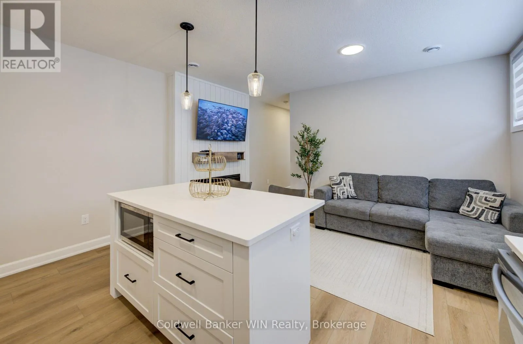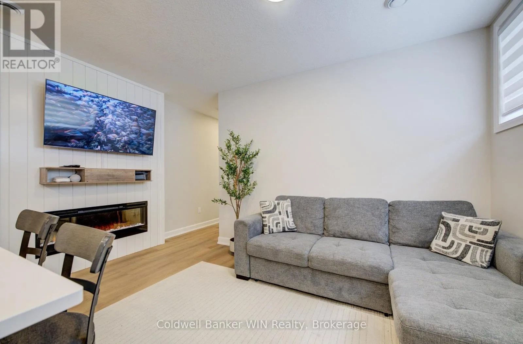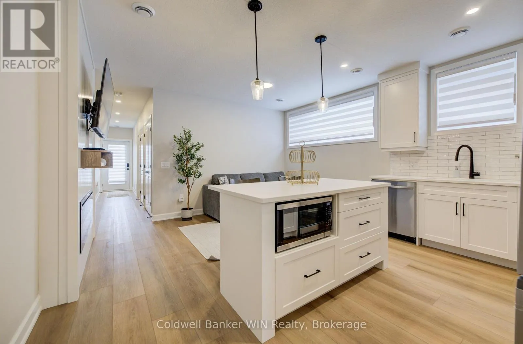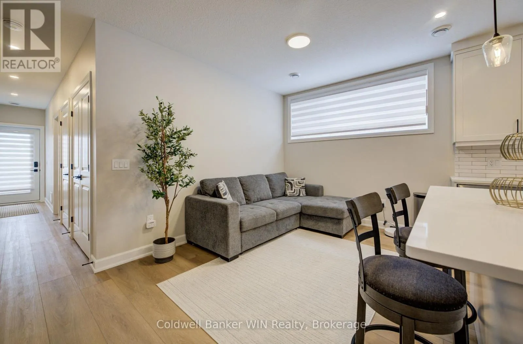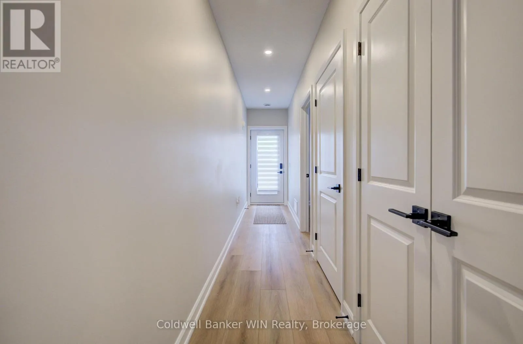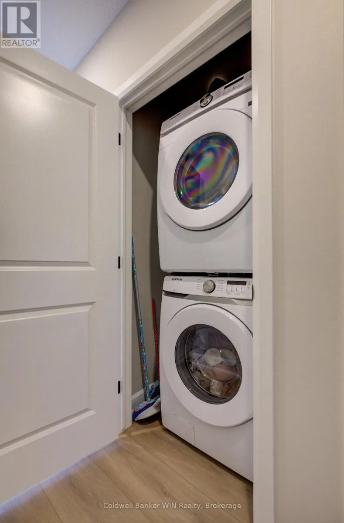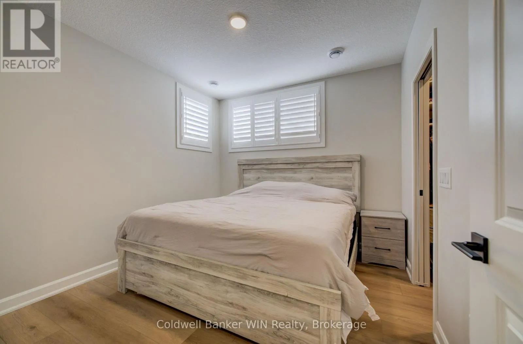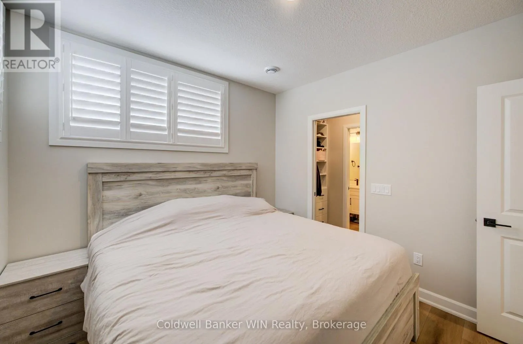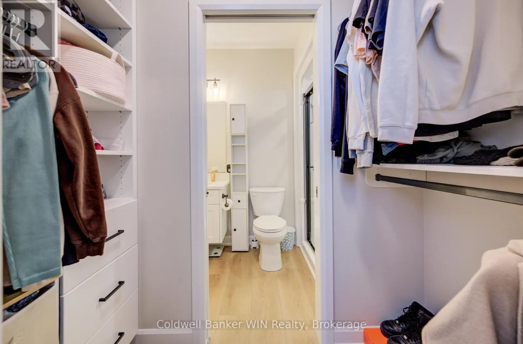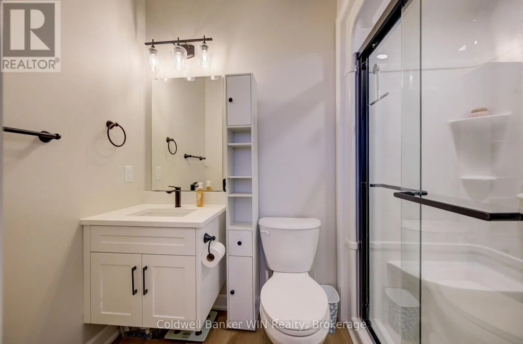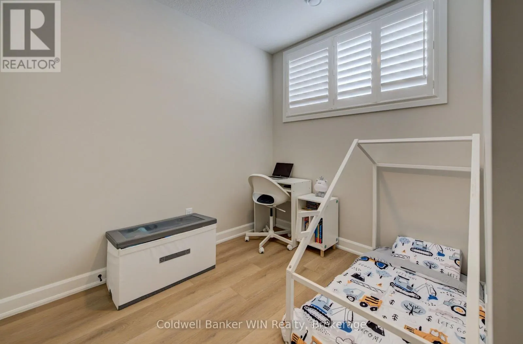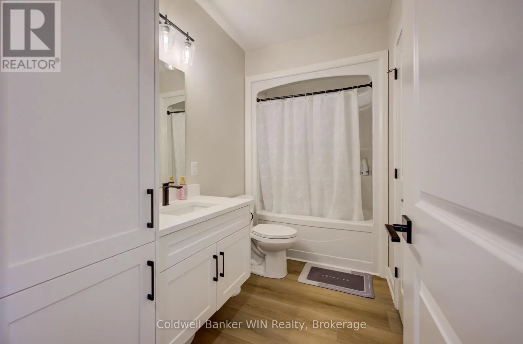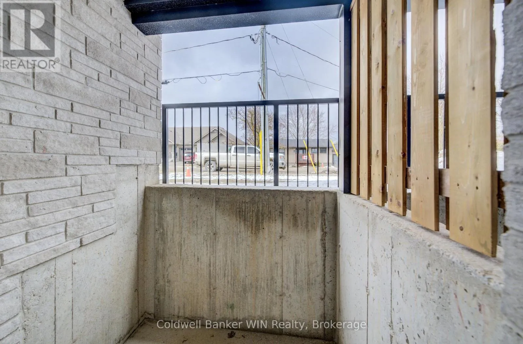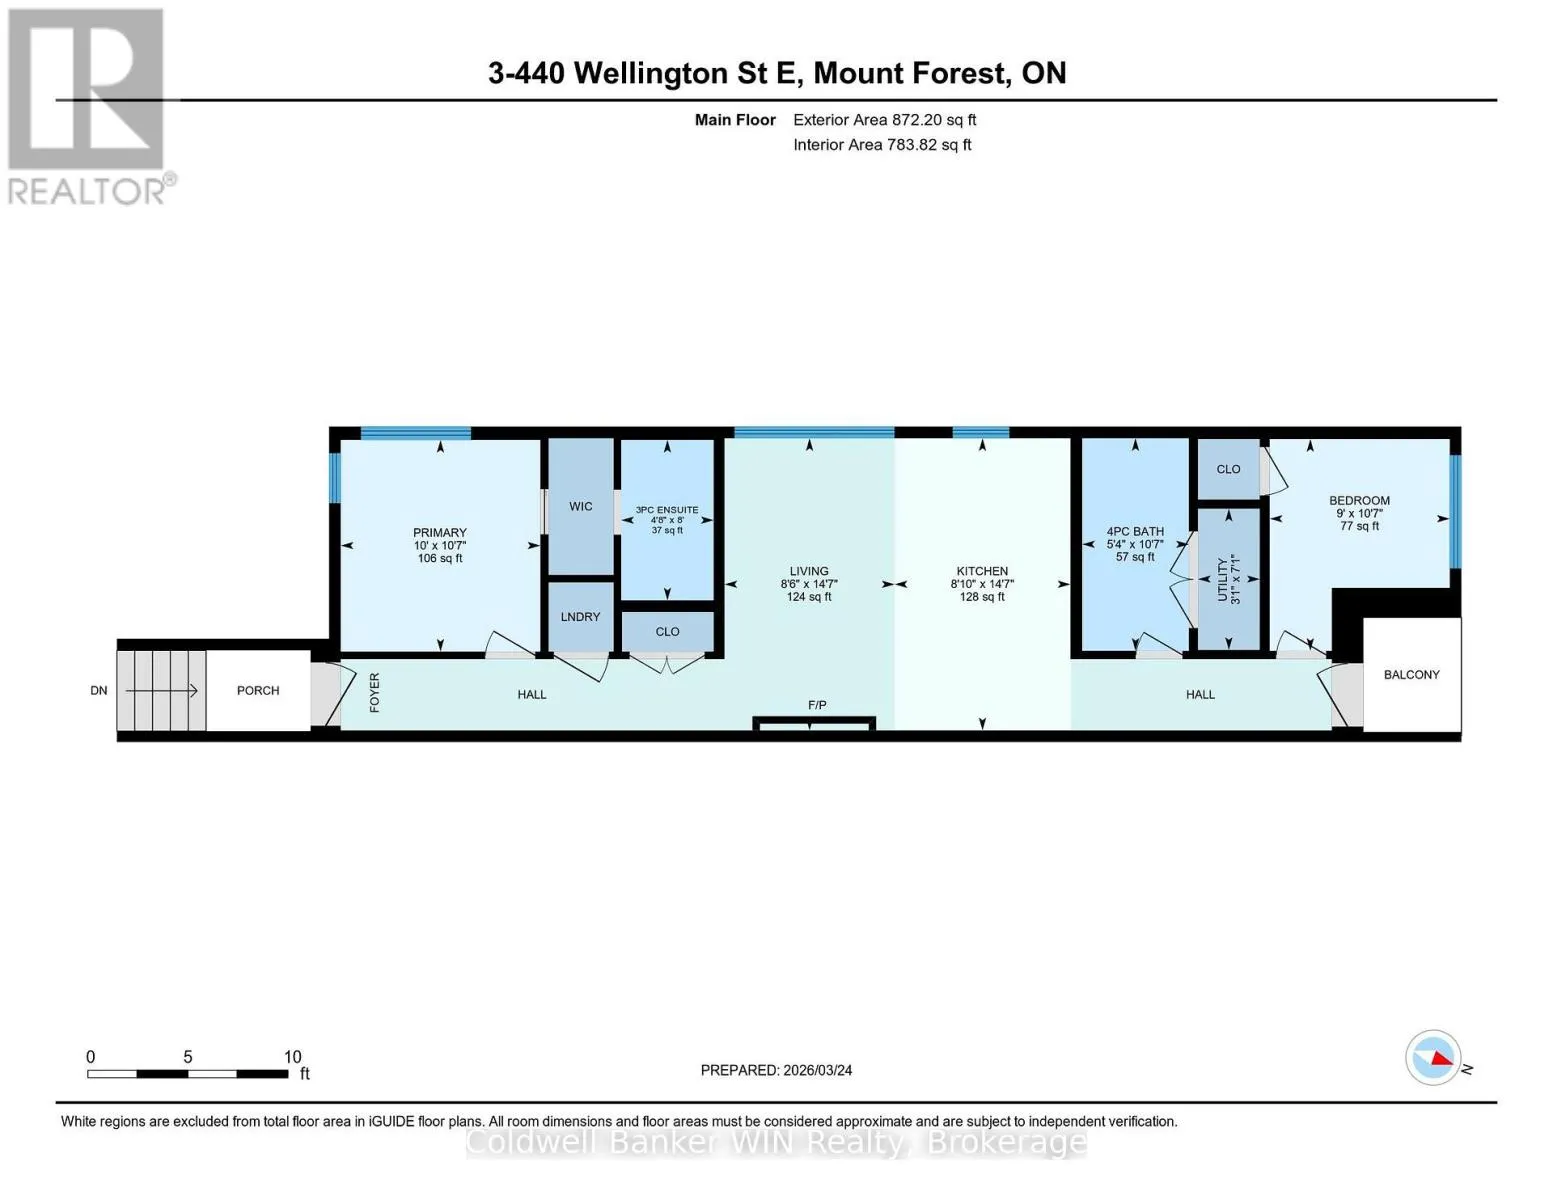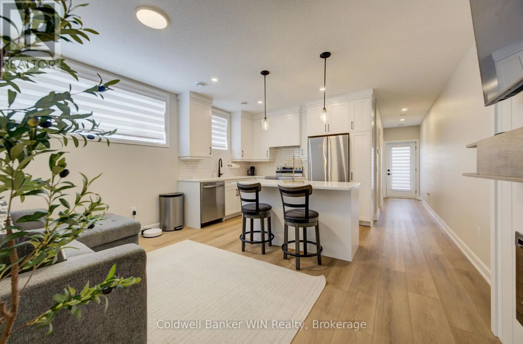
Cross Streets: London Road. ** Directions: Wellington St E between London Road and Newfoundland St. Available now, this is an excellent opportunity for a tenant looking for a low-maintenance, move-in ready home in a quiet, well-kept community. This beautifully finished stacked townhouse condo showcases 8.5 foot ceilings and bright modern finishes throughout. The layout features an inviting eat-in kitchen with quartz countertops and tiled backsplash, open into the living area with a cozy electric fireplace. Stainless steel kitchen appliances (fridge, stove, dishwasher and microwave), window coverings, and an in-suite stackable washer and dryer are all included for tenant use. The spacious primary bedroom includes a walk-in closet with custom closet organizer, California shutters, and a 3-piece ensuite bathroom. The second bedroom provides flexibility for guests, a home office, or additional living space, and a well-appointed 4-piece bathroom adds further convenience. Step outside to your own private walk-out balcony, and with all exterior landscaping taken care of, this property offers true low-maintenance living for tenants. Located in the welcoming community of Mount Forest, this home offers the charm and convenience of small-town living. Walk downtown for local shopping, take advantage of nearby walking track and trails, and enjoy everything the town has to offer, including a Sports Complex, active sports and seniors clubs, a hospital, and convenient grocery options. Credit check, verification of income, and rental references will be required. (id:27476)