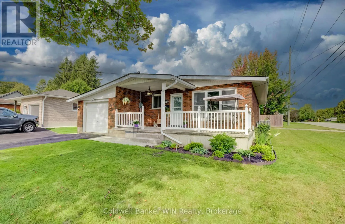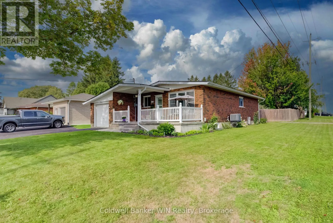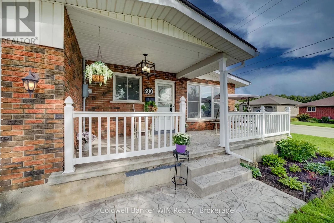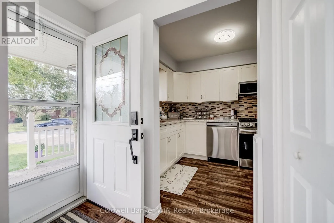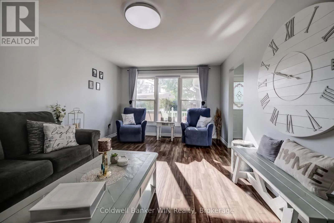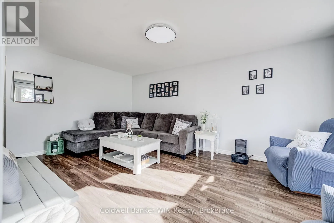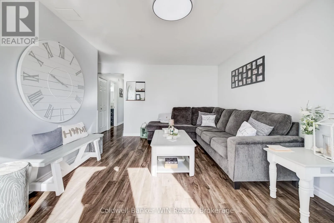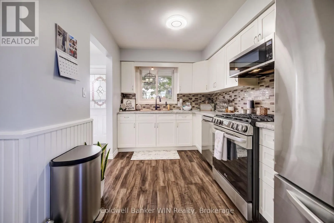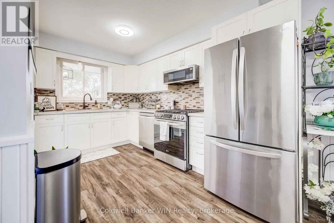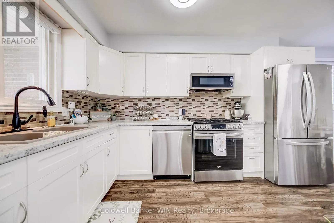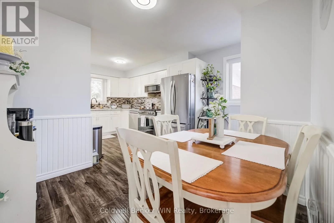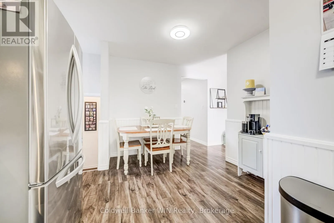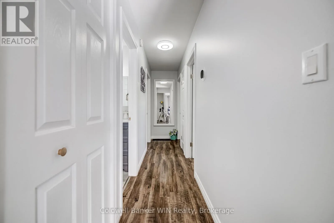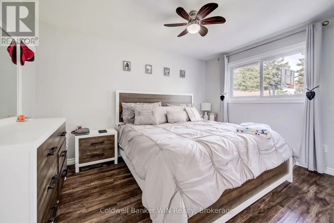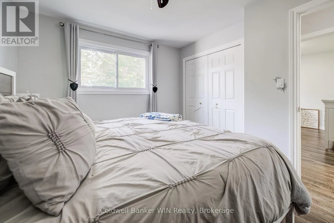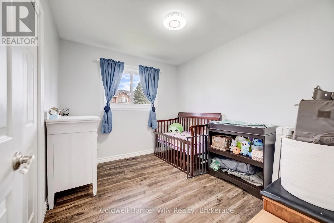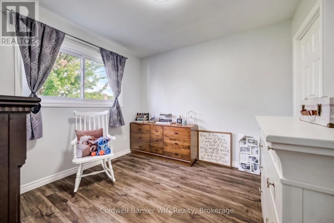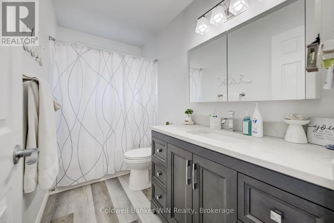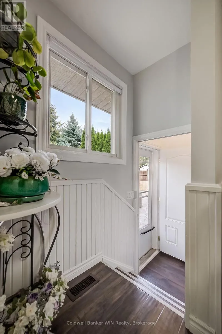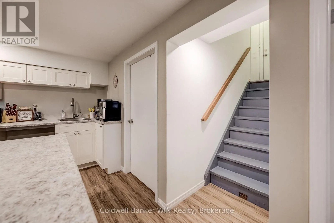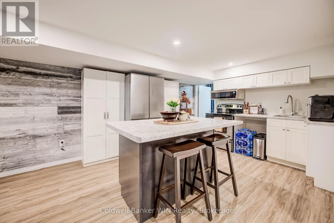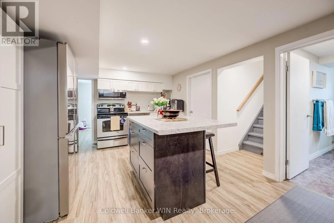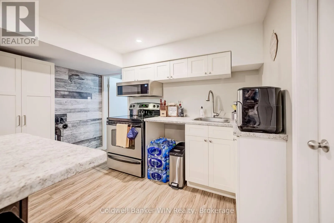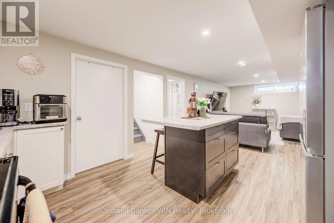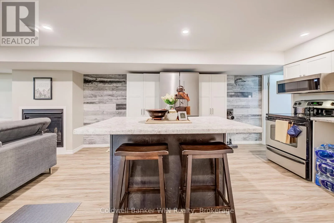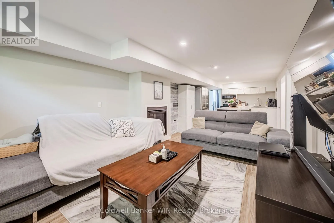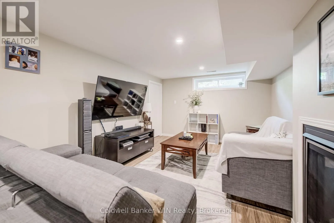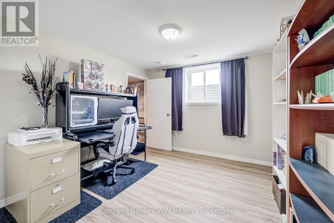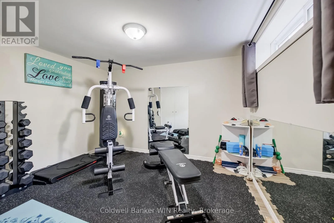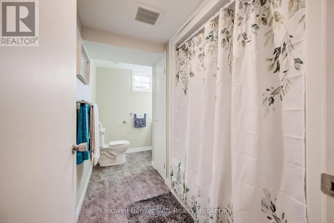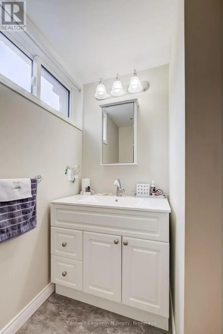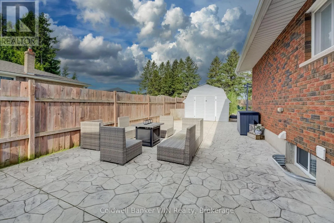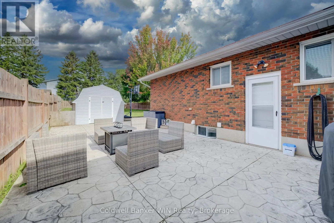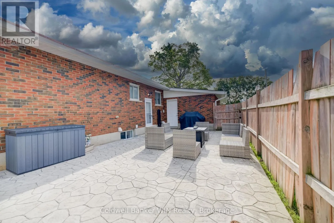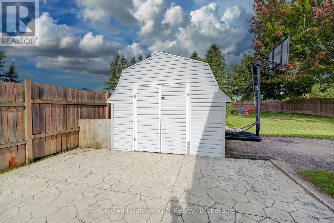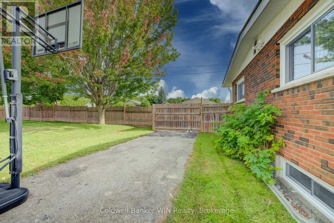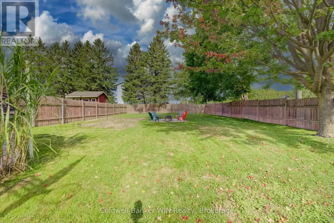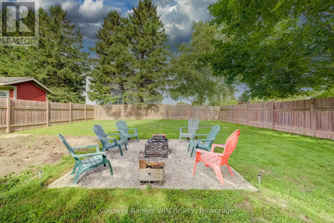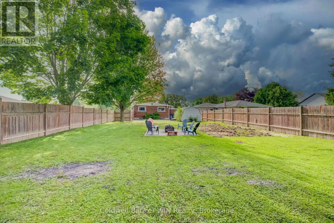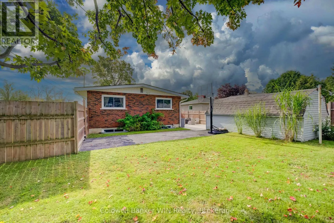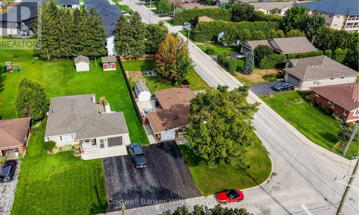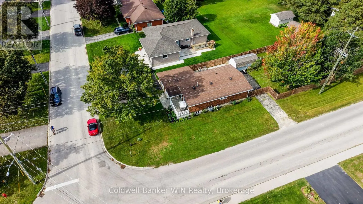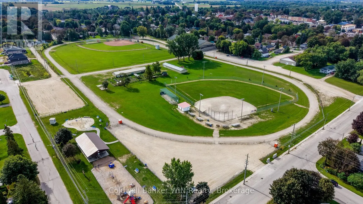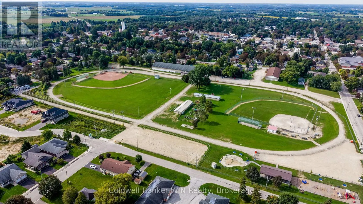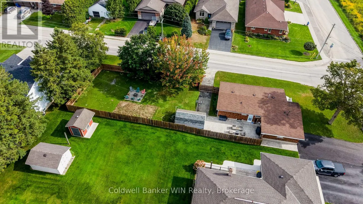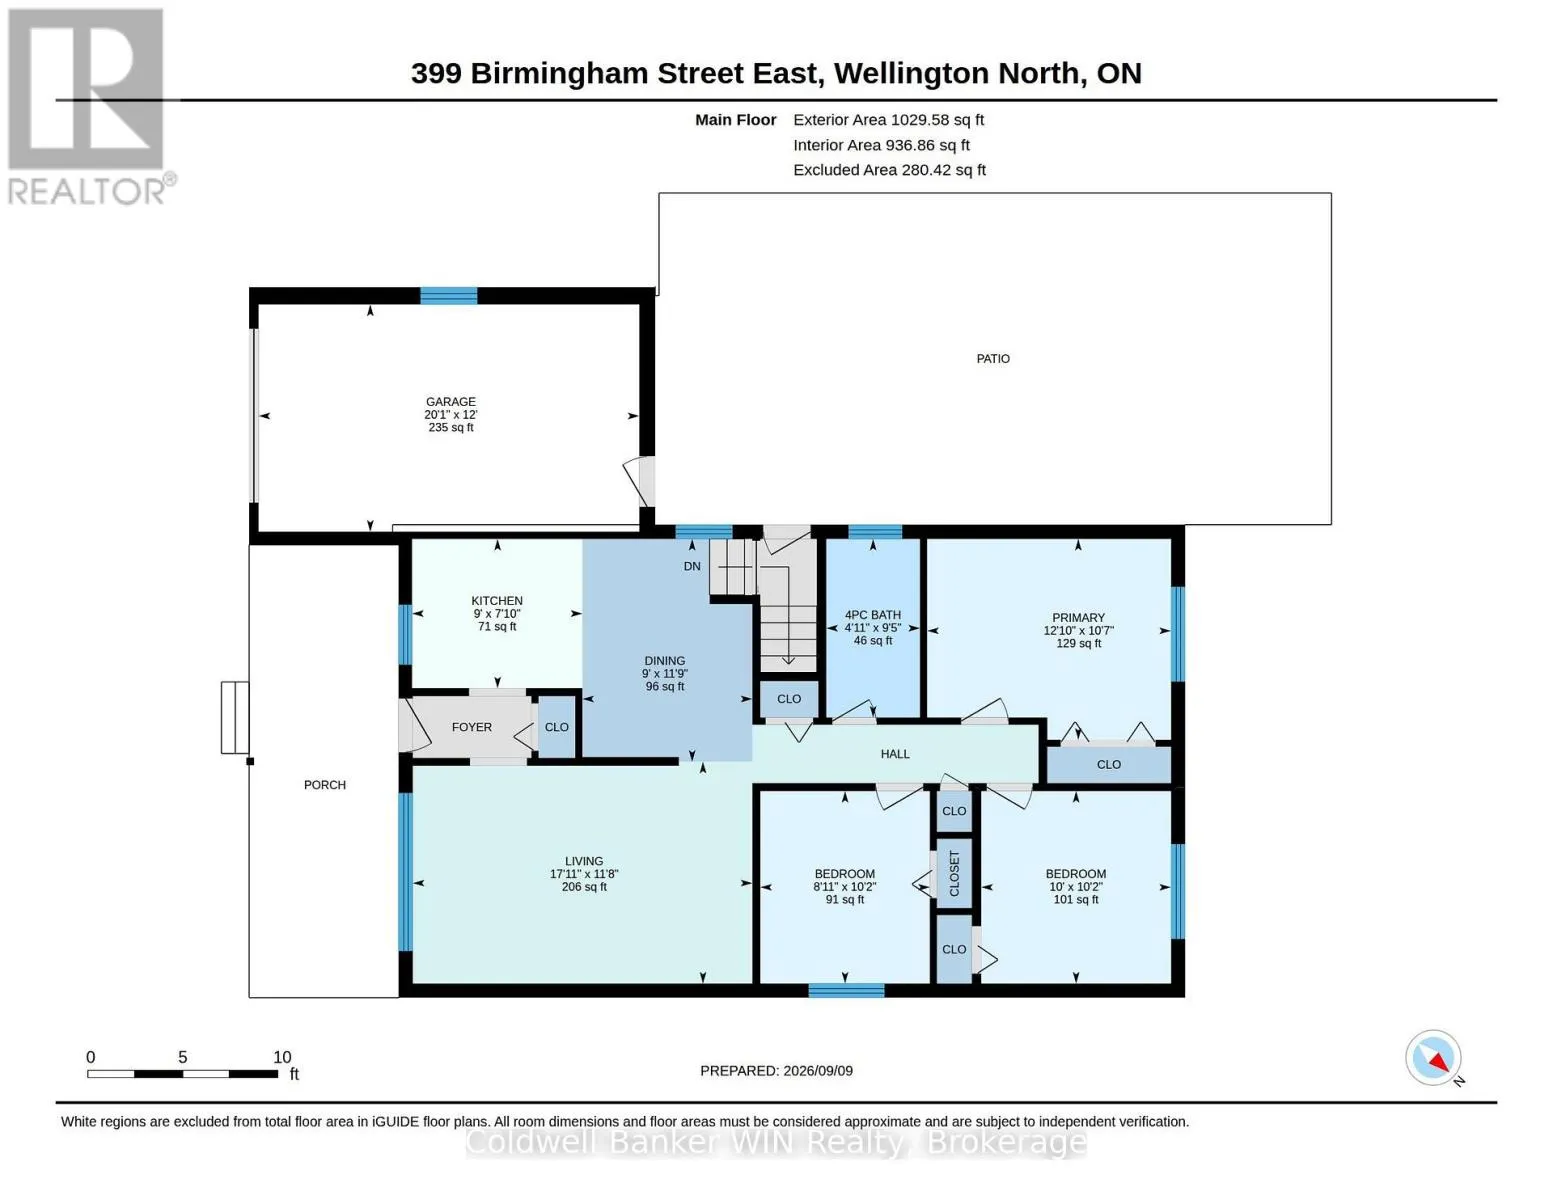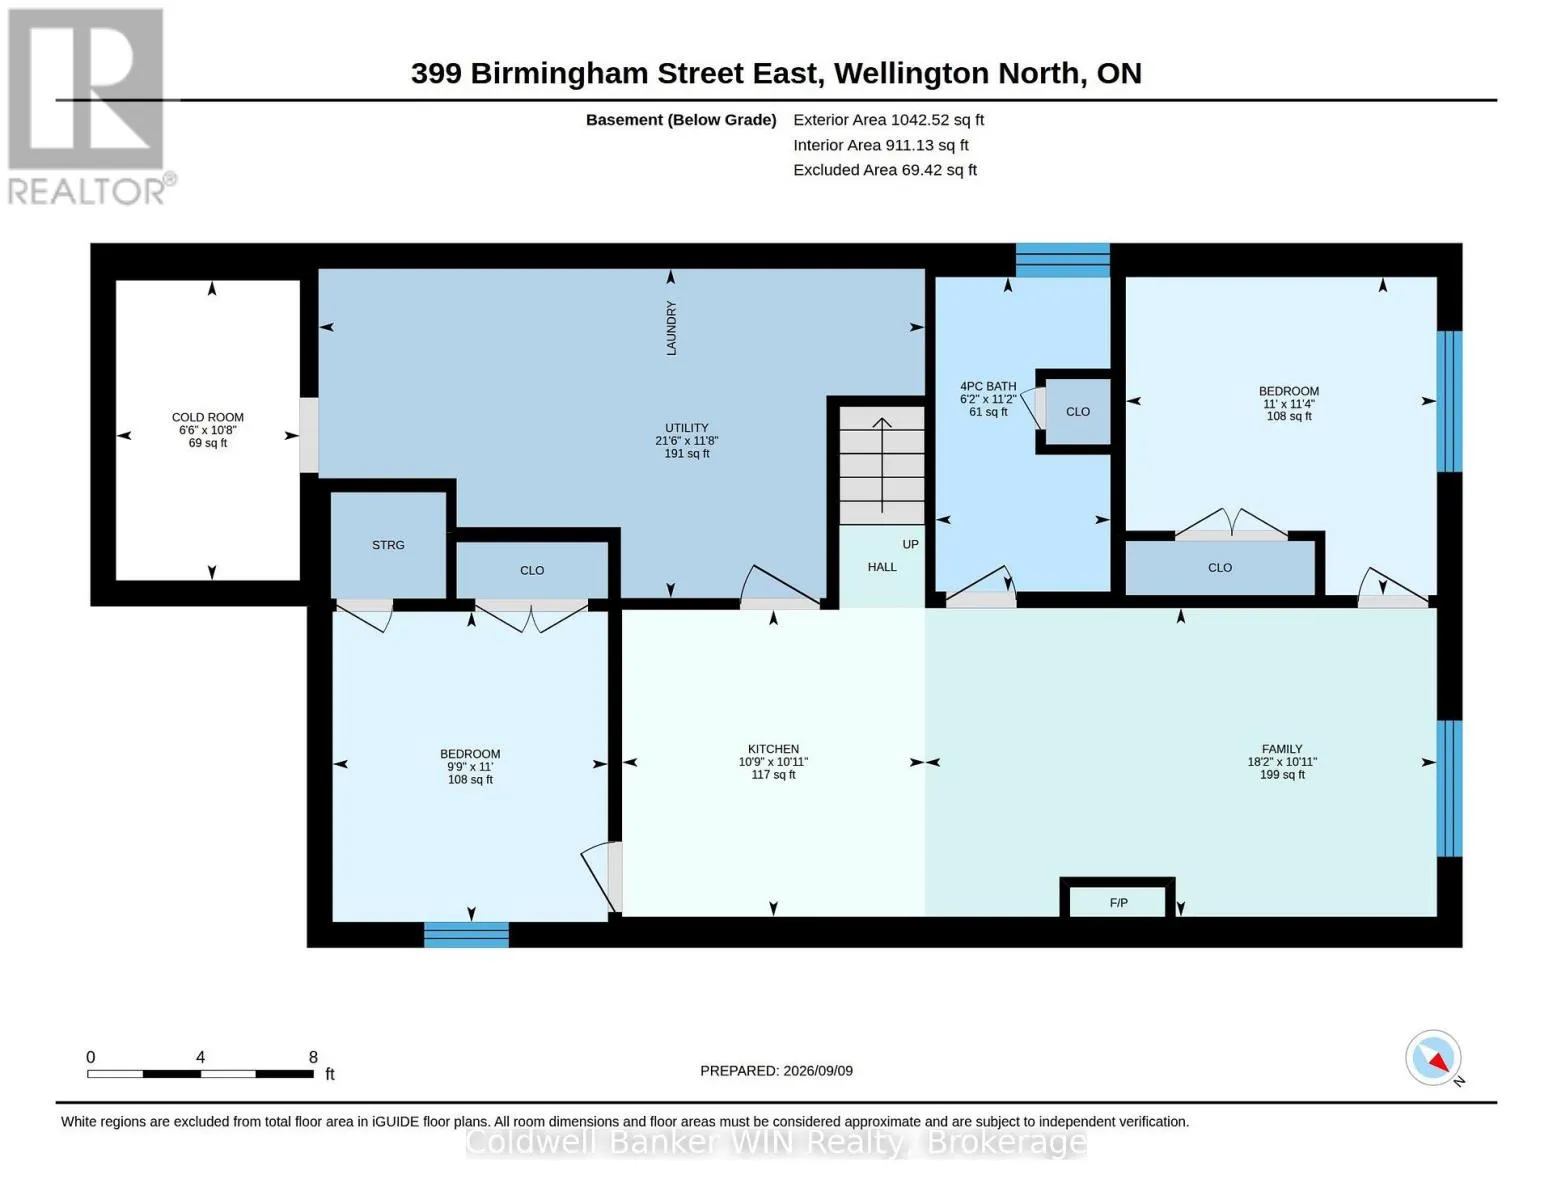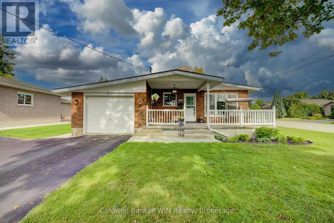
Cross Streets: Birmingham St E & Church St N. ** Directions: From Main St N, Turn East onto Birmingham St E. Property on the left at 3rd Stop Sign. Well cared for and thoughtfully updated multi-generational red brick bungalow in a quiet Mount Forest neighbourhood, conveniently located within walking distance to downtown, splash pad, and recreational spaces. The well-maintained exterior immediately welcomes you home, with a large partially covered stamped concrete front porch-perfect for enjoying your morning coffee. Inside, the main floor offers a bright and comfortable layout with a nicely updated kitchen featuring stainless steel appliances (2021). The spacious living room is filled with natural light from large windows. Three bedrooms include a generous primary bedroom with a large double closet. The updated 4-piece bathroom features a marble vanity, new flooring, toilet and lighting (2023). Fresh paint and modern lighting throughout the main floor provide a clean, move-in-ready feel. One of the standout features of this home is its excellent potential for multi-generational living. A second asphalt driveway and separate basement entrance provide convenient options for extended family, adult children, or those looking for additional independent living space. The lower level features a second kitchen with a large island, spacious recreation room with natural gas fireplace, two additional bedrooms and a 4-piece bathroom with updated flooring, vanity and toilet. Outside, the large stamped concrete patio, complete with a natural gas hookup, provides an ideal space for entertaining, summer cooking and relaxing. A large storage shed with concrete floor and new siding offers plenty of room for a riding lawn mower, gardening equipment and family bikes. The fully fenced rear yard is perfect for kids, pets and privacy. Additional updates include: roof (2016), furnace and central air (2016), privacy fence (2017), 200-amp electrical panel (2017), natural gas fireplace (2018), porch and patio (2018), main floor bathroom (2023), and main floor paint and lighting (2023). (id:27476)