15 Farrell Lane, Wellington North, Ontario N0G 1A0

Listed for:
$499,900
3 beds
2 baths
Listed 9 days ago
Row / Townhouse for rent: 15 Farrell Lane, Wellington North, Ontario N0G 1A0

View all 42 photos

About

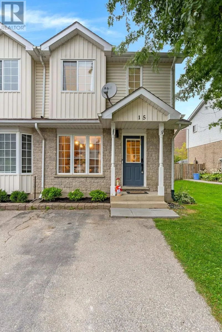
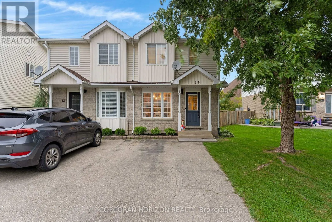
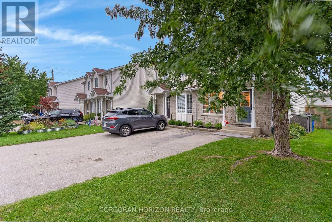
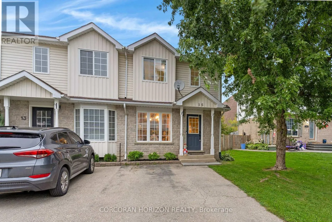
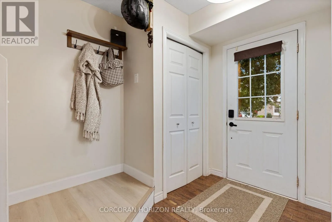
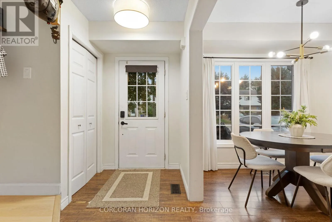
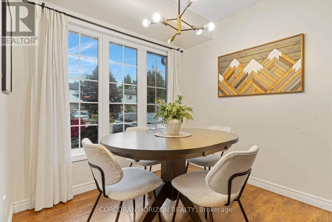
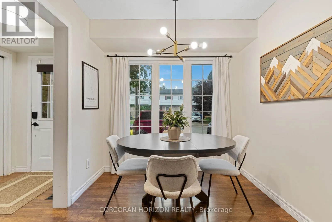
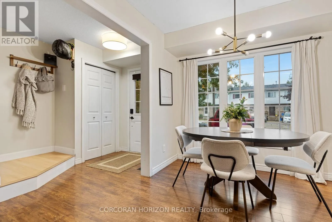
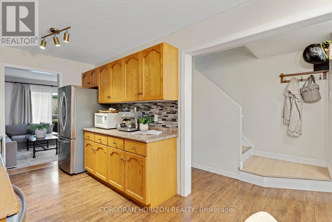
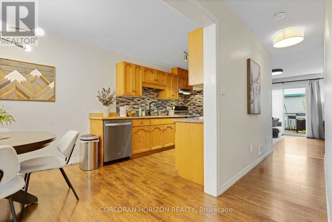
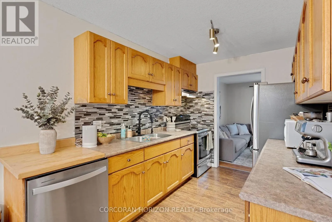
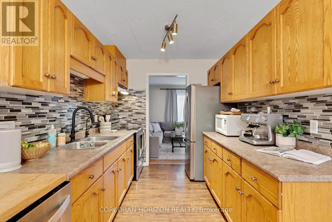
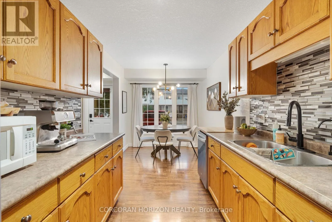
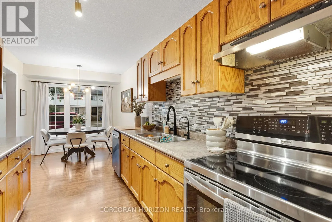
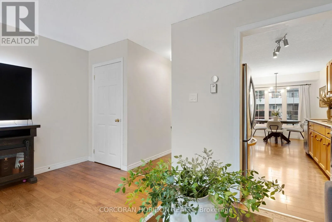
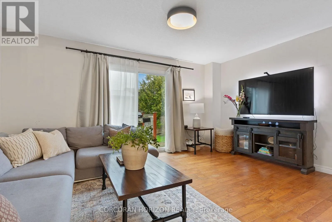
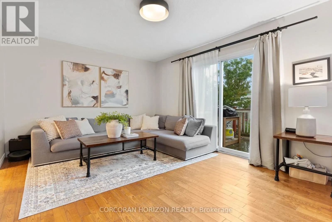
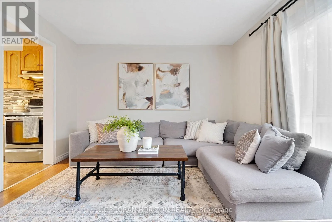
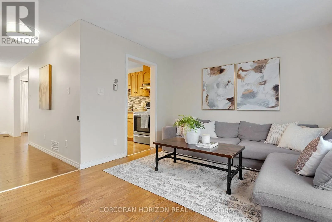
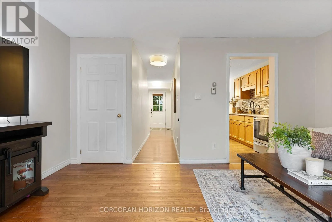
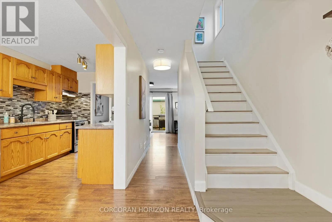
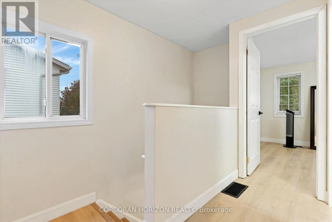
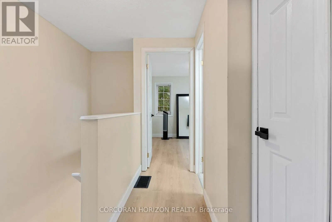
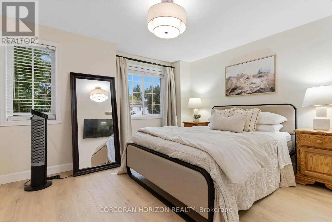
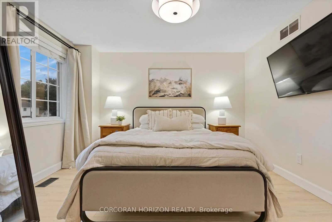
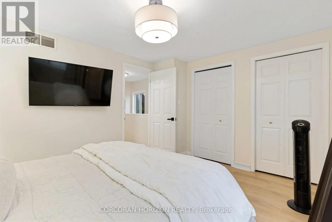
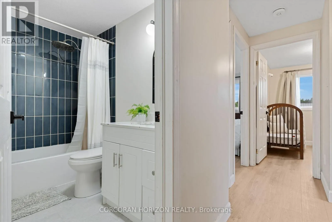
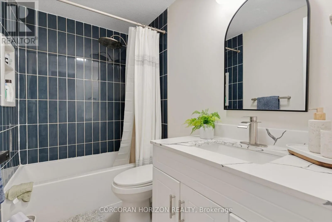
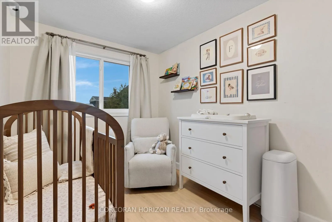
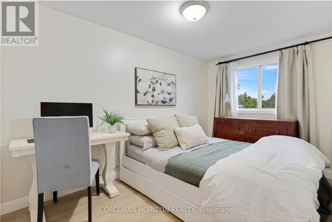
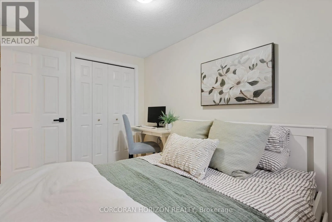
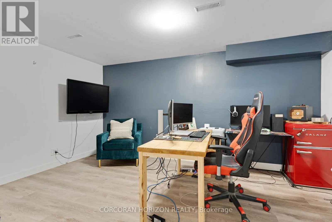
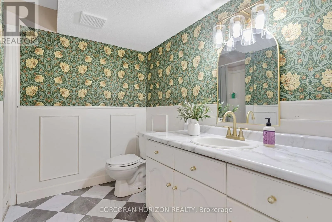
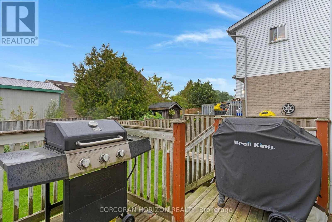
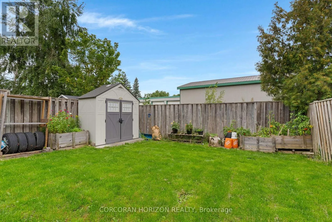
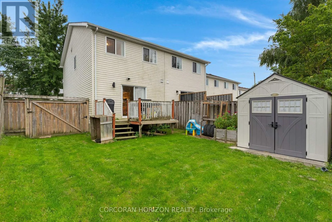
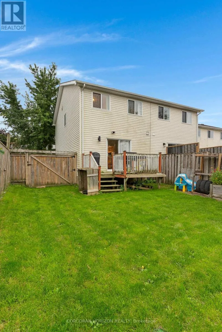
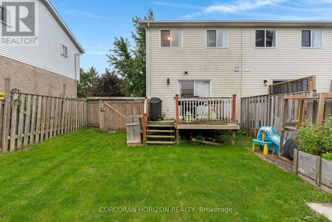
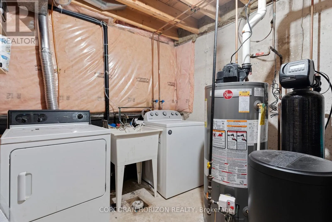
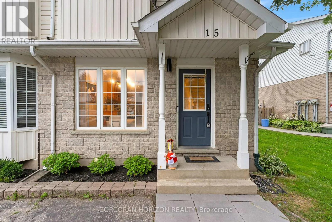
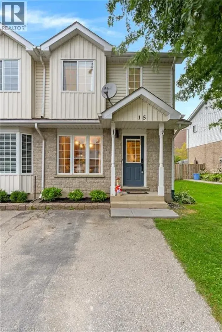
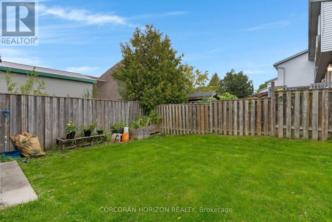
Cross Streets: Eliza Street. ** Directions: Eliza St to Farrell Lane. Welcome home to 15 Farrell Lane - a beautifully maintained attached residence in the heart of Arthur Village, offering the perfect blend of comfort, style, and space for a growing family. Set behind a classic solid brick and vinyl exterior, this home welcomes you into a bright, open main floor where the kitchen, dining, and living areas flow seamlessly across warm hardwood floors, ideal for everyday living and effortless entertaining. Upstairs, the spacious primary suite provides a true retreat, complemented by two additional bedrooms and a stylish 4-piece bath - with a further 3-piece bath in the finished lower level offering flexible space to grow into. Enjoy year-round comfort with central air and gas heating, while the private double-wide drive offers parking for two. Step outside to a fully fenced backyard complete with deck and shed, made for summer gatherings and quiet evenings alike. Ideally located just steps from schools, parks, transit, and shopping, with easy highway access for commuters. Flexible possession available - dishwasher, dryer, refrigerator, washer, and window coverings all included. This is more than a house; it's a place to plant roots. (id:27476)

Property Highlights

MLS® Number
X13768538
Type
Single Family
Community Name
Arthur
Ownership Type
Freehold
Land Size
29.1 x 91.9 FT
Parking Space Total
2

Building

Building Type
Row / Townhouse
Storeys
2.00
Square Footage
700 - 1100 sqft
Bathrooms Total
2
Bedrooms Above Ground
3
Bedrooms Total
3
Amenities
Park, Place of Worship, Schools, Hospital
Exterior Finish
Brick, Vinyl siding
Fireplace Present
No
Basement Type
Partial (Finished)
Basement Features
Building Heating Type
Forced air
Heating Fuel
Natural gas
Building Cooling Type
Central air conditioning

Utilities

Water
Municipal water
Utility Sewer
Sanitary sewer

Room Layout

Bathroom
Second level
2.39 m x 2.52 m
Primary Bedroom
Second level
3.53 m x 5 m
Bedroom 2
Second level
2.36 m x 4.47 m
Bedroom 3
Second level
2.29 m x 3.48 m
Bathroom
Second level
1.52 m x 2.46 m
Dining room
Main level
2.85 m x 2.49 m
Kitchen
Main level
3.02 m x 2.49 m
Living room
Main level
4.75 m x 3.53 m

Location

Learn more about this property
Listing provided by:
CORCORAN HORIZON REALTY
MLS® number:
X13768538
Agent:
Nik Poulimenos
*Indicates required field
Name is required
Email is required
Please enter a valid phone number (e.g., 416-111-1111).