315 Perth Street, Wellington North, Ontario N0G 2L1

Listed for:
$465,000
3 beds
2 baths
Listed 8 days ago
House for rent: 315 Perth Street, Wellington North, Ontario N0G 2L1

View all 43 photos

About

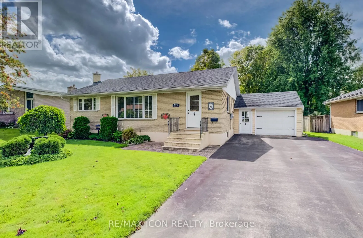
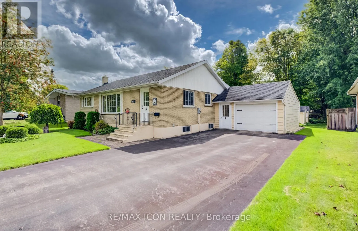
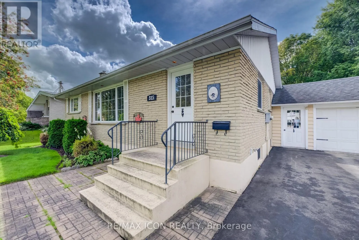
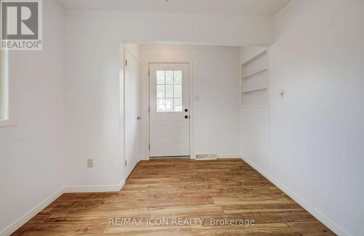
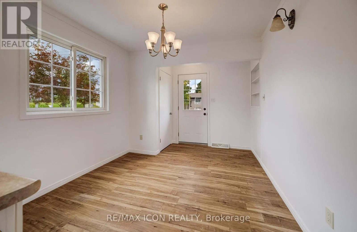
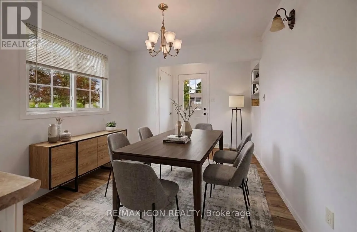
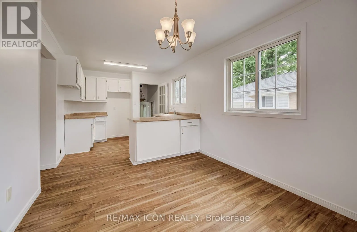
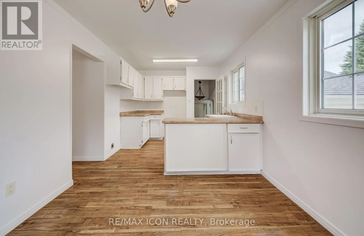
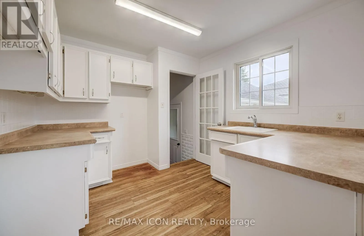
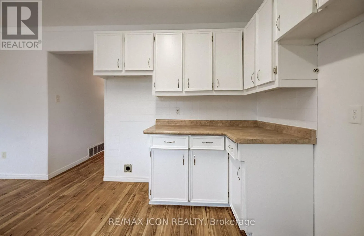
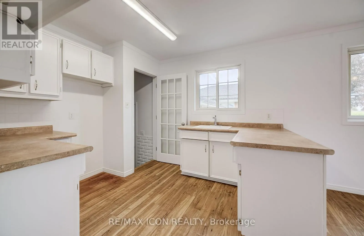
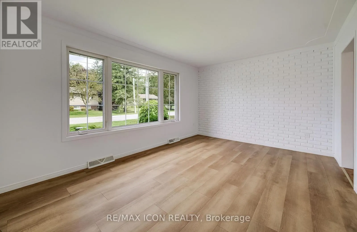
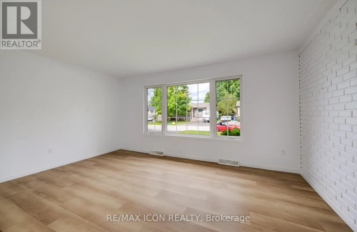
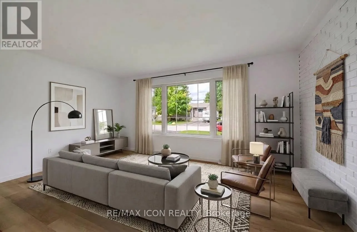
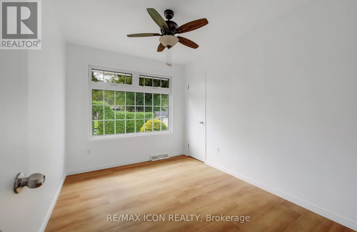
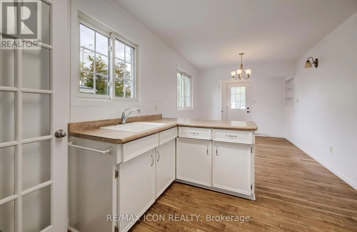
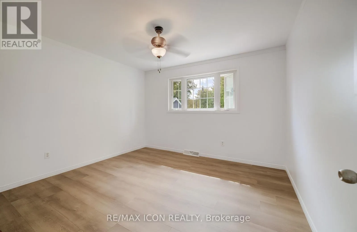
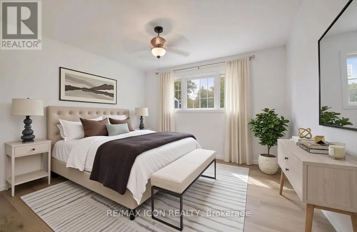
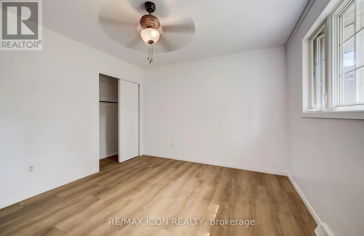
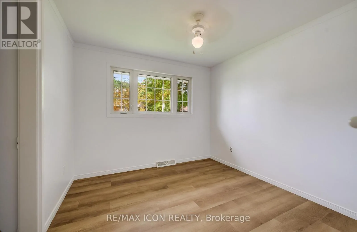
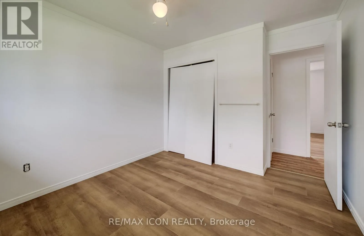
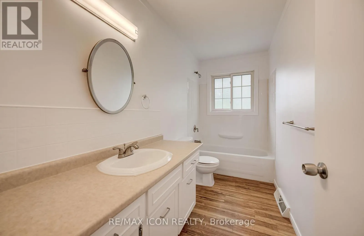
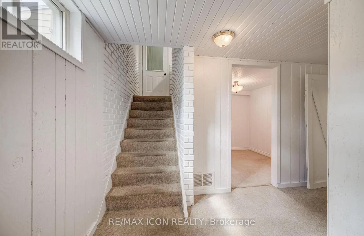
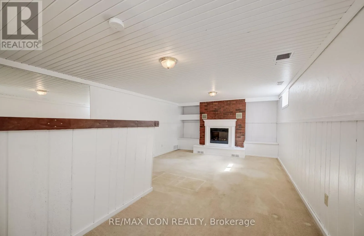
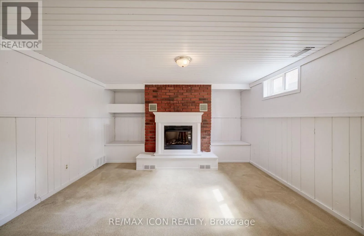
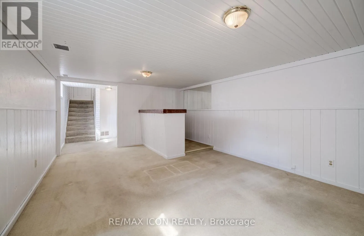
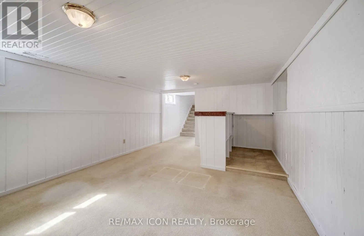
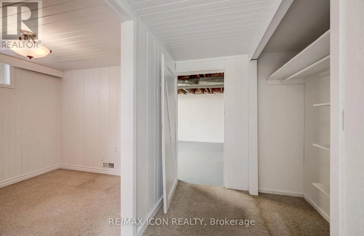
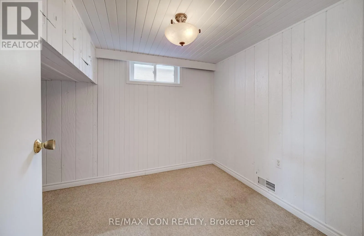
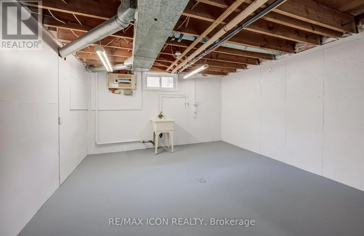
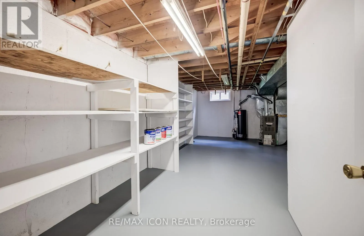
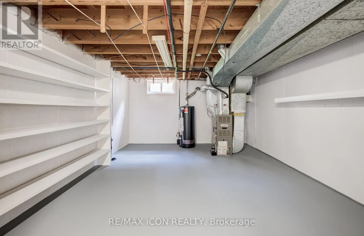
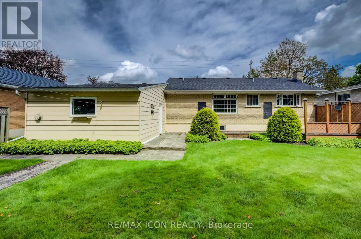
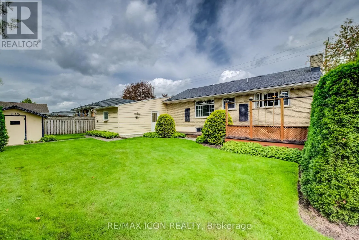
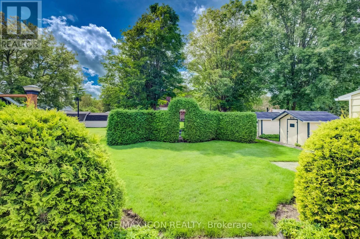
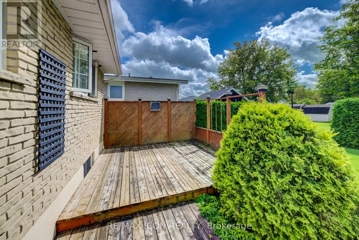
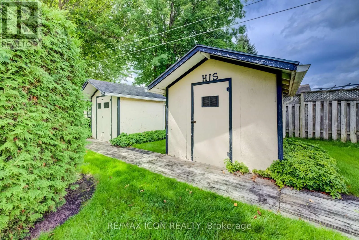
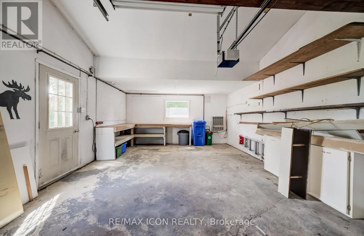
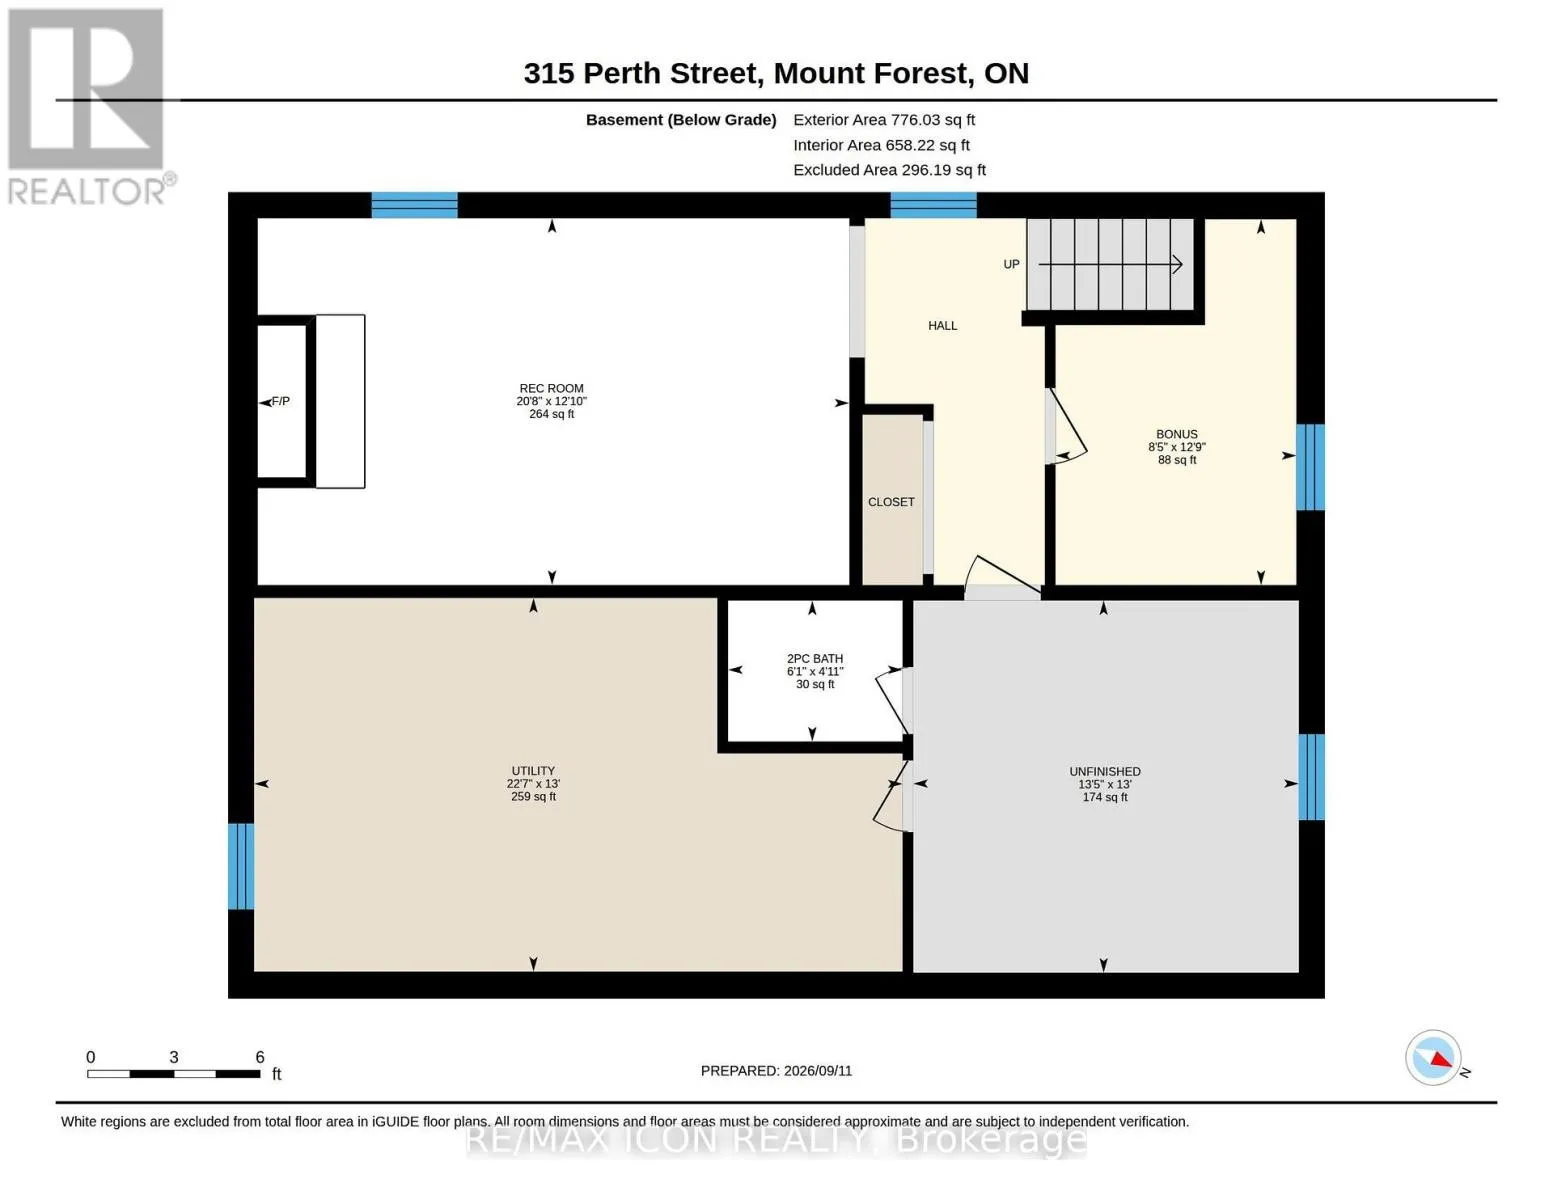
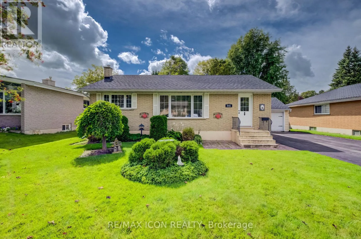
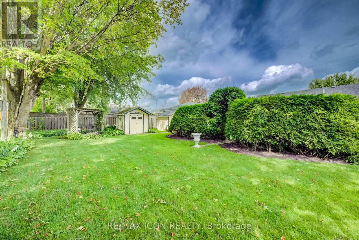
Cross Streets: Durham St. W. ** Directions: From Main Street turn West onto Durham St W follow to Perth St. Whether you're buying your first home, looking for more room for a growing family, or ready to simplify into bungalow living, this solid all-brick home offers a great place to put down roots. Set on a deep 130' lot with mature trees and shrubs, there's plenty of outdoor space for kids, pets, gardens or simply relaxing in your own backyard. A two-tiered deck provides a great spot for summer meals and entertaining, while a pair of garden sheds add handy storage for tools, bikes and seasonal items. Inside, you'll find 3 bedrooms, 1.5 baths and a carpet-free main floor. The entire home has been professionally painted, giving it a clean, bright feel while still leaving plenty of opportunity to add your own style. The lower level adds even more usable space with a comfortable rec room featuring an electric fireplace-and a little surprise behind it: the home's original wood-burning brick fireplace. There's also plenty of additional basement storage. The attached garage is a real bonus with a large workbench, gas wall furnace and additional electric heat at the front-perfect for hobbies, projects or keeping the car warm through winter. Shingles were replaced in 2016 and central air was updated in 2020. Comfortable, practical and full of potential, this is a home ready for its next chapter and new memories to be made. (id:27476)

Property Highlights

MLS® Number
X13774236
Type
Single Family
Community Name
Mount Forest
Ownership Type
Freehold
Land Size
64.9 x 130.9 FT|under 1/2 acre
Parking Space Total
9

Building

Building Type
House
Storeys
1.00
Square Footage
700 - 1100 sqft
Bathrooms Total
2
Bedrooms Above Ground
3
Bedrooms Total
3
Amenities
Fireplace(s) Golf Nearby, Hospital, Park, Place of Worship
Exterior Finish
Brick Veneer, Aluminum siding
Fireplace Present
Yes
Basement Type
Full (Partially finished)
Basement Features
Building Heating Type
Forced air
Heating Fuel
Electric, Natural gas
Building Cooling Type
Central air conditioning

Utilities

Water
Municipal water
Utility Sewer
Sanitary sewer

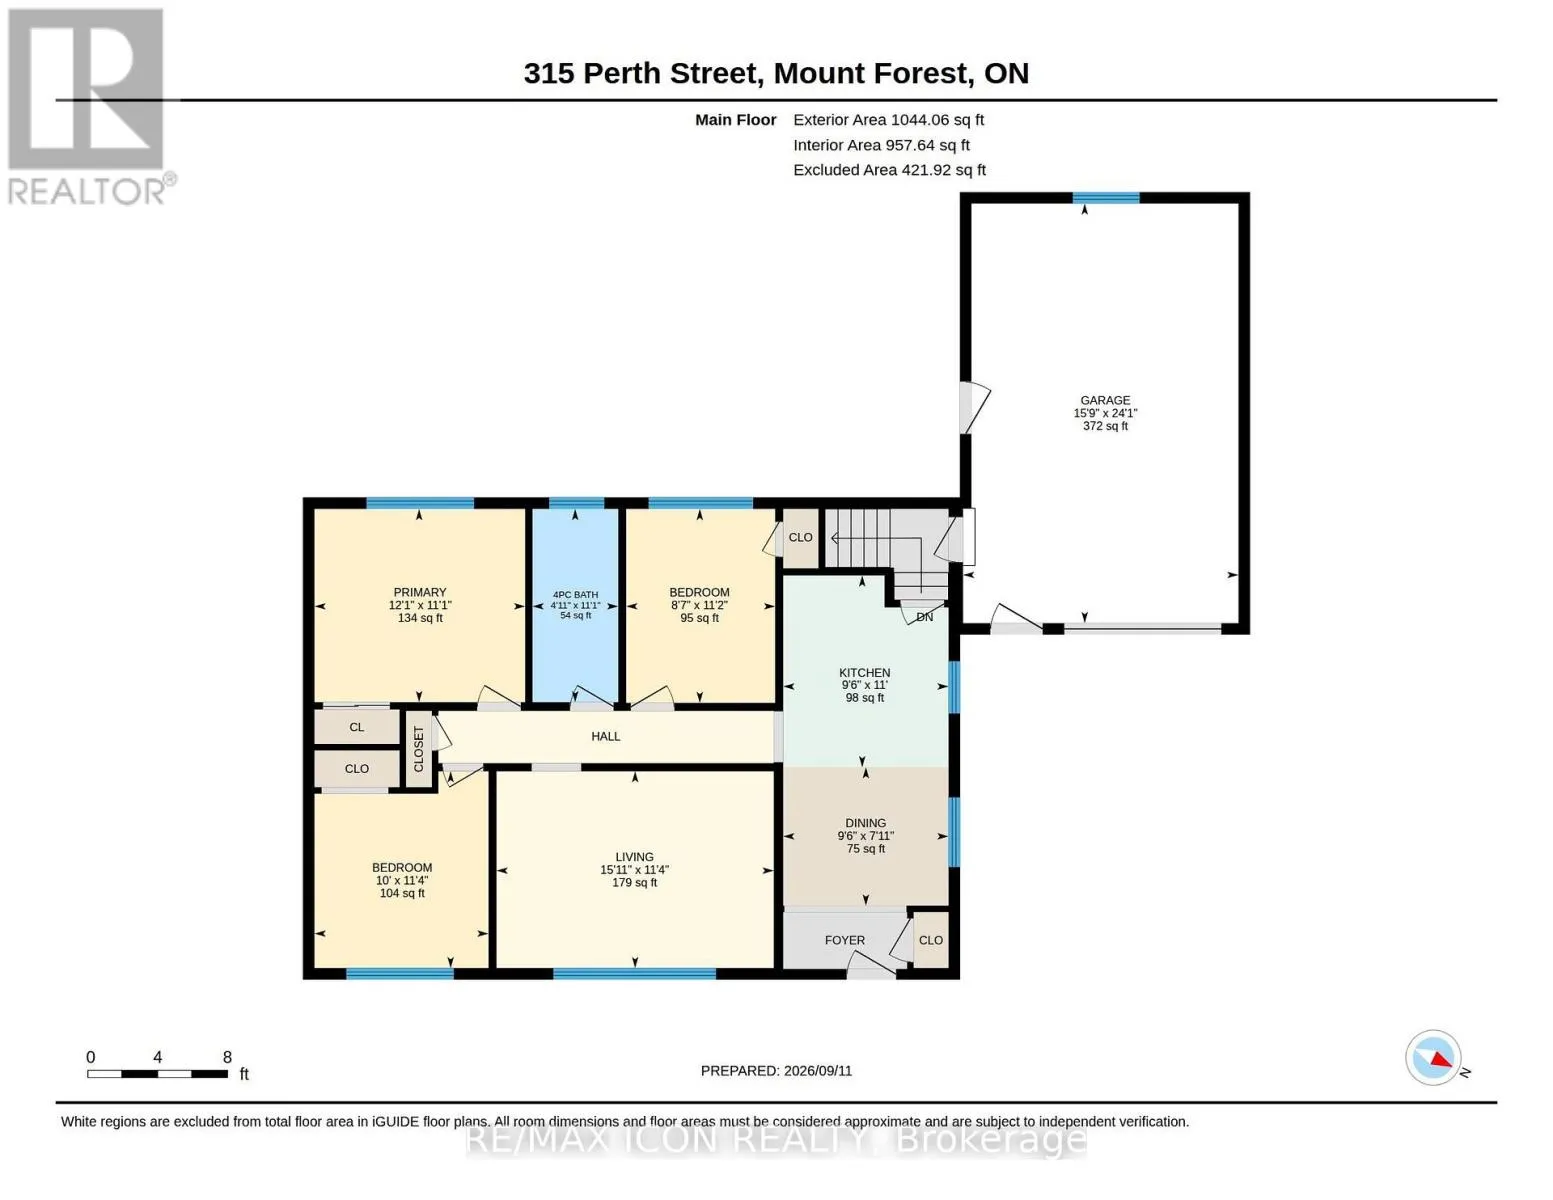
Room Layout

Utility room
Basement
3.96 m x 6.88 m
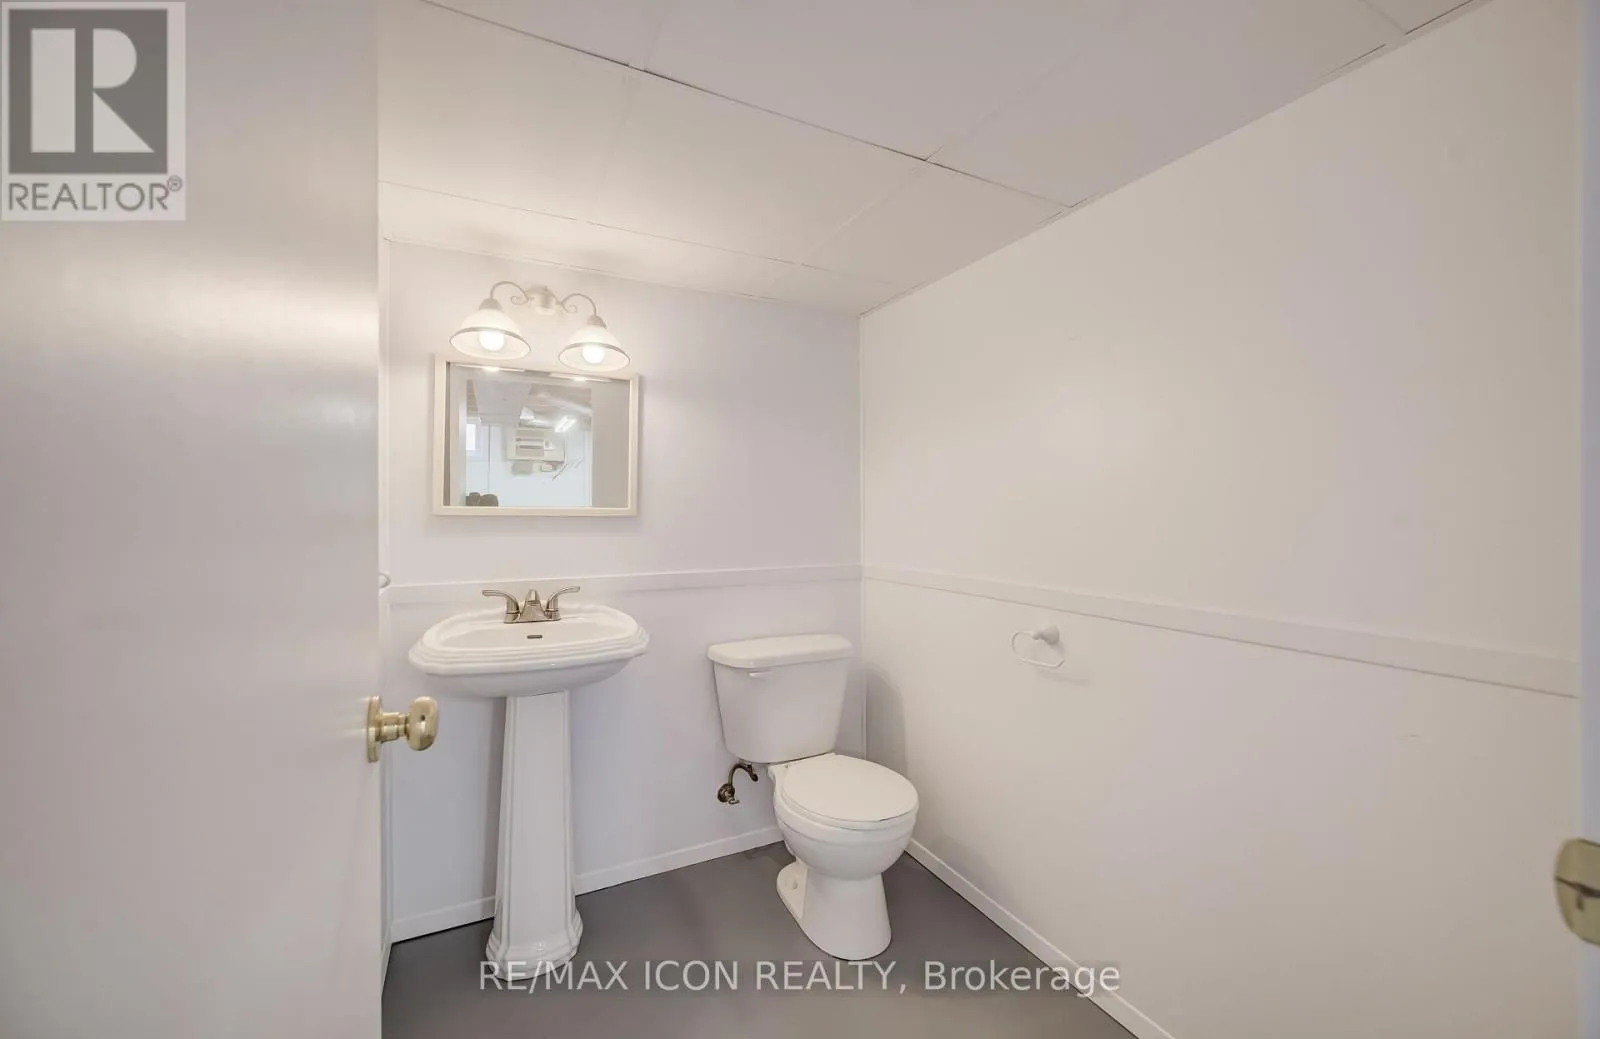
Bathroom
Basement
1.5 m x 1.85 m
Recreational, Games room
Basement
3.91 m x 6.3 m
Other
Basement
3.89 m x 2.57 m
Laundry room
Basement
3.96 m x 4.09 m
Kitchen
Main level
3.35 m x 2.9 m
Dining room
Main level
2.41 m x 2.9 m
Living room
Main level
3.45 m x 4.85 m
Primary Bedroom
Main level
3.38 m x 3.68 m
Bedroom 2
Main level
3.445 m x 3.05 m
Bedroom 3
Main level
3.4 m x 2.62 m
Bathroom
Main level
Measurements not available

Location

Learn more about this property
Listing provided by:
RE/MAX ICON REALTY
MLS® number:
X13774236
Agent:
Dan Porlier
*Indicates required field
Name is required
Email is required
Please enter a valid phone number (e.g., 416-111-1111).