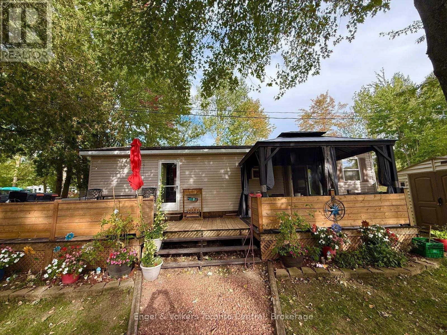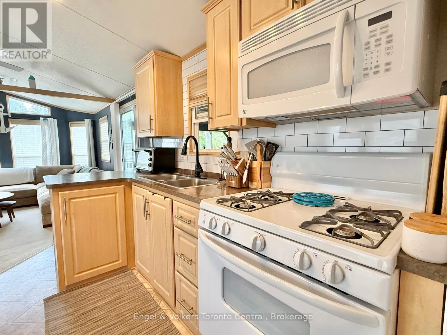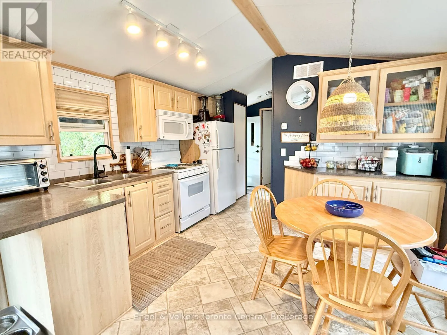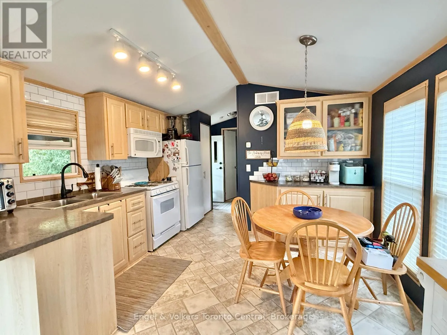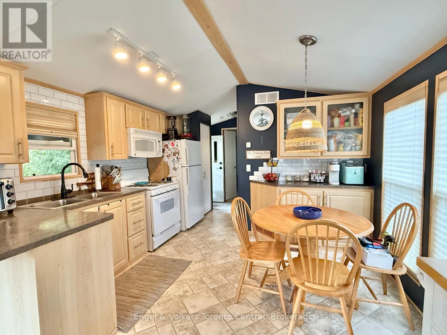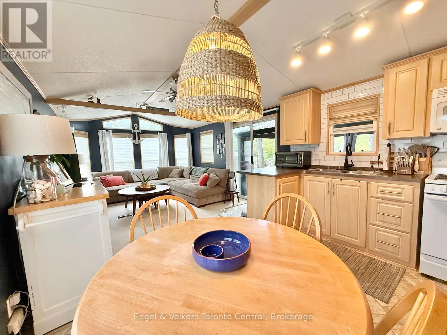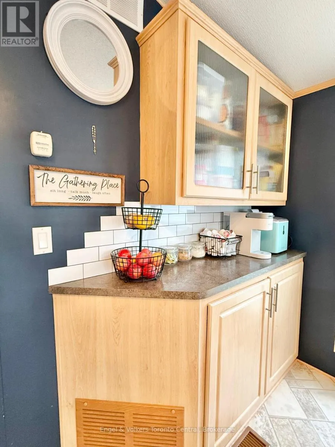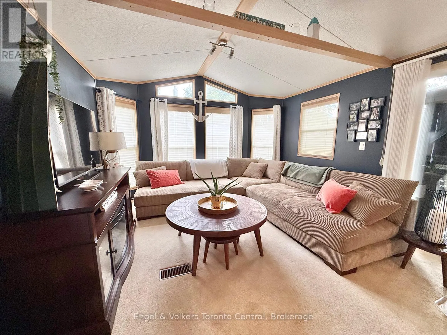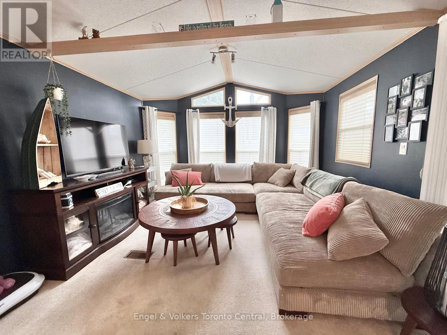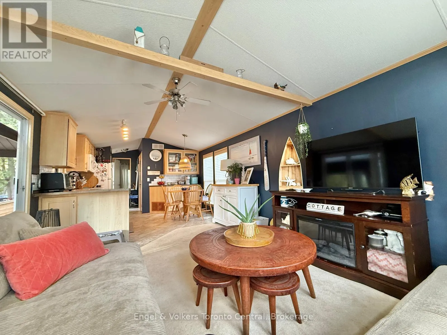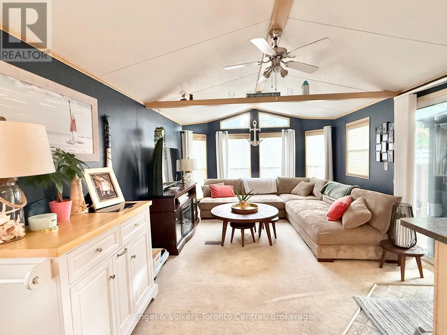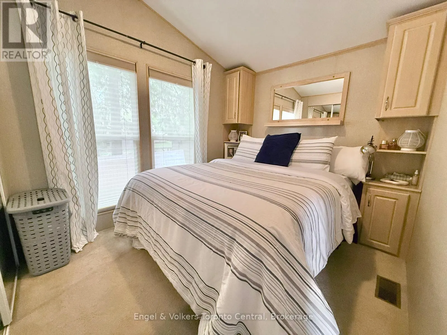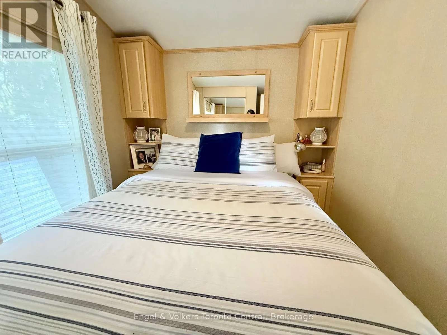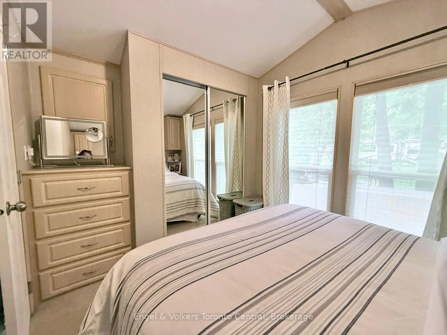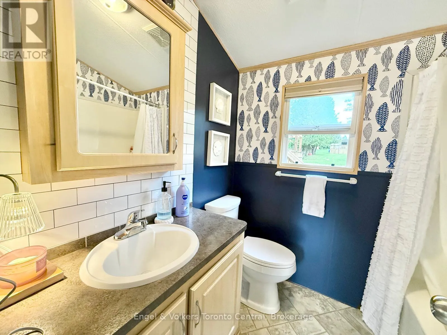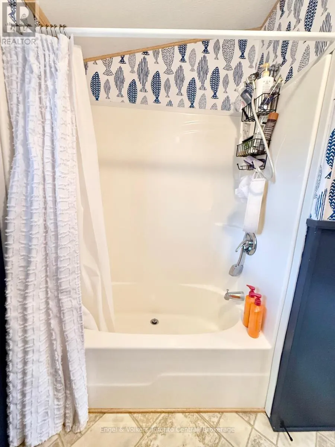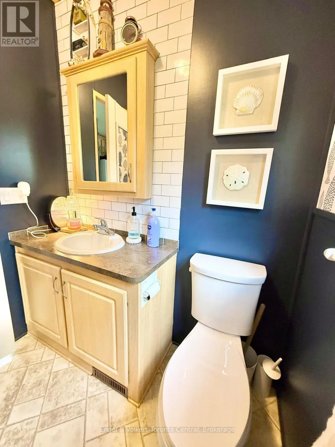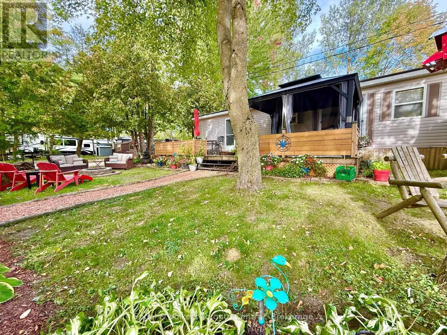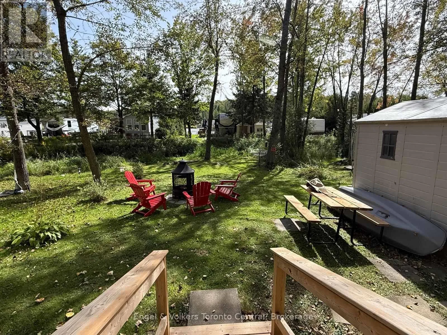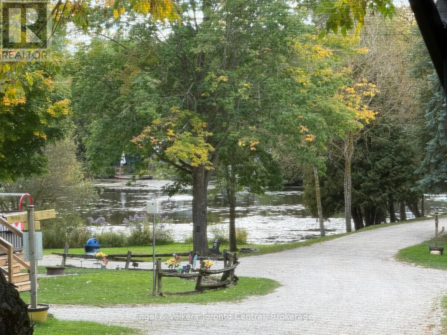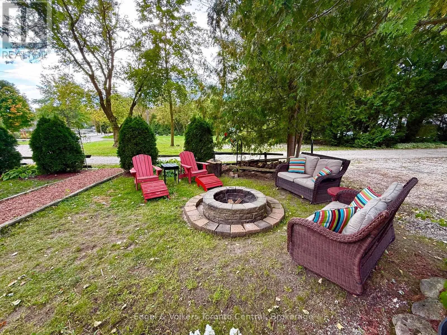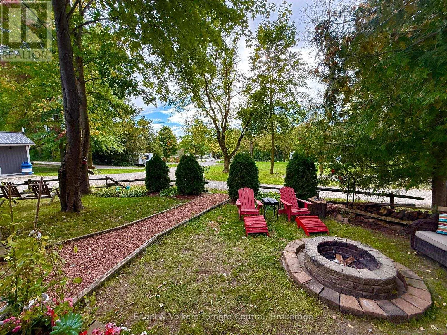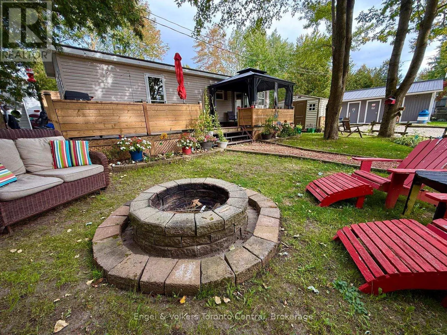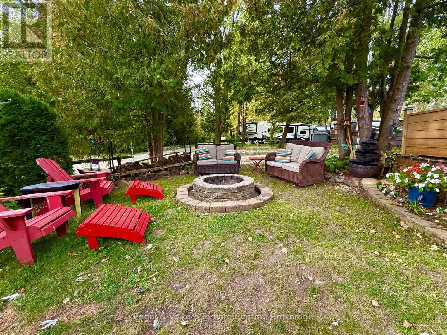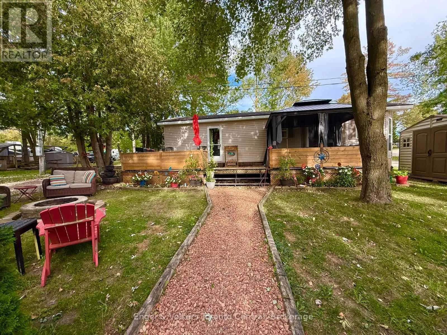
Highway 6 to Sideroad 5 E This is your chance to own a beautiful cottage alternative at Parkbridge's Spring Valley Resort! This well-maintained SEASONAL 2008 Northlander Cottager measures 43' x 12' and offers all the comforts of home in a fantastic resort setting. The spacious kitchen features a full-size refrigerator and stove, while the large primary bedroom and full bathroom provide added comfort. The bright living room offers great views of Greenwood Lake, while the spacious lot also provides beautiful views and a wonderful setting to relax and enjoy the outdoors. A large sectional couch provides lots of room for sitting and additional sleeping space for guests. Ideally located close to the pools and recreation centre, this property puts you near all the fun. Enjoy paddle boating, kayaking, paddleboarding, swimming, fishing, hiking and biking, pickleball and horseshoes, or relax on the beach, by one of the resort's two heated pools (one family & one adult only). In the evenings, sit around a campfire and make memories with family and friends. The resort also features a rec. hall with rec programs for both children and adults, mini putt, beaches and a variety of activities such as concerts in the park, food trucks, and comedy nights . The 2027 annual lease fee of $4780 plus hst includes everything except hydro and propane and internet if you choose to install it at your lot. There are no additional fees for visitors, water, property taxes etc.. The resort opens the first Friday in May and closes the third Sunday in October. Start making lasting family memories and enjoy the freedom of an upscale camping lifestyle! (id:27476)