314 Wellington Street E, Wellington North, Ontario N0G 2L2

Listed for:
$539,900
4 beds
2 baths
Listed 23 days ago
House for rent: 314 Wellington Street E, Wellington North, Ontario N0G 2L2

View all 39 photos

About

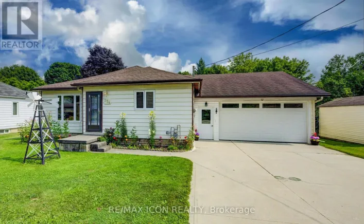
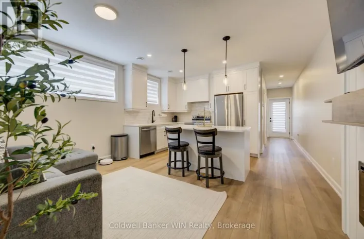
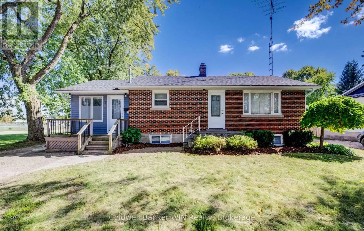
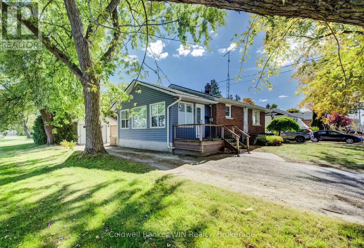
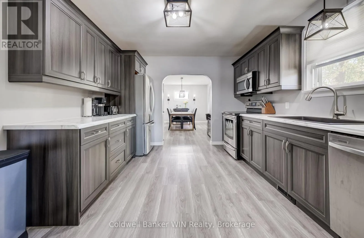
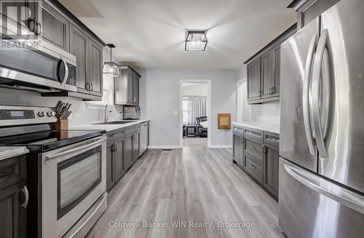
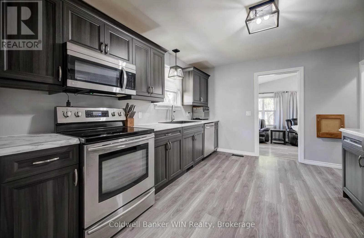
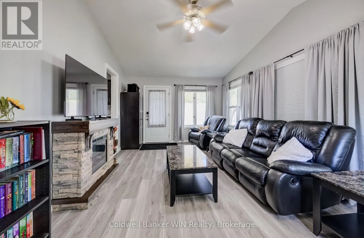
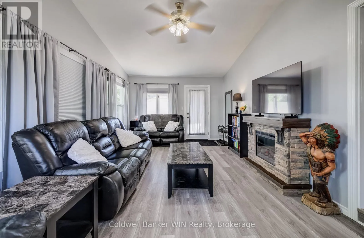
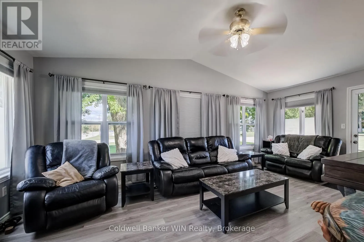
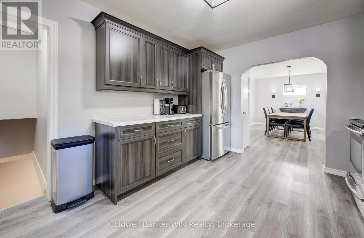
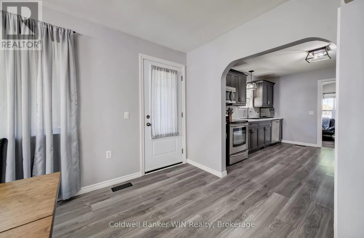
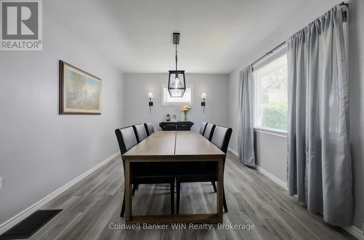
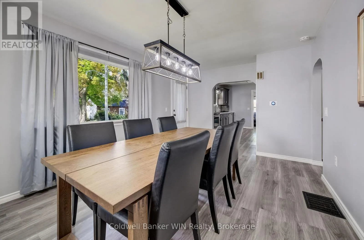
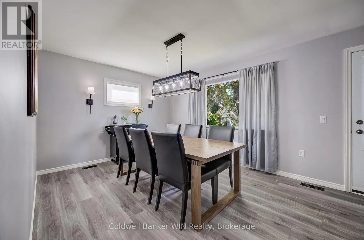
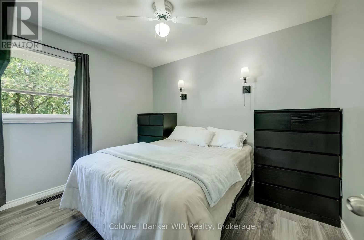
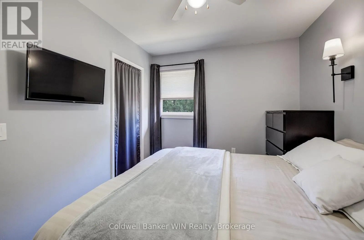
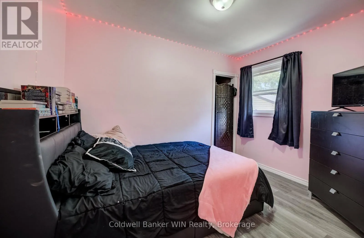
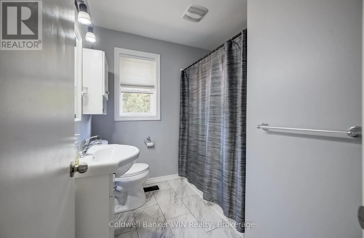
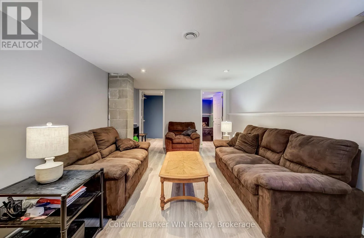
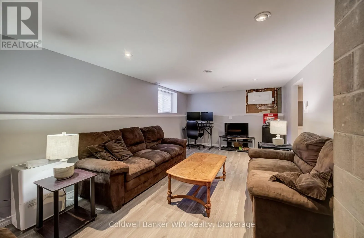
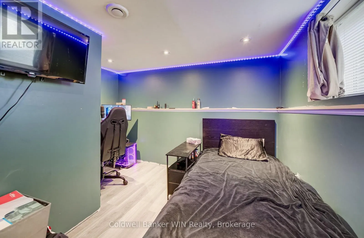
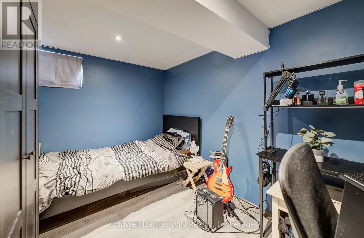
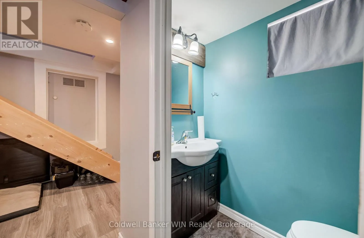
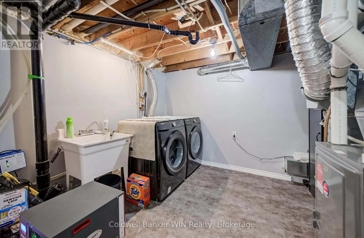
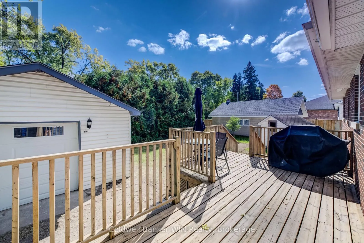
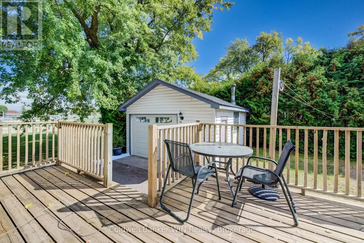
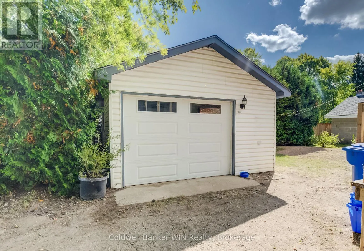
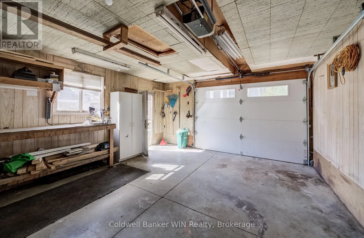
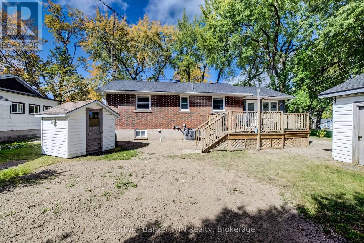
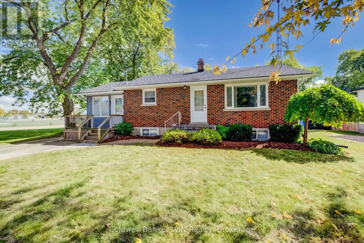
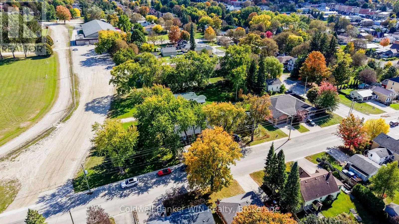
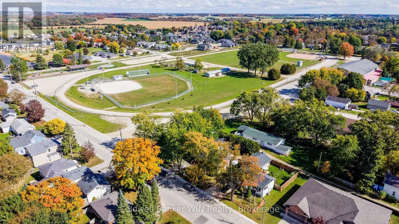
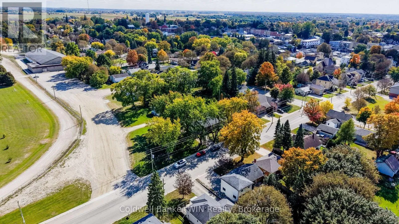
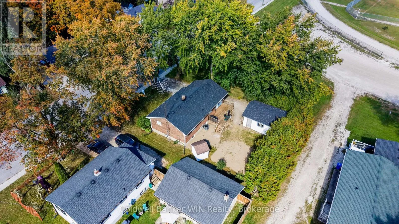
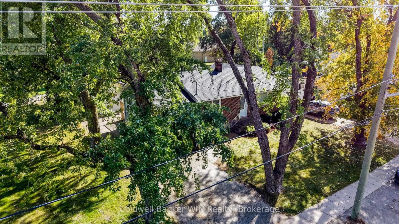
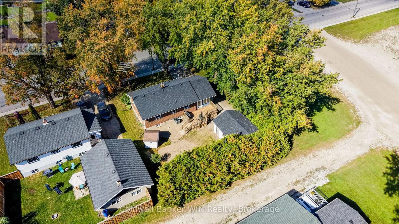
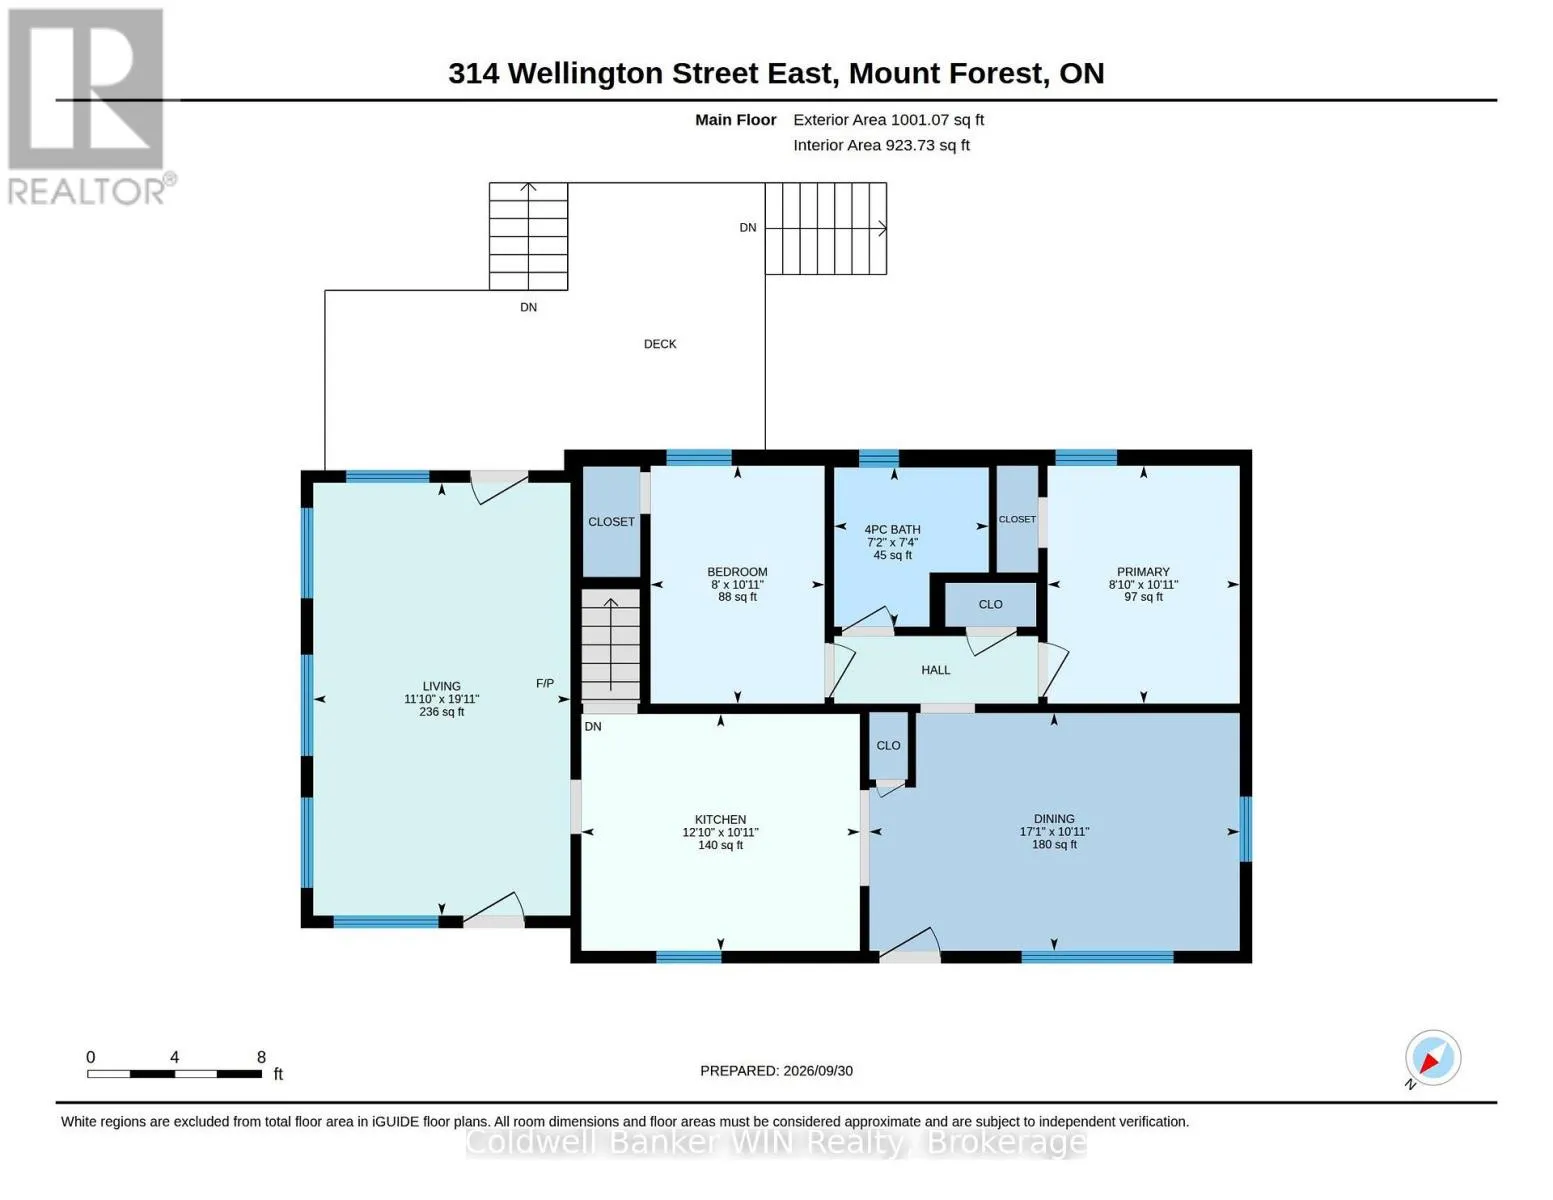
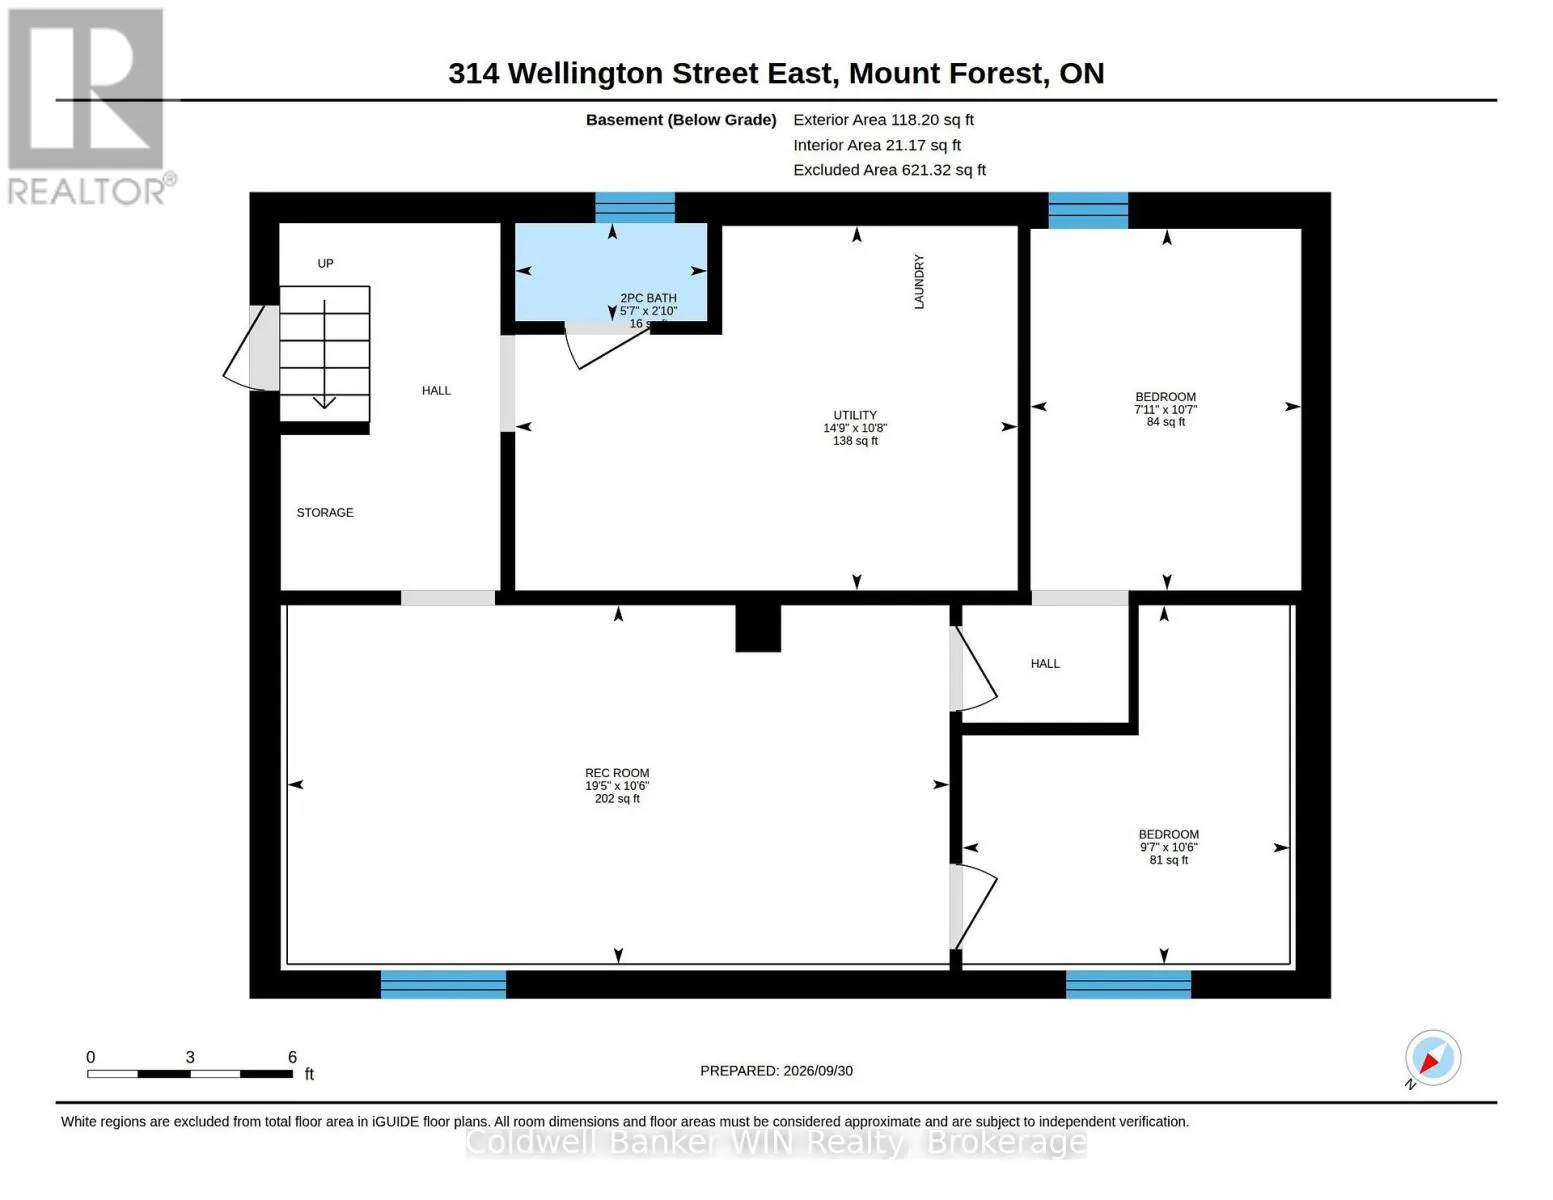
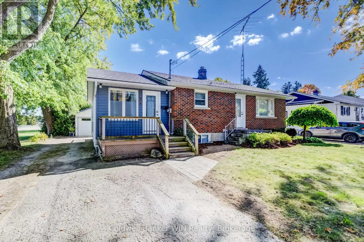
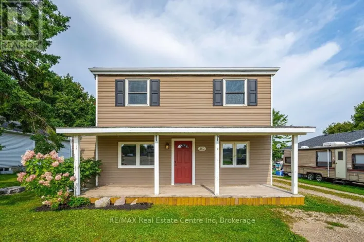
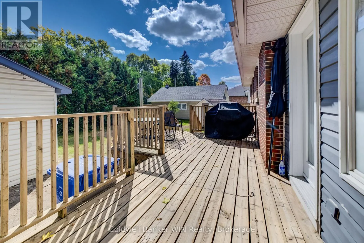
Cross Streets: Egremont St S. ** Directions: East of Main St on Wellington St to sign on S/S. Looking for an affordable and updated home? This 4 bedroom, 2 bathroom bungalow is move-in ready. The interior was extensively remodeled in 2021, including the kitchen, main floor bath, flooring, furnace, A/C, water softener and hot water heater. The renovated kitchen sits at the center of the home and flows nicely into both the living room and dining room. The living room opens onto a large rear deck and an incredibly private backyard. There are two bedrooms and a 4-piece bathroom located on the main floor. The basement is finished with a rec room, two additional bedrooms, and a 2-piece bathroom. Out back the detached single car garage adds to the appeal. The house roof was replaced in 2021 and the garage roof in 2026. Conveniently there is no neighbour on one side, just open green space with a splash pad, walking track, sports fields and the community garden. Your kids can play, your dog can walk, and you never have to leave the neighbourhood to do it. Come see it for yourself! (id:27476)

Property Highlights

MLS® Number
X13845478
Type
Single Family
Community Name
Mount Forest
Ownership Type
Freehold
Land Size
60 x 93.1 FT|under 1/2 acre
Parking Space Total
5

Building

Building Type
House
Storeys
1.00
Square Footage
700 - 1100 sqft
Bathrooms Total
2
Bedrooms Above Ground
2
Bedrooms Total
4
Amenities
Hospital, Park, Place of Worship
Exterior Finish
Brick, Vinyl siding
Fireplace Present
No
Basement Type
N/A (Finished)
Basement Features
Building Heating Type
Forced air
Heating Fuel
Natural gas
Building Cooling Type
Central air conditioning

Utilities

Water
Municipal water
Utility Sewer
Sanitary sewer

Room Layout

Bathroom
Basement
0.71 m x 0.88 m
Recreational, Games room
Basement
5.92 m x 3.21 m
Bedroom
Basement
2.93 m x 3.21 m
Bedroom
Basement
2.42 m x 3.23 m
Utility room
Basement
4.49 m x 3.26 m
Kitchen
Main level
3.91 m x 3.33 m
Dining room
Main level
3.34 m x 5.2 m
Living room
Main level
6.08 m x 3.61 m
Primary Bedroom
Main level
2.7 m x 3.34 m
Bedroom
Main level
2.45 m x 3.34 m
Bathroom
Main level
2.17 m x 2.24 m

Location

Learn more about this property
Listing provided by:
Coldwell Banker WIN Realty
MLS® number:
X13845478
Agent:
Jessica Mcfarlane
*Indicates required field
Name is required
Email is required
Please enter a valid phone number (e.g., 416-111-1111).

Street Spotlight - For sale