173 Birmingham Street E, Wellington North, Ontario N0G 2L2

Listed for:
$464,900
3 beds
2 baths
Listed 29 days ago
Duplex for rent: 173 Birmingham Street E, Wellington North, Ontario N0G 2L2

View all 49 photos

About

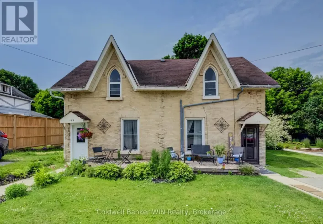
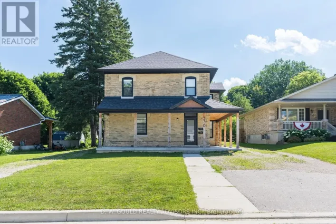
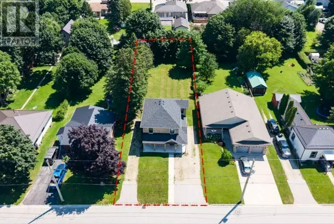
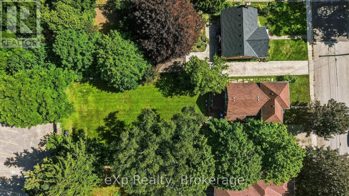
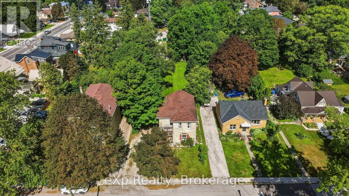
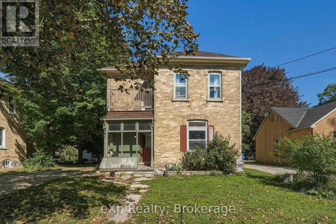
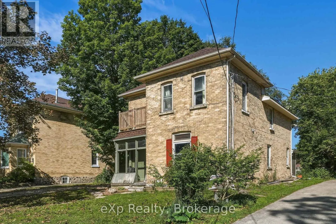
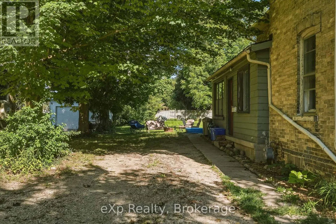
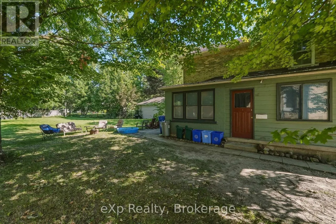
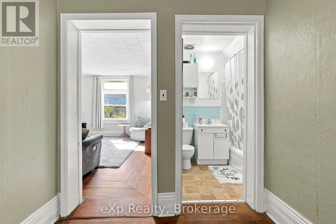
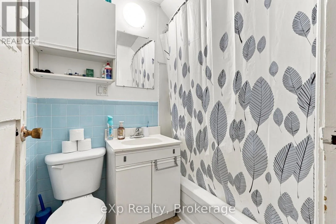
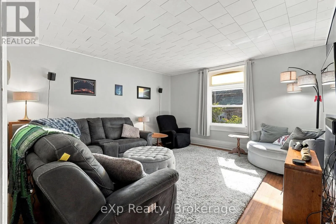
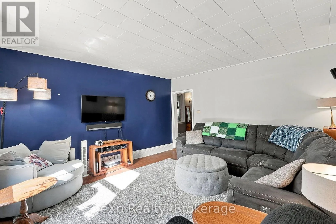
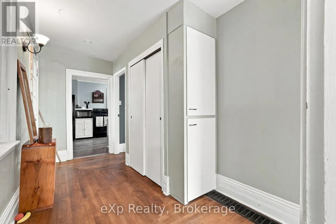
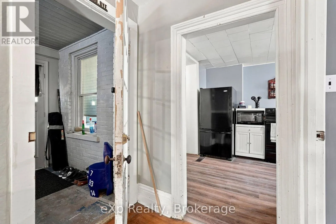
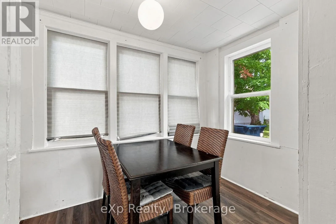
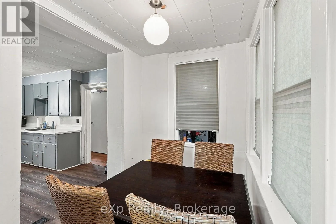
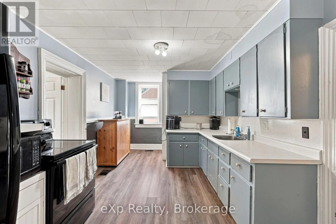
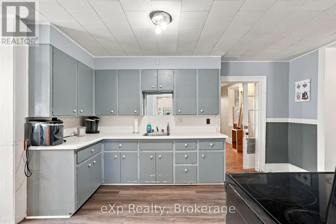
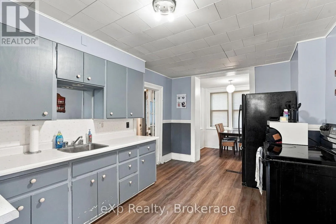
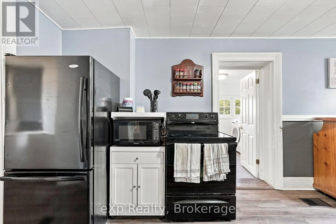
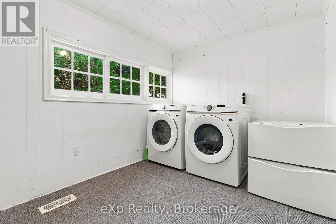
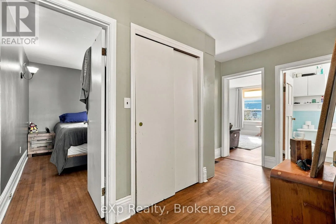
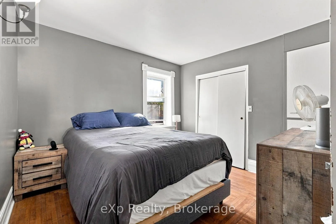
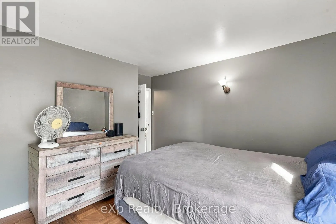
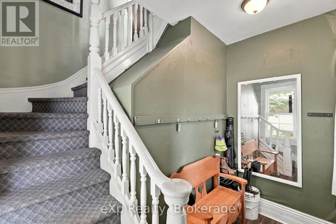
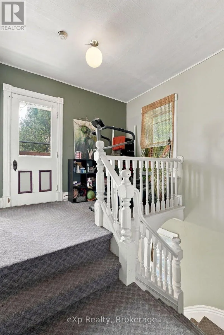
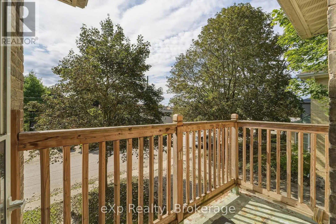
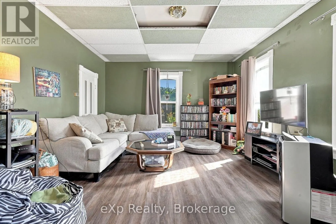
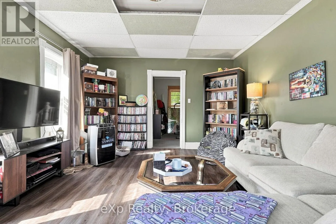
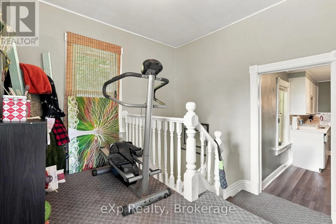
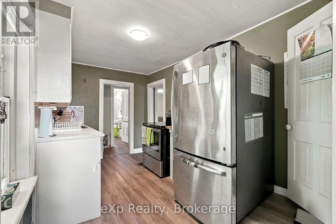
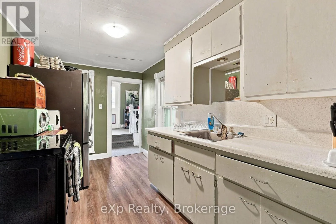
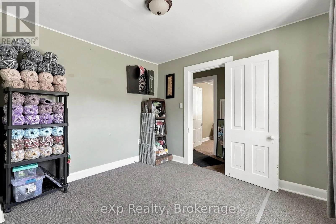
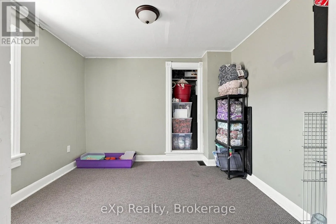
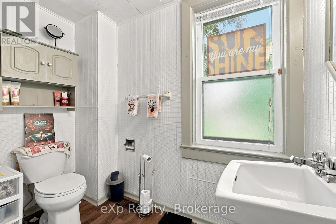
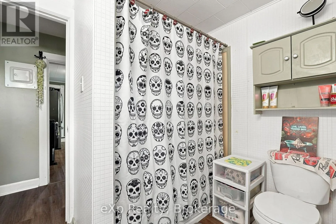
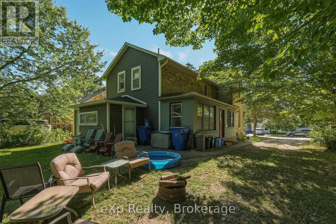
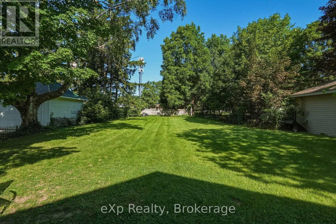
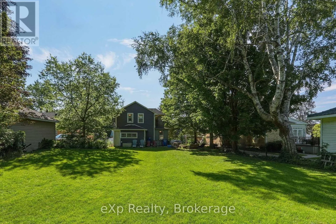
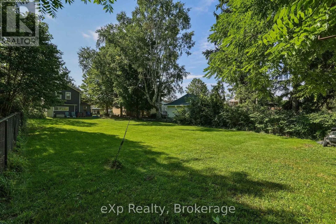
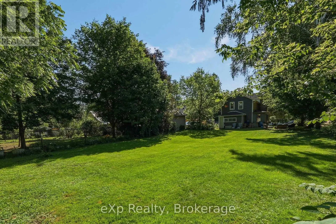
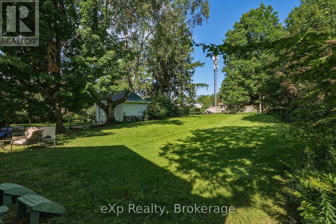
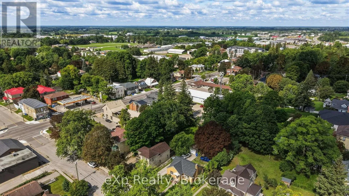
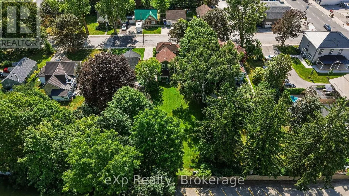
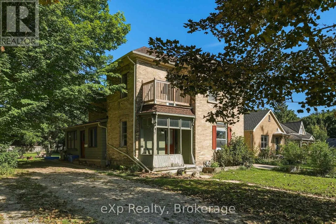
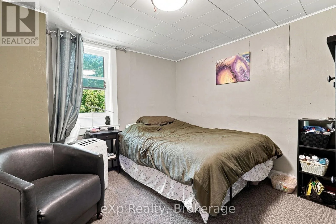
Cross Streets: Main St N. ** Directions: East on Birmingham St E from Main St, Mount Forest. Prime Mount Forest Duplex Opportunity! Ideally located just half a block from the downtown core, this well-positioned duplex will be delivered fully vacant on closing, offering the new owner the flexibility to set their own rents, occupy one or both units, or explore the property's income potential. An excellent opportunity for investors, first-time buyers looking to enter the market, or owner-occupiers seeking to offset their mortgage with rental income. The main-level unit features 1 bedroom, a 4-piece bathroom, in-unit laundry, and a spacious living room and bedroom. The upper-level 2-bedroom unit offers a 4-piece bathroom, bright living room, and private balcony. Recent updates include a new furnace and hot water heater, both replaced within the last year, along with newer siding on the rear of the home. The property also offers parking for up to 5 vehicles and sits on a generously sized lot with plenty of potential with MU2 zoning. With a fantastic location, functional layout, and opportunity to add value over time, this is a property worth a closer look! (id:27476)

Property Highlights

MLS® Number
X14085092
Type
Multi-family
Community Name
Mount Forest
Land Size
57.9 x 188.4 FT|under 1/2 acre
Parking Space Total
5

Building

Building Type
Duplex
Storeys
2.00
Square Footage
1500 - 2000 sqft
Bathrooms Total
2
Bedrooms Above Ground
3
Bedrooms Total
3
Amenities
Separate Electricity Meters Hospital, Place of Worship, Schools, Golf Nearby
Exterior Finish
Brick Veneer
Fireplace Present
No
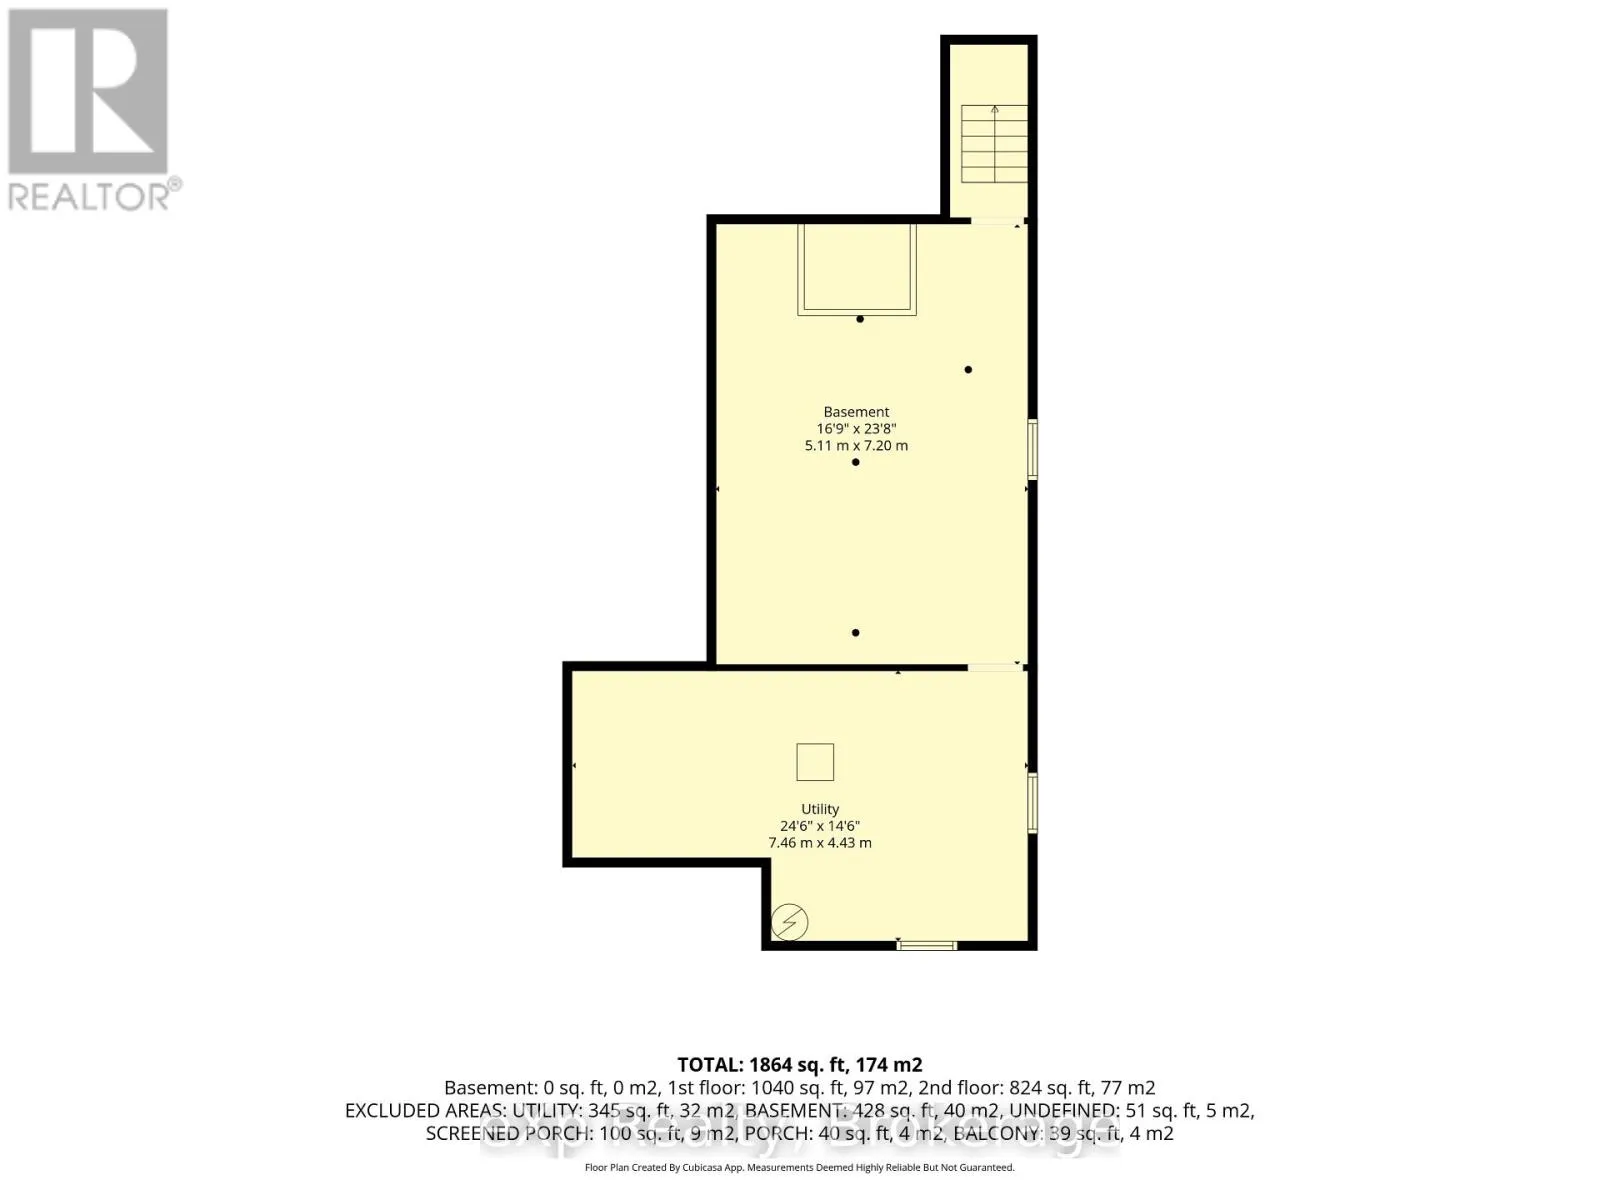
Basement Type
Full (Unfinished)
Basement Features
Building Heating Type
Forced air
Heating Fuel
Natural gas
Building Cooling Type
None

Utilities

Water
Municipal water
Utility Sewer
Sanitary sewer

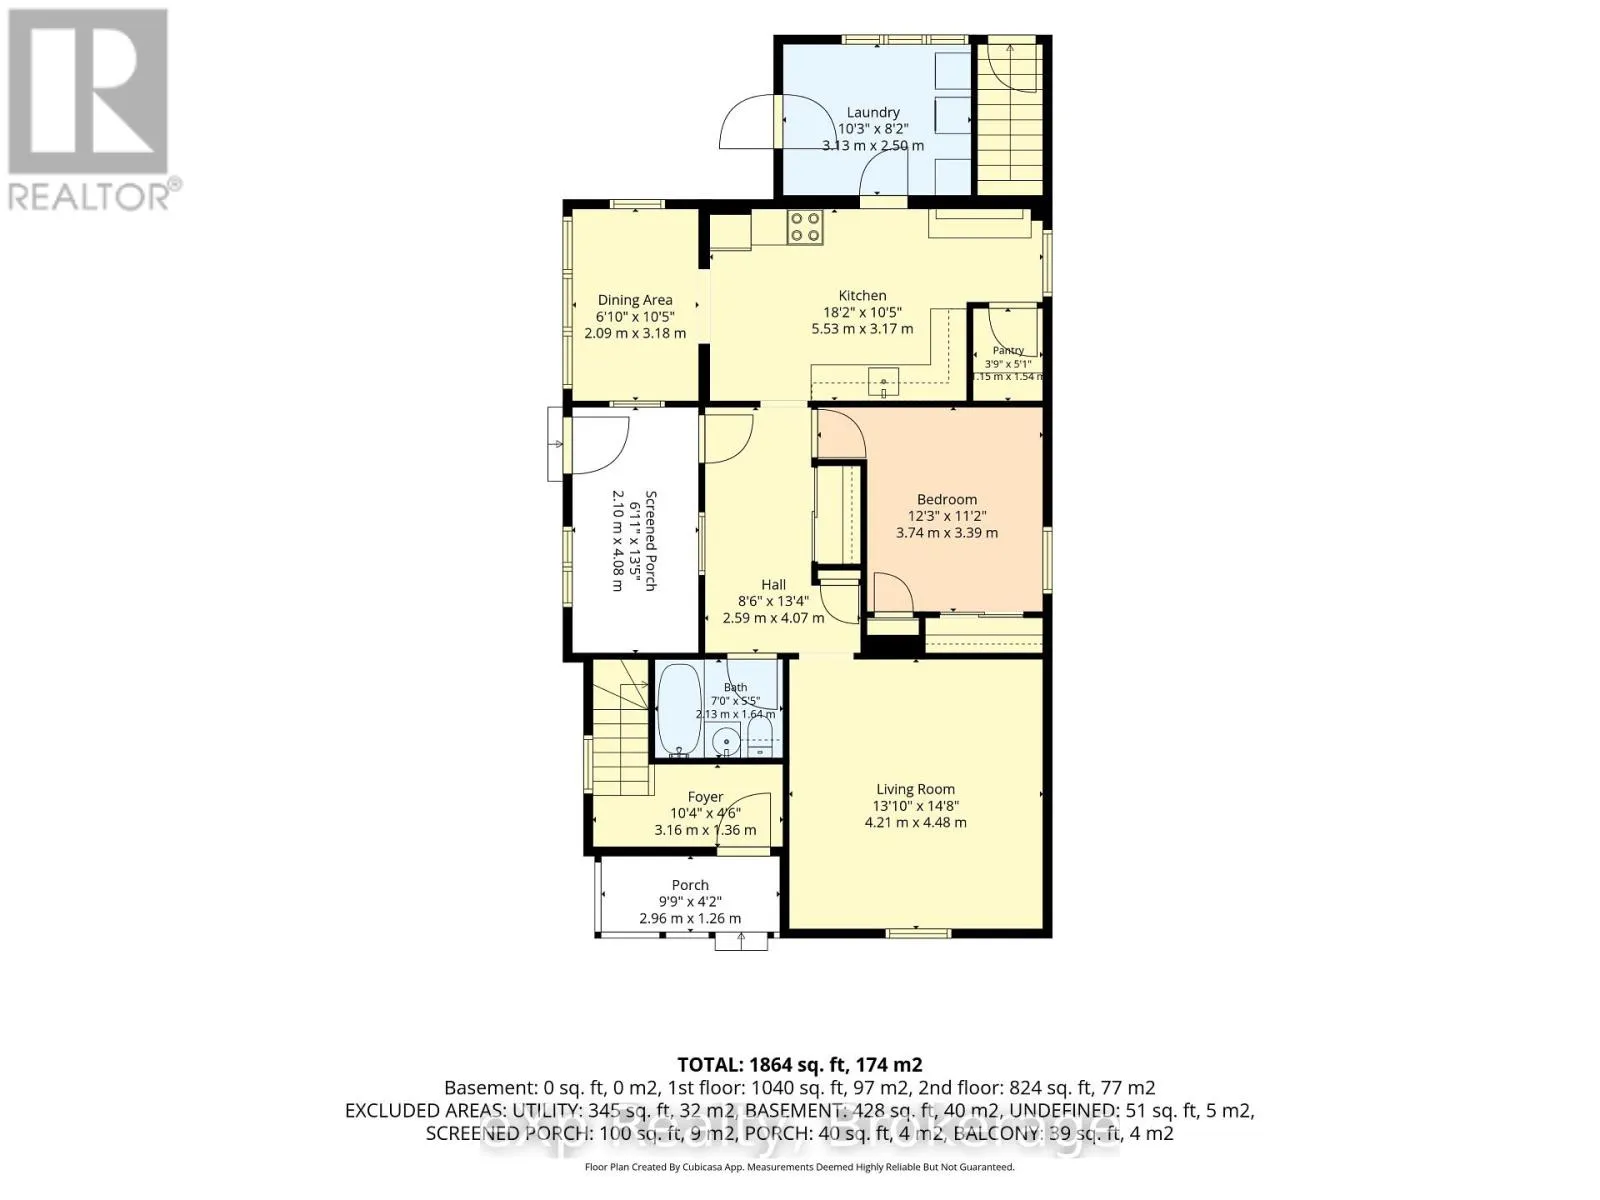
Room Layout

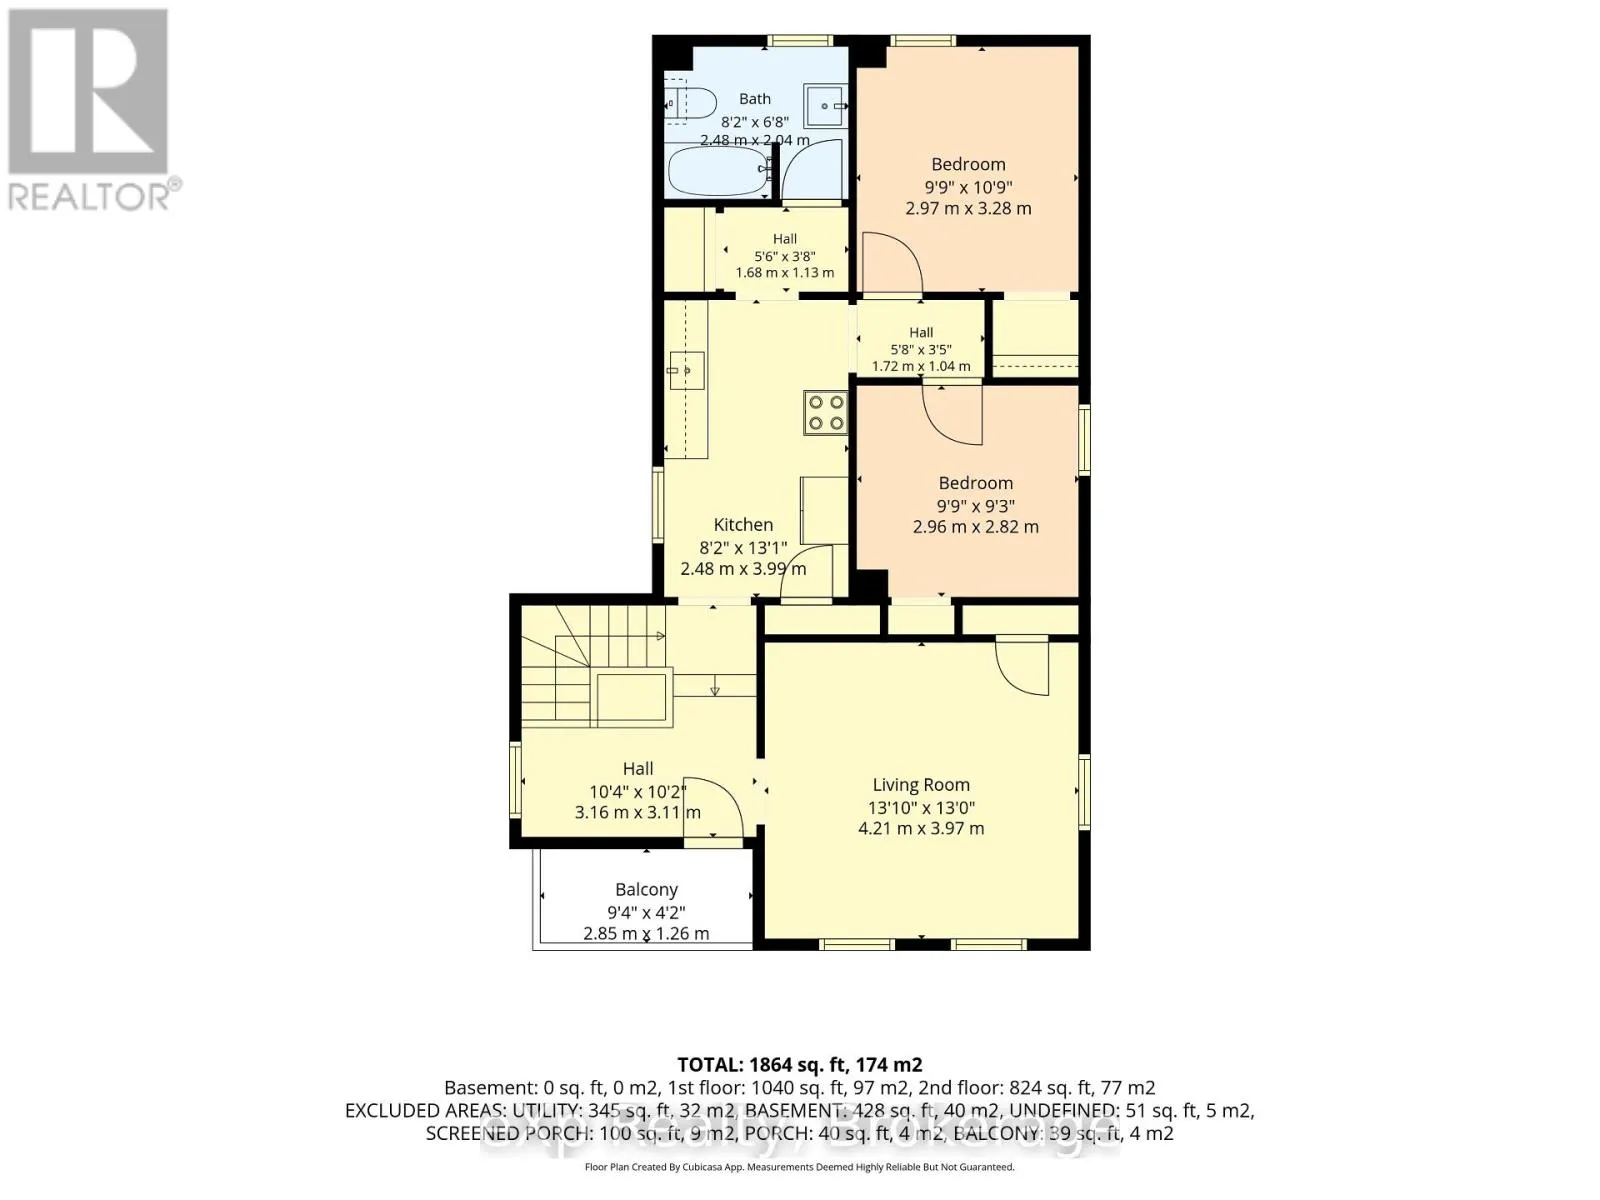
Bedroom
Second level
2.96 m x 2.82 m
Bedroom 2
Second level
2.97 m x 3.28 m
Bathroom
Second level
2.48 m x 2.04 m
Kitchen
Second level
2.48 m x 3.99 m
Living room
Second level
4.21 m x 3.97 m
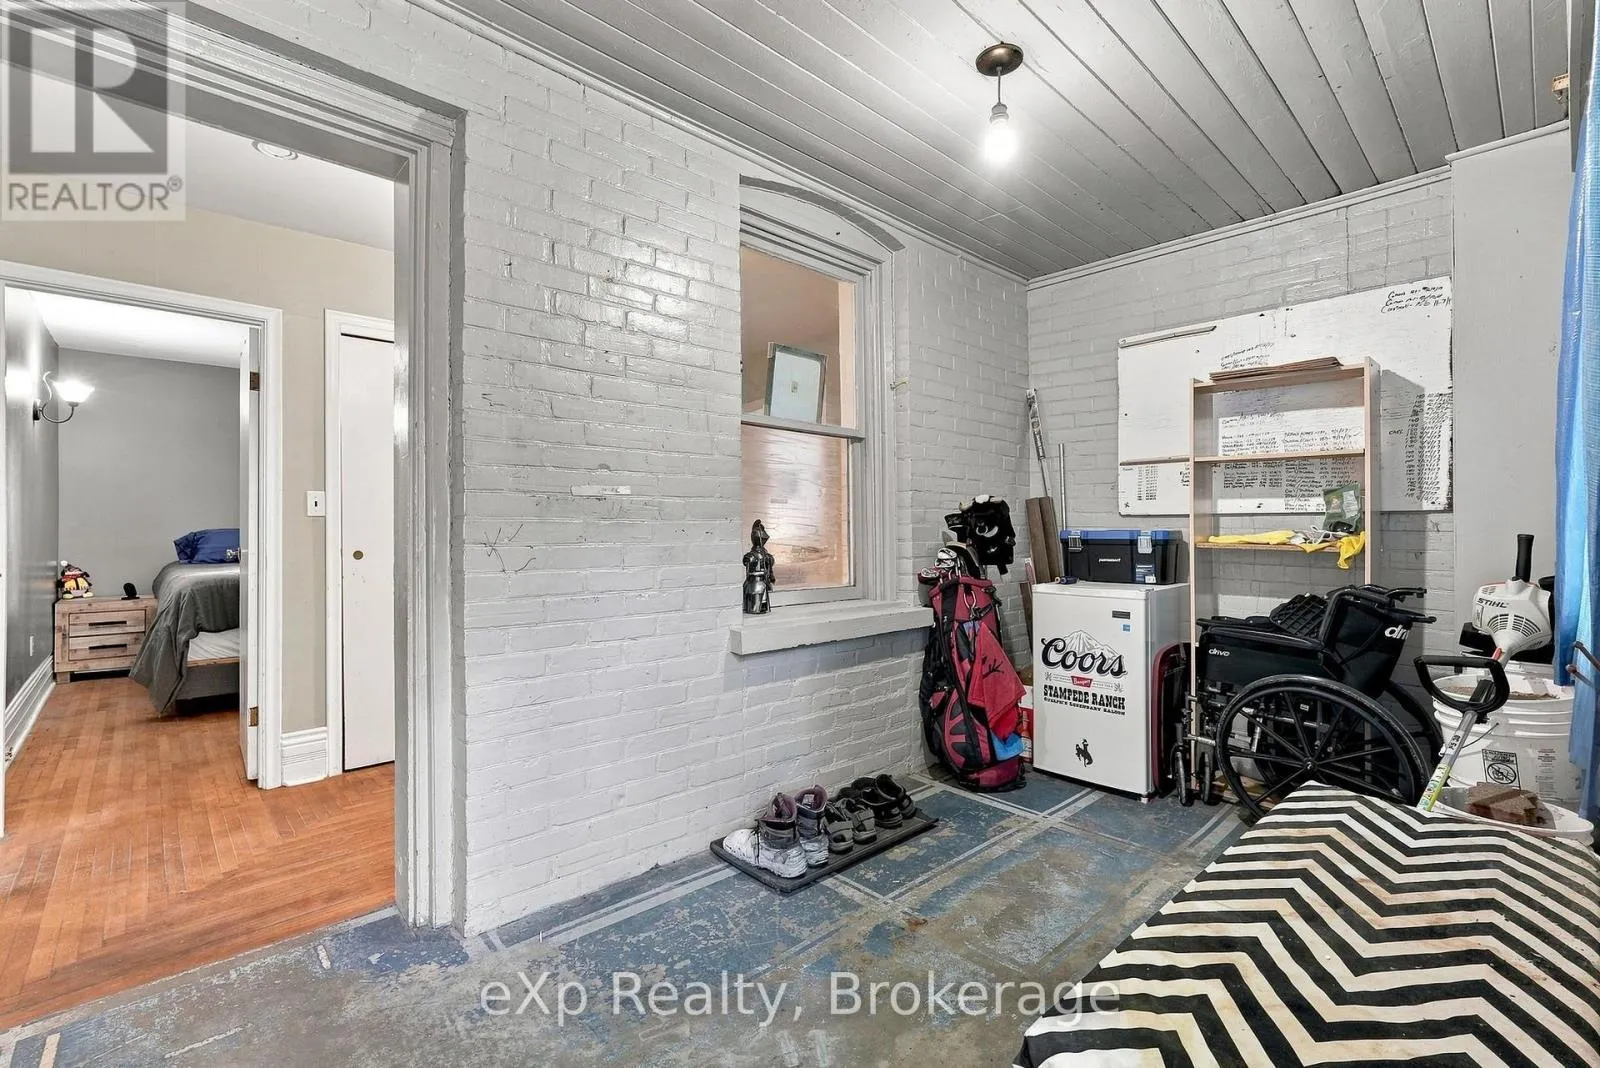
Mud room
Main level
2.1 m x 4.08 m
Living room
Main level
4.21 m x 4.48 m
Kitchen
Main level
5.53 m x 3.17 m
Dining room
Main level
2.09 m x 3.18 m
Bedroom
Main level
3.74 m x 3.39 m
Laundry room
Main level
3.13 m x 2.5 m
Bathroom
Main level
2.13 m x 1.64 m
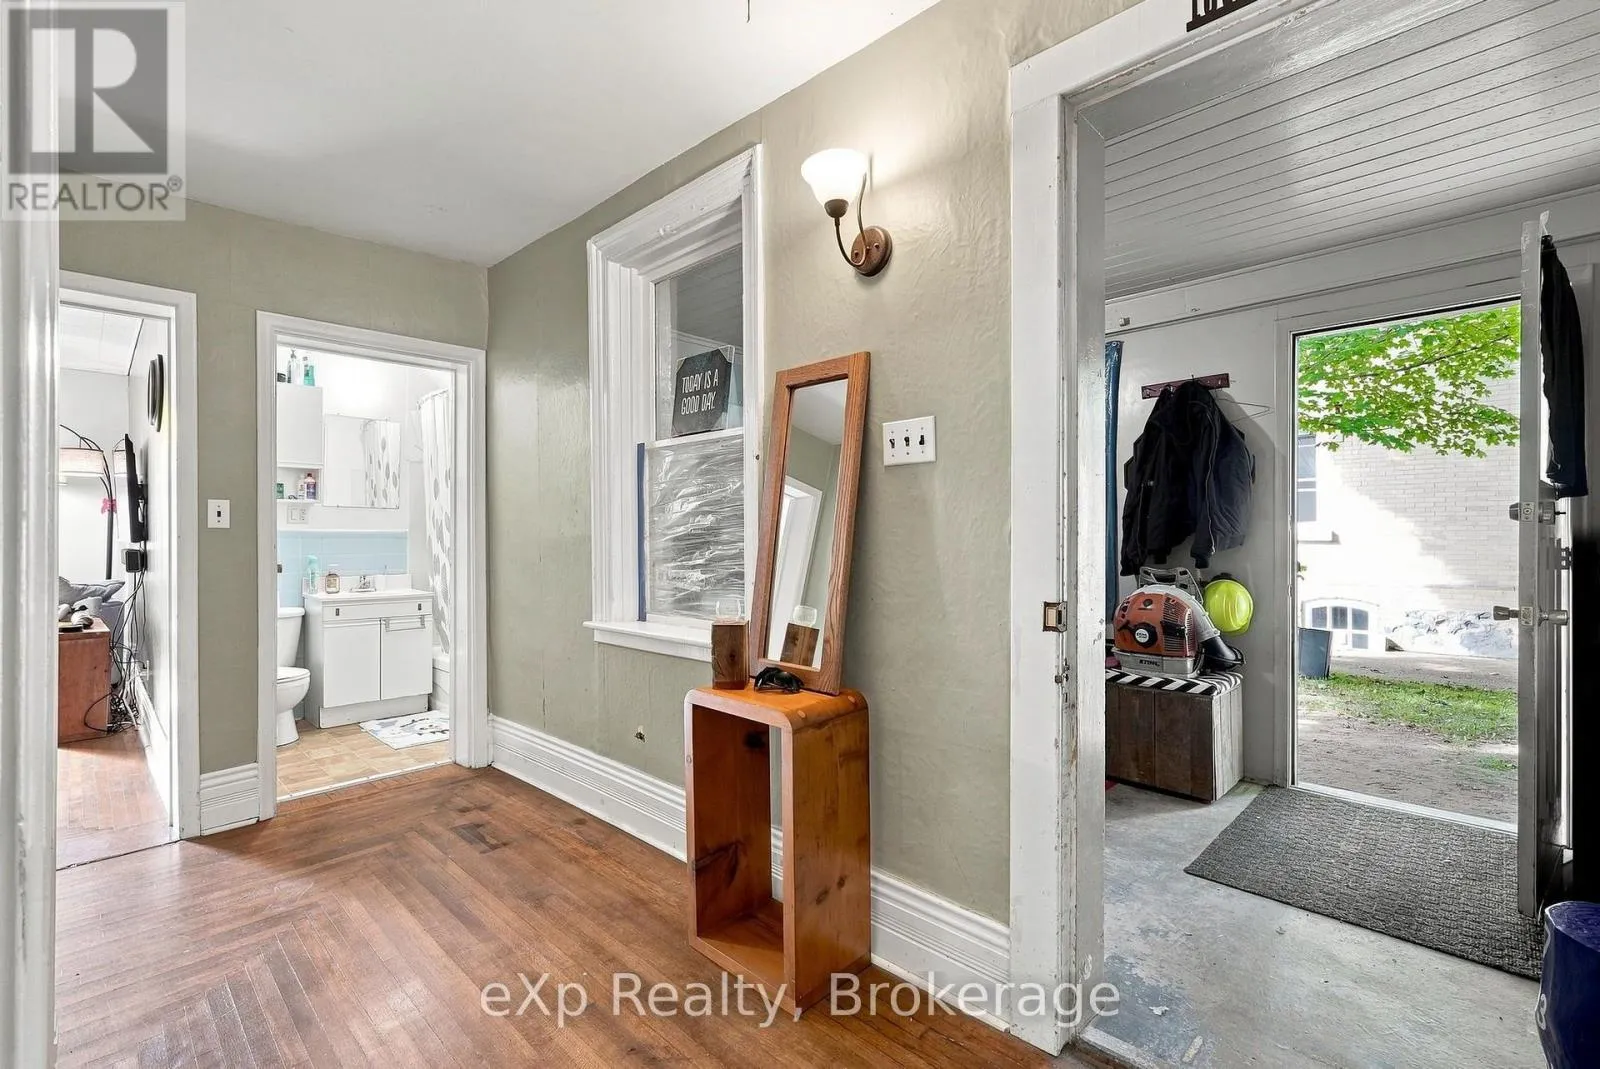
Foyer
Main level
3.16 m x 1.36 m

Location

Learn more about this property
Listing provided by:
eXp Realty
MLS® number:
X14085092
Agent:
Rachel Whetham
*Indicates required field
Name is required
Email is required
Please enter a valid phone number (e.g., 416-111-1111).

Community Spotlight: Homes For sale in Your Neighborhood