201 Church Street N, Wellington North, Ontario N0G 2L0

Listed for:
$759,000
4 beds
2 baths
Listed 19 days ago
House for rent: 201 Church Street N, Wellington North, Ontario N0G 2L0

View all 48 photos

About

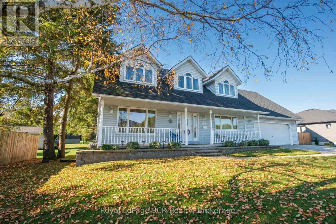
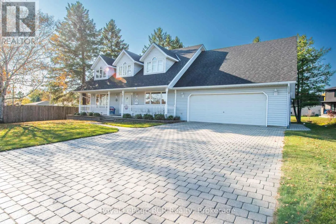
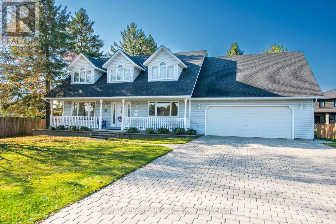
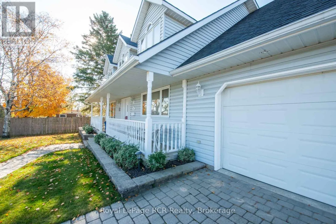
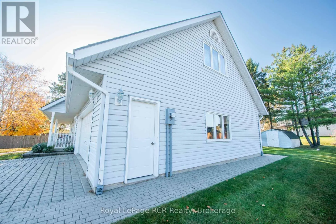
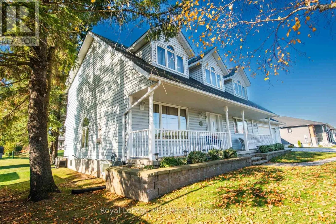
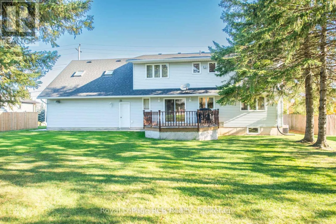
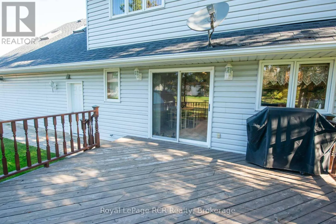
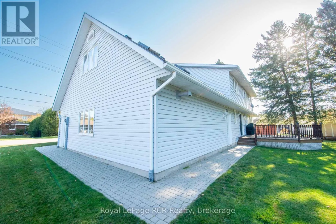
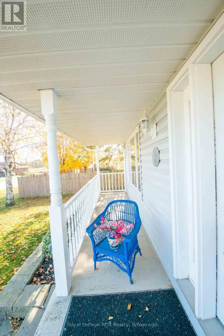
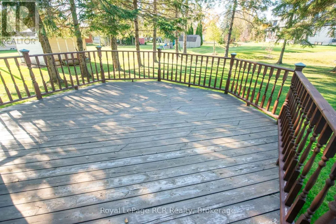
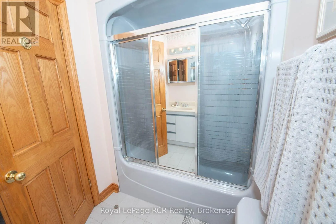
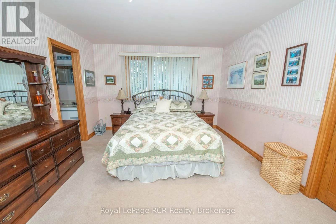
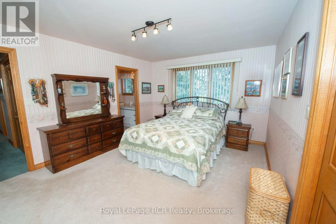
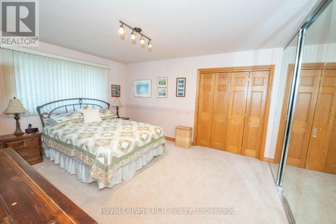
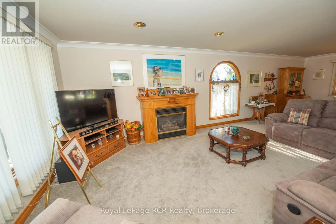
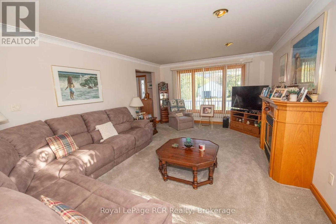
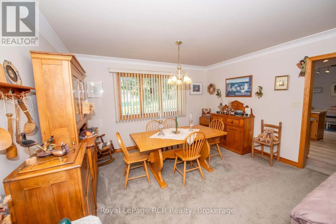
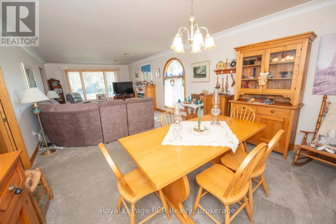
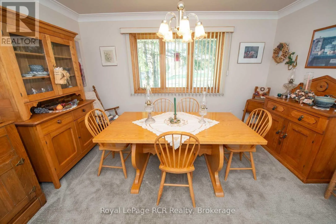
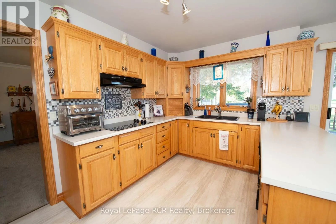
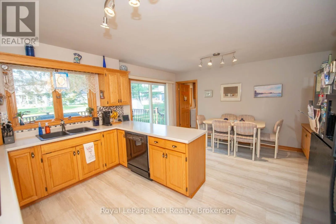
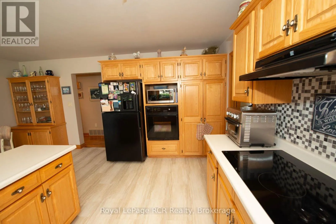
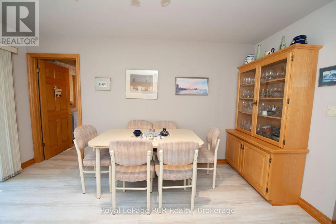
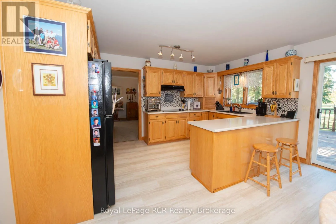
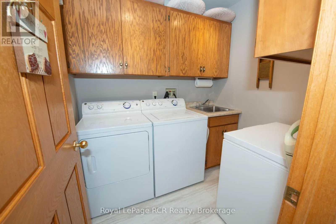
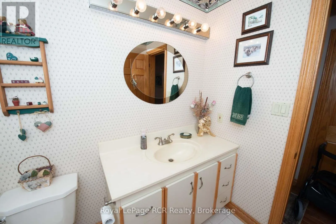
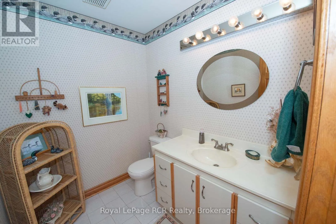
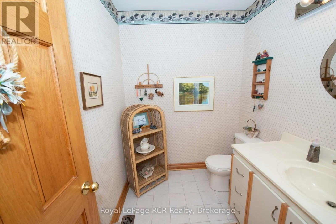
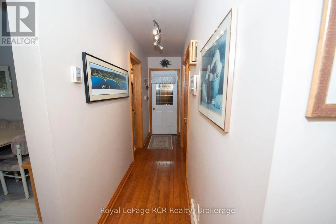
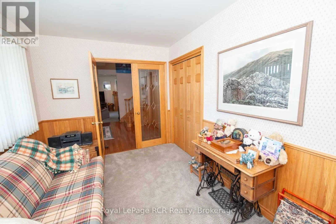
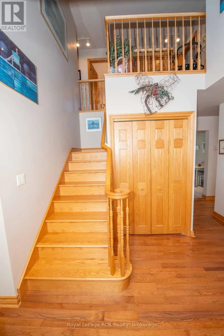
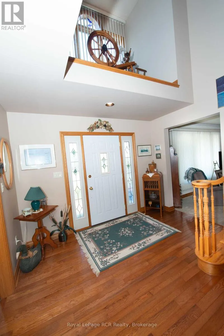
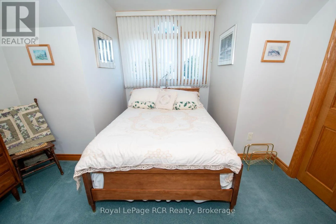
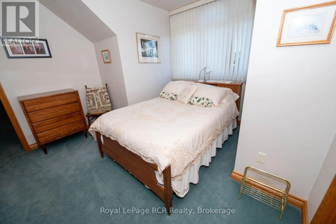
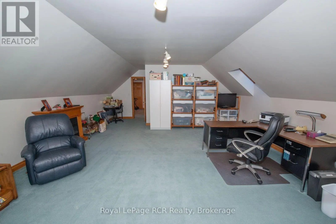
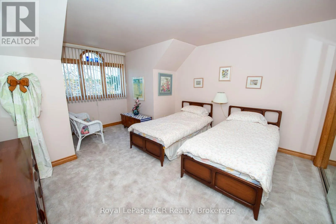
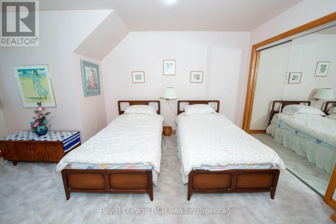
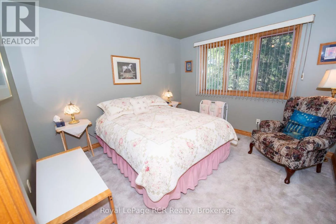
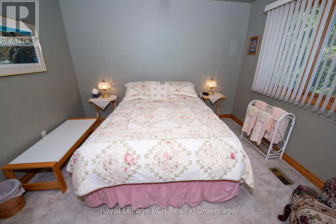
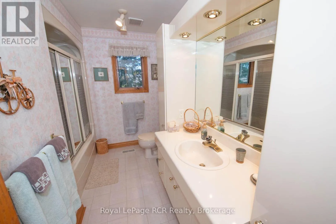
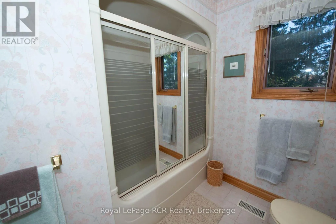
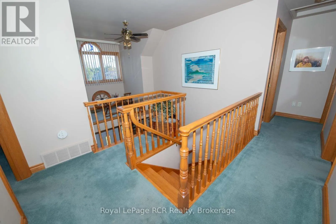
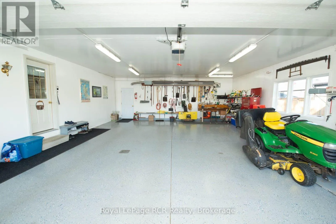
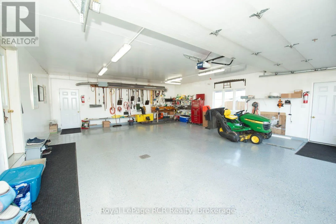
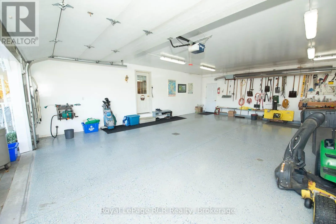
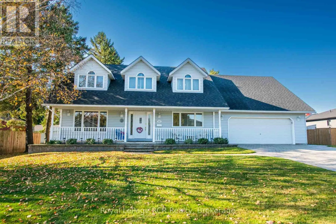
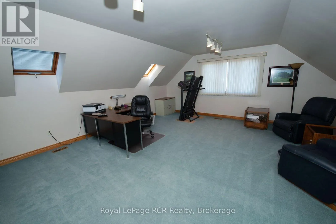
Cross Streets: CHURCH AND BIRMINGHAM STREETS. ** Directions: FROM MAIN ST N TAKE BIRMINGHAM ST EAST TO CHURCH ST , TURN LEFT HOME ON LEFT 201. YOU WILL ENJOY THIS 4 BEDROOM 2 STOREY HOME, WITH OPEN FRONT ENTRY TO 2ND LEVEL, OAK STAIRCASE, COUNTRY KITCHEN WITH PATIO DOOR TO DECK, DINING AND LIVING ROOMS, GAS FIREPLACE, DEN OFF FOYER, MAIN FLOOR LAUNDRY, OPEN STAIR CASE LEADS YOU TO 4 SPACIOUS BEDROOMS AND AN UPPER FAMILY ROOM, 2PC AND 4 PC BATHS, FULL BASEMENT, GAS HEAT AND CENTRAL AIR, PLUS A 25X 29 FOOT HEATED GARAGE, EPOXY FLOOR AND LED LIGHTING, COVERED FRONT PORCH, DOUBLE DRIVEWAY, ALL THIS ON 78X125 SERVICED LOT, ORIGINAL OWNER AND WELL KEPT PROPERTY, DON'T MISS IT, LOTS OF ROOM (id:27476)

Property Highlights

MLS® Number
X14116440
Type
Single Family
Community Name
Mount Forest
Ownership Type
Freehold
Land Size
78 x 125 FT
Parking Space Total
8

Building

Building Type
House
Storeys
2.00
Square Footage
2500 - 3000 sqft
Bathrooms Total
2
Bedrooms Above Ground
4
Bedrooms Total
4
Amenities
Fireplace(s)
Exterior Finish
Vinyl siding
Fireplace Present
Yes
Basement Type
Full (Unfinished)
Basement Features
Building Heating Type
Forced air
Heating Fuel
Natural gas
Building Cooling Type
Central air conditioning

Utilities

Water
Municipal water
Utility Sewer
Sanitary sewer

Room Layout

Bedroom 3
Second level
4.28 m x 4.7 m
Bedroom 4
Second level
3.5 m x 3.66 m
Family room
Second level
7.63 m x 5.41 m
Bathroom
Second level
1.9 m x 2.7 m
Primary Bedroom
Second level
3.7 m x 4.47 m
Bedroom 2
Second level
3.72 m x 3.91 m
Living room
Main level
4.29 m x 5.82 m
Dining room
Main level
4.28 m x 3.41 m
Kitchen
Main level
5.34 m x 4.48 m
Foyer
Main level
3.46 m x 3.71 m
Laundry room
Main level
1.96 m x 2.14 m
Den
Main level
3.84 m x 3.61 m
Bathroom
Main level
1.5 m x 1.7 m

Location

Learn more about this property
Listing provided by:
Royal LePage RCR Realty
MLS® number:
X14116440
Agent:
Dwight Benson
*Indicates required field
Name is required
Email is required
Please enter a valid phone number (e.g., 416-111-1111).