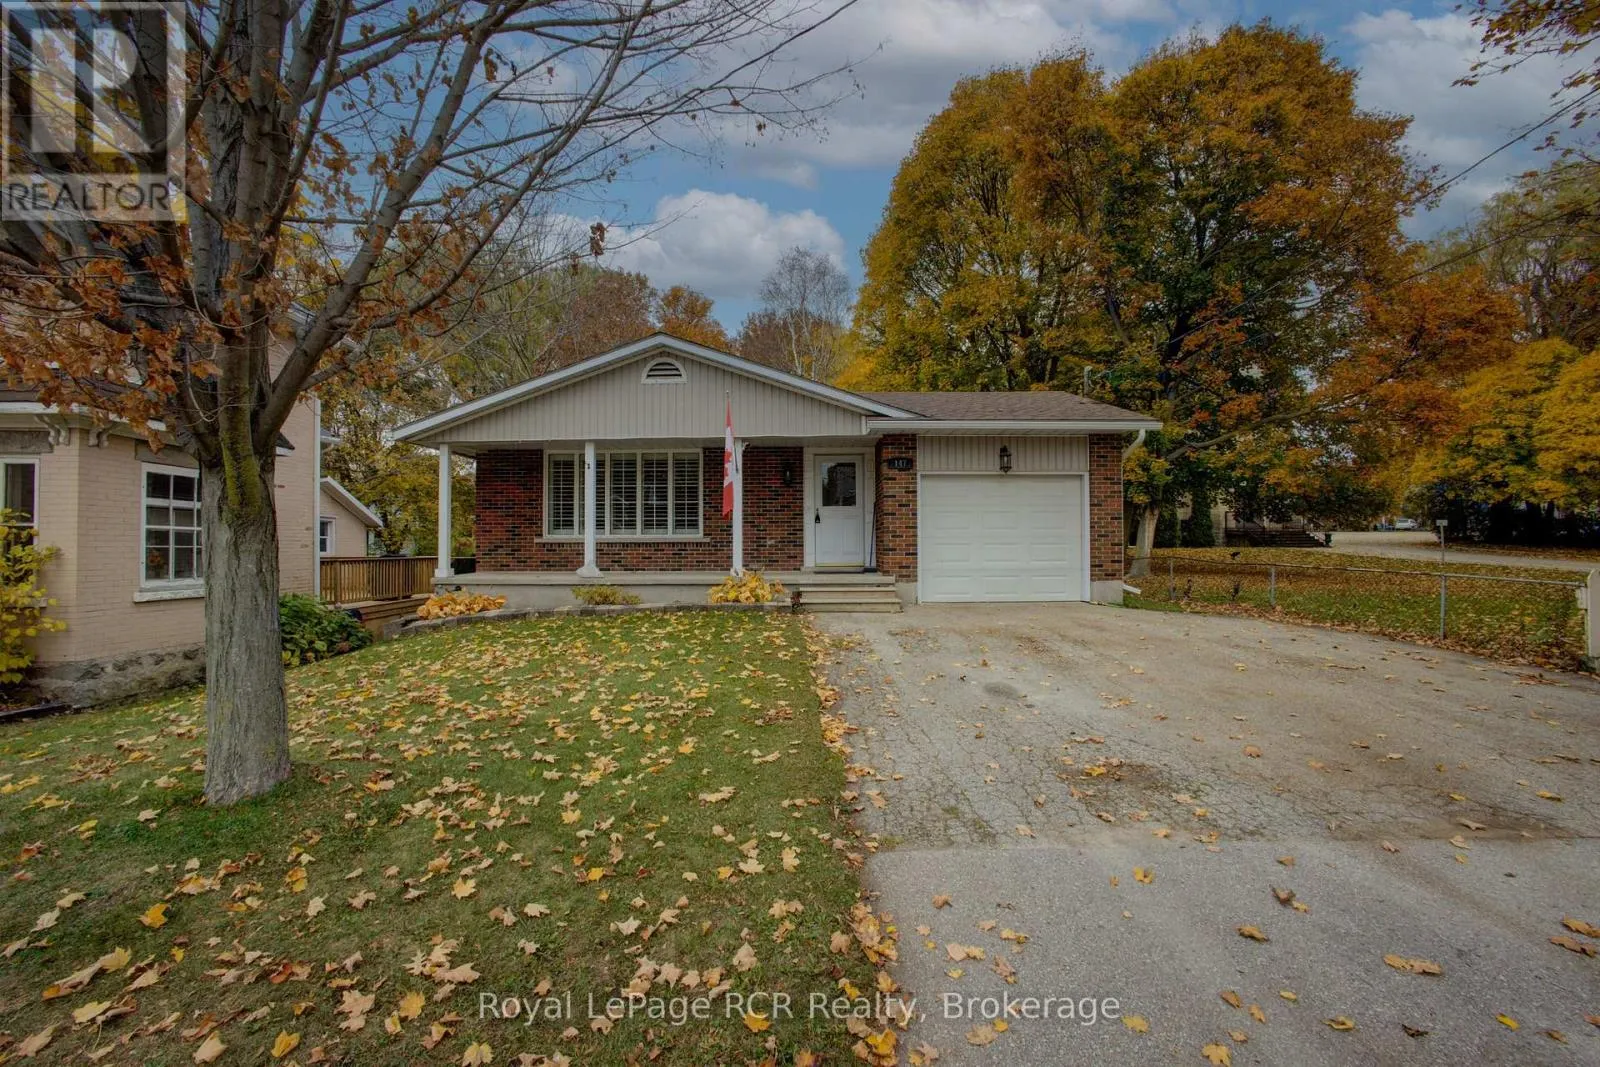
147 Frederick Street E, Wellington North, Ontario N0G 1A0

Listed for:
$649,900
3 beds
2 baths
Listed 12 days ago
House for rent: 147 Frederick Street E, Wellington North, Ontario N0G 1A0

View all 28 photos

About

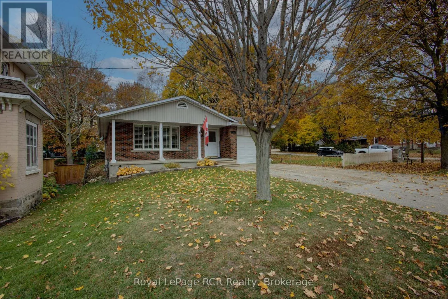
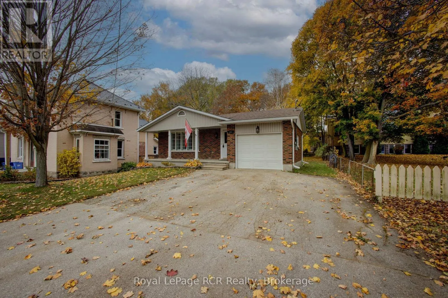
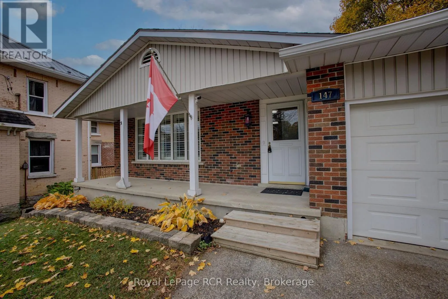
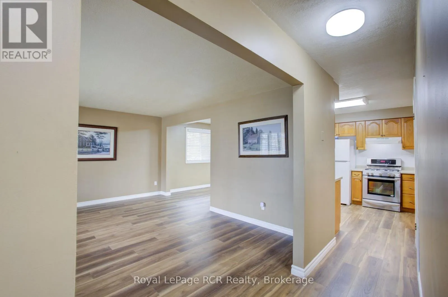
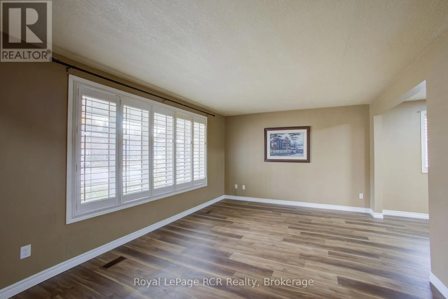
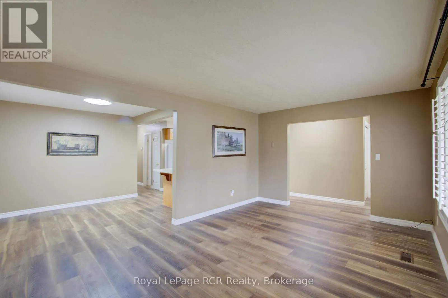
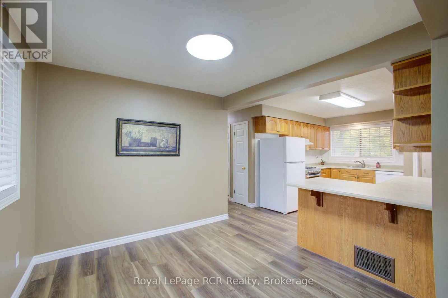
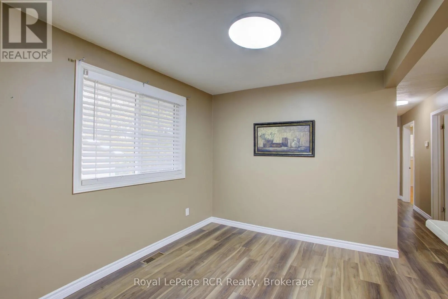
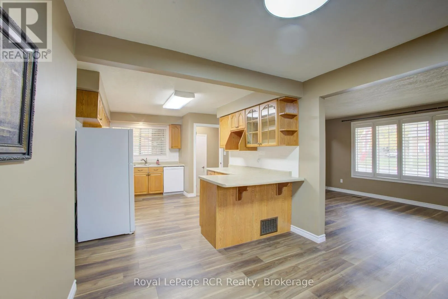
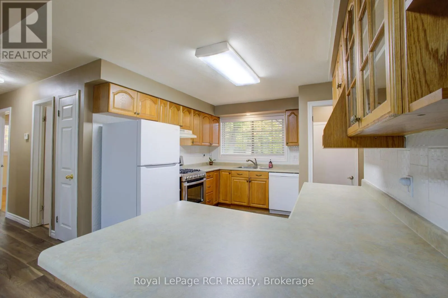
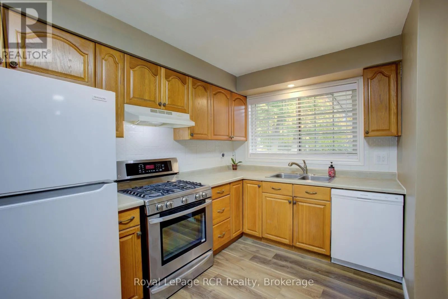
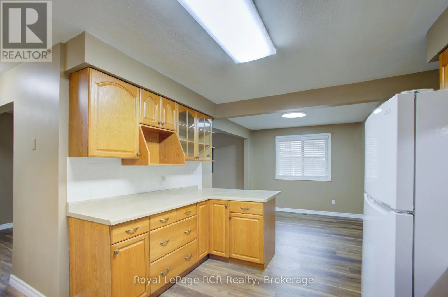
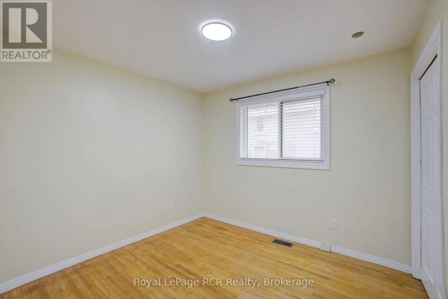
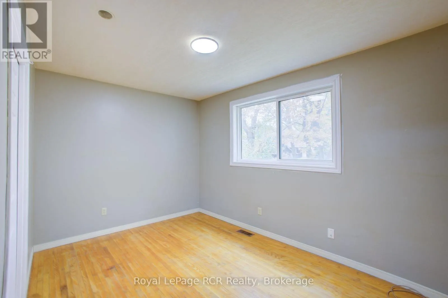
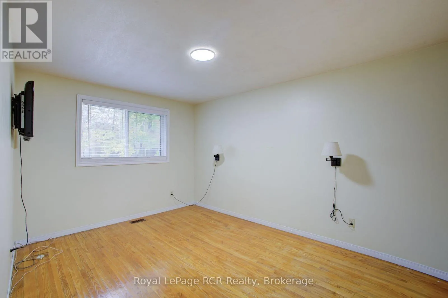
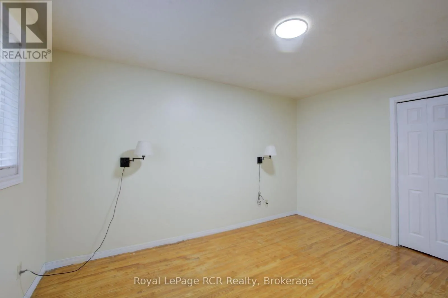
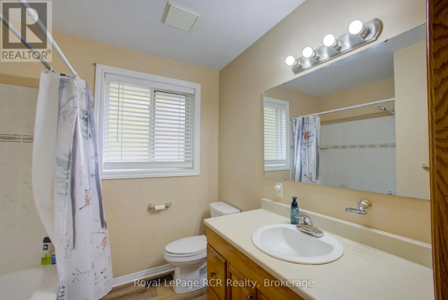
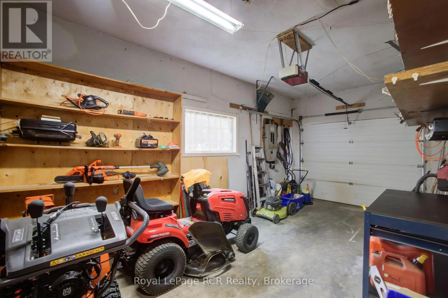
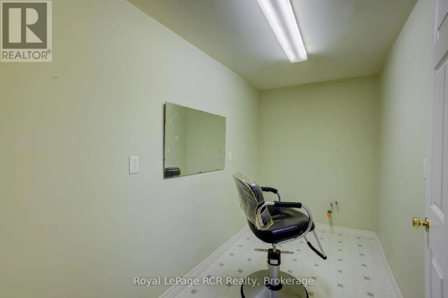
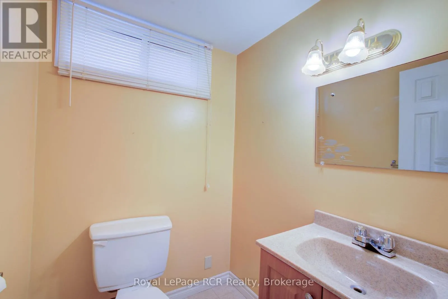
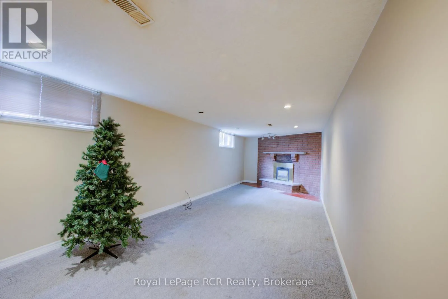
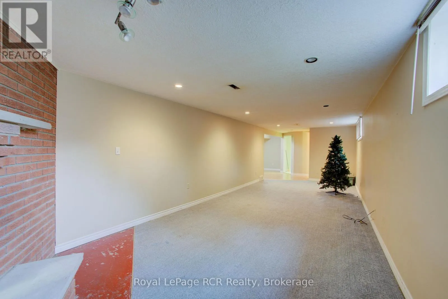
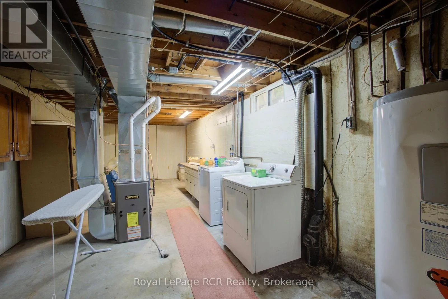
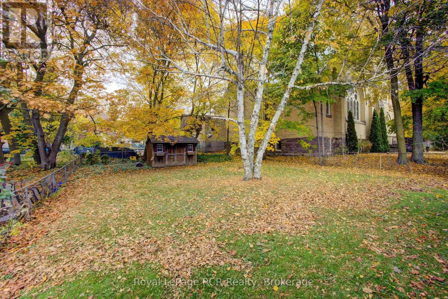
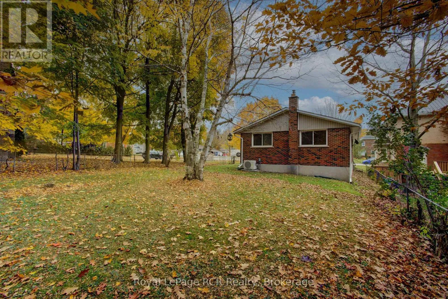
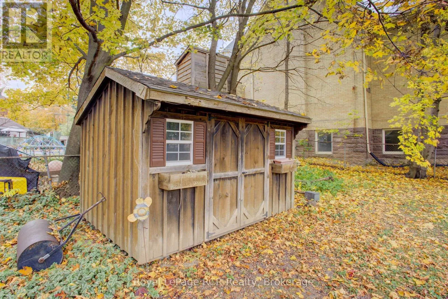
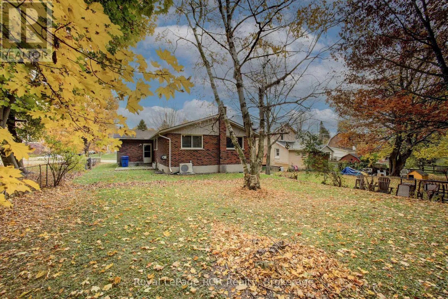
Cross Streets: Hwy 6 (Main Street). ** Directions: Head North on Hwy 6 (Main street), turn right on Frederick St E. Welcome to this well-maintained 3-bedroom brick bungalow, offering comfortable living in a prime location close to downtown and all amenities. Situated on a large lot with lots of parking, this home has plenty of space for family, guests and outdoor enjoyment. Inside, you'll find a bright and functional layout with updated flooring and refreshed washrooms. Several recent updates throughout the home provide added peace of mind for the next owners. The partially finished lower level offers a rec room, laundry, and additional space. Step outside to a spacious backyard with room to entertain, play, or relax. You're also just a short walk to downtown shops, restaurants, churches and local recreational amenities such as the arena, pool, splash pad, and park. Move in and enjoy comfortable, easy living. Book your showing today! (id:27476)

Property Highlights

MLS® Number
X14140696
Type
Single Family
Community Name
Arthur
Ownership Type
Freehold
Land Size
51 x 150 FT
Parking Space Total
5

Building

Building Type
House
Storeys
1.00
Square Footage
1100 - 1500 sqft
Bathrooms Total
2
Bedrooms Above Ground
3
Bedrooms Total
3
Amenities
Fireplace(s) Park, Place of Worship, Public Transit
Exterior Finish
Brick
Fireplace Present
Yes
Basement Type
N/A (Partially finished)
Basement Features
Building Heating Type
Forced air
Heating Fuel
Natural gas
Building Cooling Type
Central air conditioning

Utilities

Water
Municipal water
Utility Sewer
Sanitary sewer

Room Layout

Den
Basement
3.35 m x 1.65 m
Recreational, Games room
Basement
8.23 m x 3.43 m
Laundry room
Basement
3.66 m x 3.35 m
Living room
Main level
5.08 m x 3.61 m
Dining room
Main level
3.15 m x 2.87 m
Kitchen
Main level
4.34 m x 2.9 m
Primary Bedroom
Main level
4.04 m x 3.18 m
Bedroom
Main level
3.1 m x 2.74 m
Bedroom
Main level
3.79 m x 2.67 m

Location

Learn more about this property
Listing provided by:
Royal LePage RCR Realty
MLS® number:
X14140696
Agent:
Carter Coffey
*Indicates required field
Name is required
Email is required
Please enter a valid phone number (e.g., 416-111-1111).