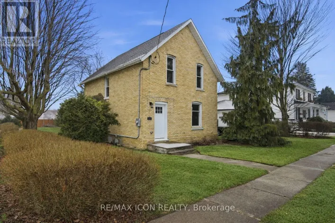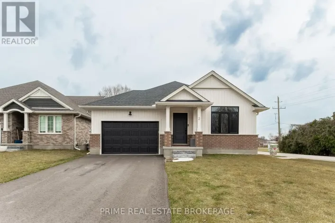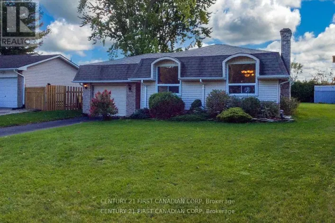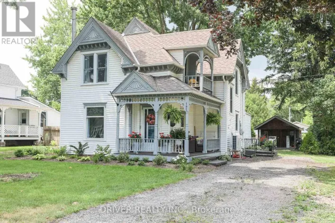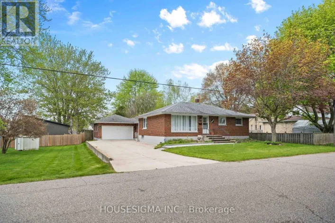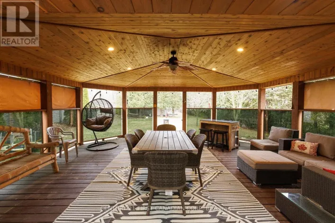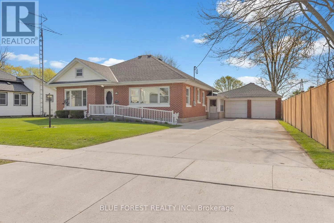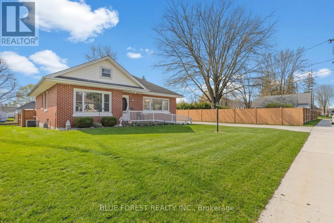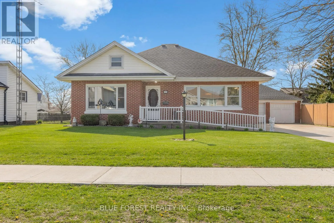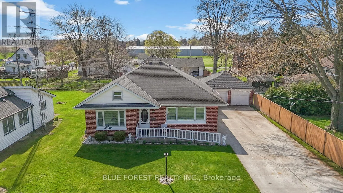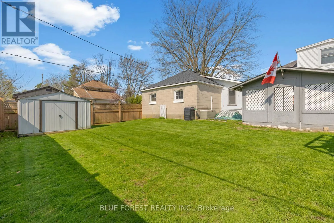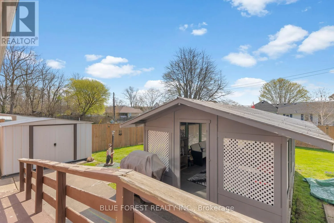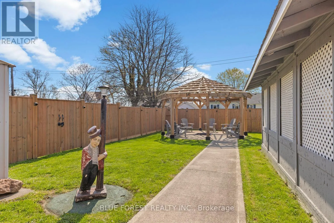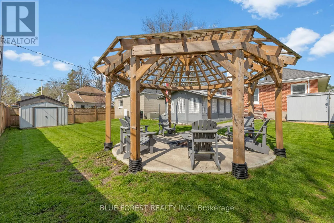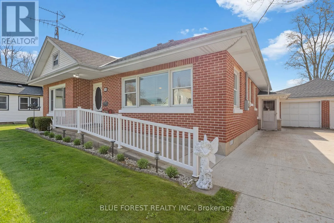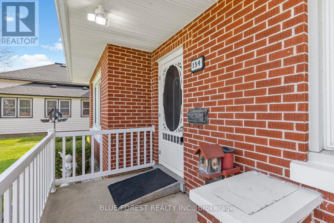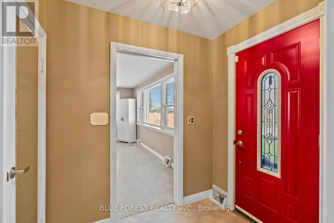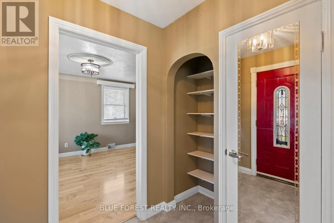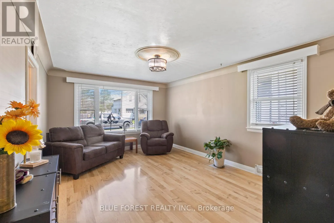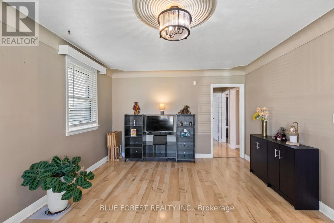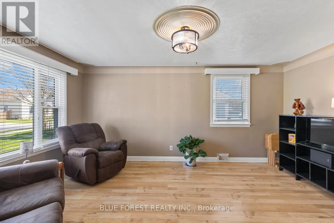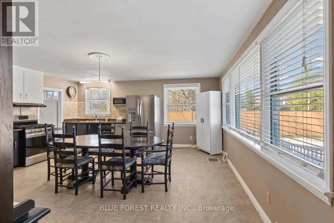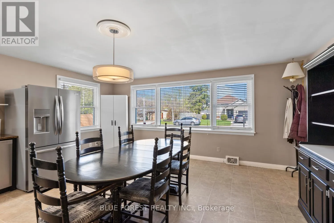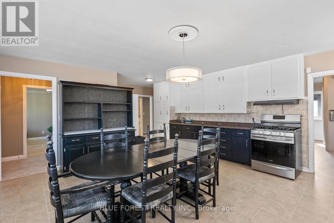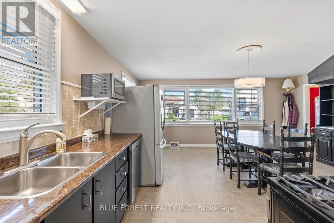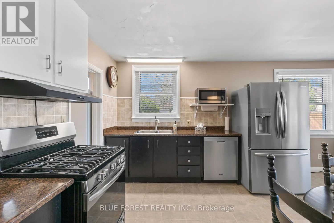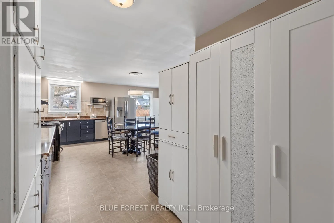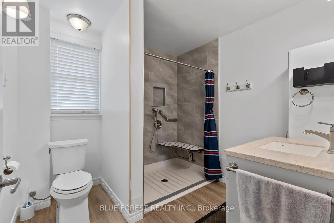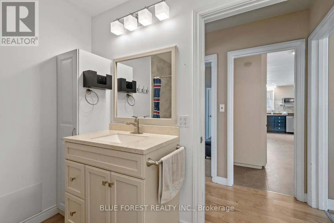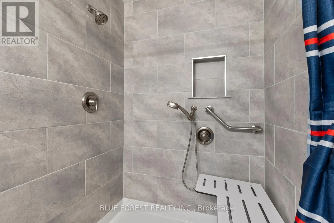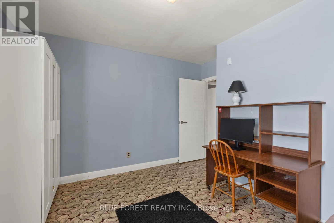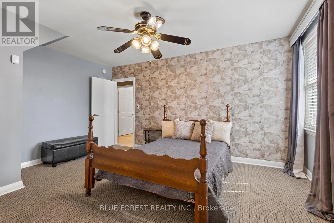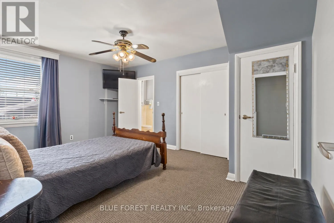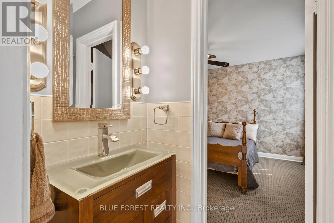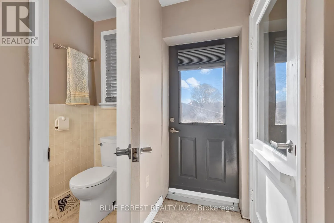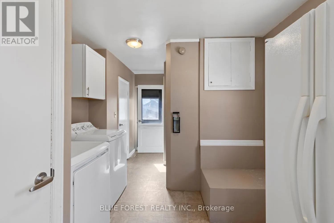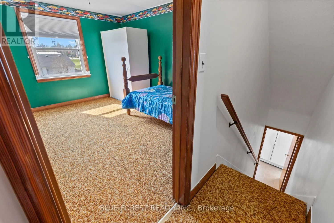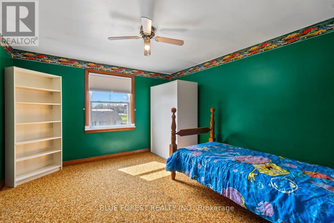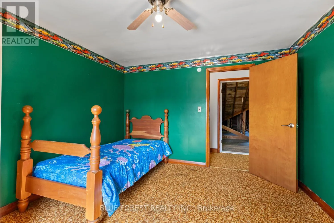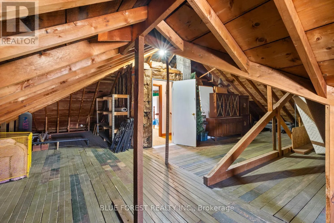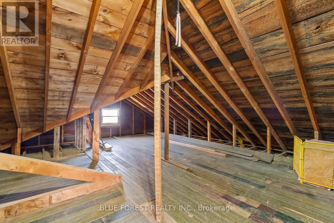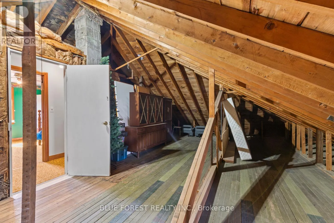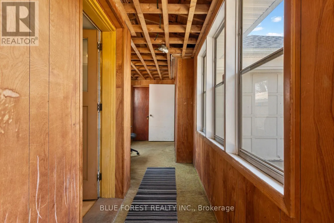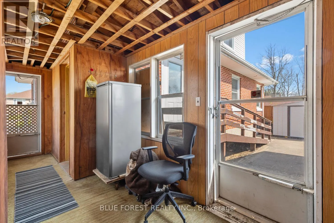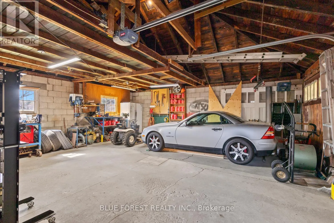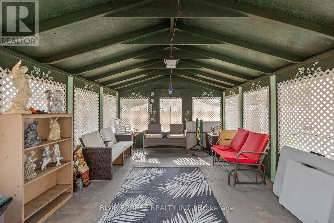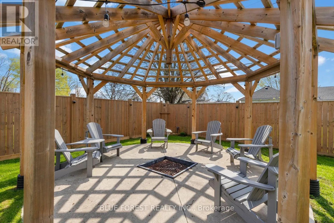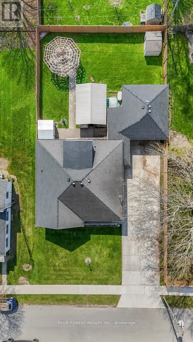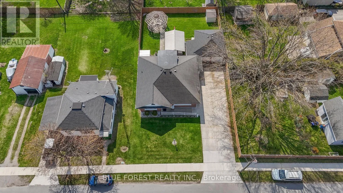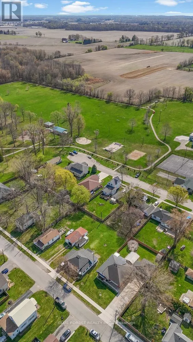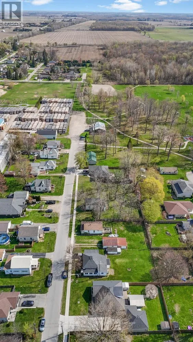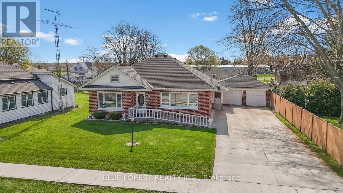
Cross Streets: Graham. ** Directions: From 401; Head south on Graham Rd. Cross Main Street and continue South, Turn Left on Chestnut. Welcome to 154 Chestnut Street in the heart of West Lorne - a fantastic opportunity to own a solid brick bungalow tucked away on a quiet dead-end street, perfect for families or those seeking a peaceful setting. This well-maintained home offers convenient main floor living with 3 bedrooms and 2 bathrooms, including a spacious primary bedroom featuring a 2-piece cheater ensuite. The large eat-in kitchen provides plenty of room for family meals and gatherings, while the functional layout makes everyday living comfortable and efficient. A unique 2-room loft adds flexible space for a home office, playroom, or guest area, and the expansive attic presents excellent potential for future development with the possibility of additional bedrooms or living space. Outside, you'll find a private, fully fenced backyard designed for relaxation and entertaining, complete with a large gazebo and patio shelter. The detached 2-car garage (with 60 amp service) is conveniently connected to the home by a breezeway, and the massive concrete driveway offers ample parking for up to 8 vehicles or space for your RV. Located just steps from local amenities including parks, a splash pad, and the arena, this property combines small-town charm with everyday convenience. A versatile home with room to grow-don't miss your chance to make it yours! (id:27476)