283 Ridout Street, West Elgin, Ontario N0L 2C0

Listed for:
$587,489
2 beds
2 baths
Listed Today
House for rent: 283 Ridout Street, West Elgin, Ontario N0L 2C0

View all 4 photos

About

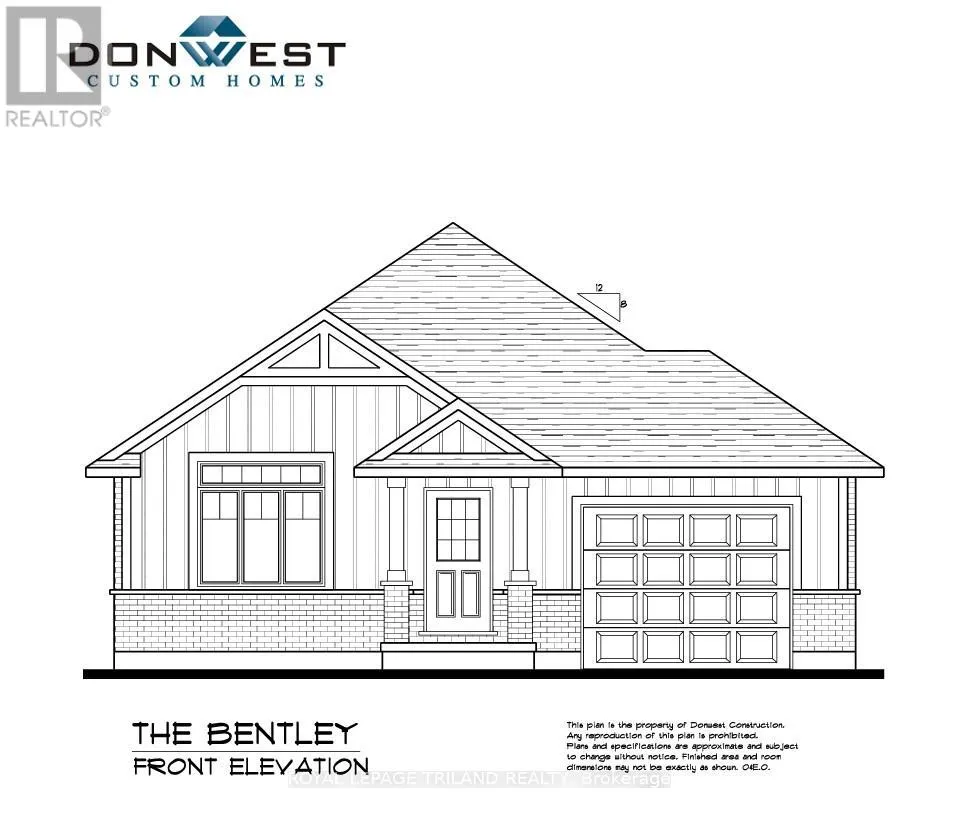
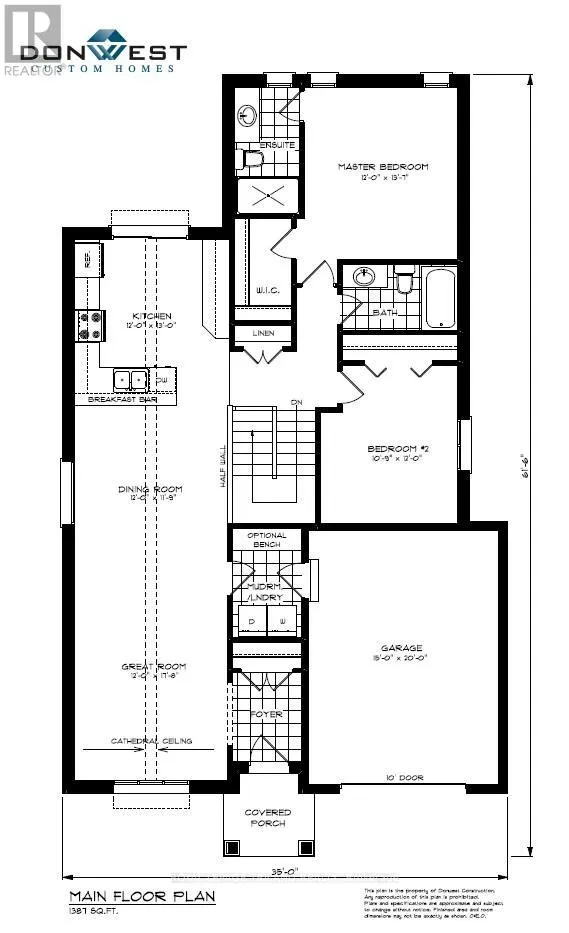
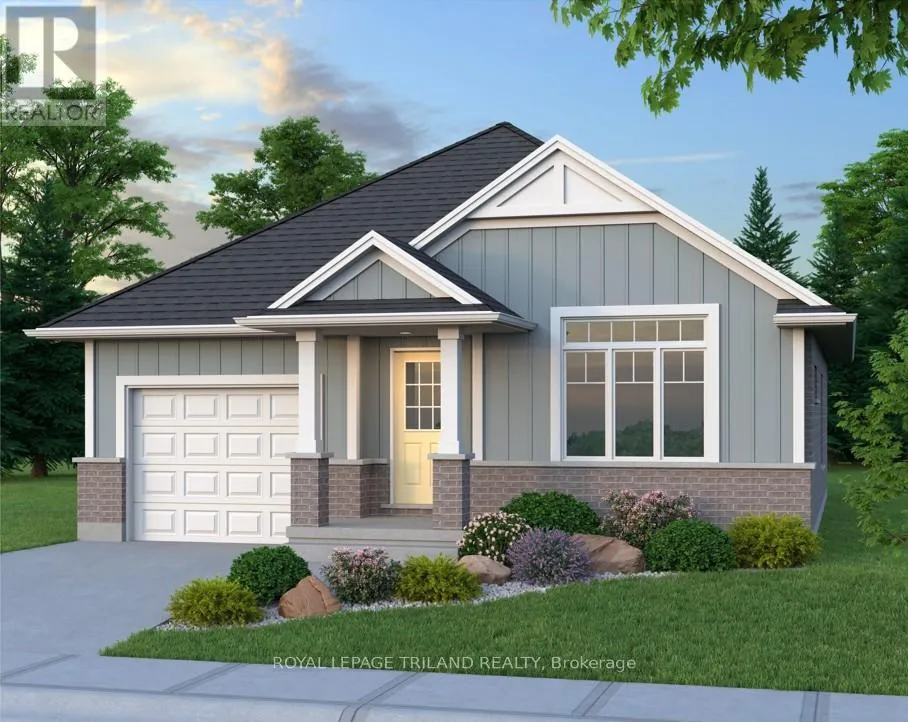
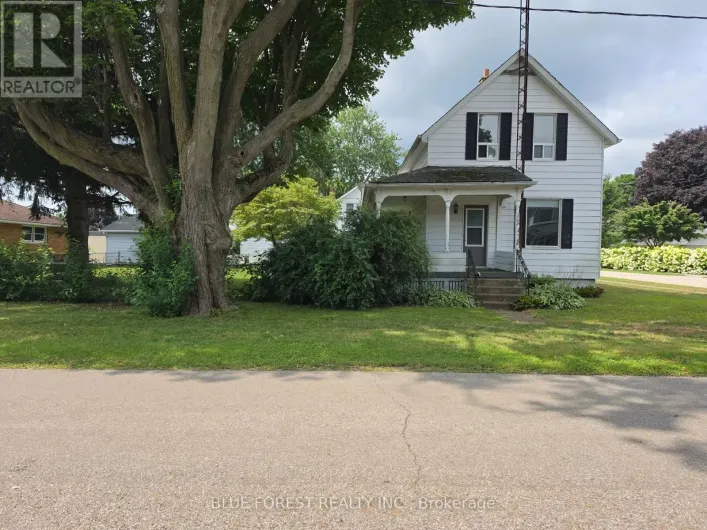
Cross Streets: RIDOUT ST. ** Directions: SOUTH ON FURNIVAL ROAD FROM 401, EAST ONCENTRE STREET, NORTH ON RIDOUT ST. Don West Custom Homes is proud to present The Bentley - 1387 square foot Bungalow model located on Ridout Street in the growing village of Rodney. To be Completed August 28, 2026. Upon entry you have a welcoming foyer with access to the large Great Room. Engineered hardwood & tile flooring throughout the main floor. Open concept kitchen with quartz countertops which flows nicely to the Dinette & Great Room. Large Primary bedroom with 3-piece ensuite bathroom and walk-in closet. Additional Bedroom and 4 pc Bathroom perfect for guests. Main level laundry for that added convenience. This home comes equipped with over $20,000 dollars in additional upgrades! *Price reflects potential HST rebate. Rebate subject to government approval and buyer eligibility. Seller makes no representations. Price may change if rebate not applicable. (id:27476)

Property Highlights

MLS® Number
X13572528
Type
Single Family
Community Name
Rodney
Ownership Type
Freehold
Land Size
67 x 126.5 FT ; 126.48 ft x 66.99 ft x 126.48 ft x 66.86|under 1/2 acre
Parking Space Total
3

Building

Building Type
House
Storeys
1.00
Square Footage
1100 - 1500 sqft
Bathrooms Total
2
Bedrooms Above Ground
2
Bedrooms Total
2
Amenities
Place of Worship, Schools
Exterior Finish
Brick, Vinyl siding
Fireplace Present
No
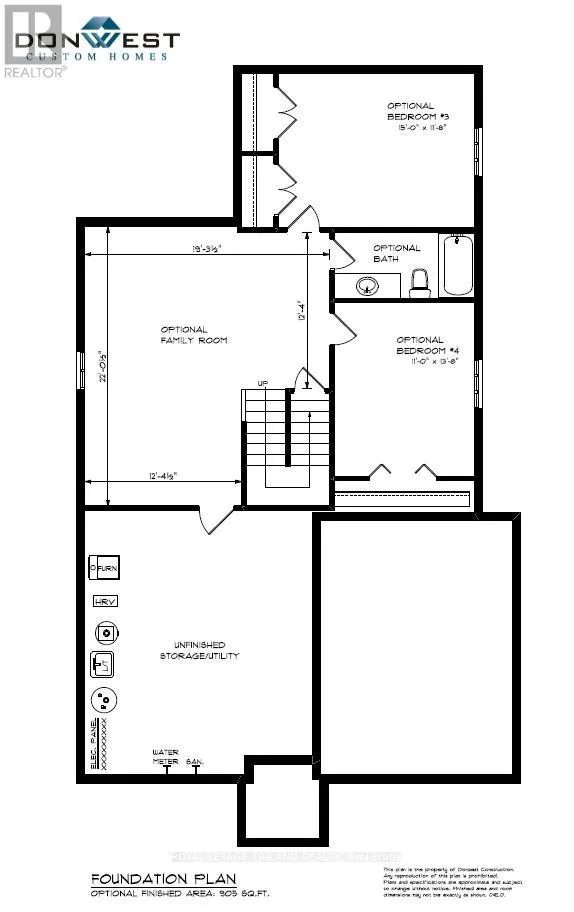
Basement Type
N/A (Unfinished)
Basement Features
Building Heating Type
Forced air
Heating Fuel
Natural gas
Building Cooling Type
Central air conditioning

Utilities

Water
Municipal water
Utility Sewer
Sanitary sewer

Room Layout

Foyer
Main level
3 m x 1.9 m
Laundry room
Main level
2.8 m x 1.9 m
Kitchen
Main level
3.9 m x 3.6 m
Dining room
Main level
3.2 m x 3.6 m
Great room
Main level
6.3 m x 3.6 m
Bedroom 2
Main level
4.1 m x 3.4 m
Primary Bedroom
Main level
4.5 m x 4 m

Location

Learn more about this property
Listing provided by:
ROYAL LEPAGE TRILAND REALTY
MLS® number:
X13572528
Agent:
Tyler Besley
*Indicates required field
Name is required
Email is required
Please enter a valid phone number (e.g., 416-111-1111).

Community Spotlight: Homes For sale in Your Neighborhood